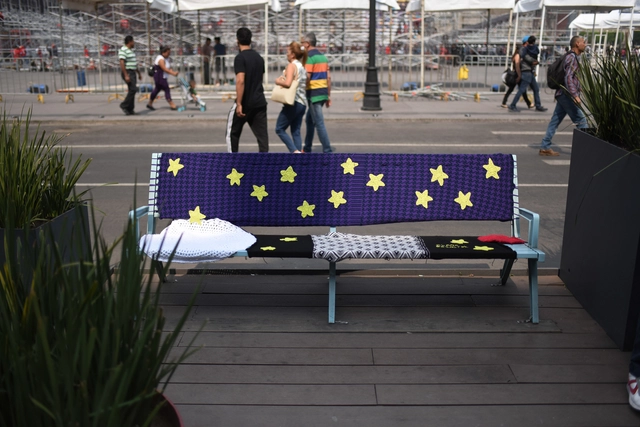
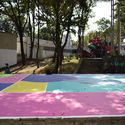
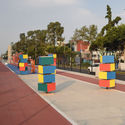
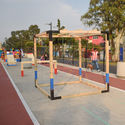
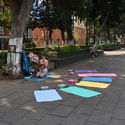
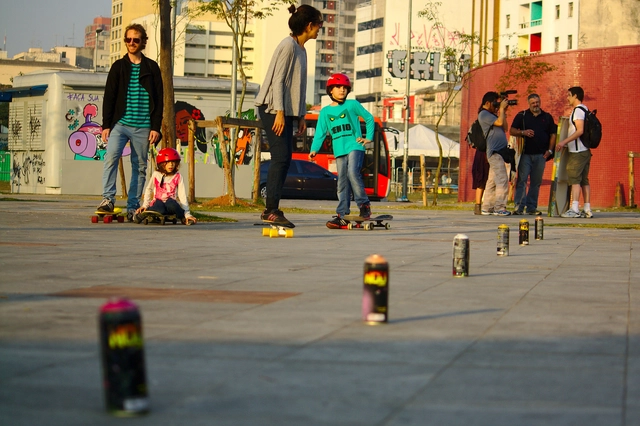
The 2nd Placemaking Latinoamérica Summit—organized by Lugares Públicos A.C.—took place in Mexico City during the first and second weeks of November. It featured various activities, including the rehabilitation of eight public spaces led by Mexican and Latin American participatory urban planning specialists in the boroughs of Cuauhtémoc, Iztacalco, and Miguel Hidalgo.
These interventions were carried out as part of a broader effort to reflect and act on the Placemaking methodology at a Latin American scale, fostering collaboration between organizations from different countries to improve public space. This process is detailed in the "White Paper on Latin American Placemaking: Tactical Urbanism and Innovation in Public Space Program," presented this week by the Alliance for Urban Regeneration (ARU) and Lugares Públicos.
As we contemplated the vestibule of the Laurentian Library, I distinctly remember paraphrasing Giorgio Vasari: I thank God for being born in the time when Álvaro Siza is alive and for being worthy of having him as a master on such friendly terms. A much more eloquent version was dedicated to the "divine" Michelangelo Buonarroti in the original Lives of the Most Excellent Painters, Sculptors, and Architects (1568), yet it rang just as true in the presence of the "mystic" Siza – an epithet bestowed by Eduardo Souto de Moura. At that moment in Florence, the architect of sculpture and the sculptor of architecture met metaphysically face to face in the form of a staircase, whose silhouette would outlive time, transformed by the Baroque and reinterpreted by many authors – from Charles Garnier to Alvar Aalto – yet perhaps by none with more enthusiasm than Álvaro Siza himself.
Javier Reverte once said that "the adventure of travel consists of being able to experience the daily lives of other people in places far from your home as an extraordinary event." It is precisely within those extraordinary events that, upon arriving in a new country, we undergo an adaptation process that transforms the extraordinary into the everyday. Whether you share a language with your host country or face an unfamiliar tongue, the first few months are a crash course in absorbing countless new concepts—from discovering you can buy cigarettes at pharmacies to distinguishing the distinct calls of trucks selling tacos, tamales, or sweet potatoes. We learn new terms to define daily life, while simultaneously relearning familiar words that take on entirely new meanings.
In the presence of officials from the Ministry of Culture, Dra. Lidia Camacho, general director of the National Institute of Fine Arts, Mtra. Irene Muñoz Trujillo, director of the Mixed Fund for Tourism Promotion of Mexico City, and Maria Laura Medina de Salinas, honorary president of the Design Week México board, the general director of Design Week México and World Design Capital CDMX 2018, Emilio Cabrero, announced the details of the activity program for World Design Capital CDMX 2018.
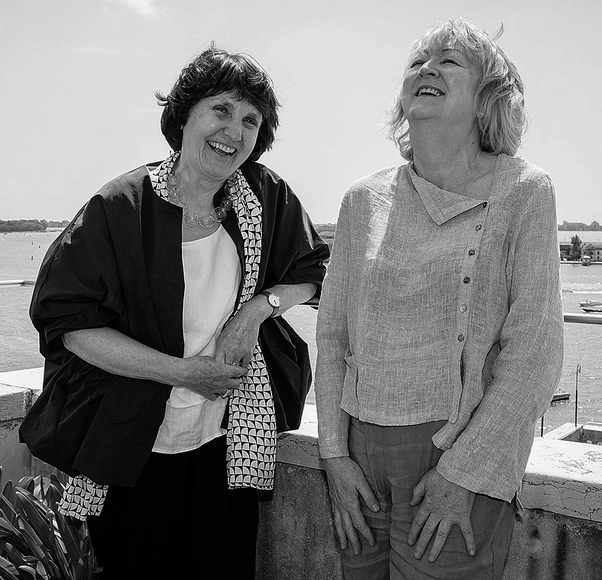
The Venice Biennale appointed Irish architects Yvonne Farrell and Shelley McNamara (Grafton Architects) for the 16th International Architecture Exhibition. “Freespace” is the theme, resulting from a series of lectures previously referenced by both architects in publications, exhibitions, and biennales: Architecture and New Geography, Arena for Learning, The Physics of Culture, and Dialogue and Translation. For Farrell and McNamara, “Freespace,” as a compound word, means:
https://www.archdaily.com/1113841/yvonne-farrell-and-shelley-mcnamara-directors-of-the-2018-venice-biennale-define-the-theme-freespaceJuan José Kochen
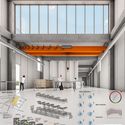
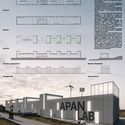
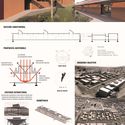
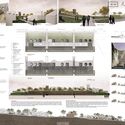
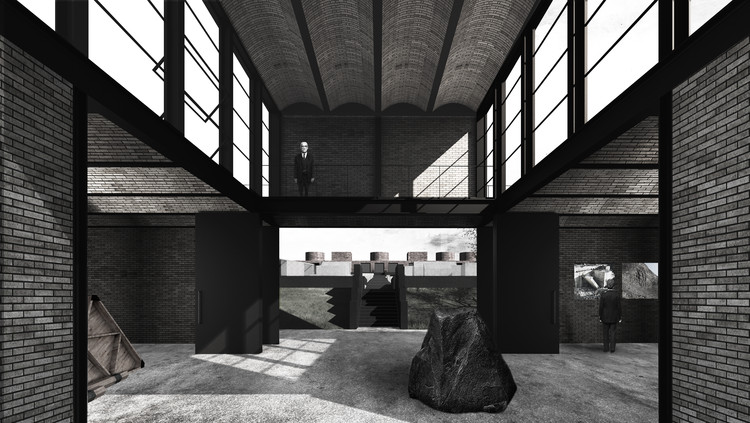
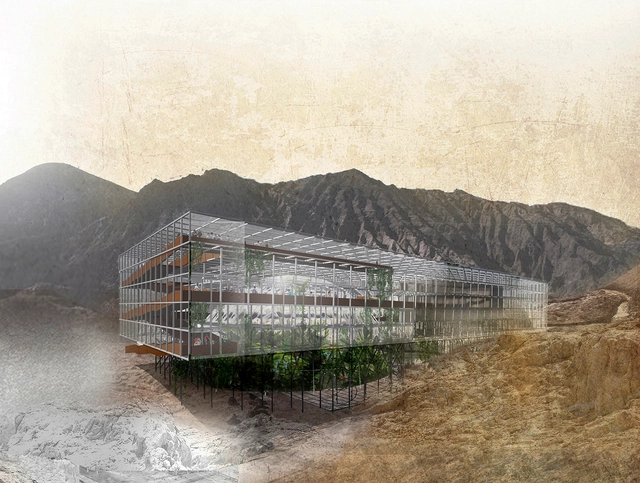
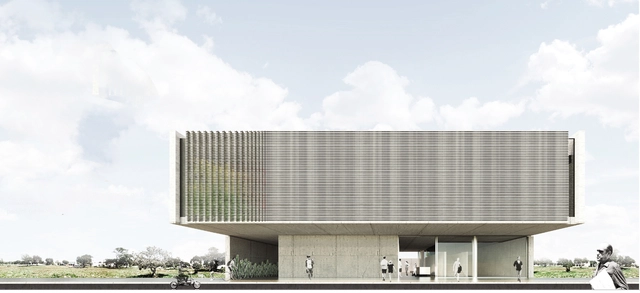
Through the Center for Sustainable Development Research (CIDS), Infonavit launched an open call for architecture and engineering firms to design the "Materials, Energy, and Water Laboratories" Building. Aiming to research and experiment with new materials, industrialized components, and spatial characteristics that foster the development of social housing, the building will be part of the complex named "Infonavit Housing Practical Research and Experimentation Laboratory" in "San Miguel del Arco," Apan, Hidalgo.
The brief required the proposal to be designed as a program container. Specifically, the design for this Ideas Competition had to house three major research spaces (materials, energy, and water) tailored to the specific testing and research needs of each laboratory, which will be developed in detail during the executive project phase with the winning firm. A key requirement for these spaces was spatial flexibility and versatility in both plan and section.
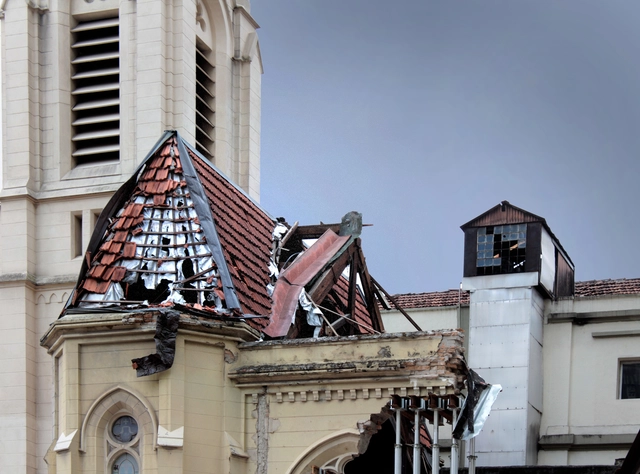
Exactly five months ago, residents of São Paulo witnessed the tragic collapse of the Wilton Paes de Almeida Building. Following a massive fire, the structure of the iconic 24-story modern building came down, leaving dozens dead and injured, and hundreds homeless. Located at the intersection of Rio Branco Avenue and Largo Paissandu, the collapse also affected three other adjacent buildings, including the headquarters of the Lutheran Church of São Paulo.
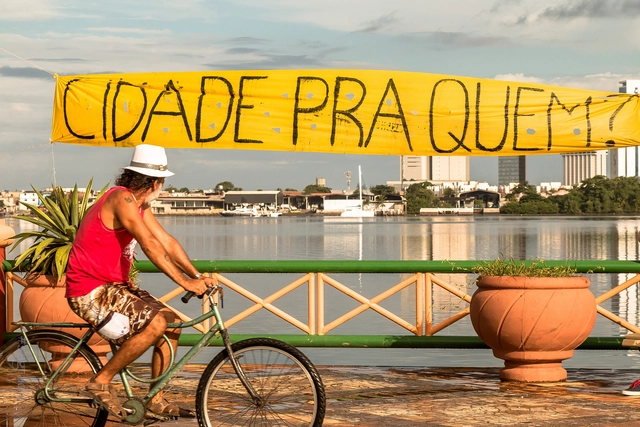
The term ‘right to the city’ was on the lips of participants in the June 2013 protests, which were sparked by public transit fare hikes across several Brazilian states. It was also emblazoned on banners hanging from occupied vacant towers and abandoned buildings by the Ocupe Estelita movement, which has fought since 2008 to preserve the José Estelita Pier in Recife. Abroad, the phrase was splashed across Turkish signs when trees were felled in Istanbul’s Gezi Park to make way for a shopping mall.
But what, after all, does the right to the city actually mean—an expression vehemently invoked by social movements in recent years and one that, in Brazil, gained territoriality following the 2013 mobilizations?
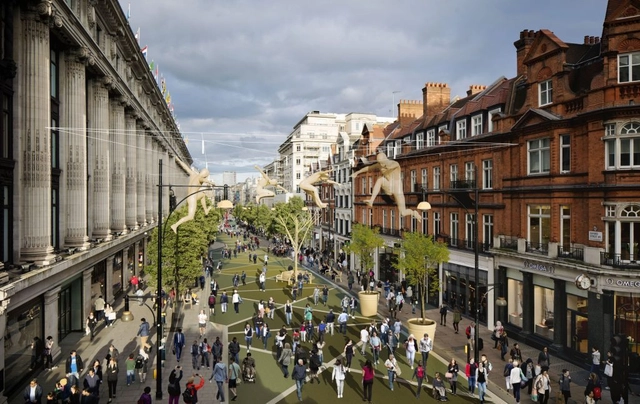
Futura identidade visual da Oxford Street pedestrianizada ainda não está pronta. Imagem: TfL. Image Cortesia de TheCityFix Brasil
This month, Mayor of London Sadiq Khan released the draft of the new plan for the city which, according to him, marks a clean break from previous strategies. And he is not exaggerating, given that the targets to be pursued by 2029 include a near-total ban on new parking spaces and the construction of 650,000 new homes. While the plan is still in its initial draft, the British capital's efforts to curb air pollution are pushing forward the pedestrianization of one of its main central thoroughfares, Oxford Street, and even betting on biofuel derived from coffee to power buses across the country.
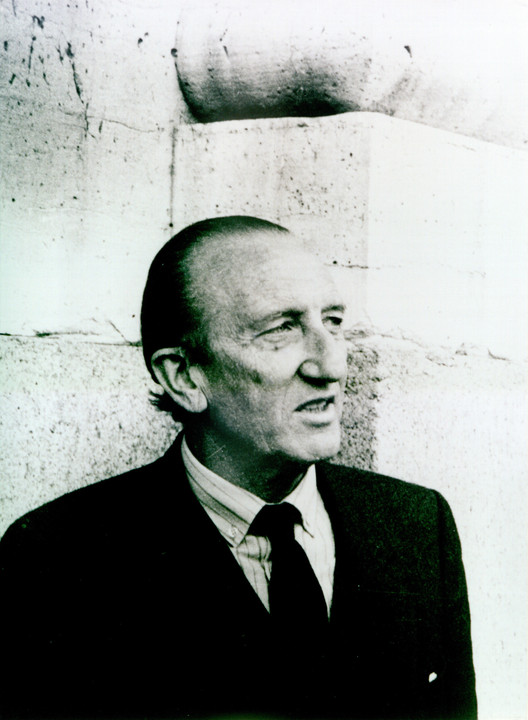
Francisco Javier Sáenz de Oiza. Image Cortesía de COAM
Architect Francisco Javier Sáenz de Oiza is undoubtedly a pivotal figure in 20th-century Spanish architecture. Designer of iconic works like Torres Blancas and the current Castellana 81, Sáenz de Oiza was twice awarded the National Architecture Award (1946 and 1954), served as Director of the Madrid School of Architecture (1981–1983), and was a figure whose work and theoretical reflections shaped the course of the Modern Movement in Spain.
This year marks the centenary of his birth in the town of Cáseda (Navarra). To celebrate this milestone, the 15th Architecture Week will pay tribute to him with a major exhibition charting his entire career. Titled Centenario Sáenz de Oiza. 1918-2018 (Sáenz de Oiza Centenary. 1918-2018), the exhibition is organized by the COAM Architecture Foundation in partnership with the Directorate-General for Architecture of the Ministry of Development, and curated by his children, architects Vicente, Javier, and Marisa Sáenz Guerra.
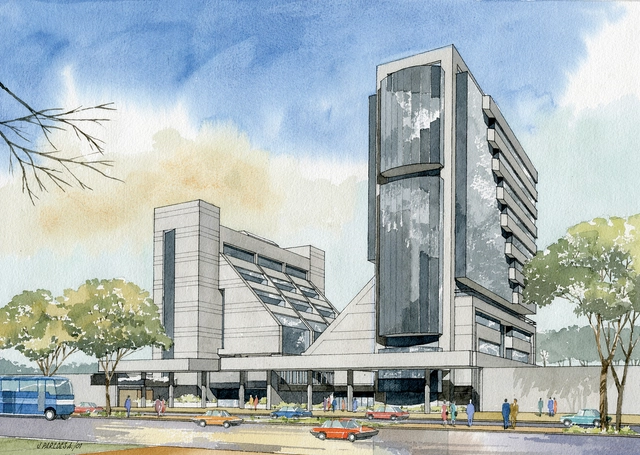
Banco Holandés / Rafael Vélez Calisto. Image Cortesía de J. Paredes para Rafael Vélez Calisto
The 1970s and 1980s witnessed a new urban image in the Ecuadorian capital. Rafael Vélez Calisto graduated in 1970, going on to become one of its most prominent and prolific architects. He expressed his architecture for a thriving country and capital that offered unique opportunities to professionals, driven by oil exploitation, the growth of the public and private sectors, and rapid urban expansion.
The capital shifted the profile of its main corridors, gradually shaping itself as a vertical city. Along Quito's Avenida Amazonas, the dominant presence of large, still-functional estates gradually disappeared, replaced by high-rise buildings (1)—an urban landscape that continued to spread along new arteries toward the north.
In these areas, several of his notable, contemporary, and cosmopolitan buildings stand out.
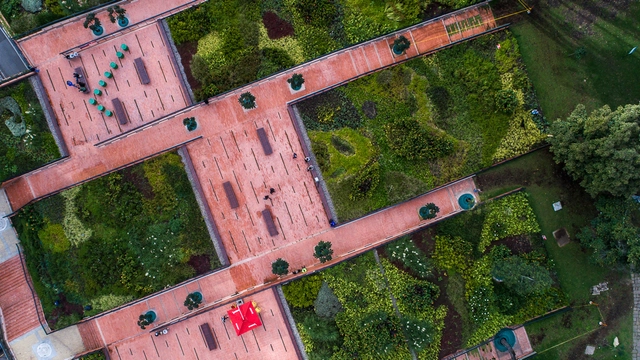
Originally published in Metropolis Magazine as El Equipo Mazzanti Heals a Gash in Bogotá’s Urban Fabric. With a Patchwork of Verdant Gardens, Anna Fixsen writes about Bicentennial Park in Bogotá. "Once a lightning rod for controversy, the innovative park now reconnects two areas at the heart of the city's historic center," she writes.
It is impossible to experience Bogotá without encountering the aura of Rogelio Salmona. Perhaps more than any other architect, Salmona shaped the urban identity of this Andean city through civic and poetic buildings. From a small balcony in his last office—located at the top of a tower he designed himself—a tableau of Salmona's legacy unfolds: directly ahead, the massive volumes of the Torres del Parque, a three-tower residential complex completed in 1970; and to the south, MAMBO, the Museum of Modern Art of Bogotá.
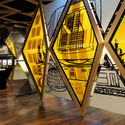
A new interactive museum is opening its doors at the Mexican Stock Exchange. The Mexican Stock Exchange Museum, “MUBO”—inaugurated in May 2018—is a space dedicated to a historical narrative focused on the country's financial market culture, utilizing interactive modules to enhance the understanding of the curatorial script. Through this new space, the Bolsa Mexicana de Valores Group brings together efforts initiated just over a year ago alongside the "Escuela de la Bolsa" to disseminate financial topics and foster an understanding of the country's history and development.
Máquina Fitorremediadora de Relave Minero. Image Cortesía de Universidad Finis Terrae
With the proposal 'Phytoremediation Machine for Mining Tailings,' the Chilean team won first place in the 11th Alacero Steel Design Competition for Architecture Students 2018 in Colombia.
The team, comprising Universidad Finis Terrae students Diego Concha, Tomás Aguirre, and Trinidad Hermosilla, presented a project that seeks to "recover and reuse mining waste through the use of plants with high mineral resistance to reduce and mitigate the site's environmental risks," as the authors explain in their project description. Their advisors were professors Andrés Echeverría and Cristián Lecaros.
Safer and more sustainable cities designed from the experiences and perspectives of women—this is the goal of the Mulheres Caminhantes! Auditoria de Segurança de Gênero e Caminhabilidade Terminal Santana (Walking Women! Gender Safety and Walkability Audit at the Santana Terminal) project, whose results were presented on May 5 at the Expo Center Norte convention center in São Paulo.
The project report reflects on how the city presents obstacles for women to move around and experience public space safely and with quality of life.
The Architecture, Education, and Society graduate program at Escola da Cidade invited Rodrigo Mendes de Souza to present research on the pedagogical program of the Bauhaus Vorkurs during the directorship of Walter Gropius.
Through the theories of Pure Visibility (Sichtbarkeit) and Objectivity (Sachlichkeit), Rodrigo Mendes de Souza addressed Walter Gropius's pedagogical program for the Bauhaus, drawing on various authors—such as K. Fiedler, A. Riegl, H. Wölfflin, and G. Semper—to better understand the school's pedagogical theory and practice.
Preface: Tsinghua University School of Architecture is a world-renowned institution for architectural education. But how does a design institute operate within such a prestigious university system? Over its 60-year history, how has the Tsinghua University Architectural Design and Research Institute (THAD) maintained its relationship with the school, and what transformations has it witnessed in China's architectural industry? What challenges does the contemporary architectural field face? How will design institutes evolve under shifting national policies? How significant is the gap between architecture students and practicing professionals, and what qualities do contemporary architects lack? ArchDaily had the privilege of conducting an in-depth interview with Professor Zhuang Weimin, Dean of the Tsinghua University School of Architecture and President of THAD, to explore these questions.
https://www.archdaily.com/1113716/in-conversation-with-zhuang-weimin-how-to-be-a-qualified-professional-architect-in-china韩爽 - HAN Shuang
Launched on October 16, 2018, by the Council of Architecture and Urbanism of Tocantins (CAU/TO), the National Public Architecture Competition No. 001/2018 aimed to select the best Preliminary Architectural Study proposal for its new headquarters. The building will be constructed in block ACNO 11(103N), Conjunto 02, on Pedestrian Street NO-09, Lot 37, in Palmas, Tocantins.
The Municipal Government of São Bernardo do Campo has opened applications for a public selection process with ten vacancies for architects and urban planners. Organized by the Fundação VUNESP, the exam requires candidates to hold a degree in architecture and urban planning and an active professional registration with CAU/SP.
The inspection was carried out jointly by the Ministry of Culture, the Ministry of Foreign Affairs, the Mayor's Office of Cartagena, and ICOMOS advisor and expert Luis María Calvo, during which various plans and initiatives were presented to safeguard the heritage sites. The primary objective of the visit was to provide technical expertise and draft recommendations to improve the conservation of the Port, Fortresses, and Group of Monuments of Cartagena, without passing any value judgments during the process.
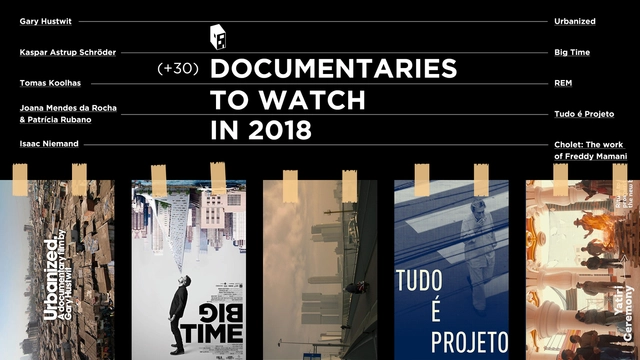
As we welcome the new year, don't miss ArchDaily's selection of the best architecture documentaries to watch this year!
https://www.archdaily.com/1113759/must-watch-architecture-documentaries-of-2018-delving-into-the-stories-behind-masters-like-ando-and-koolhaas韩爽 - HAN Shuang
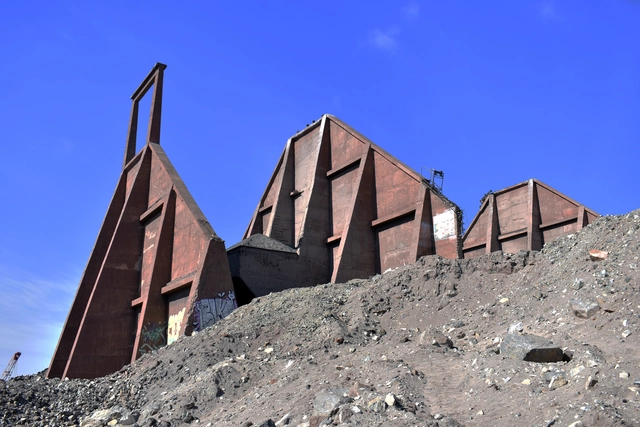
Alongside an archaeologist and a visual artist, the team led by architect and University of Chile academic Claudia Torres has documented a series of industrial ruins in rural areas throughout Chile. These are structures where geography and nature have played a fundamental role, both as a productive resource and as witnesses to their progressive deterioration after being abandoned decades ago.
Titled “From Noise to Silence: Valuing Industrial Ruins in Rural Areas,” this research, funded by Fondart 2017, selected nine cases across Chile: from the historic use of the coastline associated with mining in the northern desert (Caldera) to logging in the Patagonian forests of the far south (Contao). Each site features unprecedented photographic and audiovisual documentation that showcases the rich natural environment where they were built to spark or secure productive processes that have shaped the socioeconomic and cultural history of each region.
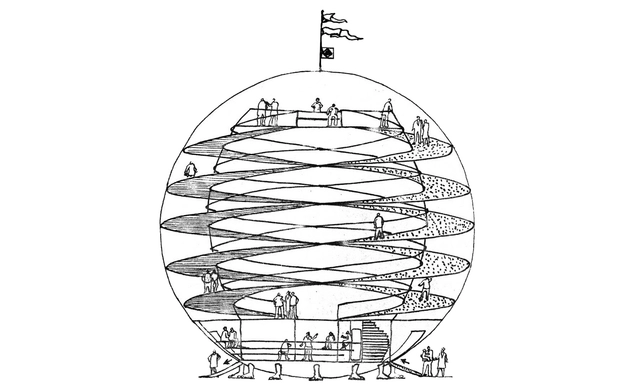
Pavilhão da Utopia. Image Cortesia de Eduardo Longo
Describing the work of an architect is sometimes an arduous task. Categorizing a production based on the various criteria to which a body of work is tied often subjects it to the constraints of its historical context. Eduardo Longo, however, represents a clear exception, as his work actively rejected the prevailing principles of his time in pursuit of continuous experimentation. Entering the School of Architecture and Urbanism at Universidade Presbiteriana Mackenzie in São Paulo in 1961, he encountered a unique moment in Brazilian architecture: the formation of the so-called “Escola Paulista” (São Paulo School) alongside national political instability, marked by the onset of the military dictatorship and the construction of the new federal capital, Brasília.
As a student, he distanced himself from the canons of the Escola Paulista, seeking instead to experiment and foster new architectural discourse. Against this backdrop, during his fourth year of university, Longo designed the Mar Casado beach house. Intended for his aunt and uncle, the project was heavily criticized by both faculty and peers due to its “independent way of interpreting architecture” [1] and its structural configuration—which featured a non-orthogonal design with acute and obtuse angles beneath a multifaceted roof—openly defying Paulista Brutalism. Despite the backlash, the house was built and eventually gained recognition: art critic Pietro Maria Bardi praised its relevance in 1967, followed by a feature in *Domus* magazine in 1968 and its inclusion in Yves Bruand’s seminal 1981 book [2].
Licensed Under CC0 Public Domain. Image via Pxhere
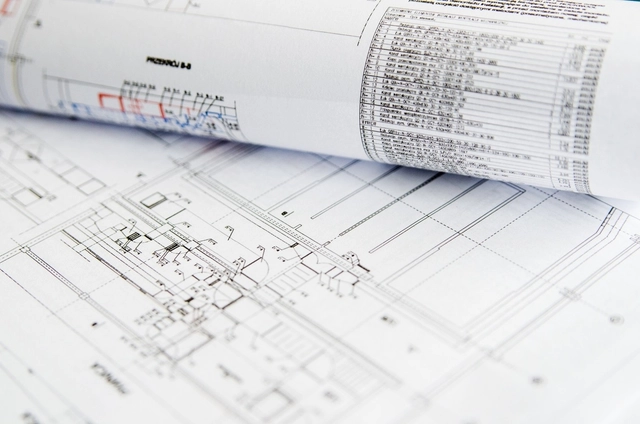
Writing for the Fundación Arquia Blog, architect Enrique Parra outlines the main questions asked by first-year architecture students in Spain, where, despite the ongoing crisis in the profession, it remains one of the most sought-after degrees. This article offers a chance to compare these expectations with the realities and aspirations of students in different countries.
https://www.archdaily.com/1113791/questions-an-architecture-student-in-spain-will-ask-youEnrique Parra


-1.jpg?1518763923&format=webp&width=640&height=580)












.jpg?1529932375&format=webp&width=640&height=580)