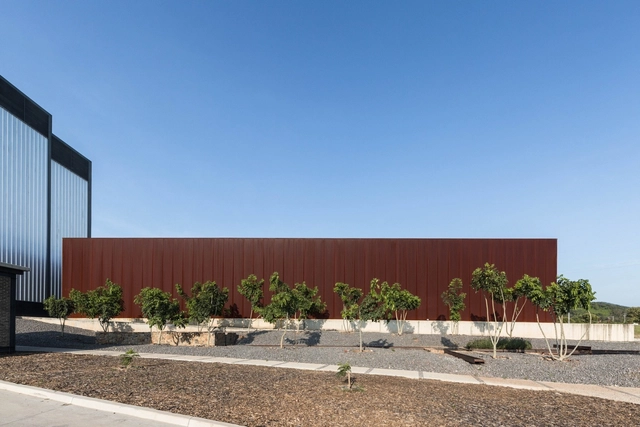
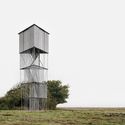
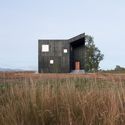
An affordable, eco-friendly housing research project is being developed in Maputo, the capital of Mozambique, one of the poorest countries in the world. Named "Casas Melhoradas" (Improved Houses), the project is a partnership between the KADK (Royal Danish Academy of Fine Arts) School of Architecture, the Mozambican NGO Estamos, and Architects Without Borders. The goal is to develop low-cost, dignified housing with minimal environmental impact.
The Brazilian Institute of Geography and Statistics (IBGE) has released the publication Urbanized Areas of Brazil, which maps the urban footprints of major Brazilian cities. Covering the changes that occurred between 2011 and 2015, the study presents an overview of the country's recent urbanization process.
Through March 10, Chilean architect Pilar Pinchart presents her exhibition “Sección” at Galería PanAm.
The exhibition is divided into two parts showcasing the interests that have shaped Pinchart's work over the last ten years, synthesized in a conceptual installation on high-rise housing.
The first part of the exhibition features a study of Le Corbusier's 1992 sketch for the City of Three Million Inhabitants, understood as the section of an envisioned city—the starting point for the exhibition #100andesfrommywindow, presented in Aarhus, Denmark, in May 2017. It comprises 15 pop-up models and fragments of balcony facades built in Santiago, Chile, between 1940 and 2015, which show the evolution from the balcony to the terrace and to the concept of the high-rise garden. This gives rise to the centerpiece of the exhibition, a complex installation displaying five built structures designed to be read through the information provided by their sections in relation to vegetation and use.
Alongside the activities and lectures held over three consecutive days at the Lux Theater in Guatemala City's historic center, the Guatemala Architecture Biennale (BAG) presented the winning works and projects of the Danta Awards on Wednesday, May 30, and Thursday, May 31.
For this edition, the organization proposed that architecture "is approached as a commitment to the public and private spheres and the power to negotiate individual or collective change to build dreams and aspirations, and even to express utopian ideals." Within this context, the jury evaluated more than 100 submitted projects from across Guatemala and the rest of Central America, recognizing parks, collective housing, gymnasiums, and renovations, among other typologies, that address the vision outlined by BAG 2018.
All winning projects in the professional category will be registered and sponsored to participate in the XXI Pan-American Architecture Biennale of Quito 2018, where they will be exhibited alongside projects from across the Americas and evaluated by the Biennale's jury.
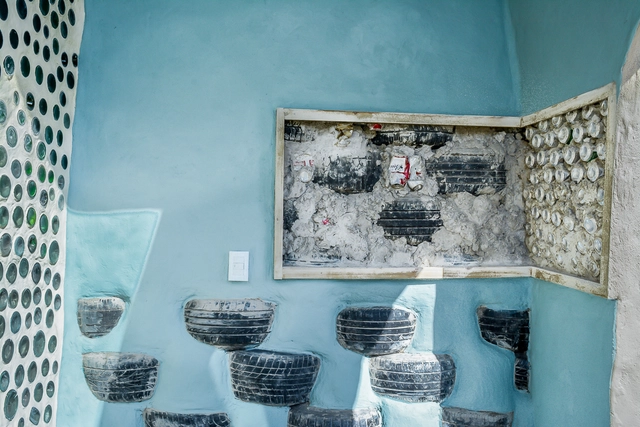
On April 19, Argentina's first sustainable public school was officially inaugurated in the town of Mar Chiquita.
The project was realized under the Una Escuela Sustentable program, an initiative by the Uruguayan organization Tagma that aims to build a symbolic regional network—with a sustainable public school in every Latin American country—in partnership with Garbage WarriorMichael Reynolds and his team at Earthship Biotecture.
Below, the organizers outline the seven core principles and the construction process of this project.
In this edition of International Women's Day, we have joined forces with the Colombian print publication de-Arq (Universidad de Los Andes) to explore the work of five contemporary Colombian architects. These practitioners represent distinct, complementary approaches within our discipline: design, research, teaching, and experimentation.
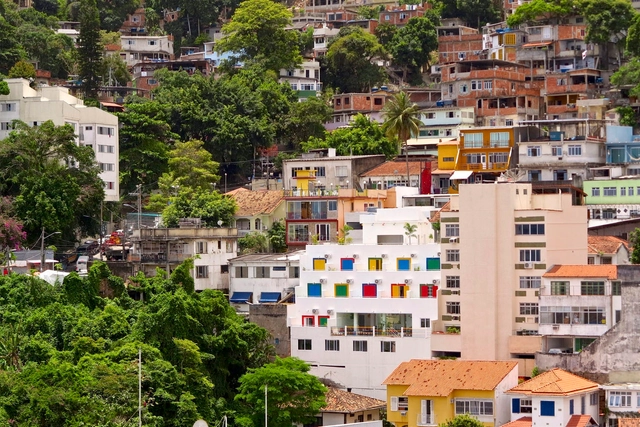
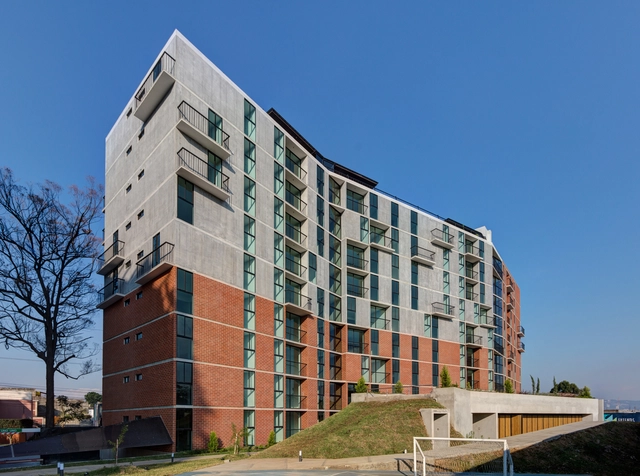
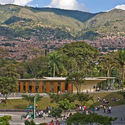
Today, we feature Ana Elvira Vélez, an architect from the Architectural Association School of Architecture, who has distinguished herself through her extensive career in social housing in Colombia. "I have designed and built more than 2,000 low-rise collective housing units in Medellín and the Antioquia region, both privately and publicly," Vélez says. "Each project defines a new neighborhood through a sequence of spaces that reinterpret our region's ways of living," she adds.
Bogotá is well-known for its diverse public markets, which not only host the sale of meat, grains, fruits, and vegetables, but also serve as spatial representations of Colombian culture.
These traditional establishments have grown alongside the city's population, undergoing significant spatial transformations over time. For locals, they remain the essential place for grocery shopping, while for tourists, they are major attractions offering a sensory exploration of Colombia's diverse flavors, aromas, and textures.
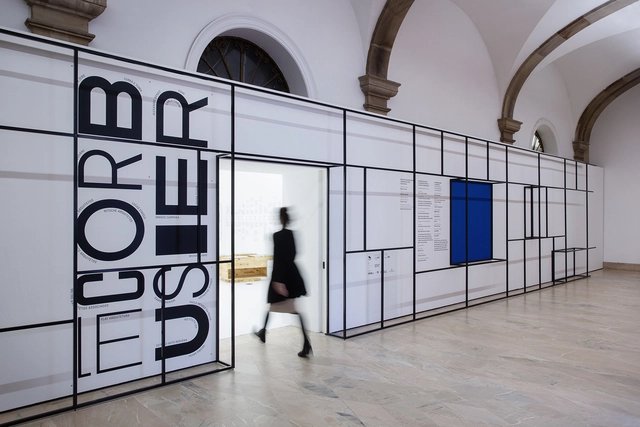
Opened last Saturday (16) at the Museu da Casa Brasileira in São Paulo, the exhibition “Experimenting Le Corbusier – Contemporary interpretations of modernism”—curated by Pierre Colnet and Hadrien Lelong of design publisher Cremme, with exhibition design by the São Paulo-based office MNMA Studio—seeks to foster a reflection on the implications of the Franco-Swiss architect's work for the architectural, urban, ideological, and social development of Brazilian modernism.
Featuring 20 guest artists—architects, designers, and visual artists—who developed various works and research based on the canons of the architect's work, the exhibition seeks to operate through the “transdisciplinarity of art,” as noted by Mariana Schmidt, the partner-architect responsible for the exhibition design.
RDP House and El Carrizal House. Daniel Moreno + Sebastián Calero. Image
Architect Rafael Pina Lupiáñez, writing for the ARKRIT Collective, reflects on the single-family house as an experimental manifesto of the modern architect—a space where the designer's theories, trends, and concerns materialize through a close, collaborative relationship with the client. By comparing two houses built in Quito, Ecuador, by architects Daniel Moreno and Sebastián Calero, this article illustrates how housing can serve as the perfect stage to unify design experience, client participation, environmental awareness, the reuse of waste materials, and other contemporary ethical approaches.
This week, Congress approved the creation of 231 positions for the office of the federal interventor in Rio de Janeiro and the Extraordinary Ministry of Public Security — to fund these new roles, positions will be eliminated at the National Institute of Historic and Artistic Heritage (Iphan).
Of the newly created positions, all of which are appointed roles, 67 will be allocated to the office of the interventor, General Walter Braga Netto, and 164 will be chosen by the Extraordinary Minister of Public Security, Raul Jungmann.
2018 was a busy year for ArchDaily Brasil. We had the opportunity to publish a wide range of content—articles, news, and projects—specially curated for you, our daily reader. Beyond our platform, our Instagram account served as a daily hub for sharing content through stories, IGTV, and, above all, the dozens of photographs shared each week.
With nearly 150,000 followers on our Brazilian profile (@archdailybr) who follow us daily and show their support for the best architectural photography of projects by Brazilian and Portuguese architects, we decided to put together a year-end roundup of the 15 most-liked photos. Check out the list below!
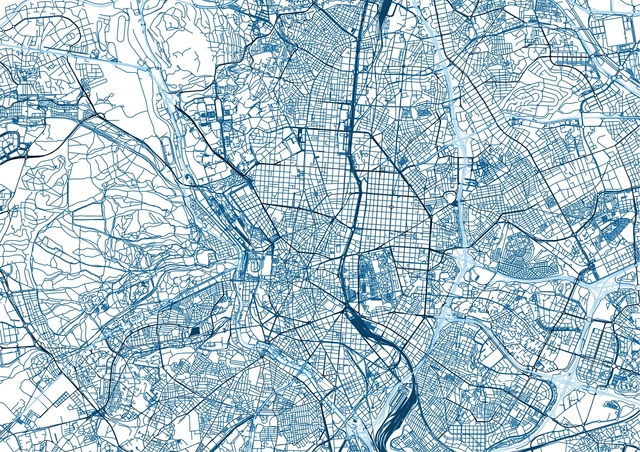
Like any other discipline or science, urban planning is dedicated to the empirical study of planning and organizing cities and territories. It faces not only the challenges of designing agile mobility, planning accessible residential fabric, allocating land for economic activities, and efficiently managing environmental and energy impacts, but also the ultimate goal of making the resulting cities as livable as possible.
Named after Arturo Soria, Arturo is an algorithm trained by citizens and designed to determine which urban variables make our cities more livable. Much like Arturo Soria himself—whose commitment to livability was evident in projects like the Ciudad Lineal—the algorithm aims to turn livability into a measurable parameter, into objective data. To achieve this, it relies on the input of thousands of citizens to build an accurate picture of what makes a city livable.
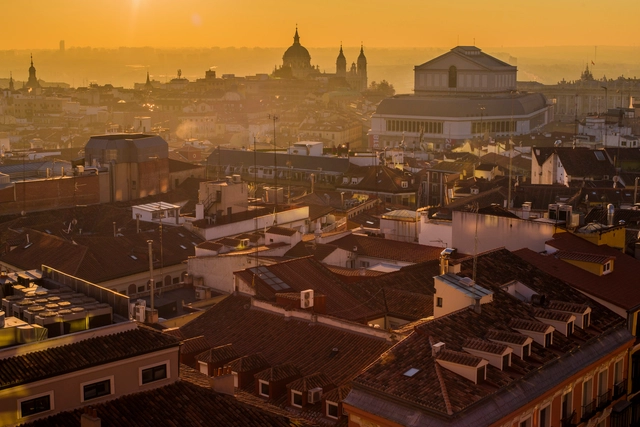
According to the Madrid City Council, the proportion of homes dedicated to tourist use in the Spanish capital is 0.54%. However, this figure rises to 6% in the Centro district, meaning that 23 times more tourists overnight in this area than in Madrid's other 20 districts combined.
To address this, last January the Governing Board of the City of Madrid approved the drafting of a Special Plan for the Regulation of Tourism in the City of Madrid (PEOTMad), alongside a one-year moratorium on licensing for all forms of tourist accommodation in properties currently used as residential housing across all neighborhoods in the Centro district.
https://www.archdaily.com/1114094/madrid-seeks-to-prevent-its-touristification-with-a-plan-that-will-eliminate-95-percent-of-tourist-apartmentsJavier García Librero
Prompted by the invitation of the upcoming OH! Stgo 2018—taking place this September 8 and 9—architect Sebastián Gray uses striking data to launch a reflection on the challenges facing contemporary Santiago. For this edition, various figures were called upon to think about the city currently being built, the role that individuals and communities assume in this construction, the major urban issues of the past year, and the challenges projected for the future.
The video captures conversations that reflect the life and dynamics of our cities today. Other participants include architect Jorge Lobos, who addresses current migration processes and how they shape the urban landscape; journalist Soledad Onetto, who highlights the high costs affecting residents; and Paola Jirón, who delves into mobility systems, among others.
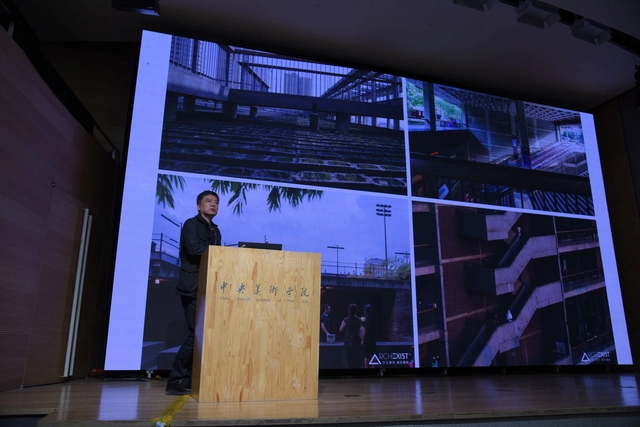
On November 2–3, the Central Academy of Fine Arts (CAFA) hosted a major academic forum titled "Challenge: Re-examining Architectural Thought, Education, and Practice." Numerous domestic and international figures and deans of renowned institutions participated in the discussions, including Arata Isozaki, Rem Koolhaas, and Wang Shu. On the afternoon of November 3, acclaimed Chinese architect Liu Jiakun, principal of Jiakun Architects, attended the forum as a guest speaker. With his characteristic warmth and humor, Liu spoke on the core principles of architectural practice, focusing on his West Village Basin project in Chengdu.
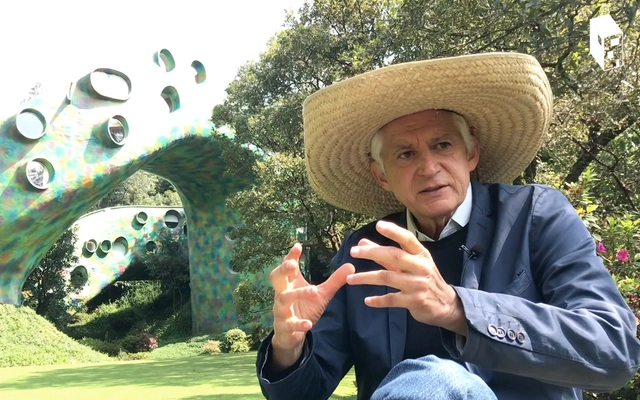
Javier Senosiain is a Mexican architect and graduate of the UNAM Faculty of Architecture whose work focuses on researching and developing organic architecture through a deep immersion in the geographical qualities of specific sites. As he notes, his work seeks to create far more human spaces by understanding how we move through and inhabit our environments. His practice draws on the research of internationally renowned architects such as Frank Lloyd Wright, Hundertwasser, and Gaudí; nevertheless, he prioritizes regional materials and solutions tailored to the specific needs of Mexico. His portfolio includes projects such as the Organic House, Nido de Quetzalcóatl, and the Amiba House in São Paulo, among others.
This year's jury is composed of Spanish architect Ángela García de Paredes of Paredes Pedrosa (1999 AR Emerging Architecture Award winner), Indian architect Gurjit Singh Matharoo (2010 AR House Award winner), and Ronald Rietveld of RAAAF (2013 AR Emerging Architecture Award winner).
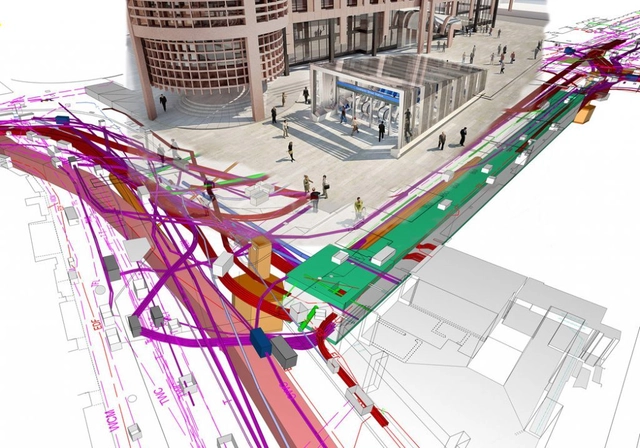
Architecture and urban planning is a field that constantly evolves in tandem with technological advancements. This is true for heavy machinery used in construction, building materials, and design tools alike. Today, this evolution is closely tied to BIM technology.
BIM stands for Building Information Modeling. It is a workflow that gathers, through digital tools, all information regarding the construction of a building.
Vertebrado-Arquitectura Paisajista B + Godó Diseño (CAMMEC)- Museo de la Industria
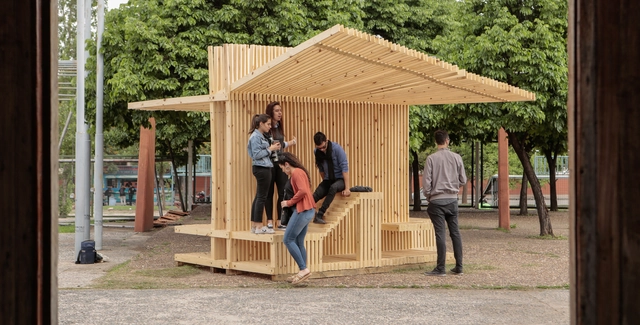
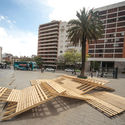
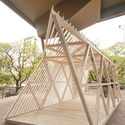
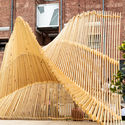
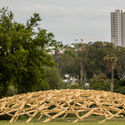
Jointly organized by the Cámara de la Madera, Mueble y Equipamiento de Córdoba (CAMMEC) and the Faculty of Architecture, Urbanism, and Design at the Universidad Nacional de Córdoba, the 'Toco Madera XL'workshop emerged within the framework of the Second Design Biennial in Córdoba, Argentina, with the primary goal of promoting the use of wood.
Nine teams made up of more than 200 students and 50 professors designed installations using this material exclusively, which were then placed in various public spaces across the city. The initiative sought to showcase and highlight the regional timber industry, positioning the city as a benchmark for local and international design.
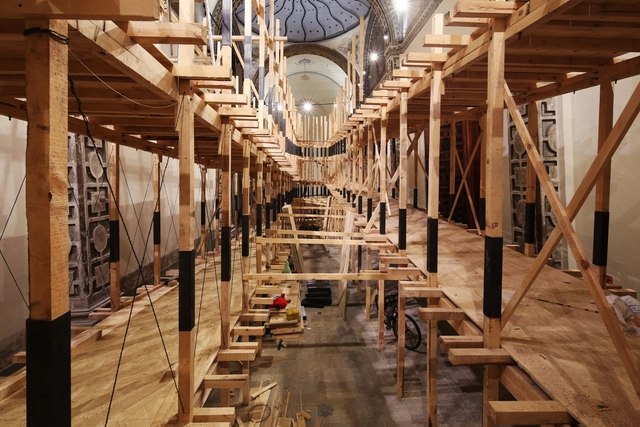
As part of the acoustic exhibition "Modos de Oír," Mexican architect Mauricio Rocha built an architectural and sculptural structure designed to unfold the space of the central nave, creating an ascending path that evokes the cochlear shape of the ear.
The exhibition is spread across the various spaces of the Convento de San José and the Templo de Santa Teresa la Antigua, currently Ex Teresa Arte Actual. Built in the early 17th century, this venue is renowned for hosting numerous events, exhibitions, and sound showcases due to its unique acoustics. Sound art has experienced a significant boom in Mexico in recent decades, with specific links to other historical periods where sonic thinking was also present. Driven by the unique character of this venue and its rich history, Laboratorio Arte Alameda and Ex Teresa Arte Actual sought to create a comprehensive exhibition featuring works that spark a collective reflection echoing the richness, complexity, and significance of the sound art scene.
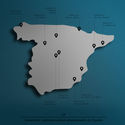
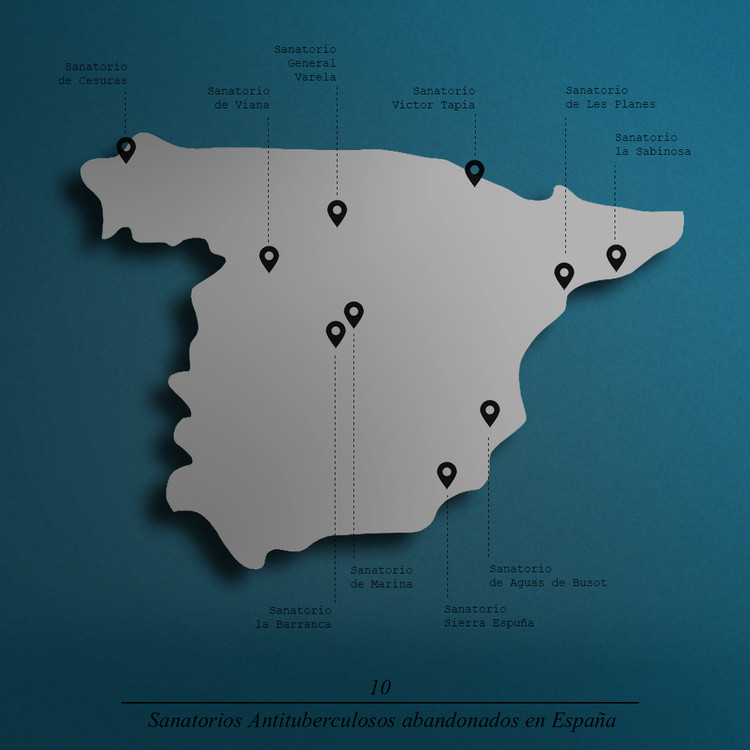
Ubicación de los 10 sanatorios en España. Image Cortesía de Javier García Librero
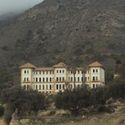
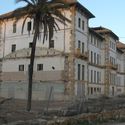
On December 13, 1943, a law established the regulatory framework for the National Antituberculosis Board (Patronato Nacional Antituberculoso), created to combat and help eradicate tuberculosis—one of the worst diseases afflicting Spanish and global populations during the 20th century. "The National Antituberculosis Board is dedicated to preventing the spread of a disease that represents the leading cause of mortality in Spain, as well as the most significant threat to the race," the text of the law began.
Following the end of the Civil War in 1939, the situation in Spain and for its population was precarious. This was reflected in the country falling behind other Western nations in its number of tuberculosis sanatoriums. Indeed, in 1934, with only 66 sanatoriums, Spain had the lowest ratio of facilities per capita in Europe—one for every 357,000 inhabitants.
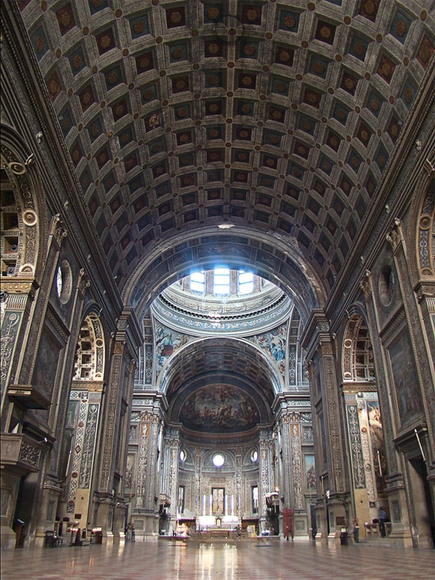
More than a decade ago, I decided to study contemporary architecture while simultaneously teaching history and criticism, with an emphasis on the last century. The thrilling trajectory of architecture during this period is as surprising and prolific as it undoubtedly was during the Renaissance. Names like Gropius, Jeanneret, Mies, Wright, Costa, Niemeyer, Tange, Bonet, Williams, Scharoun, Terragni, or Aalto represent a group of brilliant architects, much like historical figures such as Leonardo, Raphael, Michelangelo, Brunelleschi, Bramante, Tintoretto, Titian, Masaccio, Botticelli, Palladio, Alberti, and Vignola were to their art starting in the fifteenth century. Modernity in architecture and art undoubtedly possesses the character of a revolutionary period, one of monumental contributions and a turning point in history.
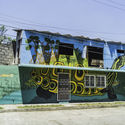
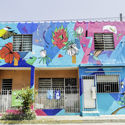
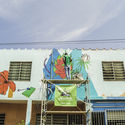
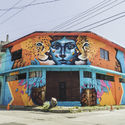
Colectivo Tomate is a Puebla-based civil organization made up of 20 artists, lawyers, architects, designers, nutritionists, and administrators who have intervened in around eight cities across Mexico, inviting people to take action in the streets to drive transformation, demonstrate the power of citizens in communities, and strengthen community ties.
On September 30, 2013, at the Palacio de Bellas Artes in Mexico City, the collective was recognized with the Quórum award for their Ciudad Mural project. This award recognizes, among other categories, the strategic use of design to impact quality of life as an agent of change, as well as its role as a key ingredient for innovation, productivity, and economic development in the country.
A few months ago, architect Filipe Vasconcelos shared his digital collages with us, exploring the similarities between architecture and objects. He creates scenes in which buildings are recontextualized in situations completely removed from their original contexts and uses.
.jpg?1533572922&format=webp&width=640&height=580)

.jpg?1521121825 "Hispania Educational Park / Ana Elvira Vélez. Image © Isaac Ramírez")

_(2).jpg?1527044734&format=webp&width=640&height=580)