Olhe o Degrau Ermelino Matarazzo.. Image Cortesia de Cidade Ativa
Today in Brazil, there are several groups spearheading initiatives aimed at improving our living environment. Unfortunately, many face difficulties in getting their ideas off the ground, primarily due to a lack of financial resources, as shown by data gathered by the Como Anda Project.
The Fenômenos Foundation sees this demand as an opportunity: through the Fenômenos Challenge, the organization supported the implementation of three ideas with great transformative potential in the city of São Paulo. The challenge's premise was to select initiatives promoting physical activity and sustainability in vulnerable areas, offering solutions to local issues. The selected groups were: Cidade Ativa, Canto da Arte Jaguaré, and the Dente de Leão Collective. The selection process considered criteria such as impact, feasibility, and how the program could help boost the projects.
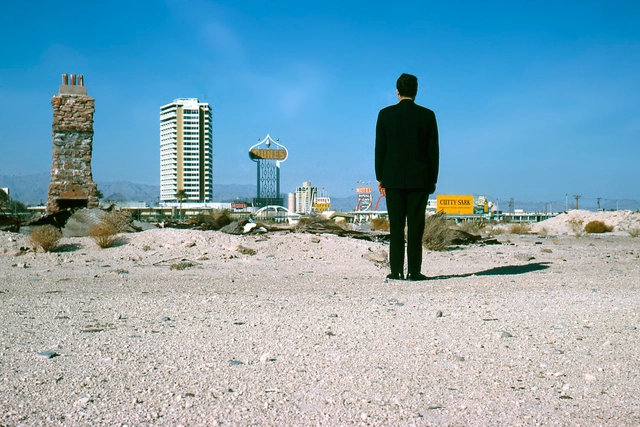
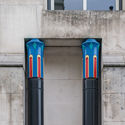
My mind is undoubtedly diffuse and scattered, gathering and comparing disparate elements, architectures from distant eras, reading and enjoying them with equal passion. There is no doubt that an early reading of this article's protagonist has shaped my thoughts and those of many of us. Having just passed away (on Tuesday, September 18), Robert Venturi, at the age of 93, remains an essential reference for us.
And why is that? Robert Venturi wrote a book titled Complexity and Contradiction in Architecture, which acted as a catalyst for the entire discipline. It seems that in this book, Venturi set out to explain a quote by Charles Rennie Mackintosh: “There is hope in honest error; none in the icy perfection of mere stylisticism.”
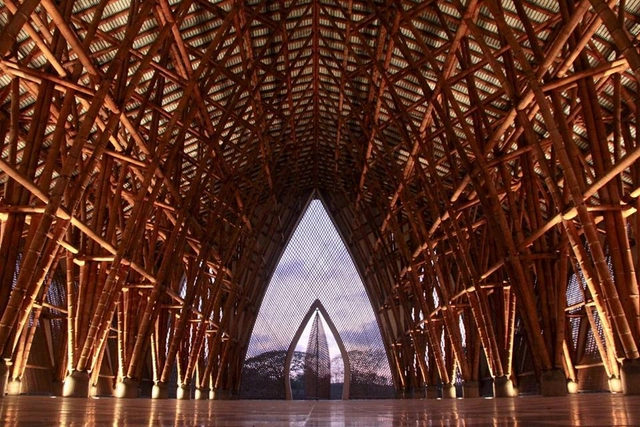
Templo sin religión / Simón Vélez. Image Cortesía de Simón Vélez
Originally titled "Colombian Bamboo: A Strategic Ally for the Sustainability of Tropical Ecosystems," architect Luca Bullaro reflects on the work of architect Simón Vélez and designer Marcelo Villegas with bamboo—often called vegetable steel—through new assembly methods, new connections, and various structural support systems.
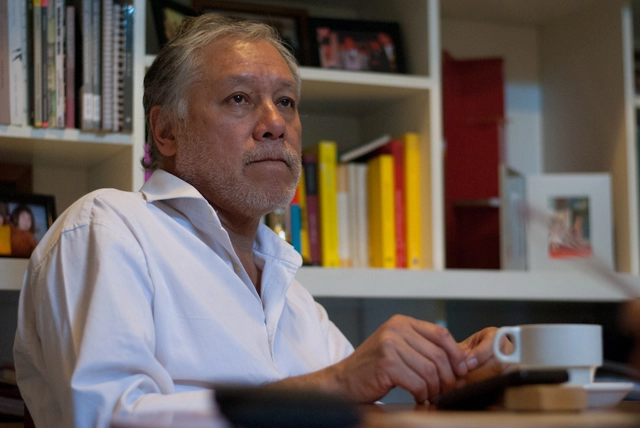
Simón Vélez, a Colombian architect recognized for his contribution to sustainable architecture, has earned an international reputation backed by outstanding works across the globe. With over forty years of experience in bamboo construction, he is a tireless traveler, inaugurating projects and exhibitions, and leading workshops and lectures.
Today, he seems to have entered a new phase of his professional life. At one point, Vélez remarked: "I want to focus on social housing, but on my own terms. I want to show that high-quality, affordable housing can be built using a hybrid technique of concrete, steel, and laminated bamboo. We have already opened a factory in Manizales to create the first prototypes."
Humberto Eliash, architect, academic at the Universidad de Chile, and former vice dean of the university's Faculty of Architecture and Urbanism, is the new President of the Colegio de Arquitectos de Chile. This was ratified following the first meeting of the national board on January 12, after the online voting held among members throughout Chile last December.
Although the position of national President is determined by an internal agreement of the board of directors, historically the candidate with the highest majority takes office. Eliash—with 21.5% of the valid votes cast—was widely expected to secure the position, as ArchDaily en Español reported a few weeks ago.
Known as the most German city in Brazil, Pomerode (SC) is home to the largest collection of half-timbered buildings outside of Europe. The preservation of this rich architectural heritage is the focus of the Immigration Cultural Heritage Requalification Project in Pomerode. Developed through a partnership between the National Institute of Historic and Artistic Heritage (Iphan), the Municipal Government of Pomerode, and the Regional University of Blumenau (FURB), the project aims to assess the conservation status of the city's protected properties to identify restoration needs for these cultural assets.
There is no denying it: Revit is a sensation. And if you haven't fallen in love with it yet, get ready: you will.
I don't understand why some people are still so resistant to this software. No, I am not an Autodesk employee, and I am not paid to speak well of their programs—in fact, they don't even need me to. I am saying this as an architect, designer, project manager, virtual construction modeler, and BIM manager.
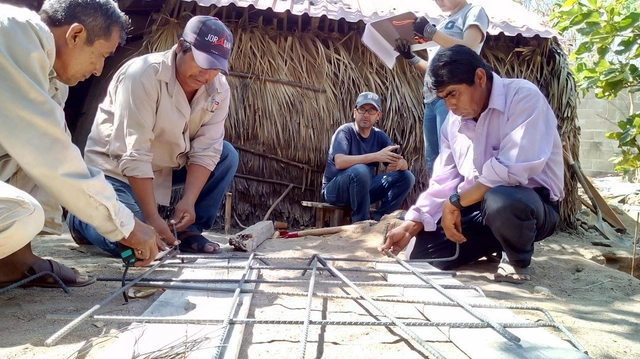
On Saturday, September 22, 2018, a community celebration was held in the First Section of San Mateo del Mar, Oaxaca, Mexico (SMM), to mark the handover of the first reconstructed homes to the beneficiary families. This was made possible through a pilot program promoted by the San Ignacio de Loyola Foundation (Loyola Foundation) with technical, administrative, and operational assistance from the Reconstrucción.istmo team of the Department of Habitat and Urban Development (DHDU) at the Instituto Tecnológico y de Estudios Superiores de Occidente, Jesuit University of Guadalajara (ITESO).
Identity, memory, and ways of living are the main themes explored by Chilean architect Nicolás Norero in his new personal podcast, where he converses with prominent architects from across the Americas, such as Chilean Mathias Klotz, American Rick Joy, and Mexican Frida Escobedo.
"My goal is to talk with people I admire and respect. Memory, identity, and ways of living are intangible concepts, but in my view, they are fundamental to our discipline," Norero told ArchDaily. "Through a biographical lens, we understand how architects develop their own language and a unique way of doing things," he adds.
American Copper Building de SHoP Architects. Image Cortesía de SHoP Architects
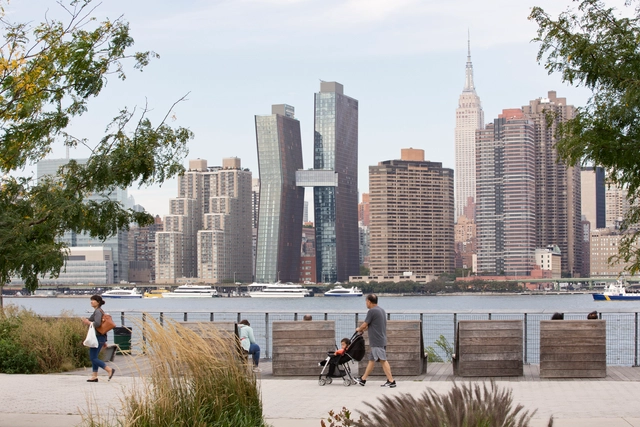
In this fourth and final installment of his New York chronicles, Kosme de Barañano from the ARKRIT Collective poses a two-part question: on one hand, a new architectural “type” has emerged in an extraordinarily limited “ecological” niche—the super-slender skyscraper designed for luxury residences around Central Park—and, on the other, the construction of “installations” where some architects experiment in a new field where architecture shares territory with sculpture.
https://www.archdaily.com/1114344/reflections-on-the-changes-in-new-york-city-architects-and-sculptorsKosme de Barañano
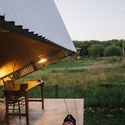
For the 59th meeting of the free course Arquitetura Paulistana, taught by architect Marco Artigas, students visited the headquarters of the production company Paranoid, designed by the firm Sub Estúdio in a warehouse in the industrial neighborhood of Vila Leopoldina, São Paulo.
The property was divided into two parts: an enclosed section with a mezzanine and a staircase connecting the two levels, and a completely open, double-height space with the feel of an outdoor area, albeit covered under the same warehouse structure. A white wall separated these two spaces.
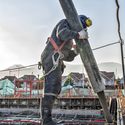
In every architectural project, the goal is always to maximize productivity during construction. However, this speed can be counterproductive if there is no assurance that every aspect of the project is being executed optimally.
When working with concrete, choosing the right constructive solution is key to achieving efficiency during execution. This becomes even more critical when trying to prevent productivity from compromising the correct structural and formal execution of the original architectural design.
How do you build a concrete house in a single day? Are productivity and good design compatible when using this material? We compared the performance of traditional concrete with Producret, a highly fluid and cohesive concrete, drawing seven conclusions that allow us to answer these questions affirmatively.
On Friday, January 26, the Better City International Forum took place in Mexico City. The event convened key figures from the Mexico City (CDMX) government, academia, the business sector, and civil society to outline a vision for turning this great metropolis into an exemplary city by strengthening the roles of each sector.
The Helium Pavilion —GA estudio— notonly demonstrates a design and construction exploration of temporary installations, but also highlights the compelling capabilities of inflatable architecture: lightweight, easy to assemble, flexible, economical, and nomadic.
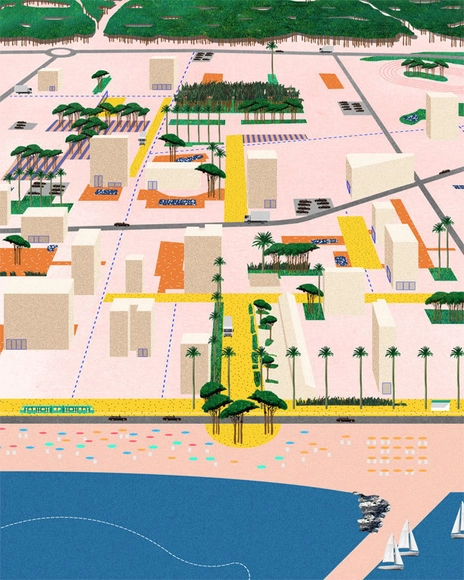
Once again, the EUROPAN competition for urban and architectural ideas—which aims to deepen knowledge and research in the fields of habitat and urban planning—has highlighted the high caliber of Spanish architecture and its young architects. Through their hard work and dedication, these professionals deliver outstanding proposals with high levels of creativity, providing coherent and effective solutions to the contemporary challenges facing our cities.
Indeed, the jury for this latest edition of EUROPAN 14 awarded five first prizes, seven second prizes, and ten special mentions to projects by young architects under 40 submitted for the Spanish sites in this cycle: Alcoy, Barcelona, La Bazana, Madrid, Playa de Palma, and Torrelavega. A total of 165 teams submitted proposals in Spain.
https://www.archdaily.com/1114356/young-spanish-architecture-triumphs-at-europan-14Javier García Librero
The Metropolitan Housing Observatory of Barcelona, established to provide both the public and public administrations with the information and tools necessary to evaluate and design housing policies, has released the first results of its work conducted during 2017.
The report reveals concerning results, shedding light on the complex and problematic reality faced by many residents who find it difficult or simply impossible to afford the high rents currently being reached in Barcelona and virtually all other Spanish cities.
https://www.archdaily.com/1114352/barcelona-residents-spend-up-to-43-percent-of-their-income-on-rentJavier García Librero
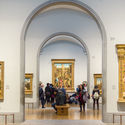
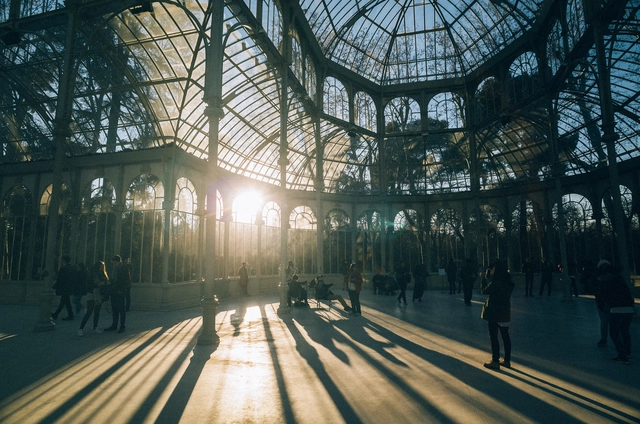
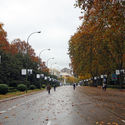
The Spanish Historical Heritage Council has approved the nomination of the Paseo del Prado and the Retiro for potential inclusion on the World Heritage List. This nomination will be officially submitted to UNESCO by Spain before February 1, 2019, and will be reviewed and evaluated by the World Heritage Committee in 2020.
The property proposed for inscription is located in the heart of Madrid and can be classified as a designed cultural landscape that has evolved over the centuries. Its origins lie in the explicit desire to provide the city with a place to enjoy nature without leaving the city—a vision later expanded to include a core Enlightenment goal: disseminating the Arts and Sciences for the education and instruction of the public, without class distinction.
RSAA / Büro Ziyu Zhuang has unveiled the design for the "Linpan Guesthouse" in Chengdu. Located in Chongzhou, a county-level city under the administration of Chengdu, the project sits in a region with a rich history and deep cultural heritage that has inspired the poetry of literary figures like Lu You, Du Fu, and Wang Bo, preserving the ancient style, charm, and character of western Sichuan. The "Linpan Guesthouse" scheme integrates western Sichuan's historical residential spatial typology with local climatic conditions, cultural characteristics, and the living habits and lifestyles of the local population. It aims to overlap and reorganize the *linpan* (traditional forest settlement) archetype with the multi-point perspective of traditional Chinese painting on a spatial level. This approach seeks to enrich the spatial dynamics and narrative possibilities of both the interior and exterior architectural experience. The project is currently under construction.
https://www.archdaily.com/1114235/rsaa-buro-ziyu-zhuang-unveils-the-design-for-chengdu-linpan-mansion-exploring-the-contemporary-translation-of-traditional-dwellings韩爽 - HAN Shuang
Thirty-three years ago, the Association of Architects of the State of Jalisco (Colegio de Arquitectos del Estado de Jalisco A.C.) established the Jalisco Architecture Prize to recognize the work of established architects and to encourage and motivate architectural professionals in the State of Jalisco. The award also promotes the state's long-standing tradition of excellence and innovation, which has produced numerous outstanding professionals, including the one who lends his name to the lifetime achievement award: Luis Barragán. This year, the award ceremony took place at the Teatro Degollado, where the jury announced the final verdict and named the following winners:
Far from over, discussions on race and gender in architecture are only beginning to gain momentum. One of their outcomes is the emergence of projects and initiatives that seek to map and identify Black architects who, despite their numbers and prolific activity, are rarely cited—or published.
Still rare and absolutely necessary, these initiatives represent an important step toward fairer, more egalitarian recognition in the field of architecture. Below, we present four investigative projects that aim to identify and shed light on these professionals and their work.
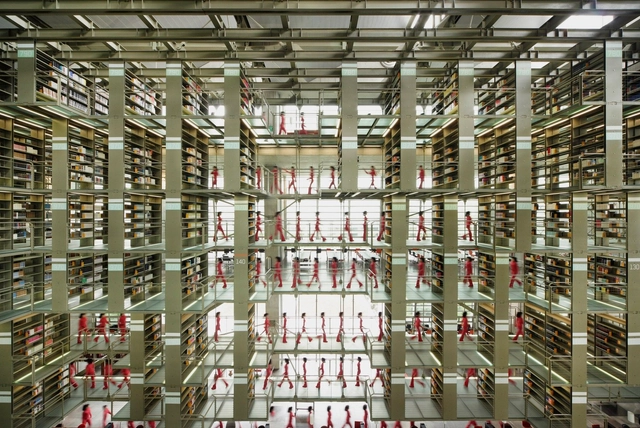
José Vasconcelos Library / Alberto Kalach. Image courtesy of Alberto Kalach
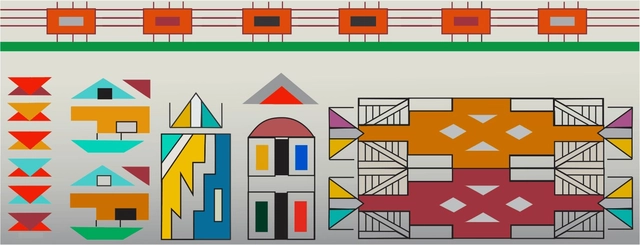
The establishment of an architectural drawing language throughout history is a tool that allows, for instance, a Japanese architect to design a building in Brazil, or makes it possible, by lingering over plans, sections, and elevations, to imagine the spatiality and character of a project that has not yet been built. This means that, despite local singularities, in terms of graphic representation, the field of architecture has successfully established itself as a common, international language.
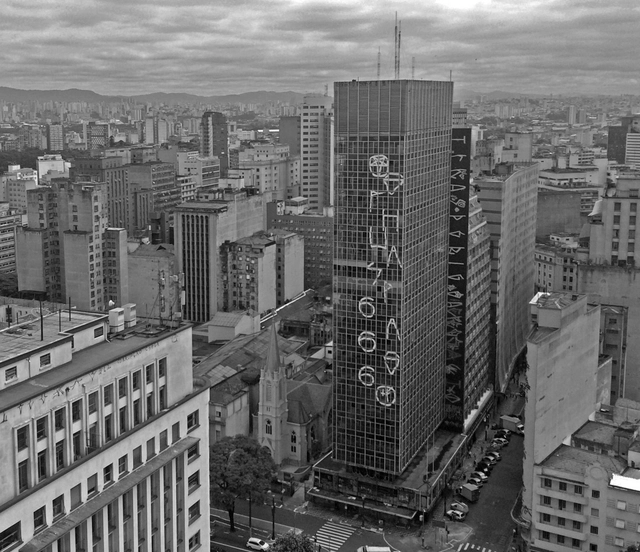
The collapse of the Wilton Paes de Almeida Building on May 1, 2018, exposed a glaring housing emergency. Compounding the cuts in public funding for the sector, in São Paulo alone during 2017, at least 14,000 families were evicted from their homes, and at least another 30,000 face displacement due to public works projects, according to the Eviction Observatory of the Faculty of Architecture and Urbanism (FAU/USP).
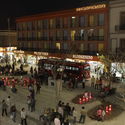
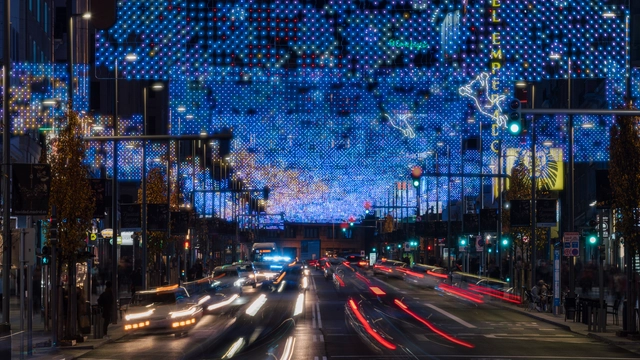
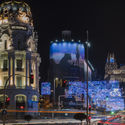
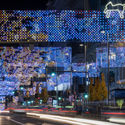
Madrid's Gran Vía is illuminated with LED bulbs along 1,300 meters thanks to a light installation by Brut Deluxe. Commissioned by the city council, the installation is inspired by nebulae and galaxies. Set up for this year's holiday season, the display was captured by Imagen Subliminal.
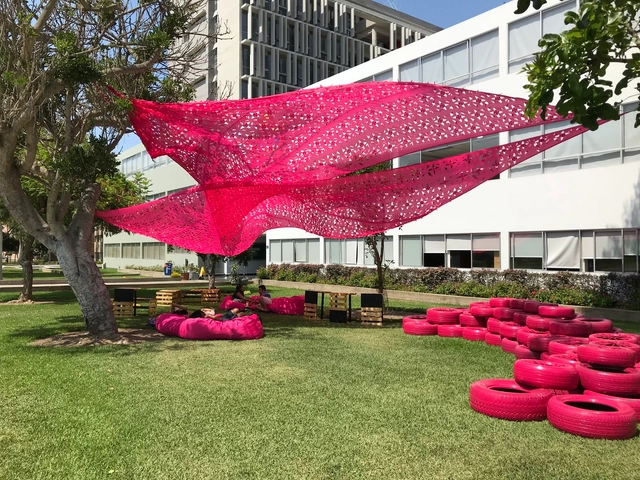
A breath of fresh air, new colors: A FUCHSIA intervention in the Faculty of Social Sciences (CCSS) at the PUCP. In this faculty's striking garden, students have always sat and lain on the grass to debate their ideas; however, with the increase in “social” activities, more seating, equipment, and shade were needed. Featuring a perforated textile canopy floating between the trees and stacked tires that organically integrate with the garden, this project creates a colorful focal point and an ideal gathering space that INTEGRATES in multiple ways: the students of this program and their ideas, all the campus students with one another, and the various recycled materials that culminate in FUCCSSIA-INNTEGRA.
The emergence of such a project right in the middle of the “tontódromo”—a busy campus street where students from la cato hang out—is highly significant, both for the project's inherent message and for the visibility and accessibility of its location. “Ocupa Tu Calle”, a citizen-led initiative that typically carries out urban interventions in Lima's public spaces, has now intervened on a university's main thoroughfare, partnering with the Faculty of Social Sciences to invite students to help design and improve their own campus through an ideas competition. In addition, the project prompts a reflection on the appropriation of private space using public space principles. The winning proposal reinterprets the Greek agora into a flexible, playful area for students to debate and simply be. Below, we explore the details of the project, from the design process to its construction.
What began as a project to promote Paraguayan art has turned into a compelling showcase for local architecture. This is how The Society Paraguay was born in 2014, a collective currently made up of Mauricio Paiva, Salma Abraham, Leonardo Méndez, and Verónica Díaz de Vivar.
"Our beginnings stemmed from the desire to produce, document, and disseminate information on the architectural, artistic, and design worlds in Paraguay," the founders explain in a conversation with ArchDaily en Español. Although it is currently a purely digital project, they explain that their goal is to complement it "with printed material that can achieve a broader reach."



.jpg?1537636136 "Franklin Court / Venturi Scott Brown. Image © Mark Cohn")











.jpg?1517251884&format=webp&width=640&height=580)



.jpg?1524419230 "El Retiro Park. Image © jninophotos [Flickr], licensed under CC BY 2.0")


.jpg?1538618605&format=webp&width=640&height=580)
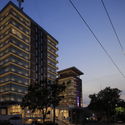
.jpg?1538618605 "Casa Coronado Building / Trama Arquitectos. Image")
.jpg?1538618605)

.jpg?1519919737 "tda luque Studio / TDA. Image")