1. ArchDaily
  2. News

News

Meet the winners of the Plaza Paz Soldán National Competition in Lima, Peru

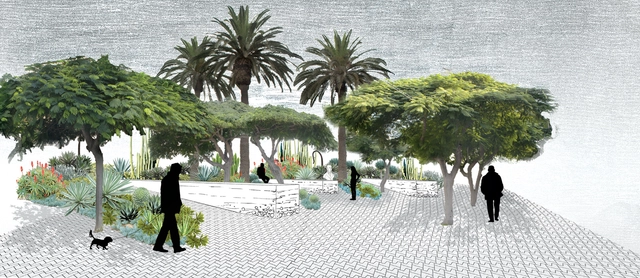
In a city like Lima, where cars continue to gain ground over pedestrians, a competition that attempts to reverse this dual inertia by prioritizing the pedestrian use of urban spaces is highly welcome—allowing people to not just cross a vehicular roundabout, but to linger in a plaza, for example. One only has to look at the finalist proposals to understand these aspirations, all of which present plazas of high architectural and artistic quality. If we can imagine it, we can make it happen. Beyond the results, each project inspires and paves the way for new ways of rethinking and cohabiting the city through public space.

The Paz Soldán roundabout, an iconic, central location and one of the busiest points in the San Isidro district, will be given a new lease on life thanks to a comprehensive transformation that will convert it into a public plaza. The Plaza Paz Soldán National Competition, sponsored by the Municipality of San Isidro and Grupo Centenario, and directed by architect Gary Leggett, invited architects and artists to collaborate on proposing a public space to serve as a gateway to El Olivar forest. The call for entries received a massive response, with 160 teams registering and 60 architectural projects submitted.
These are the winning projects of the 2018 Rifa Housing Competition in Uruguay

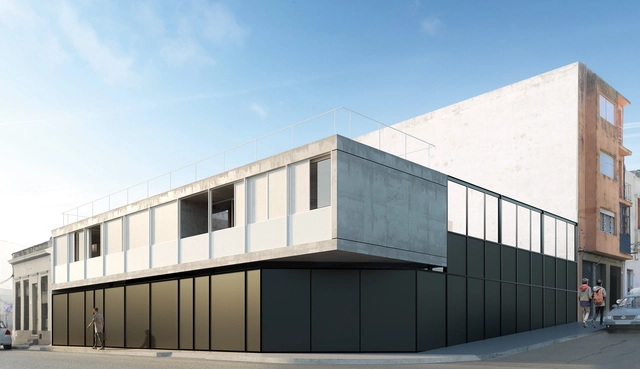
Held since 1949, the Raffle House Competition is a historic contest that has given new generations of architects at the School of Architecture, Design, and Urbanism (FADU – UdelaR) the opportunity to design and build a real project in Uruguay. The winning design becomes one of the prizes of the Architecture Raffle, an initiative through which each graduating class from the school takes a trip around the world to experience the best of global architecture.

This annual competition is open to all students at the Universidad de la República's School of Architecture, "contributing to collective construction and serving as a fundamental academic tool in the education of all students in general, and the competition participants in particular." For this edition, the brief was based on the concept of a sustainable city, utilizing existing infrastructure and connectivity while enhancing the landscape, urban, historical, and cultural heritage of Montevideo's Rambla Sur area.

The Architecture of Design Stores: Space, Object, and Spectator

Subscriber Access | 

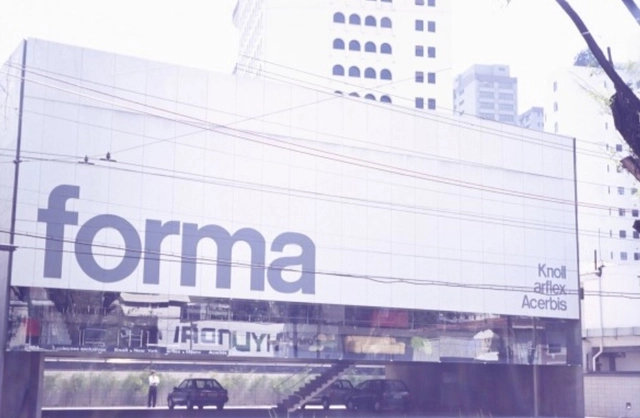
Designing spaces intended for the exhibition of furniture pieces with high structural, ergonomic, artistic, and historical complexity requires a distinct design approach, as the goal is to showcase the product while persuading the viewer-client to purchase it. In Brazil, prime examples such as the Forma store (1987), Micasa (2004), Casa Matriz (2004), Micasa Volume B (2007), Ouvidor (2013), Dpot (2016), Líder (2016), and Micasa Volume C (2017) stand out for masterfully combining these principles. Generally speaking, they provide the “white box” required as a backdrop—akin to works of art within the neutrality of exhibition spaces—while arranging the pieces to evoke the desire to buy.

A new building will shape the landscape of Puebla, Mexico: Torre Helea

A new building will shape the landscape of Puebla, Mexico: Torre Helea - Featured ImageA new building will shape the landscape of Puebla, Mexico: Torre Helea - Imagem 1 de 4A new building will shape the landscape of Puebla, Mexico: Torre Helea - Imagem 2 de 4A new building will shape the landscape of Puebla, Mexico: Torre Helea - Imagem 3 de 4A new building will shape the landscape of Puebla, Mexico: Torre Helea - More Images+ 19

Torre Helea is a residential building designed by Bulnes Arquitectos currently under construction in Puebla, Mexico's second fastest-growing city. This project is an architectural response to the significant challenge of catering to the most demanding segment of the local real estate market. The qualities that define Torre Helea recently led it to be nominated for the 2018 World Architecture Festival in the residential category.

Featuring a geometry that stands out in its context, this 33-story tower with a stepped rise will include 93 residences and over 41,000 square meters of built area. Each floor features three rectangular apartments arranged radially like a propeller, which in turn rotates 15 degrees counterclockwise at each level as it ascends to a total height of 142.5 meters.

People want a city, not just housing: a call to consolidate an agenda against doubling up in Chile

Subscriber Access | 

"Hidden within the co-residence and overcrowding of our Chilean cities lies the solution to the chronic housing deficit: people want the city, not just housing." So begins a statement released on May 24 by academics from the Universidad de Chile and the Universidad Católica, which to date has been endorsed by more than 50 prominent figures, including members of parliament, mayors, foundations, professional associations, universities, research centers, and former public authorities in the field.

Supported by the authors' own research and state metrics such as the CASEN survey and the national census, the signatories argue that in recent years, co-resident households have grown and the overall deficit has decreased, yet housing subsidies remain unused by citizens "because people prefer to forgo subsidies that would ultimately displace them to other municipalities."

The coordinators of the statement—Juan Pablo Urrutia, Cristián Robertson, Francisco Walker, and Javiera Martínez—propose "consolidating an agenda that prioritizes addressing this social phenomenon through integrated policies of medium-density development, urban regeneration, and social integration" through a cross-sector working group to help draft concrete proposals. The document has already been delivered to the Minister of Housing and Urbanism, Cristián Monckeberg.

Below, we present the full original text, titled "Co-resident households grow, overall deficit decreases, and subsidies go unused":

How guilty are architects of urban violence?

Subscriber Access | 

The initial question—and with it, the proposed discussion—stems from the original title of the article War-chitecture: How guilty are architects in urban violence? by Tomas Beverina, one of our readers in Argentina, who invites us to reflect on urban violence and prompts an even broader, collective debate.

CAU/BR demands professional minimum wage for architects in Iphan's civil service exam

The Council of Architecture and Urbanism of Brazil (CAU/BR) has sent an open letter to the president of the National Institute of Historic and Artistic Heritage (Iphan), historian Kátia Bogéa, demanding the professional minimum wage for architects selected through the national competition launched last week.

Winners of the 18th Biennial of Architecture and Reconciliation “Rethinking the Territory” in Peru

To start at the end: last Saturday, September 8, 2018, the award ceremony was held for the XVIII National Biennial of Architecture and Reconciliation “Rethinking the Territory”, an event co-organized by the Architects' Association of Peru - La Libertad Region, and the Architects' Association of Peru. This concluded a three-day series of events designed to foster reflection and showcase the work produced in Peruvian architecture over the last two years. We attended the biennial in the city of Trujillo, where its decentralization, return to long-forgotten values, and rethinking of the territory invite deep reflection—points we will return to later. For now, we focus on presenting the results.

Discover 'The End of the Arenal Effect,' the comic that won a special mention at Europan 14

Subscriber Access | 

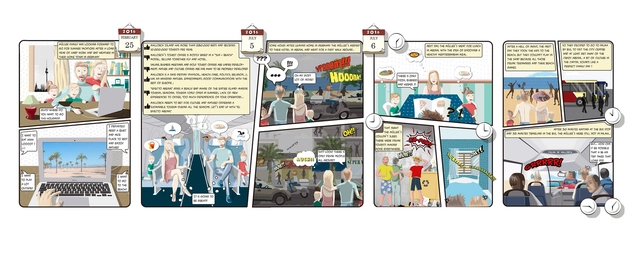
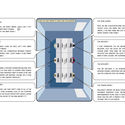
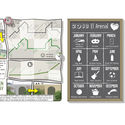
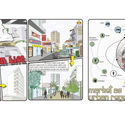
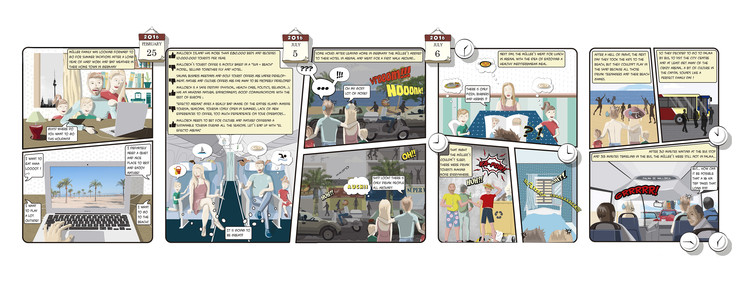
La propuesta El Final del “Efecto Arenal” presentada por el equipo de OOIIO Arquitectura ha obtenido una Mención Especial en el “Europan 14”, el concurso de urbanismo para jóvenes arquitectos más importante a nivel internacional en la actualidad. El proyecto destaca por su representación gráfica a través de un cómic, explorando nuevas formas de comunicación arquitectónica. 

El emplazamiento propuesto por el concurso es uno de los ejes marcados por el Plan General vigente de la localidad de El Arenal (Playa de Palma de Mallorca) para su peatonalización y su puesta en valor, mejorando la conexión de la playa con el barrio en el que viven permanente sus habitantes. En el entorno hay una serie de problemas urbanísticos como un centro comercial en desuso que sin embargo presenta un gran potencial como contenedor de futuras actividades y es el elemento de rótula entre el mundo turístico y el mundo local. 

Discover 'The End of the Arenal Effect,' the comic that won a special mention at Europan 14 - Imagen 1 de 4Discover 'The End of the Arenal Effect,' the comic that won a special mention at Europan 14 - Imagen 2 de 4Discover 'The End of the Arenal Effect,' the comic that won a special mention at Europan 14 - Imagen 3 de 4Discover 'The End of the Arenal Effect,' the comic that won a special mention at Europan 14 - Imagen 4 de 4Discover 'The End of the Arenal Effect,' the comic that won a special mention at Europan 14 - More Images+ 10

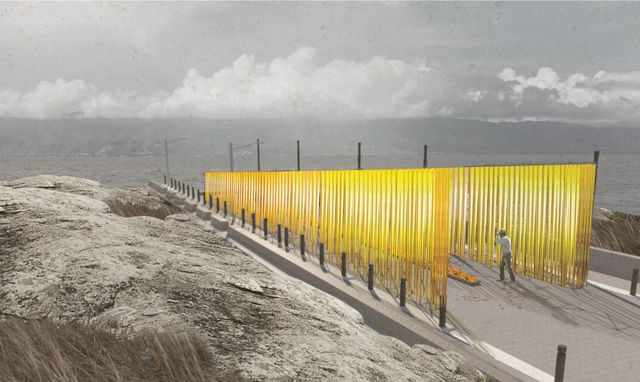
Meet the winners of the 'Mictlán Pavilion' by CENTROmx

Meet the winners of the 'Mictlán Pavilion' by CENTROmx - Image 1 of 4Meet the winners of the 'Mictlán Pavilion' by CENTROmx - Image 2 of 4Meet the winners of the 'Mictlán Pavilion' by CENTROmx - Image 3 of 4Meet the winners of the 'Mictlán Pavilion' by CENTROmx - Image 4 of 4Meet the winners of the 'Mictlán Pavilion' by CENTROmx - More Images+ 1

Architecture Guide: Chilean Towns Every Architect Must Visit

Subscriber Access | 

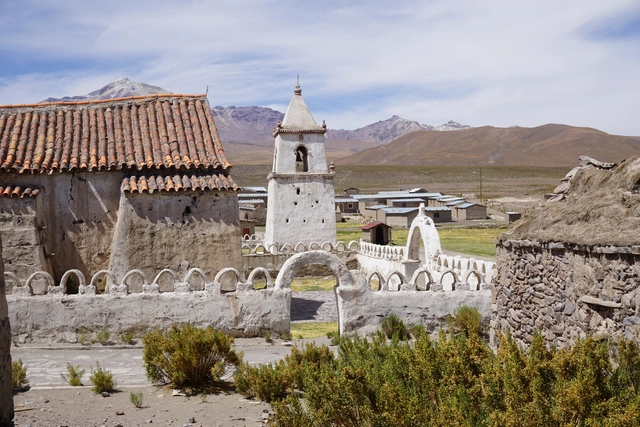
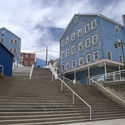
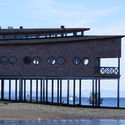
Chile's history can be read through its towns. Blending the architectural and building traditions of its indigenous peoples with the influence of European immigrants, these small localities reveal how their inhabitants have occupied and appropriated the territory according to their needs, customs, and specific contexts.

With a landscape that changes drastically from north to south, certain patterns emerge, shaped by climate and geography. From the use of adobe and stone in desert regions to meticulous craftsmanship with native woods in the south, along with the rich colonial architecture of the central valleys, these 24 examples offer significant lessons that every architect should study closely. Read on to discover them below.

Architecture Guide: Chilean Towns Every Architect Must Visit - Imagen 1 de 4Architecture Guide: Chilean Towns Every Architect Must Visit - Imagen 2 de 4Architecture Guide: Chilean Towns Every Architect Must Visit - Imagen 3 de 4Architecture Guide: Chilean Towns Every Architect Must Visit - Imagen 4 de 4Architecture Guide: Chilean Towns Every Architect Must Visit - More Images+ 45

Discover the history of the restoration of an icon in Guadalajara: La Minerva

Subscriber Access | 
Discover the history of the restoration of an icon in Guadalajara: La Minerva - Featured Image
© Marte Merlos

Discover the history of the restoration of an icon in Guadalajara: La Minerva - 1 的图像 4Discover the history of the restoration of an icon in Guadalajara: La Minerva - 2 的图像 4Discover the history of the restoration of an icon in Guadalajara: La Minerva - 3 的图像 4Discover the history of the restoration of an icon in Guadalajara: La Minerva - 4 的图像 4Discover the history of the restoration of an icon in Guadalajara: La Minerva - More Images+ 21

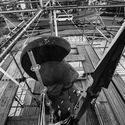
La Minerva is an iconic monumental sculpture in Jalisco's capital, created by Joaquín Arias in 1957 and commissioned by then-governor Agustín Yáñez. Years passed, and it was during the 1986 World Cup in Mexico that, following a victory by the Brazilian team, their coach gave the players the afternoon off, and the celebration ended up taking place there—at the intersection of López Mateos, Vallarta, Golfo de Cortés, and Circunvalación Agustín Yáñez avenues. Since then, La Minerva has become the preferred venue for both celebrations and demonstrations. However, weathering and traffic-induced vibrations took a heavy toll on its structure.

ArchDaily en Español and the ARKRIT Collective partner to discuss architecture

We are pleased to announce a strategic partnership between the ARKRIT Collective and ArchDaily en Español to regularly publish critical essays that foster debate, rigorous argumentation, and discussion around architecture.

ARKRIT is a research group within the Department of Architectural Design at ETSAM in Madrid. Over more than a decade, it has established itself as a hub for reflection and knowledge production by and for architectural criticism. Founded by Professor of Architectural Design Dr. Antonio Miranda Regojo-Borges, its members include PhDs and university academics working across various European and Latin American research centers.

These are the 10 tallest buildings in Latin America

Subscriber Access | 

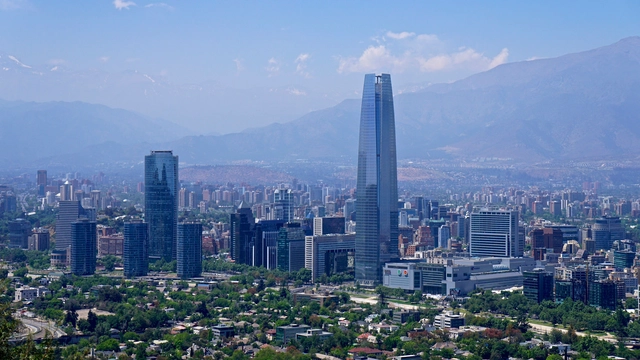
Humanity has always been obsessed with pushing its limits, setting records only to break them time and time again. Consequently, our cities' skylines have always been defined by those who hold power in any given era: once it was churches, then state institutions, and in recent decades, private skyscrapers have arisen to remind us who can reach the highest—literally.

Do you know what the tallest building in Latin America is? Specialized organizations like the CTBUH (Council on Tall Buildings and Urban Habitat) have established parameters to objectively measure a building's height, discounting antennas and other additions used to tack on extra meters. Let's take a look at what the CTBUH says about the tallest skyscrapers in Latin America.

This list was last updated in July 2018.

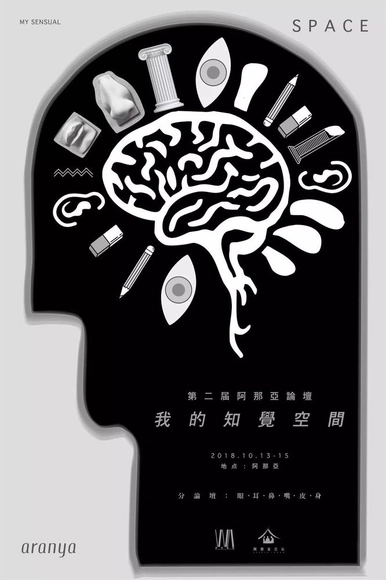
What did more than 30 architects discuss at the 2018 Aranya "My Space of Perception" Architecture Forum?

Heidegger wrote that humanity should dwell poetically.

Yet in a society driven by materialism, uniform residential buildings dominate the landscape. Is there a way of living that is better suited to human nature? This remains a question we cannot help but explore.

From October 12 to 15, World Architecture magazine, in partnership with Aranya, hosted the second Aranya Architecture Forum. Prominent Chinese and international architects, alongside cross-disciplinary leaders, gathered by the sea to discuss the relationship between architecture, art, life, and humanity.

Under the theme “My Perceptual Space,” the main forum was complemented by sub-forums featuring dialogues between architects and cross-disciplinary figures. The event also marked the launch of the Aranya Architect Debut Award, China’s first-ever award dedicated to architects’ debut projects. Additionally, a diverse program of cultural activities offered fresh perspectives on understanding architecture and space.

The everyday architecture of Cairo between markets and mosques

Subscriber Access | 

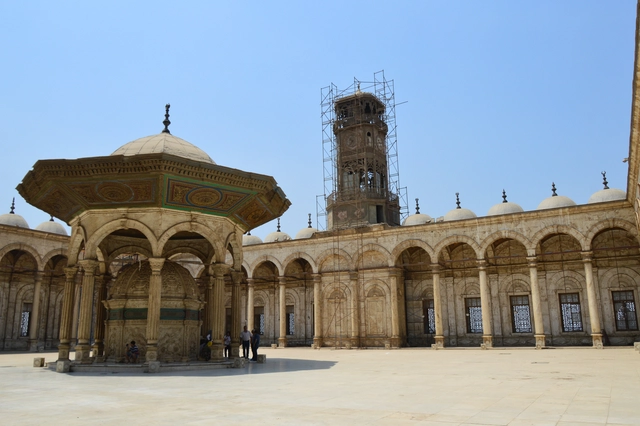
Around one in the morning in Cairo, despite the darkness of the night, everything feels yellow. Arriving in a city of 9 million people, with an airport that handles 3 million daily, is overwhelming, staggering—or, as Lovecraft might describe those lurking in the dark, indescribable and unnameable. In the gloom of a hotel room that saw its glory days long ago, I can see the Great Pyramid of Giza in the distance, shrouded behind the ever-present haze.

The relentless city devours almost everything in its path; the desert resists, tourism does its part, and, for now, the Sphinx simply watches. Restoration and archaeological work are always underway around the historic sites; you brush the dust off your feet only to uncover ancient remains. Saqqara—the Step Pyramid—is perpetually draped in massive scaffolding of dry wood, weathered from years of waiting for the next discovery that might finally let each prop rest. The heat in Cairo is stifling, and while collective memory associates the city with the pyramids and the Sphinx, its daily life breathes desert, diversity, tourism, commerce, and religion.

Prison to Prison: Uruguayan Pavilion at the Venice Biennale 2018

Subscriber Access | 

Prison to Prison, Uruguay's official exhibition at the 2018 Venice Biennale, explores the existence of an unprecedented Freespace within the intimate relationship between two different architectural models of prisons.

The exhibition, curated by Sergio Aldama, Federico Colom, Diego Morera, Jimena Ríos, and Mauricio Wood, is an invitation to spark new dialogues and discussions that transcend the objects of study themselves, enriching our perspective and reconnecting us with the cultural dimension of architecture.

Results of the 5th Saint-Gobain Architecture Award – Habitat

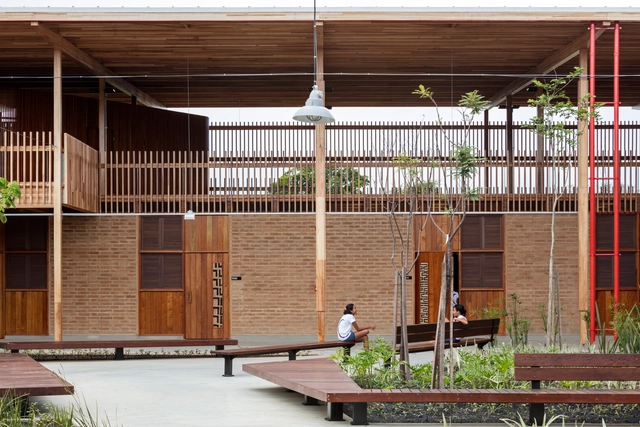
The results of the Saint-Gobain Architecture Award – Sustainable Habitat have just been announced. The award is one of the most prestigious in the Brazilian construction industry, having recognized over 150 projects for excellence in comfort, innovation, and sustainability. A total of 25 awards were presented across the "Professional" and "Student" categories, in addition to highlights in "Comfort," "Innovation," and "Sustainability." The Best Project award of this edition was presented by Saint-Gobain's global CEO, Pierre-André de Chalendar, and awarded to the Children's Villages project by Rosenbaum® and Aleph Zero. Dal Pian Arquitetos, Vigliecca e Associados, and Estúdio 41 Arquitetura were highlighted in Comfort, Innovation, and Sustainability, respectively.

"The Award is already a benchmark in the Brazilian architecture market, having highlighted hundreds of projects by students and professionals who, in line with Saint-Gobain's values, promote sustainability and respect for the environment," said Thierry Fournier, CEO of Saint-Gobain for Brazil, Chile, and Argentina. "Through this award, we encourage the market to increasingly prioritize the concepts of comfort and people's well-being in buildings," the executive concluded.

Discover the winning projects of the 5th Saint-Gobain Architecture Award – Sustainable Habitat below:

Download PAR, the implementation plan for the New Urban Agenda in Latin America and the Caribbean

During the World Urban Forum 9 (WUF9) taking place this week in Kuala Lumpur, Malaysia, ECLAC, UN-Habitat, and the member countries of the Forum of Ministers and High Authorities of Housing and Urbanism of Latin America and the Caribbean (MINURVI) will launch the Regional Action Plan for the Implementation of the New Urban Agenda in Latin America and the Caribbean (RAP).

Coordinated in collaboration with more than 70 regional experts from various stakeholder groups, the RAP aims to foster a shift toward a new urban paradigm that recognizes the city as a macro public good and guarantees the economic, social, cultural, and environmental rights of all. The document thus seeks to build on the momentum generated at Habitat III and serve as the regional expression of the New Urban Agenda.

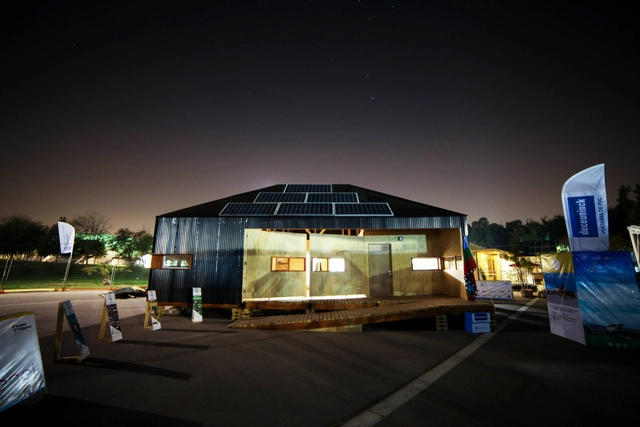
Construye Solar 2019 launches a new edition focused on innovation and the use of BIM

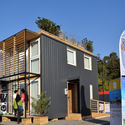
With a seminar on sustainable construction, La Ruta Solar kicked off Construye Solar 2019, the third edition of the competition that invites universities from Chile and around the world to design and build housing prototypes with high thermal and environmental standards, as well as low construction costs.

The event, which took place at the Chilean Chamber of Construction Auditorium in Santiago, Chile, and was sponsored by the Technological Center for Innovation in Construction (CTeC), was attended by the Undersecretary of Social Evaluation, Alejandra Candia, and the Chief of Staff of the Undersecretary of National Assets, Mario González, along with key speakers from industry and academia who shared their experience in developing innovations focused on sustainable housing.

Construye Solar 2019 launches a new edition focused on innovation and the use of BIM - Image 1 of 4Construye Solar 2019 launches a new edition focused on innovation and the use of BIM - Image 2 of 4Construye Solar 2019 launches a new edition focused on innovation and the use of BIM - Image 3 of 4Construye Solar 2019 launches a new edition focused on innovation and the use of BIM - Image 4 of 4Construye Solar 2019 launches a new edition focused on innovation and the use of BIM - More Images

Meet the global winners of the International VELUX Award 2018 for Students of Architecture

Every two years, the International VELUX Award challenges architecture students from around the world to envision the future of daylight, drawing inspiration from creative exploration and research.

For the 2018 edition, the jury—composed of Carme Pigém Barceló, Rick Joy, Li Hu, Saša Begovic, and Martin Pors Jepsen—has announced the global winners. Selected from among the 9 regional winners, the chosen projects are ‘Light Forms Juggler’ by Anastasia Maslova, and ‘Road to Light’ by Yuhan Luo, Di Lan, Yuan Liu, and Yusong Liu.

Urbanism in permanent beta

Subscriber Access | 

We are witnessing a historic moment, standing at the dawn of an inevitable epochal shift. The economic, social, energy, and ecological crises in which we are immersed are some of its most evident symptoms. However, we must confront this bleak context from an optimistic perspective, viewing it as an opportunity to subvert the old paradigms that have led us to this dramatic situation.

But how do we prepare to face the urban challenges of a future that begins today? We certainly cannot do so by relying on outdated frameworks and tools; as Einstein famously said, “We need new ways of thinking to solve the problems created by old ways of thinking.”

The danger of “green gentrification”

Subscriber Access | 

The waters of the Gowanus Canal in Brooklyn, New York, still do not smell good, although the problem was once much worse. They carry the remnants of years of industrial pollution and untreated sewage.

The area, which in the 19th and 20th centuries was primarily industrial, has undergone revitalization in recent years through federal investment (see here). New green spaces were created, and service-oriented businesses moved into the neighborhood. Residential property prices also rose, ultimately displacing long-time residents.

Cities need to accelerate progress toward the 2030 Agenda, UN-Habitat warns

National and local authorities are making "uneven progress" toward making cities safe, inclusive, resilient, and sustainable by 2030, warned UN-Habitat at the High-Level Political Forum (HLPF), the primary UN platform for sustainable development and tracking the 2030 Agenda.

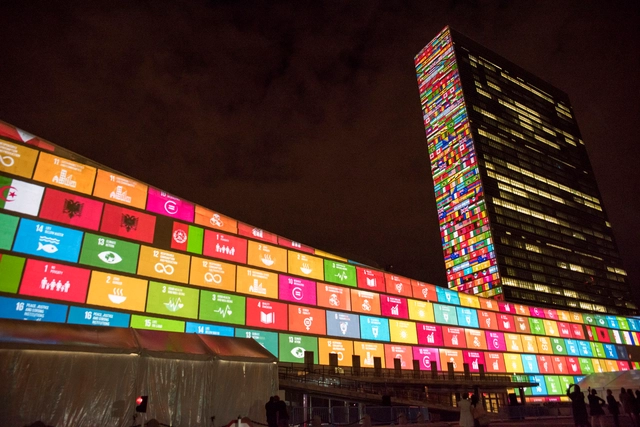
This is the main conclusion of the report produced by the agency and its partners to monitor the 2030 Agenda, an action plan adopted in 2015 by the United Nations General Assembly to end poverty and hunger through 17 global goals.

You've started following your first account!

Did you know?

You'll now receive updates based on what you follow! Personalize your stream and start following your favorite authors, offices and users.