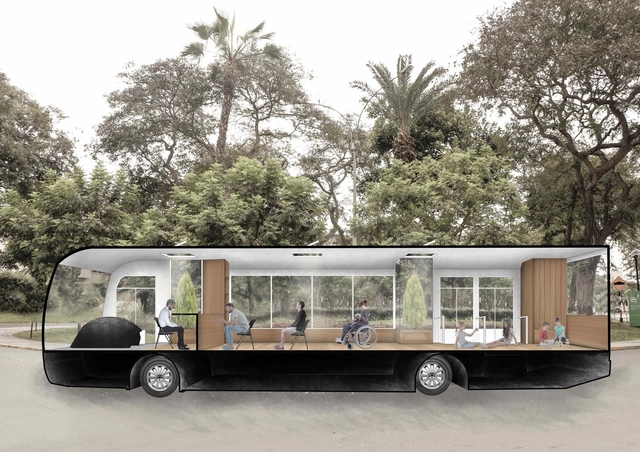
Corte Fugado. Image Cortesía de LLATAS_Municipalidad de Miraflores
If Muhammad will not go to the mountain, the mountain must go to Muhammad. If the elderly do not go to city hall—sparing themselves the clear hassle of tedious paperwork—city hall goes to them. In a largely unplanned city like Lima, where design for older adults and people with disabilities is rarely prioritized, getting around or participating in social activities requires double the effort. Consequently, they often choose to stay home to avoid the hassle.
Bringing services closer through mobile architecture—going beyond static physical buildings—is an idea worth putting into practice. Under this approach, the Municipality of Miraflores is rolling out a bus equipped with diverse functions that are valuable to the neighborhood, and particularly essential for a demographic with limited mobility. Architecture in action is capable of adapting an "ordinary" bus for this "multifunctional" purpose. Once again, the profession demonstrates its power to connect, support, and bring people together...
The LIMPAR SANTANA project involves constructing a sustainable basic sanitation system to clean up the waterways of Quilombo de Santana, in the state of Rio de Janeiro, aiming to improve the quality of drinking water in local homes.
Based on an assessment of the area's topography, geotechnics, and geography, the proposal suggests using evapotranspiration basins—a system that treats effluent through natural filtration and evaporation via banana leaves—and biodigester tank systems that convert wastewater into a usable byproduct for agriculture.
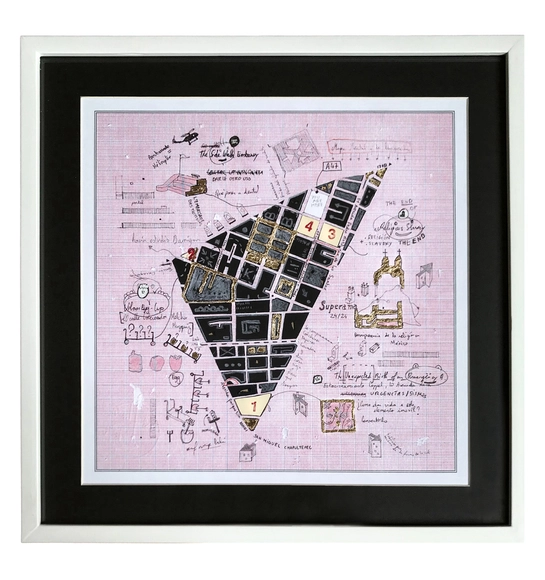
'Oso Hormiguero' is an exhibition presented on November 21 at Fundación Alumnos 47. It serves as a metaphor for an experimental urban research practice that explores the fictional potential of a dormant urbanization, seeking to demonstrate that by challenging our habits and everyday objects, we can limitlessly reinvent how we view the surrounding urban landscape.
The Docomomo SP recently published a free e-book featuring the contributions received during the fifth edition of its annual seminar, which took place in 2017. Spanning over a thousand pages, the publication compiles articles addressing modern heritage in São Paulo across three thematic areas: recognition, intervention, and management.
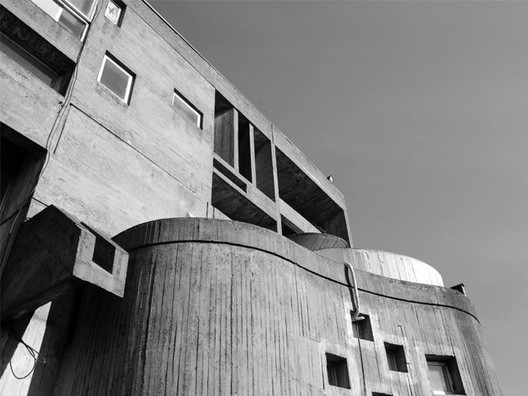
Architects Rafael Pina and Fabián B. Di Giammarino, writing for the ARKRIT Collective, offer an objective critique of a classic of Chilean architecture, the Copelec Building. As the authors of this article assert, beyond the many descriptive accounts surrounding the building, it has earned an unquestionable status precisely because it remains unquestioned.
https://www.archdaily.com/1114607/the-architecture-of-copelec-landmark-and-mythRafael Pina & Fabián B. Di Giammarino
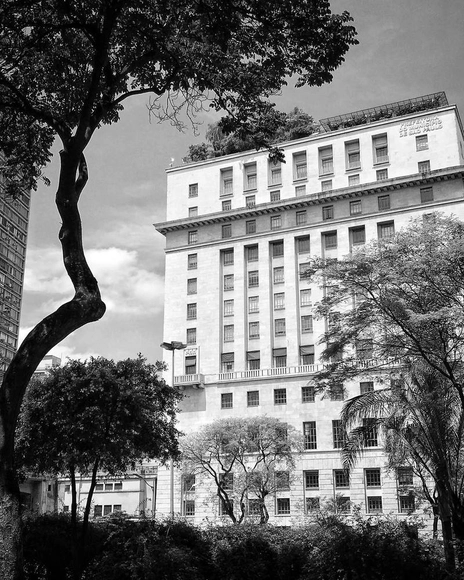
São Paulo City Hall. Photo: kmove__. Via Instagram
The City of São Paulo has opened a public selection process for professionals in the fields of architecture, engineering, agronomy, and geology, offering a total of 118 positions in these areas, in addition to 50 openings for organizational development and planning analysts. The positions are for roles within municipal secretariats and other government agencies.
Extensive academic literature documents the detrimental effects that massive, monofunctional public housing complexes, isolated from urban centers, impose on cities. These areas typically become highly segregated and stigmatized, often plagued by deteriorating living conditions. Once occupied, residents frequently begin to modify their surroundings—opening small businesses and adapting spaces in ways that diverge sharply from the original design. Yet, can urban design improve the quality of life within these developments? Consider this proposal developed for João Pessoa:
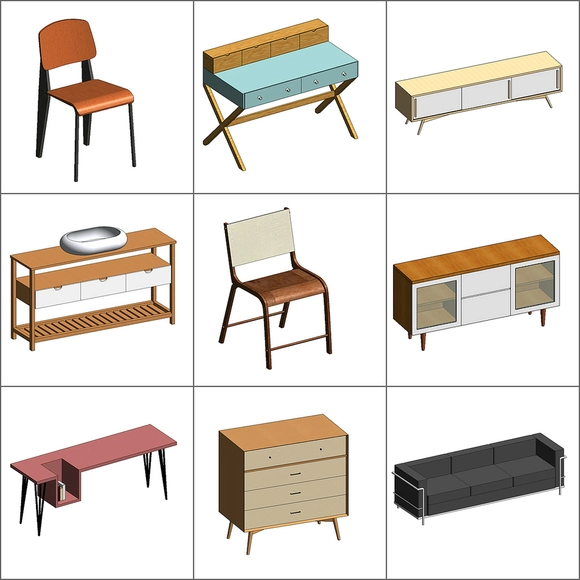
It no longer makes much sense to say that BIM technology is the future of architectural design; it is the present and will become increasingly widespread. However, professionals and students often note that the technology's complexity can make it user-unfriendly, particularly regarding parametric element families.
While there are websites that offer ready-made families, the vast majority focus on engineering and other building systems, leaving few options for architectural and interior design elements.
A field is a mapping from one vector to another; some experts believe that momentum should exist within the field. The architectural field, however, represents the holistic concept of architecture. Architecture exists within the field, which serves as the map, result, and answer for the exchange, dialogue, and intertextuality between interior and exterior spaces. Burdened by material things and troubled by emotions, yet integrated with the physical world, it ultimately achieves its own depth.
On the afternoon of December 14, 2018, a forum titled ‘Creating the Field: Villa District · Art · Design’ was held with great enthusiasm at the Beijing Youan Mansion Sales Center. Co-hosted by Youan Mansion and Designwire, the event invited the project's lead designers to explore the “field” created by Youan Mansion. Starting from the villa-centric nature of the project and extending to the dimensions of art and lifestyle, the panel discussed the relationships between theory and design, philosophy and aesthetics.
https://www.archdaily.com/1114513/with-beijing-youanfu-as-a-starting-point-several-architects-explore-field-making-in-architecture韩爽 - HAN Shuang
At more than 3,800 meters above sea level and on the shores of Lake Titicaca, the city of Puno stands as the folklore capital of Peru, where architecture, archaeology, and dance intersect. It is not only home to the Candelaria festival—declared an Intangible Cultural Heritage of Humanity by UNESCO in 2014—but also sits just a few kilometers from the vast archaeological legacy of the Pucará and Tiwanaku cultures. Additionally, visitors can travel to the floating islands of Uros, Amantaní, and Taquile on the world's highest navigable lake.
Before going any further, if you are not accustomed to this altitude, we recommend drinking coca tea regularly or chewing coca leaves, which can be purchased at any local store. Furthermore, the weather can be highly unpredictable; a single day can bring sun, rain, and hail, so keep this in mind when choosing what to wear. Lastly, in Peru, streets that are at least ten blocks long, narrow, and usually one-way are called jirones (abbreviated as Jr.).
Designed by Aedas, the Zhengzhou Zhenghong Airport Zone Office Project is located in Zhengzhou, the capital of Henan Province and a vital transportation hub in Central China. Comprising three interconnected office towers, the design offers a clean and intuitive solution by arranging the buildings along a narrow site to serve government departments, corporate tenants, and the client. The three structures are linked by shared amenities and roof terraces, creating a dynamic vertical urban space.
https://www.archdaily.com/1114493/aedas-designs-zhengzhou-zhenghong-airport-zone-office-tower-bringing-a-brand-new-jiuqu-vertical-space-to-the-city韩爽 - HAN Shuang
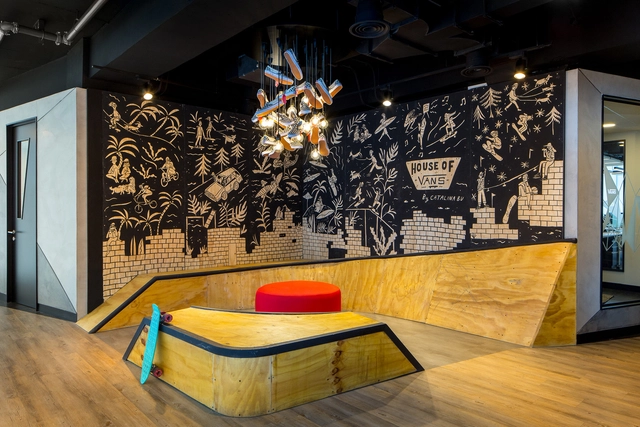
Today, companies seek to connect different generations and leverage their unique contributions to the workplace. They aim to maximize innovation through the synergy generated by combining the drive of younger generations with the experience of older workers. Given the specific characteristics of each age group—including differing values, experiences, styles, activities, and expectations—both the workspace and the way we work are being rapidly redefined.
As a team, we are proud to introduce a new editorial partner for ArchDaily en Español: Trama magazine, which over its forty-year history has documented the evolution of Ecuadorian architecture better than anyone.
This new editorial partnership aligns with our goal to bring both established and emerging voices into the discussion of our discipline "in Spanish." As part of this collaboration, ArchDaily’s network of Spanish-language sites will regularly publish articles and interviews from Trama magazine, bringing the dialogue surrounding Ecuadorian architecture to an international scale. This will allow our Spanish-speaking readers to learn firsthand about the main trends and debates shaping architecture in Ecuador.
São Paulo, a megacity of over 12 million people, hides many mysteries beneath the feet of those passing through its streets, despite the frantic hustle and bustle of daily commuters.
Unlike our guide to lookout points for experiencing São Paulo from above, we now present a selection of underground sites that are largely unknown to the general public, each preserving a piece of the city's history. Theaters, an aquarium, an unfinished subway station, and artistic and cultural institutions are among these semi-secret spaces. Explore our selection below:
La Fábrica de Cultura. Image Cortesía de Alcaldía de Barranquilla
On June 15, construction began on the new 'Fábrica de Cultura' in Barranquilla, Colombia. The project will provide spaces and opportunities for various artistic activities, aiming to expand cultural knowledge through community interaction. The facility will offer courses and a diverse cultural program organized across different units.
According to the Colombian newspaper El Tiempo, the project was selected as a winner at the International Architecture Awards and will integrate with the city's heritage restoration efforts. Barranquilla Mayor Alejandro Char, along with Atlántico Governor Eduardo Verano and the Secretary of Culture, announced the start of construction. The 24-billion-Colombian-peso (USD 8.16 million) project will accommodate more than 1,000 students per shift.
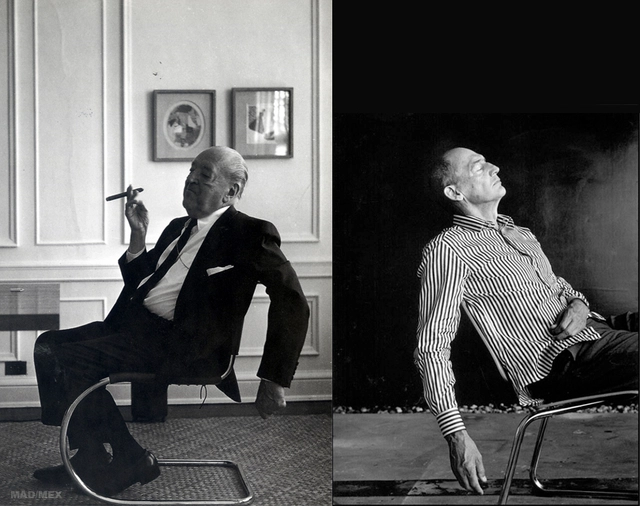
Fotografía de Mies van der Rohe por Werner Blaser & fotografía de Rem Koolhaas por Maartje Geels. Image Cortesía de Jorge Cárdenas
What happens when we juxtapose two works by two renowned architects, Mies van der Rohe and Rem Koolhaas, completed twenty-five years apart? We find the answer in the following article by the Arkrit Collective.
https://www.archdaily.com/1114508/comparing-mies-van-der-rohe-and-rem-koolhaasJorge Cárdenas del Moral
Encouraging and valuing those who work to preserve the country's cultural heritage is also one of the core missions of the National Institute of Historic and Artistic Heritage (Iphan). With this in mind, one of Iphan's main initiatives to recognize efforts to preserve Brazilian Cultural Heritage is the Rodrigo Melo Franco de Andrade Award, which is now open for applications. Established in 1987 to recognize actions to protect, preserve, and promote Brazilian Cultural Heritage, the award is now in its 31st edition and was named in honor of the institution's first director.
Spanish architect Ángela García de Paredes, of the firm Paredes Pedrosa Arquitectos, has been shortlisted for the Women in Architecture 2018 award. Also nominated are Sandra Barclay of Barclay & Crousse (Peru), Biba Dow of Dow Jones (UK), and Stephanie Macdonald of 6a Architects (UK).
Created in partnership with The Architectural Review and The Architects’ Journal, the award aims to recognize and reward the work and designs of women architects worldwide, promoting role models who inspire other professionals.
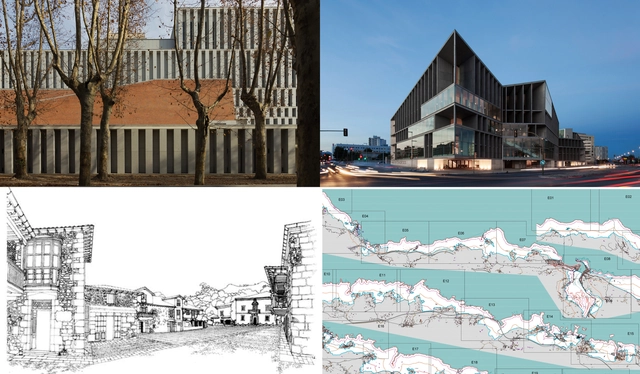
Below are the projects for which these four architects are nominated for this prestigious award:
https://www.archdaily.com/1114523/angela-garcia-de-paredes-and-sandra-barclay-the-spanish-speaking-nominees-for-women-in-architecture-2018Javier García Librero
Videos
Ganadores del PAE y PUE 2017. Image Cortesía de CSCAE
On May 18, the Superior Council of the Colleges of Architects of Spain presented the Spanish Architecture Awards (PAE) and Spanish Urbanism Awards (PUE), which were decided in October 2017. Along with the Gold Medal, both awards are among the most prestigious honors in the Spanish architecture sector. Through these accolades, the CSCAE recognizes architectural and urban excellence, as well as the determination and perseverance of institutions in promoting high-quality work despite the severe economic crisis of recent years.
The awards ceremony, attended by more than 400 people, was held at the recently opened Wanda Metropolitano stadium. Designed by Seville-based Cruz y Ortiz Architects, the venue served as the home of architecture and Spanish architects for the evening.
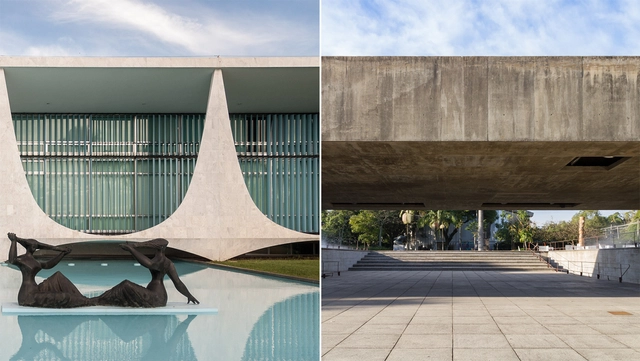
Having already recognized two Brazilian architects—Oscar Niemeyer (1988) and Paulo Mendes da Rocha (2006)—it is surprising that in the prize's 40-year history, no Brazilian had ever been appointed to the jury. On this, Corrêa do Lago notes that "it must be acknowledged, however, that there has always been a diverse regional representation on the jury, including from Latin America."
https://www.archdaily.com/1114521/interview-with-andre-correa-do-lago-the-first-brazilian-to-join-the-pritzker-juryPedro Vada e Romullo Baratto
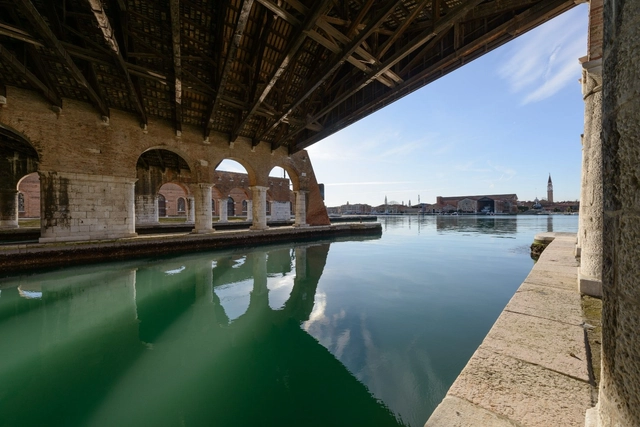
Founded in 1895 as an international art exhibition, the Venice Biennale is currently one of the most prestigious cultural events, aiming to promote contemporary art through events and exhibitions across various disciplines, including visual arts, cinema, dance, music, and theater. The International Art Exhibition and the International Architecture Exhibition alternate every two years. Since 1998, these exhibitions have been organized around three main pillars:
Around 90 countries participate in this exhibition with national pavilions displaying each nation's most outstanding works. The Biennale presents awards in the following categories:
Three architecture projects are among the 104 winners of the 2019 competition of the Directorate of Cultural Affairs (Dirac) of the Ministry of Foreign Affairs in Chile.
Now in its ninth year, the call aims to promote the internationalization of Chilean artists and creators across a wide range of artistic disciplines. "Our mission is to strengthen and support Chile's foreign policy and our embassies and missions through high-quality artistic projects that foster the participation of our creators and artists," said Maritza Parada, Director of Cultural Affairs.
What are the exact dimensions of the Royal Palace of Madrid? How many rooms does it have? How many doors and windows? These questions stem from a need for definitive answers. This is exactly what Patrimonio Nacional—the Spanish state institution responsible for managing and preserving its historic buildings—set out to do: create an accurate 3D model of the palace to produce a unified digital record of the building's interior and exterior.
Using Leica Geosystems technology, an "almost millimeter-accurate" model of its interior spaces, facades, and roofs was created, mapping every corner of the building's two basements and six floors—totaling approximately 137,500 square meters of built area that required more than 2,500 scans.
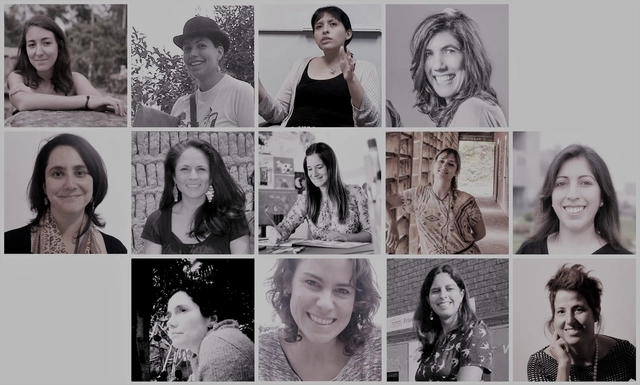
"I have two words to leave you with: inclusion and shine," McDormand said at the end of her speech after winning the top award for best actress. From drama to real life, what does that have to do with this? Two words from another discipline that resonate in architecture. Inclusion and shining may not seem related at first, but one way to interpret them (by combining them) is that by including ourselves as a society, we unleash the full brightness of our potential. And that is a small but powerful message for how we interact in the practice of our profession, achieving greater relevance in the pursuit of our social role.
Accordingly, this publication features women with brilliant minds who play an important role in the country, linking architecture and urbanism with other disciplines. They contribute from different angles: one from criticism, another from art, another from education, one from drawing, a few from history... further enriching a profession so deeply connected to ways of living. For Women's Month, in honor of diversity and democracy, we bring them together to share a reflection on the future of architecture in Peru. Although they are different—some opening minds, others generating knowledge, and others building—they share that spark in their eyes when they speak confidently about their work, and that is what we frame here.










.jpg?1522507595&format=webp&width=640&height=580)



.jpg?1515252054)




.jpg?1544643253&format=webp&width=640&height=580)
.jpg?1543936824&format=webp&width=640&height=580)
.jpg?1543936322 "Representación de los diferentes puntos donde se posicionaron el BLK360 y el P40 para realizar los escaneos del Palacio Real de Madrid. Image Cortesía de Leica Geosystems")
.jpg?1543936297 "Nube de puntos del Museo de La Real Armería en el Palacio Real de Madrid con BLK360 y P40. Image Cortesía de Leica Geosystems")
.jpg?1543935814 "Nube de puntos del Museo de La Real Armería en el Palacio Real de Madrid con BLK360 y P40. Image Cortesía de Leica Geosystems")
.jpg?1543935832 "Leica BLK360 en el exterior del Palacio Real de Madrid. Image Cortesía de Leica Geosystems")
.jpg?1543936824)