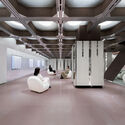
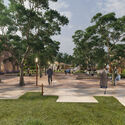
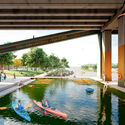
As part of the ideas competition organized by the Buenos Aires Institute of Technology (ITBA), Aisenson Arquitectos, together with associated firm MGHS, won first prize for the design of the institution's main headquarters building, to be located along the central axis of the Innovation Park in the Autonomous City of Buenos Aires.
Today is the day to discover the finalists of ODA2022: the award for the best Spanish-language architecture. Our expert jury—meaning you, our readers—has selected 15 of your favorite projects from nearly 1,000 architectural works built across Latin America and Spain.
This award has become a true tradition, now in its 14th edition. It is an invitation extended to all our readers to recognize the works published during 2021 that inspired them and represent the identity of their local contexts in a globalized planet, shaping the way architecture is made in Latin America and Spain within an increasingly heterogeneous and multicultural world.
Starting today, and until next Wednesday, March 30, at 11:59 PM (GMT -3), you can explore each of the finalists in detail and vote for the work that best represents the Spanish-language architecture that inspires us, defines us, and leaves a mark on us. Discover all the finalist projects below.
The 2022 Obra del Año Award is brought to you by Dornbracht, renowned for its leading architectural designs, which can be found internationally in bathrooms and kitchens.
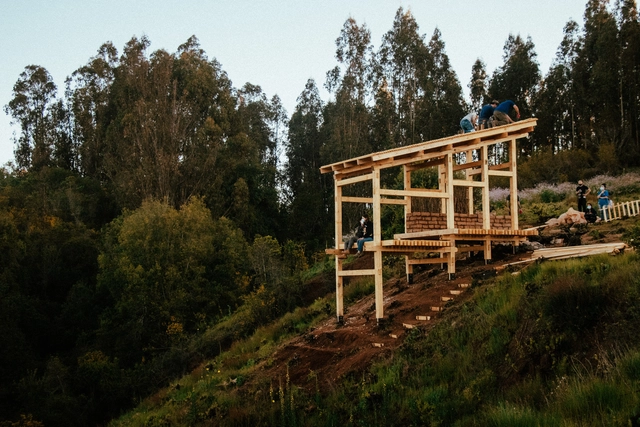
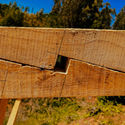
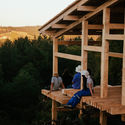
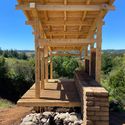
Students and faculty from the Architecture program at UDD SurSur in Concepción, Chile, traveled to the Ñuble Region to build Project 3, the Dañe Üñüm Lookout. This project, led by third- and fourth-year students, introduced them to new construction processes where joinery, timber, and adobe were key to shaping the design. The process was guided by school faculty and subject-matter experts, specifically the Hermanos Ducci collective for mortise-and-tenon joinery and architect Amanda Rivera for earth construction.
For its 43rd edition, the Grand Jury of the 2022 Konex Awards has selected the 100 most outstanding figures of the last decade in Argentine Visual Arts, spanning the period from 2012 to 2021. Honoring five individuals in each of the 21 established disciplines, the awards and diplomas of merit will be presented on Tuesday, September 13.
Celebrating its 35th anniversary, this edition of CasaCor brings together projects by 68 renowned professionals spread across more than 10,000 square meters inside a landmark of São Paulo modernism, the Conjunto Nacional. Under the theme “Particular Infinite,” this year's exhibition focuses on the accumulation of time, on the stories already told and those we tell about ourselves. In this universe of ways of inhabiting the world, and of the traces we leave around us—from finger marks on the walls to the dust we carry on the soles of our shoes—we are always searching for something that is ours alone, inexhaustibly our own.
Various Associates, one of the winners of the 2021 ArchDaily Young Architects of the Year. With the evolution of the retail market and the rise of consumerism, a highly visual "photo-ready aesthetic" has come to dominate market values, sparking the mass production of spaces that are visually striking but devoid of functionality or experience. Various Associates refuses to chase market trends or cater to this photogenic aesthetic. Instead, relying on rigorous spatial design methodologies, they meticulously control every detail and material to formulate a site-specific "sole solution" for each brand. Our interest in their work extends beyond final aesthetics; we are drawn to the design strategy and logic articulated through their practice.
https://www.archdaily.com/1132537/tired-of-mass-produced-instagrammable-design-archdaily-young-architect-of-the-year-star-various-associates韩爽 - HAN Shuang
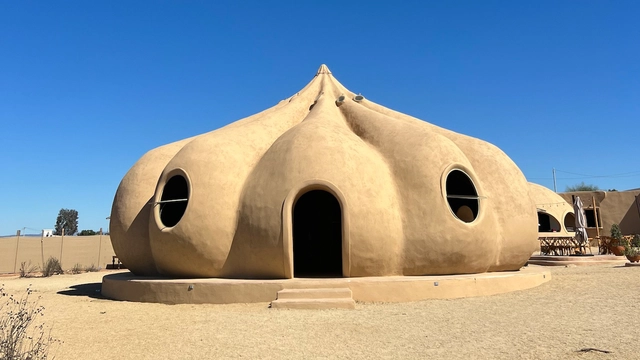
Featuring a spectacular amorphous structure, Bloodlust Wine Bar is located in Ejido El Porvenir, in the heart of Valle de Guadalupe, Baja California, Mexico. Its origins date back to late 2019, conceived by the vision of Juliette Cheanne, Poncho Muriedas, and Yuri Muriedas—three highly creative minds with a single shared mission: to bring to life a gastronomic space that, in addition to featuring an inimitable architectural facade designed by surrealist illustrator Jaime Zuverza, would offer an immersive auditory and visual experience to all who visit.
In these unprecedented times, uncertainty about the future runs deep. The Covid-19 pandemic is not over, the effects of climate change are already being felt everywhere, and many around the world continue to suffer from inequality. And this is just the big picture, to say nothing of how these issues interconnect. In a rapidly changing world, with stories emerging and evolving daily, which ones will have the greatest impact on people and the planet?
https://www.archdaily.com/1132642/from-discourse-to-action-6-sustainability-themes-to-watch-around-the-world-in-2022Sadof Alexander
Videos
Los augurios. Image Cortesía de Festival Model
How do we actually give citizens the ability to discover and understand what is happening around their cities? This is one of the key questions raised by Eva Franch, artistic director alongside Beth Galí and José Luis de Vicente of Model - Barcelona Architectures Festival.
How do we bring these issues to the table, into public debate, and into the public sphere? One answer could lie in augmented realities—technologies that allow us to visualize parts of the real world overlaid with new information through a technological device. For this architecture event, in addition to the five temporary physical installations scattered throughout the city, five augmented reality installations were produced, reflecting the event's different themes: Between-Generations, Between-Cultures, Between-Species, Between-Classes, and Between-Materials.
Established by master plans, zoning indexes consist of a set of regulations that govern building dimensions relative to the lot on which they are built. These requirements vary according to the zone in which the land is located and are divided into three main principles: Lot Coverage, Floor Area Ratio (FAR), and Permeability Rate. Learn what each one means and how to calculate them below.
Founded in 2004 by Chinese architect Ma Yansong, MAD Architects is led by Ma Yansong, Dang Qun, and Yosuke Hayano. The practice is dedicated to exploring the future of architecture, integrating Eastern philosophy into contemporary design, and creating spaces that foster a deep dialogue between humanity, nature, and the environment. Every day, across our Beijing, Los Angeles, and Rome offices, our architects channel their passion into expressing our unique vision of spatial design, crafting fluid, visionary, and technologically advanced architectural environments.
MAD Architects is a global studio of talented architects, designers, and creative thinkers. We are dedicated to impact the experience and understanding of the built space that surrounds us, and from there we develop visionary, fluid, and technologically advanced designs that embody a contemporary interpretation of the Eastern affinity for nature.
Ranging from large-scale masterplans to imaginative urban complexes, museums, opera houses, social housing, historic renovations, and art installations, MAD maintains a unique design perspective while striving to achieve a harmonious balance between humanity, the city, and the environment. Currently, MAD's global projects include the Lucas Museum of Narrative Art, Shenzhen Bay Cultural Plaza, Jiaxing Railway Station, Yiwu Grand Theater, the Cloudscape of Haikou, and residential developments in Paris, Rome, and Los Angeles.
Our team of 130 works across offices in Beijing, Los Angeles, and Rome. Our projects range from large-scale urban developments and masterplans to imaginative civic, cultural, residential and hospitality buildings of varying scale. We endeavor to improve the balance between people, their built environment, and their natural surroundings.
The city of Concepción in Chile will become South America's first “lab city.” The City Science Biobío program is a partnership between the Massachusetts Institute of Technology (MIT Media Lab), the Regional Government of Biobío, Corporación Ciudades, and the Chilean Chamber of Construction (CChC). These institutions will work in collaboration with local universities, municipalities, and civic organizations. MIT professionals will also visit the area to support the studies driven by the program.
Beijing Institute of Architectural Design Co., Ltd. (BIAD) is a leading design enterprise whose business scope spans urban planning, investment consulting, large-scale public architectural design, civil architecture, interior design, landscape architecture, smart building systems engineering, engineering budgeting, low-voltage systems, decoration engineering, and engineering, procurement, and construction (EPC). Currently, the company holds numerous Grade-A (Class-A) qualifications, including Grade-A Engineering Design, Grade-A Urban and Rural Planning, Grade-A Engineering Consulting, Grade-A Engineering Cost Consulting, Grade-A Tourism Planning and Design, Grade-A Landscape Architecture Engineering Design, and Grade-A Environmental Engineering (Physical Pollution Prevention and Control).
BIAD serves a diverse clientele, including national and local government bodies, public institutions, state-owned enterprises, private corporations, and foreign and joint-venture companies. The value of our design is reflected in the success of our clients' projects. With works spanning the nation and the globe, many of our designs have become iconic landmarks for their cities and the country. BIAD is home to a distinguished cohort of architects and engineers across various disciplines, including 1 academician of the Chinese Academy of Engineering, 9 National Design Masters, 73 experts receiving special allowances from the State Council, 1 expert under the National "Thousand Talents Plan," 12 Outstanding Contribution Experts of Beijing, and 3 members of the Beijing Hundred-Thousand-Ten Thousand Talents Project. Among its over 4,000 employees, 620 hold senior professional titles, and 836 possess national professional registrations. The workforce includes 36 PhD holders, 995 Master's degree holders, and 86 returnees from overseas studies. BIAD has established 13 branches nationwide, with 14 wholly owned and holding subsidiaries and 9 joint-equity companies. Additionally, the institute has established cooperative educational initiatives with renowned domestic institutions, including Tsinghua University and the Central Academy of Fine Arts (CAFA).
Primeiro lugar. Image Cortesia de Prefeitura Municipal de Flores da Cunha-RS e Instituto de Arquitetos do Brasil – Departamento do RS (IAB RS)
The national competition for the redevelopment of Avenida 25 de Julho in Flores da Cunha, RS—organized by the municipal government in partnership with the Institute of Architects of Brazil – Rio Grande do Sul Department (IAB RS) and supported by the Council of Architecture and Urbanism of RS (CAU/RS) and the Brazilian Association of Landscape Architects (ABAP)—has announced its winning projects.
No País dos Arquitectos is a podcast created by Sara Nunes, who also runs the architectural film production company Building Pictures. The podcast aims to profile the professionals, projects, and stories behind leading contemporary Portuguese architecture. With just over 10 million inhabitants, Portugal is a highly compelling country within this professional field, and its architectural output far exceeds what its population or territorial scale would suggest.
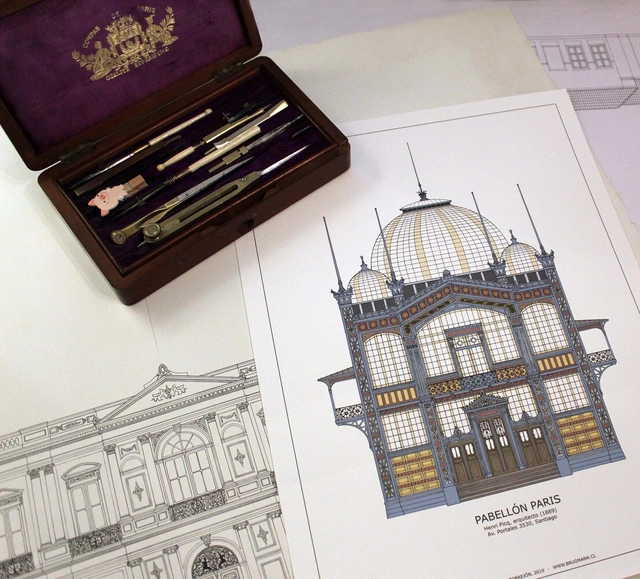
Patrimonio Ilustrado is a Chilean digital and analog project created by Mario Rojas Torrejón (holding a degree in Cultural Heritage Conservation and serving as Director of the Cultural Heritage Corporation of Chile) alongside Fernando Imas of Estudio Brugmann (a practice dedicated to the research, conservation, documentation, and dissemination of Chilean heritage). Within this framework, Rojas developed this subtle, precise illustration project that recalls traditional architectural drawing techniques to highlight the facades of prominent architectural works in Chile.
The firm Alexandre Furcolin Paisagismo has been selected as the winner of the national design competition for the Historic Center of Casarão Gallotti in Tijucas, Santa Catarina. Organized by the Institute of Architects of Brazil – Santa Catarina Department and the Tijucas Municipal Department of Culture, Youth, and Tourism, the competition aimed to "stimulate the preservation of the landscape and urban heritage of the city" and "humanize the open spaces of the historic center."
Below, see the winning proposal, accompanied by the project description provided by the design team.
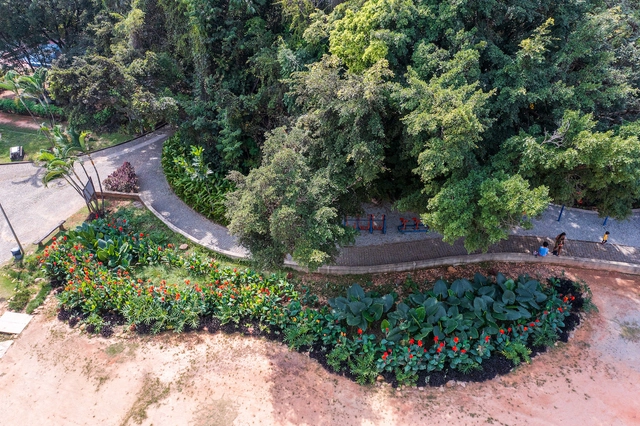
Rain garden at Lagoa do Nado Park in Belo Horizonte. Photo: Nereu Jr/WRI Brasil
Nature-based solutions (NBS) have become widely recognized as efficient approaches for adapting cities to the climate crisis and mitigating increasingly frequent disasters. Projects such as rain gardens, linear parks, hillside restoration, and urban agriculture help make cities more resilient to extreme weather events, while generating additional benefits for society, the economy, and the environment.
https://www.archdaily.com/1132522/nature-based-solutions-examples-implemented-by-brazilian-citiesHenrique Evers, Lara Caccia, Bruno Incau, Vitor Tornello e Fernando Corrêa
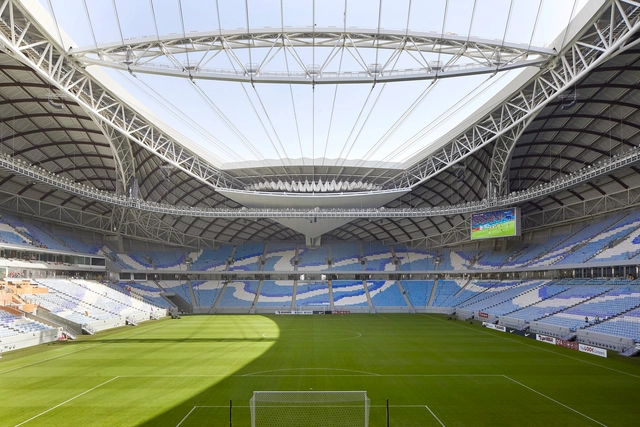
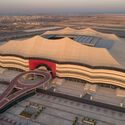
The World Cup will take place between November and December. This scheduling is due to the fact that average temperatures in the host nation, Qatar, can soar to 40 to 50°C during June and July.
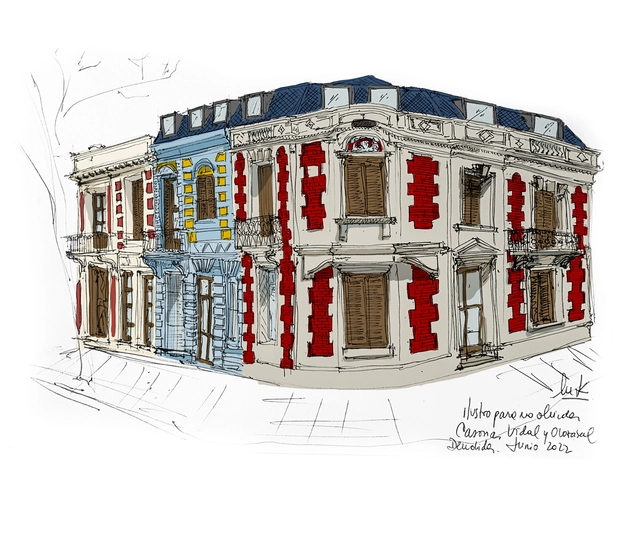
Ilustro para no olvidar is a documentation, research, and registration initiative led by architect Natalia Karbabian that aims to illustrate heritage architecture that has been demolished or is at risk within the city of Buenos Aires. Serving as a testament and a form of protest, this artistic project seeks to honor these buildings of architectural, cultural, and emotional heritage value that define our identity, belonging, and the narrative of our history as a city and its citizens, understanding Buenos Aires as a melting pot of eras, cultures, and social classes. Currently, the project has recorded more than 50 illustrations, with over 250 still left to draw.
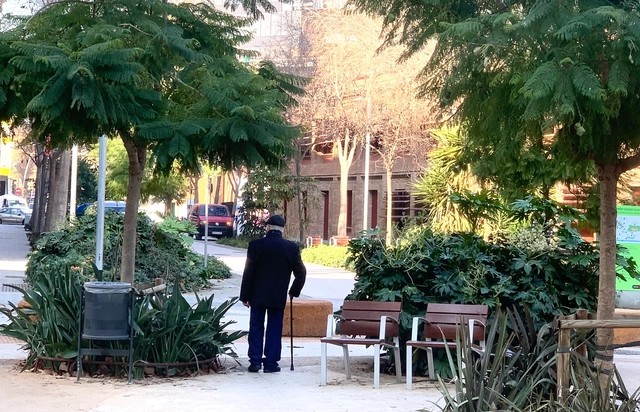
CityMakers is working with ArchDaily to publish a series of articles, conversations, and interviews with the various actors in urban co-production behind the CityMakers Barcelona Lab 2022, an event taking place from November 14 to 18. For this edition, Víctor Torres, an architect with a Master's in Territorial Planning and Environmental Management from the University of Barcelona, presents his article "Renaturalizing the City from the Smallest Scale: The Neighborhood."
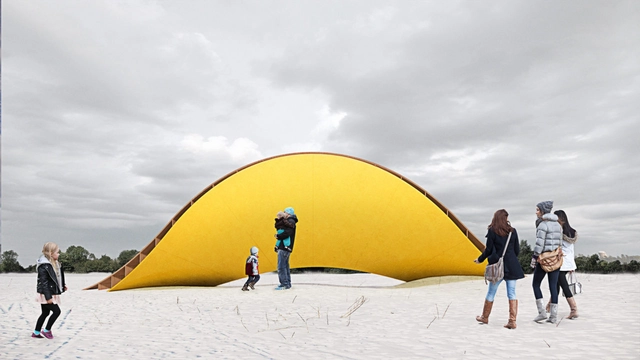
The Northern Hemisphere is known for its harsh winters, with sub-zero temperatures that stand in stark contrast to the Brazilian summer, often keeping people indoors and making them feel a bit down.
A Brazilian project aims to help counter this by bringing a "second sun" to Winnipeg. Selected in an international public competition, the "Sunset" installation, designed by São Paulo-based architecture firm Democratic Architects, seeks to revitalize the Canadian city during its coldest months, when average temperatures drop to minus 39 degrees.
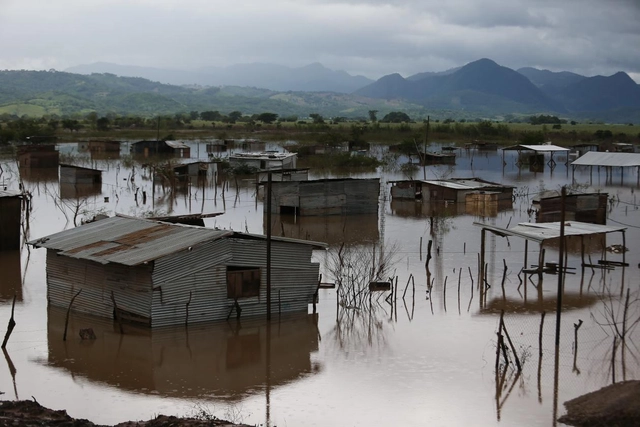
Flooding after a Category 4 hurricane in Nicaragua. The increased intensity of storms is linked to climate change. Photo: European Union, 2020/D. Membreño
High in the Andes, glaciers have retreated and shrunk under the effects of climate change. Around four million people depend on the glaciers for water, yet they have lost nearly a meter of thickness over the last 20 years.
https://www.archdaily.com/1132495/commitments-ambition-and-frustration-latin-americas-progress-on-climate-issuesAlex Simpkins, Caroline M. Rocha Frasson, Héctor Donado e Carolina Genin



.jpg?1653069637&format=webp&width=640&height=580)