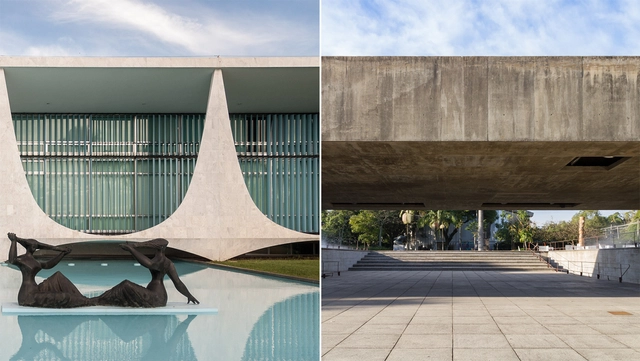
Having already recognized two Brazilian architects—Oscar Niemeyer (1988) and Paulo Mendes da Rocha (2006)—it is surprising that in the prize's 40-year history, no Brazilian had ever been appointed to the jury. On this, Corrêa do Lago notes that "it must be acknowledged, however, that there has always been a diverse regional representation on the jury, including from Latin America."
https://www.archdaily.com/1114521/interview-with-andre-correa-do-lago-the-first-brazilian-to-join-the-pritzker-juryPedro Vada e Romullo Baratto
Encouraging and valuing those who work to preserve the country's cultural heritage is also one of the core missions of the National Institute of Historic and Artistic Heritage (Iphan). With this in mind, one of Iphan's main initiatives to recognize efforts to preserve Brazilian Cultural Heritage is the Rodrigo Melo Franco de Andrade Award, which is now open for applications. Established in 1987 to recognize actions to protect, preserve, and promote Brazilian Cultural Heritage, the award is now in its 31st edition and was named in honor of the institution's first director.
Spanish architect Ángela García de Paredes, of the firm Paredes Pedrosa Arquitectos, has been shortlisted for the Women in Architecture 2018 award. Also nominated are Sandra Barclay of Barclay & Crousse (Peru), Biba Dow of Dow Jones (UK), and Stephanie Macdonald of 6a Architects (UK).
Created in partnership with The Architectural Review and The Architects’ Journal, the award aims to recognize and reward the work and designs of women architects worldwide, promoting role models who inspire other professionals.
Below are the projects for which these four architects are nominated for this prestigious award:
https://www.archdaily.com/1114523/angela-garcia-de-paredes-and-sandra-barclay-the-spanish-speaking-nominees-for-women-in-architecture-2018Javier García Librero
What are the exact dimensions of the Royal Palace of Madrid? How many rooms does it have? How many doors and windows? These questions stem from a need for definitive answers. This is exactly what Patrimonio Nacional—the Spanish state institution responsible for managing and preserving its historic buildings—set out to do: create an accurate 3D model of the palace to produce a unified digital record of the building's interior and exterior.
Using Leica Geosystems technology, an "almost millimeter-accurate" model of its interior spaces, facades, and roofs was created, mapping every corner of the building's two basements and six floors—totaling approximately 137,500 square meters of built area that required more than 2,500 scans.
Videos
Ganadores del PAE y PUE 2017. Image Cortesía de CSCAE
On May 18, the Superior Council of the Colleges of Architects of Spain presented the Spanish Architecture Awards (PAE) and Spanish Urbanism Awards (PUE), which were decided in October 2017. Along with the Gold Medal, both awards are among the most prestigious honors in the Spanish architecture sector. Through these accolades, the CSCAE recognizes architectural and urban excellence, as well as the determination and perseverance of institutions in promoting high-quality work despite the severe economic crisis of recent years.
The awards ceremony, attended by more than 400 people, was held at the recently opened Wanda Metropolitano stadium. Designed by Seville-based Cruz y Ortiz Architects, the venue served as the home of architecture and Spanish architects for the evening.
Today, 470 cities across 36 countries identify as educating cities and are networked through the International Association of Educating Cities (IAEC), which, in its founding charter, argues that cities possess a raw educational potential waiting to be unlocked. Beyond the IAEC, other municipalities have also taken on the challenge of connecting spaces, people, and actions around learning processes that prioritize the holistic development of their inhabitants.
Three architecture projects are among the 104 winners of the 2019 competition of the Directorate of Cultural Affairs (Dirac) of the Ministry of Foreign Affairs in Chile.
Now in its ninth year, the call aims to promote the internationalization of Chilean artists and creators across a wide range of artistic disciplines. "Our mission is to strengthen and support Chile's foreign policy and our embassies and missions through high-quality artistic projects that foster the participation of our creators and artists," said Maritza Parada, Director of Cultural Affairs.
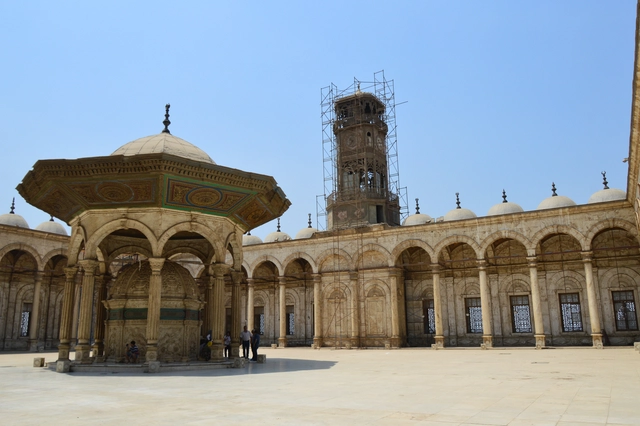
Around one in the morning in Cairo, despite the darkness of the night, everything feels yellow. Arriving in a city of 9 million people, with an airport that handles 3 million daily, is overwhelming, staggering—or, as Lovecraft might describe those lurking in the dark, indescribable and unnameable. In the gloom of a hotel room that saw its glory days long ago, I can see the Great Pyramid of Giza in the distance, shrouded behind the ever-present haze.
The relentless city devours almost everything in its path; the desert resists, tourism does its part, and, for now, the Sphinx simply watches. Restoration and archaeological work are always underway around the historic sites; you brush the dust off your feet only to uncover ancient remains. Saqqara—the Step Pyramid—is perpetually draped in massive scaffolding of dry wood, weathered from years of waiting for the next discovery that might finally let each prop rest. The heat in Cairo is stifling, and while collective memory associates the city with the pyramids and the Sphinx, its daily life breathes desert, diversity, tourism, commerce, and religion.
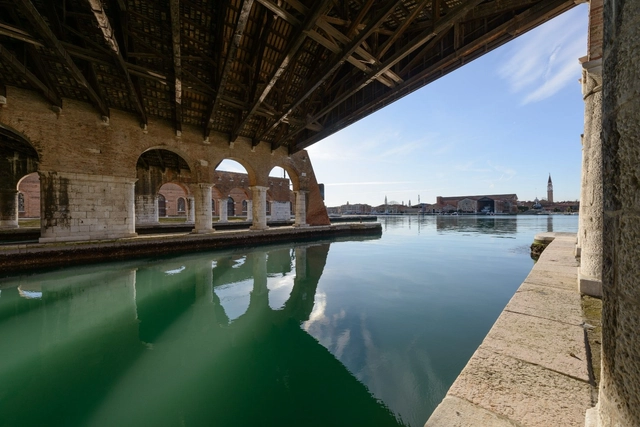
Founded in 1895 as an international art exhibition, the Venice Biennale is currently one of the most prestigious cultural events, aiming to promote contemporary art through events and exhibitions across various disciplines, including visual arts, cinema, dance, music, and theater. The International Art Exhibition and the International Architecture Exhibition alternate every two years. Since 1998, these exhibitions have been organized around three main pillars:
Around 90 countries participate in this exhibition with national pavilions displaying each nation's most outstanding works. The Biennale presents awards in the following categories:
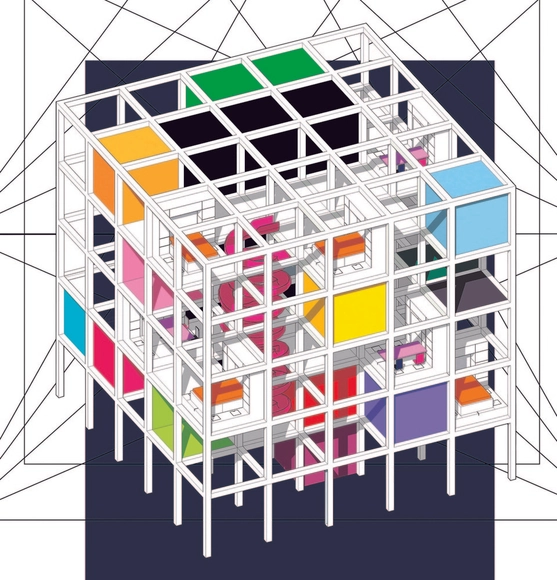
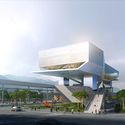
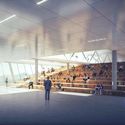
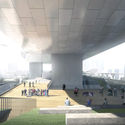
Cube Design has won the international design competition for the Dalang Sports Center and Culture and Art Center, securing the first-place bid. The winning proposal focuses on the relationship between architecture and the city, exploring everyday user scenarios to create a public space integrated into community life. With a clear strategy and a clean, concise design language, the scheme successfully balances the building's various urban interfaces while organizing and distributing diverse public activity areas under high-density requirements. Spanning an area of 58,500 square meters, the project is set to become an influential civic hub and landmark in Shenzhen's Longhua District, representing a key cultural milestone for the area.
https://www.archdaily.com/1114512/cube-design-wins-international-competition-for-dalang-culture-and-sports-center-the-eye-of-dalang-reconfigures-vertical-urban-public-space韩爽 - HAN Shuang
A field is a mapping from one vector to another; some experts believe that momentum should exist within the field. The architectural field, however, represents the holistic concept of architecture. Architecture exists within the field, which serves as the map, result, and answer for the exchange, dialogue, and intertextuality between interior and exterior spaces. Burdened by material things and troubled by emotions, yet integrated with the physical world, it ultimately achieves its own depth.
On the afternoon of December 14, 2018, a forum titled ‘Creating the Field: Villa District · Art · Design’ was held with great enthusiasm at the Beijing Youan Mansion Sales Center. Co-hosted by Youan Mansion and Designwire, the event invited the project's lead designers to explore the “field” created by Youan Mansion. Starting from the villa-centric nature of the project and extending to the dimensions of art and lifestyle, the panel discussed the relationships between theory and design, philosophy and aesthetics.
https://www.archdaily.com/1114513/with-beijing-youanfu-as-a-starting-point-several-architects-explore-field-making-in-architecture韩爽 - HAN Shuang
At more than 3,800 meters above sea level and on the shores of Lake Titicaca, the city of Puno stands as the folklore capital of Peru, where architecture, archaeology, and dance intersect. It is not only home to the Candelaria festival—declared an Intangible Cultural Heritage of Humanity by UNESCO in 2014—but also sits just a few kilometers from the vast archaeological legacy of the Pucará and Tiwanaku cultures. Additionally, visitors can travel to the floating islands of Uros, Amantaní, and Taquile on the world's highest navigable lake.
Before going any further, if you are not accustomed to this altitude, we recommend drinking coca tea regularly or chewing coca leaves, which can be purchased at any local store. Furthermore, the weather can be highly unpredictable; a single day can bring sun, rain, and hail, so keep this in mind when choosing what to wear. Lastly, in Peru, streets that are at least ten blocks long, narrow, and usually one-way are called jirones (abbreviated as Jr.).
The LIMPAR SANTANA project involves constructing a sustainable basic sanitation system to clean up the waterways of Quilombo de Santana, in the state of Rio de Janeiro, aiming to improve the quality of drinking water in local homes.
Based on an assessment of the area's topography, geotechnics, and geography, the proposal suggests using evapotranspiration basins—a system that treats effluent through natural filtration and evaporation via banana leaves—and biodigester tank systems that convert wastewater into a usable byproduct for agriculture.
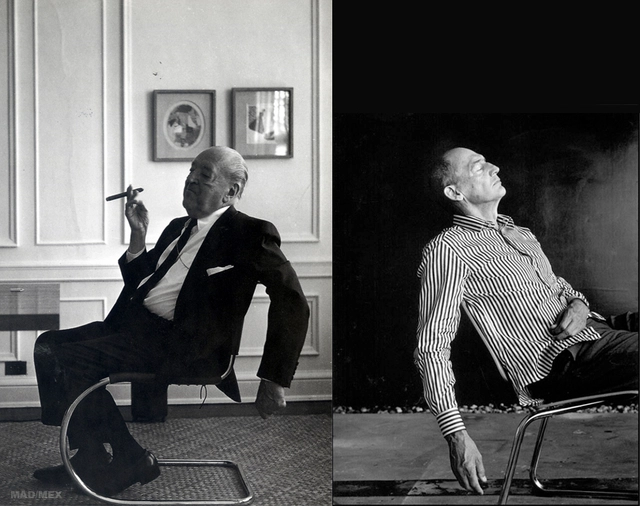
Fotografía de Mies van der Rohe por Werner Blaser & fotografía de Rem Koolhaas por Maartje Geels. Image Cortesía de Jorge Cárdenas
What happens when we juxtapose two works by two renowned architects, Mies van der Rohe and Rem Koolhaas, completed twenty-five years apart? We find the answer in the following article by the Arkrit Collective.
https://www.archdaily.com/1114508/comparing-mies-van-der-rohe-and-rem-koolhaasJorge Cárdenas del Moral
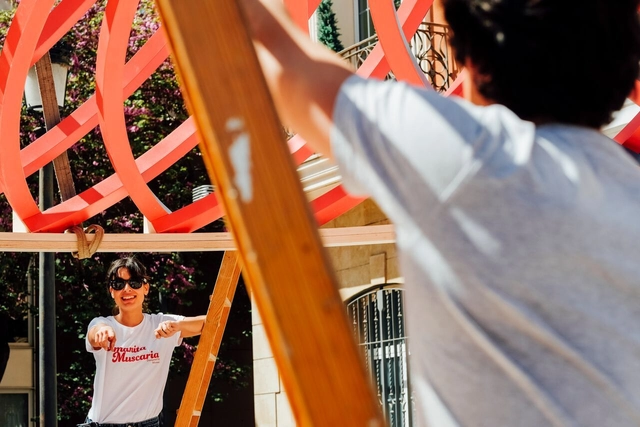
This week, the latest edition of Concéntrico, the Logroño Architecture and Design Festival in Spain, came to a close. For the second consecutive year, we have participated in this initiative, which invites residents and visitors to discover and rediscover spaces of interest in the city's historic center. Over five days, a series of temporary installations by creators from around the world became resting places for pilgrims, urban stages for enjoying a glass of wine, and adventure playgrounds for local children.
https://www.archdaily.com/1114511/this-is-how-the-latest-edition-of-the-logrono-design-and-architecture-festival-number-concentrico-was-experiencedPola Mora
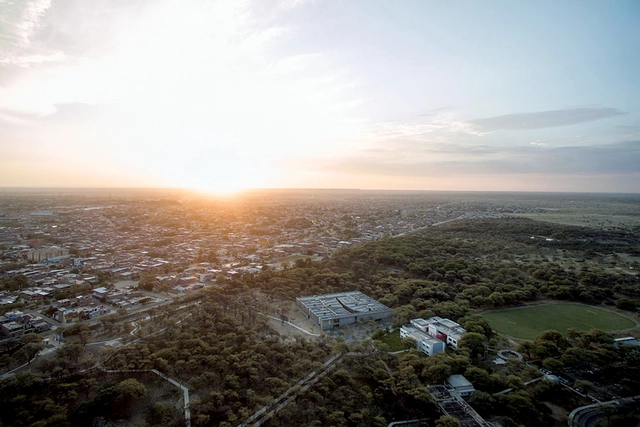
To start at the end: last Saturday, September 8, 2018, the award ceremony was held for theXVIII National Biennial of Architecture and Reconciliation “Rethinking the Territory”, an event co-organized by the Architects' Association of Peru - La Libertad Region, and the Architects' Association of Peru. This concluded a three-day series of events designed to foster reflection and showcase the work produced in Peruvian architecture over the last two years. We attended the biennial in the city of Trujillo, where its decentralization, return to long-forgotten values, and rethinking of the territory invite deep reflection—points we will return to later. For now, we focus on presenting the results.
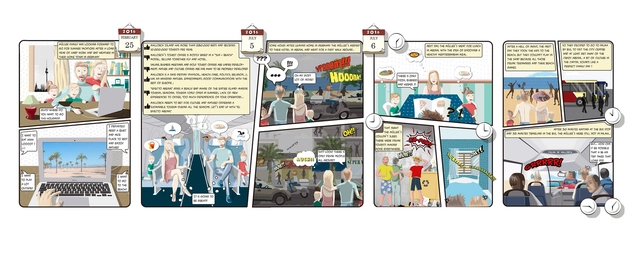
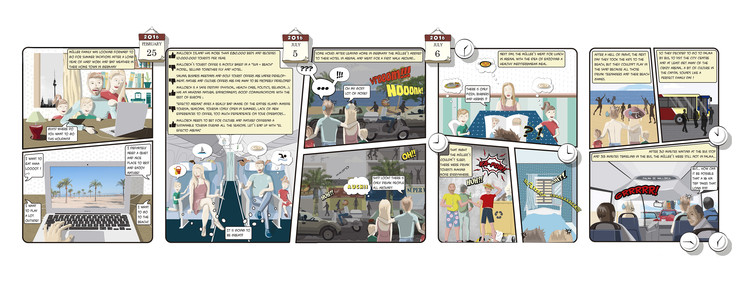
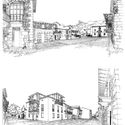
Cómic parte 1. Europan 14. Image Cortesía de OOIIO Arquitectura
La propuesta El Final del “Efecto Arenal” presentada por el equipo de OOIIO Arquitectura ha obtenido una Mención Especial en el “Europan 14”, el concurso de urbanismo para jóvenes arquitectos más importante a nivel internacional en la actualidad. El proyecto destaca por su representación gráfica a través de un cómic, explorando nuevas formas de comunicación arquitectónica.
El emplazamiento propuesto por el concurso es uno de los ejes marcados por el Plan General vigente de la localidad de El Arenal (Playa de Palma de Mallorca) para su peatonalización y su puesta en valor, mejorando la conexión de la playa con el barrio en el que viven permanente sus habitantes. En el entorno hay una serie de problemas urbanísticos como un centro comercial en desuso que sin embargo presenta un gran potencial como contenedor de futuras actividades y es el elemento de rótula entre el mundo turístico y el mundo local.
“A thesis is like a pig; everything in it can be put to use,” concluded Umberto Eco in his book How to Write a Thesis. Indeed, these research projects, developed through four or five years of intense effort and sacrifice, become extraordinary tools and inexhaustible sources of information for both students and professionals looking to delve into a specific topic within their field of knowledge.
In Spain, the 2008 economic crisis triggered a notable increase in the number of architects who chose to pursue a doctoral thesis as a way to continue their academic training and expand their career options. Coupled with the rigorous training that Spanish architects typically receive, this has led to a vast body of exceptionally high-quality research, serving as an invaluable reference resource for both students and practitioners.
This article compiles 10 doctoral theses focused on major Spanish architects whose careers spanned the 20th century and who, for various reasons, left an indelible mark on the history of Spanish architecture during this period.
https://www.archdaily.com/1114503/10-doctoral-theses-on-great-architects-of-20th-century-spanish-architectureJavier García Librero
Presenting a project in a clear and convincing manner can be a major challenge—even a torment for many students. When you add high doses of caffeine, sleep deprivation, and a jury ready to evaluate your work, we can all agree that, once the moment arrives, it is impossible not to tremble inside (at best) and outside (in most cases).
The 21st edition of the student competition was titled Home. The brief challenged participants to design a home for their family in their hometown, with the program, location, and project area decided by the competitors themselves. The competition stands out because participants have only 24 hours between the release of the brief and the project submission. The results were announced on January 30th.
Corte Fugado. Image Cortesía de LLATAS_Municipalidad de Miraflores
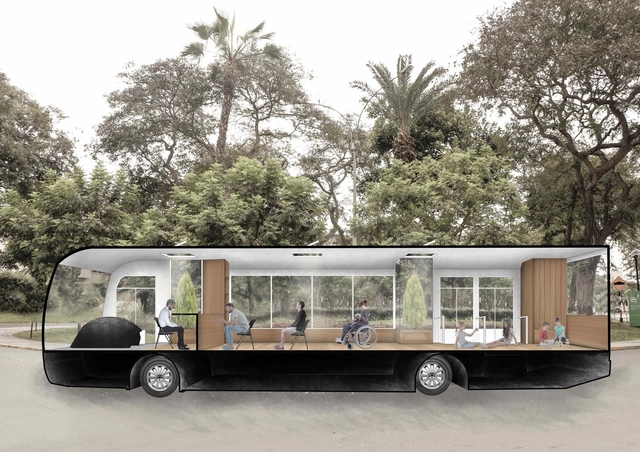
If Muhammad will not go to the mountain, the mountain must go to Muhammad. If the elderly do not go to city hall—sparing themselves the clear hassle of tedious paperwork—city hall goes to them. In a largely unplanned city like Lima, where design for older adults and people with disabilities is rarely prioritized, getting around or participating in social activities requires double the effort. Consequently, they often choose to stay home to avoid the hassle.
Bringing services closer through mobile architecture—going beyond static physical buildings—is an idea worth putting into practice. Under this approach, the Municipality of Miraflores is rolling out a bus equipped with diverse functions that are valuable to the neighborhood, and particularly essential for a demographic with limited mobility. Architecture in action is capable of adapting an "ordinary" bus for this "multifunctional" purpose. Once again, the profession demonstrates its power to connect, support, and bring people together...
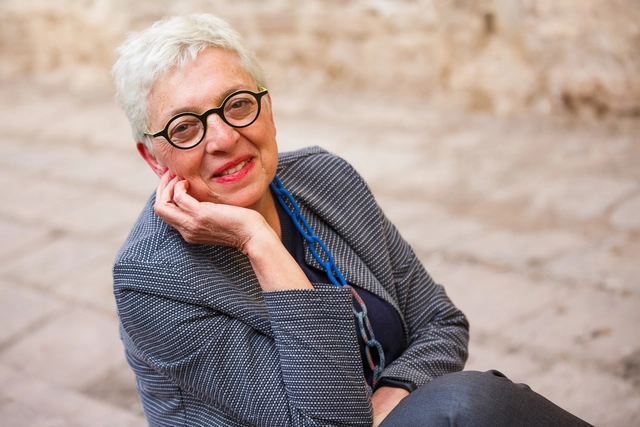
Assumpció Puig is set to become the first female dean of the College of Architects of Catalonia (COAC) after leading the Ara, Arquitectes (“Now, Architects”) slate. The winning list received 1,238 votes, defeating the candidacies of Ramon Torra (600 votes) and Enric Mir (385) votes, according to an announcement by the COAC.
The professional association reported that 2,452 members voted, representing 24% of eligible voters—an improvement over the 2015 elections, which saw a 17.3% turnout. Puig will lead the governing board for the 2018–2021 term, alongside Pere Castelltort (secretary), Ione Ruete (treasurer), and board members Josep Ferrando, Guillem Costa, and Duna Bellmunt.
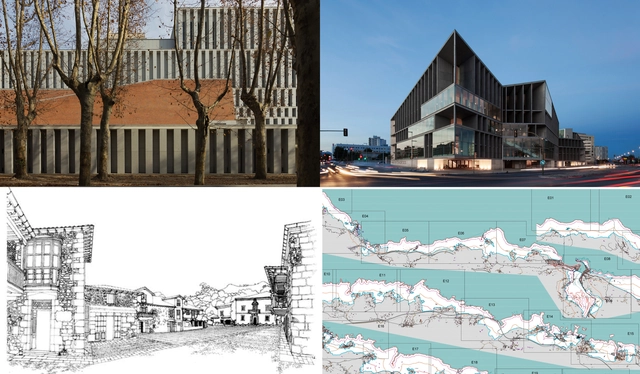
Intervening in historic buildings is always a highly delicate matter. In architecture, whether through restoration or spatial adaptive reuse, intervention projects are often necessary to breathe “new life” into abandoned or altered structures, modifying or upgrading their use.
Alongside the challenge of preserving existing structures without abruptly altering their original design, there is also the task of introducing annex buildings or elements capable of meeting the intrinsic needs of each program without “harming” or compromising the character of the original buildings.


.jpg?1543936824&format=webp&width=640&height=580)
.jpg?1543936322 "Representación de los diferentes puntos donde se posicionaron el BLK360 y el P40 para realizar los escaneos del Palacio Real de Madrid. Image Cortesía de Leica Geosystems")
.jpg?1543936297 "Nube de puntos del Museo de La Real Armería en el Palacio Real de Madrid con BLK360 y P40. Image Cortesía de Leica Geosystems")
.jpg?1543935814 "Nube de puntos del Museo de La Real Armería en el Palacio Real de Madrid con BLK360 y P40. Image Cortesía de Leica Geosystems")
.jpg?1543935832 "Leica BLK360 en el exterior del Palacio Real de Madrid. Image Cortesía de Leica Geosystems")
.jpg?1543936824)

.jpg?1544643253&format=webp&width=640&height=580)



.jpg?1522507595&format=webp&width=640&height=580)