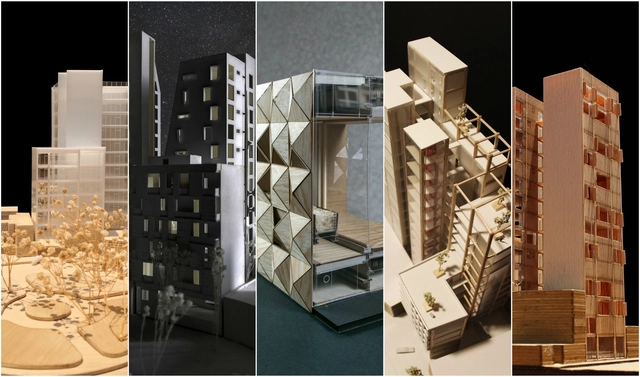
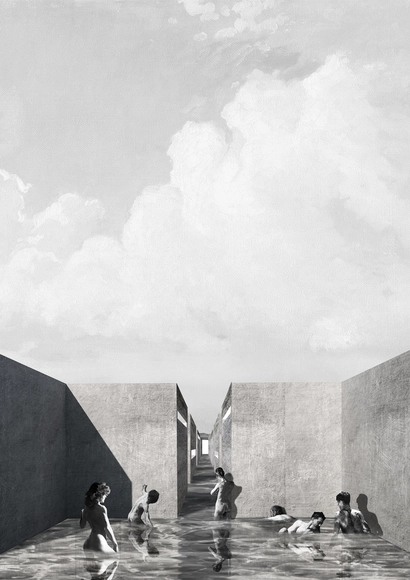
The Faculty of Architecture at UNAM is one of the most highly recognized institutions both nationally and internationally, a status demonstrated each year through various exhibitions, festivals, publications, lectures, symposia, and competitions. Recently, we had the opportunity to connect with eighth-semester students from the Jorge González Reyna Studio to invite them to participate in a selection of the semester's best work. By publishing these projects on our platform, we aim to motivate students and build stronger ties with the student community—the next generation that will build and question the future of our cities.
An urban opera performed by residents and a cyberfeminism project in a stigmatized neighborhood are among the initiatives comprising Imagina Madrid, a project where creators, organizations, and residents join forces to artistically intervene in deteriorated public spaces on Madrid’s outskirts.
Promoted by the Madrid City Council's Department of Culture and Sports and coordinated by Intermediae, Imagina Madrid has structured a decentralized, collaborative, and multidisciplinary methodology to define its interventions. This approach is grounded in Elinor Ostrom's research on the economics of the commons and what sociologist Saskia Sassen describes as the "operational and rhetorical" openings that slip into the global city.
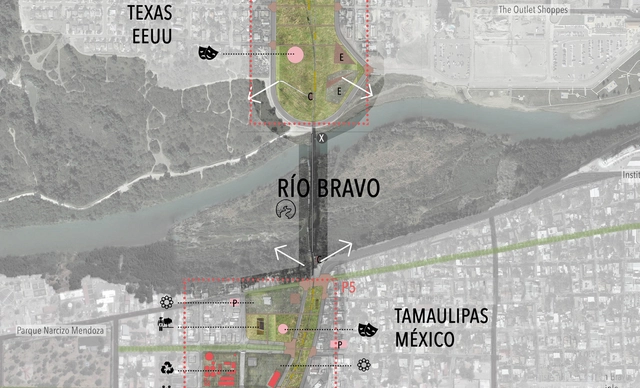
Corredor Cultural Binacional Laredo Nuevo Laredo - Proyecto destacado. Image Cortesía de XXXIII ELEA Santa Cruz
As part of the XXXIII Latin American Meeting of Architecture Students, the organizing committee launched an open call for students and young architects to participate in the XI Latin American Student Architecture Biennale, under the theme "Identity, Customs, and Traditions."
The selected projects were exhibited during the week of the ELEA event—from October 19 to 29—in the lobby of the main auditorium of the Private University of Santa Cruz de la Sierra (UPSA). The jury, consisting of four guest architects at the XXXIII ELEA, selected the grand prize winner of the biennale and recognized two projects out of the 16 finalists. Discover the projects below.
Since 2008, the Obra del Año award has celebrated the best built architecture in Spanish-speaking countries, inviting readers to choose their favorite architectural projects.
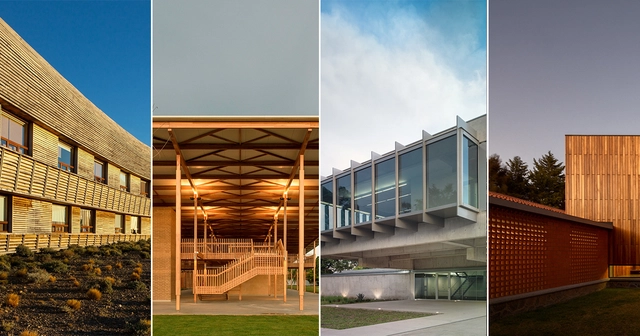
Today, we are pleased to present the three projects that have won the #ODA18 Award. Hailing from Mexico and Chile, the three winners reflect the region's architectural diversity, while serving as outstanding examples of the public impact that high-caliber architecture should deliver.
Meet the three winners!
https://www.archdaily.com/1114774/discover-the-winning-projects-of-the-2018-building-of-the-yearPola Mora
They say you shouldn't trust the sky of the Peruvian highlands: a clear blue sky can give way to a downpour or a hailstorm in a matter of hours. The students and workshop leaders of the XV TSL Puno—this year's edition of the Latin American Social Workshop, held in Chucuito, Peru—know this all too well. Throughout the week, they have been working to build three projects that will be handed over to the local community.
Landscape, heritage restoration, and public infrastructure are the three themes addressed by the Serpiente, Cóndor, and Puma workshops. Their projects, scattered across different parts of Chucuito, are being built at an elevation of over 3,800 meters (12,400 feet) above sea level. Organized by the Latin American Coordinator of Architecture Students (CLEA) in collaboration with the Peruvian Organization of Architecture Students (OPEA), the workshop will conclude this Sunday, April 1, with the public inauguration of the projects.
Here, we invite you to take a look at the progress of the teams participating in this edition of the TSL, the third to be held in Peru.
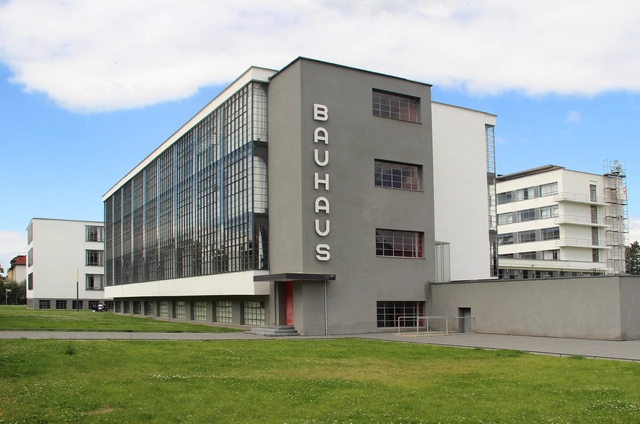
The Sesc Pompeia has just opened the exhibition bauhaus imaginista: Learning From. The exhibition is one of four "chapters" of the international project celebrating the centennial of the Bauhaus, the pioneering school of architecture, art, and design founded in Germany in 1919 and closed by the Nazi regime 14 years later.
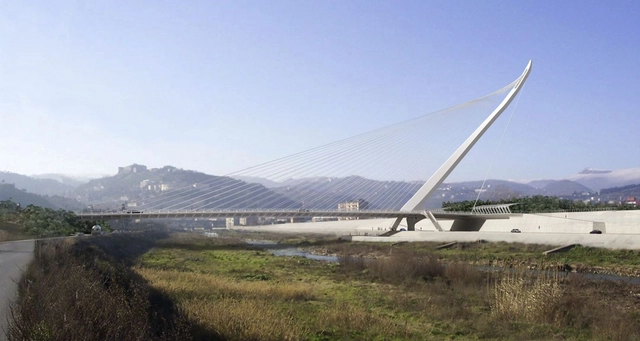
Italy has just added a new work by Santiago Calatrava: the Cosenza cable-stayed bridge in the eponymous city, located 300 kilometers south of Naples. The project was conceived to integrate two urban areas currently separated by the Crati River: Contrada Gergeri and Via Reggio Calabria.
Built with the signature materials of Calatrava's career—steel, concrete, and natural stone—the single-pylon cable-stayed bridge features a 140-meter-long steel deck, a width of 24 meters, and a maximum height of 82 meters, serving both vehicular and pedestrian traffic. Its form recalls the world's first bridge with an inclined pylon: the Alamillo Bridge in Seville, Spain, also designed by Calatrava.
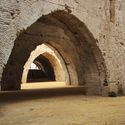
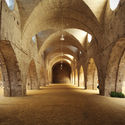
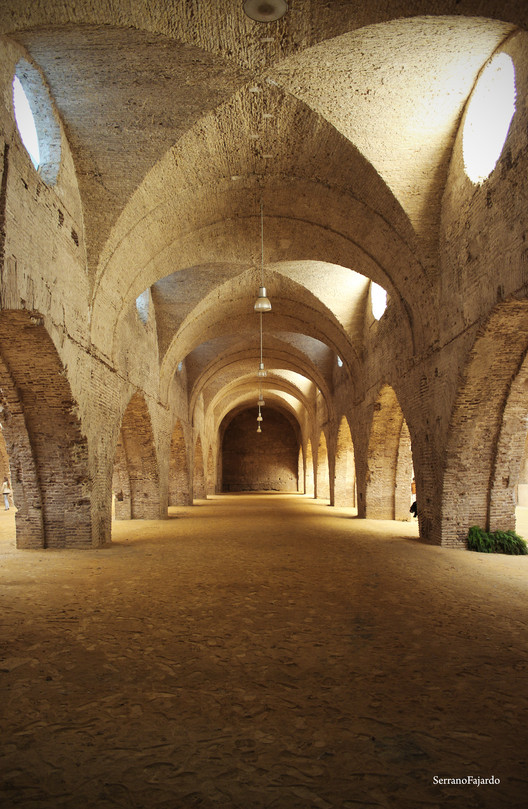
The renovation and adaptation project for the Reales Atarazanas of Seville (Spain)—one of the Andalusian capital's most spectacular architectural spaces, often referred to as the city's "civil cathedral"—has overcome what appears to be the final hurdle on its path to becoming a landmark cultural center, not only for Andalusia but for all of Spain.
On December 29, during a ceremony held at the Atarazanas itself, an agreement was ratified between the Regional Government of Andalusia, the La Caixa Foundation—responsible for managing the historic building as a cultural space with an investment of over 13 million euros—and Adepa (Association for the Defense of Andalusian Heritage), which had filed a lawsuit against the project in 2016, putting the renovation on hold.
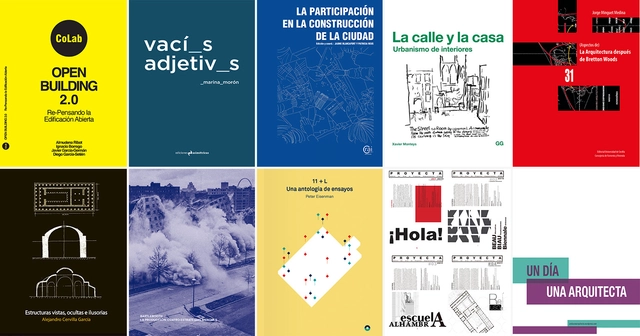
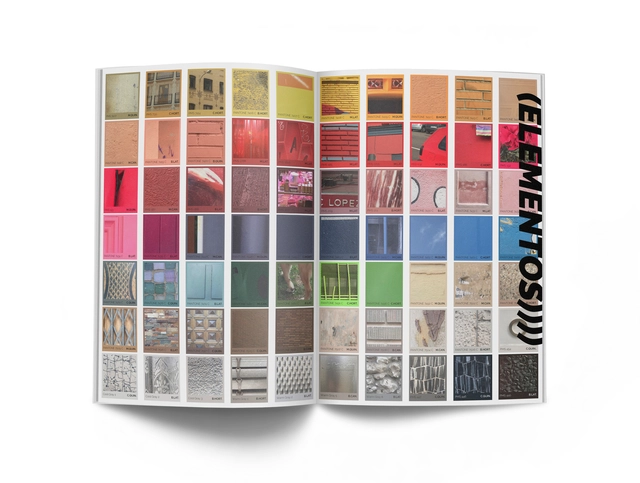
Below are the winning proposals in all categories of this exhibition: products, books, periodicals, alternative media publications, and research articles.
Many cities are watching their historic centers gradually wither away: businesses close, building renovations decline, rental rates drop, and there is no generational renewal in the area. The conveniences of newly developed areas (elevators, parking, shopping) mean that many young families do not even consider moving back to downtown streets. This is the case in Olot, Spain, which, unlike other cities, has decided to take action and clearly understand the reasons behind this progressive abandonment of its old town. To do so, they turned to a process that consistently bridges local resident opinions with expert panels, building on a model previously implemented in Olot's Sant Miquel neighborhood.
Since April 2017, the urban innovation office Paisaje Transversal has been working alongside the Catalan city council in its effort to improve the quality of life in the downtown area and restore the vibrancy it never truly lost. To understand this process, the Participatory Diagnosis was recently presented. This document corresponds to the second phase of the #OlotMésB project, which aims to design the PIAM (Comprehensive Improvement Action Plan) for the city's Nucli Antic (Old Town). The document's primary goal is to analyze the realities of the historic center through various instruments, such as gathering and processing community and technical data, serving as a tool to define strategic guidelines and improvement actions tailored to the studied context. Community participation has been vital since the beginning of the process and will continue to be so in the upcoming phases.
Videos
Law / Proyecto Habitar. Image via Proyecto Habitar
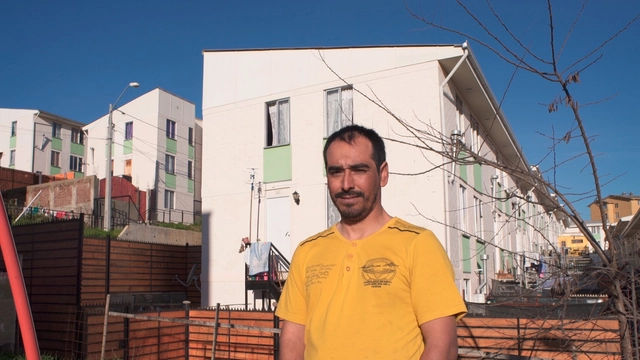
Across nine episodes, the series Proyecto Habitardelves into the intimacy of homes to explore the reality of housing in Chile. Through the perspective of its protagonists, the series explores various housing-related issues, with directors Joaquín Mora and Verónica Wüst aiming to spark an urgent and long-overdue discussion.
"Housing is a crucial issue that will soon take center stage, as we are living within an economic system that raises various challenges we must address as a society," Mora says.
We invite you to watch the first three episodes of the series: property, rights, and community.
Imagen adaptada del proyecto 'Manzana Verde', Joaquín Pérez Grosso, publicado en Los 15 mejores proyectos de fin de carrera diseñados por estudiantes de arquitectura en Argentina 2016. Image Cortesía de Joaquín Perez Grosso
We believe that the work produced by Argentine universities is immense and valuable, which is why we once again see the need to launch a call to showcase the best thesis projects coming out of them. Many of these proposals raise compelling issues and can be truly intellectual and critical works. Unfortunately, the vast majority end up archived, gathering dust on shelves, missing the opportunity to drive real change in our cities and in the way we live and think.
If you believe your 2017 thesis project is compelling enough to be featured on our site, and that your hard work deserves recognition from the wider community, do not hesitate to submit it using the form at the end of this article.
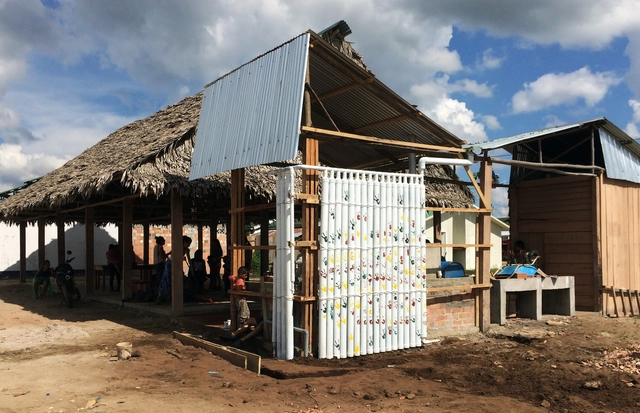
Flood-prone cities and water scarcity in the Amazon: contradictions and problems that are further exacerbated by climate change. While population resettlement is a solution in itself, it generally tends to be unsustainable, eventually evolving into a more complex issue. This stems from a lack of viable livelihoods and the limited adaptation of architectural and urban infrastructure to the specific cultural, social, and environmental realities of each context. How can sustainability be achieved? CASA [Self-Sustainable Amazonian Cities], as its name suggests, is a program whose work focuses on vulnerable Amazonian populations seeking to become sustainable and progressively resilient throughout their development.
On the occasion of the third edition of the EA USS Workshop, of which ArchDaily is a media partner, Ernesto Silva, Director of the School of Architecture at Universidad San Sebastián, reflects on the origins of this initiative, which held its first session in 2016 with the international participation of Juan Herreros, and a year later with Alberto Veiga, founding partner of Estudio Barozzi Veiga.
During a meeting with Juan Herreros in 2015, the idea of hosting a workshop in Chile first emerged. While initially it seemed like an extremely difficult initiative to realize, the project soon began to take shape after Enrique Walker joined the conversation. The workshop finally came to fruition in October 2016 thanks to the support and generosity of the Faculty of Architecture at Universidad San Sebastián, when Juan Herreros and Enrique Walker led the first workshop of this series at EAUSS: Typological Corrections.
Título 05. Image Cortesía de Arquitectura Caliente
After analyzing 94 projects by undergraduate students from 20 architecture schools across 8 regions of Chile, the jury of the 2018 Arquitectura Caliente Competition has announced the winning projects of its latest edition in the categories of Degree Project (formerly CNPT) and Undergraduate Coursework (formerly CNPP).
Organized by the Chilean group Grupo Arquitectura Caliente and funded by the Ministry of Cultures, Arts, and Heritage, the competition has highlighted projects from all over the country across various typologies, ranging from urban planning to student housing, landscape architecture, and structural emergency initiatives.
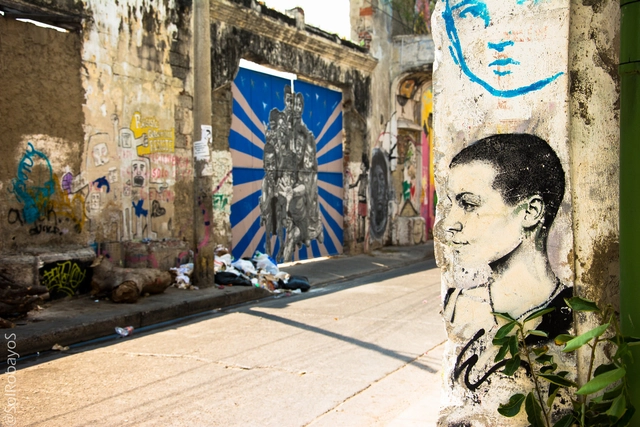
“Other nights, like so many others, you bring color to the city, constantly turning a corner into a work of art, but it is a true artist sharing their vision,” sings Skool 77 in Color en la ciudad. Indeed, the graffiti route has become a major tourist attraction, helping to address various social issues in vulnerable areas of different Colombian cities and municipalities.
This initiative not only offers the opportunity to appreciate beautiful murals and innovative urban renewal projects but also seeks to foster an entrepreneurial spirit among the children, youth, and adults who create this street art. Through color, they are restoring hope to their communities, leaving differences behind and demonstrating that everyone is equal.
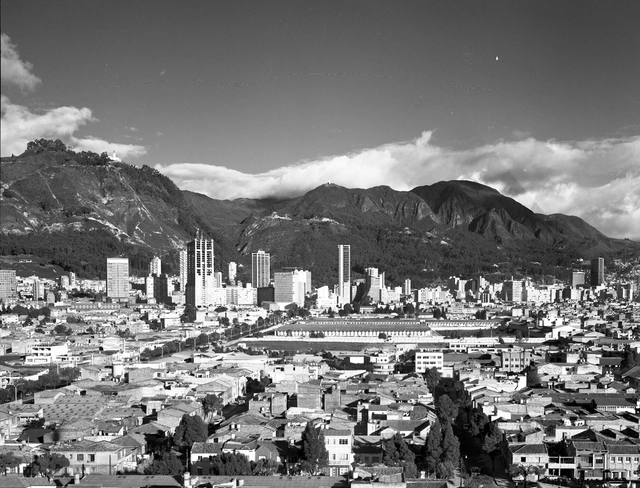
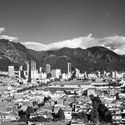
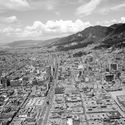
The modernization of Bogotá between 1940 and 1970, captured in urban and architectural photo essays, has been documented in various books, magazines, and photobooks of the era, as well as in images from the city's public and private archives. These images reveal an intentional, and even critical, approach to how modern architecture reconfigured city centers and positioned new buildings and urban spaces in relation to the existing urban landscape.
In analyzing the impact of aerial photography, Saúl Orduz and Rudolf Schrimpff are essential figures. While the subjects captured through the lenses of these two pilot-photographers were vast and varied, their aerial views of the city are highly numerous. Together, they form a consistent body of work documenting a modern city in transformation, offering insight into its urban development, as well as how different modern buildings and urban spaces were integrated into their surroundings.
Goma Oficina is a collective of architects working across various fields, reclaiming the multifaceted role of the architect beyond housing projects and major competition entries. As a member of this collective, Maria Cau Levy has been experimenting with printmaking, stepping beyond traditional architectural boundaries. In shaping her aesthetic, conceptual identity, and visual language, the young architect has developed a series of studies exploring geometric patterns.
Videos
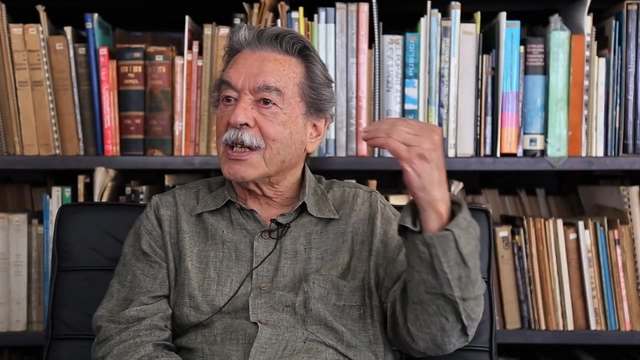
Paulo Mendes da Rocha. Image via Arquitetxs pela Democracia
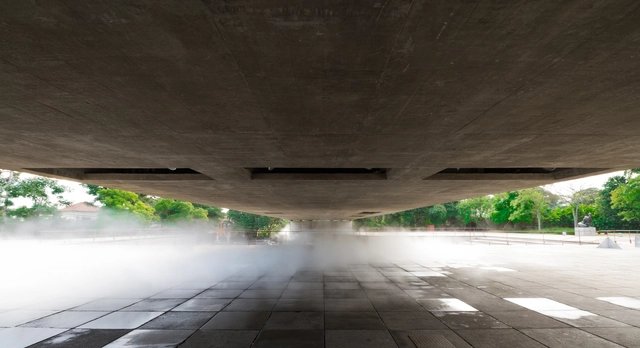
"Repression is a horrible thing. A horrible dimension, still untold. One where even the idea of revenge is out of place. The idea is to imagine building a world where this is impossible." This powerful statement by Paulo Mendes da Rocha is part of a testimonial given to the group Arquitetxs pela Democracia. This group also features testimonials from key figures such as Angelo Bucci, Guilherme Wisnik, Marcelo Rosenbaum, Márcio Kogan, Ermínia Maricato, Guto Requena, and Stephanie Ribeiro.
https://www.archdaily.com/1114842/paulo-mendes-da-rocha-speaks-about-democracyPedro Vada
The eighth edition of the 2018 Premios Mayor in Chile has awarded its top prize to Chilean architect Teodoro Fernández, designer of metropolitan projects such as Bicentenario Park in Santiago and the Kaukari Urban Park in Copiapó.
During the ceremony held at the Universidad Mayor School of Architecture in Santiago on November 8, the 2014 National Architecture Prize winner reflected specifically on open space. "Projects undergo processes of growth and decay that are much longer and deeper than in other fields. Understanding this is fundamental, and there are examples in art, such as when Marcel Duchamp allowed dust—which is ultimately the passage of time—to become part of his work *The Large Glass*. That is the balance of ideas we must find space for in cities," Fernández commented.
https://www.archdaily.com/1114843/teodoro-fernandez-smiljan-radic-and-draa-plus-magdalena-besomi-winners-of-the-2018-mayor-awardsArchDaily Team
The jury of the Oscar Niemeyer Prize has announced the 20 finalist works for the second edition of the award. The organizers aim to biennially highlight the best of architectural production "at a time of an unquestionable strengthening and presence of Latin American architecture on the international stage."
Established under the umbrella of the Network of Architecture Biennials of Latin America (REDBAAL), the 2016 edition of the award recognized a built work for "its values as an architectural and technological proposal; and for its relationship with the context, as well as social, cultural, and environmental aspects." The winner was The Place of Remembrance, designed by Barclay & Crousse (Peru), while second place went to the Brasiliana USP Library, designed by Eduardo de Almeida + Mindlin Loeb + Dotto Arquitetos (Brazil), and third place went to the San Bernardo Chapel, designed by Nicolás Campodónico (Argentina).
"We must recognize the value of the local and enrich it with the global, embracing everything that enriches us as peoples and societies. Architecture protects and communicates; it is a public reality from which we cannot detach ourselves. The city is also composed of architectural elements, meaning that architecture must be conceived from and toward the city," the organizers explained in the official press release.
The jury—composed of architects Carla Juaçaba,Carlos Jiménez, Fabián Farfán, Jean Pierre Crousse, and César Shundi—evaluated all the submissions and selected the twenty finalists:
Nueva Revista Arquitectura. Image Cortesía de COAM
The Official Association of Architects of Madrid and the COAM Architecture Foundation have presented the new phase of Arquitectura magazine, as well as its new editorial board, which will be responsible for editing the publication over the next two years and releasing a special issue to celebrate its centennial.
Arquitectura magazine was founded in 1918 as the publication of the Central Society of Architects under the direction of José Moreno Villa. Throughout its 100-year history, the publication has witnessed shifting contexts and circumstances, its trajectory shaped by diverse and independent editorial directions. Nevertheless, the magazine has remained one of the oldest active titles in the country, establishing itself as an enduring benchmark for debate, critical thought, and the practice of architects, urban planners, and professionals in closely related fields.
https://www.archdaily.com/1114854/a-new-era-for-arquitectura-the-coam-magazineJavier García Librero
The Maison d'Architecture of Geneva is celebrating ten years of activity, and to mark the occasion, it has organized a lecture series titled "10 Years/10 Perspectives" running from 2017 to the present. Renowned architects such as Steven Holl, Kengo Kuma, and Elizabeth Diller were part of the select panel of speakers.
To conclude the celebrations, a previously unseen and exclusive exhibition of the work of Brazilian architect Paulo Mendes da Rocha will be held with the support of the Brazilian Consulate in Geneva.
Following the two-year struggle to revitalize the Museum of Modern Art of Bogotá (MAMBO) and establish it as a hub for the city's cultural scene, new opportunities are opening up for the capital's landmark institution with the upcoming arrival of a new curator.
To mark its 55th anniversary, the Rogelio Salmona-designed museum is launching a search for a new curator to lead its exhibition programming. MAMBO has not had a permanent curator since María Elvira Ardila's departure in 2016. Since then, the museum has relied on guest curators to develop its exhibitions, working alongside a small internal team to maintain its full roster of shows.

.jpg?1522378238&format=webp&width=640&height=580)











.jpg?1531240443&format=webp&width=640&height=580)


.jpg?1520869672&format=webp&width=640&height=580)
.jpg?1529935681&format=webp&width=640&height=580)