1. ArchDaily
  2. News

News

All in Line: Discover the 14 projects from the EA USS workshop with Kersten Geers in Chile

Subscriber Access | 

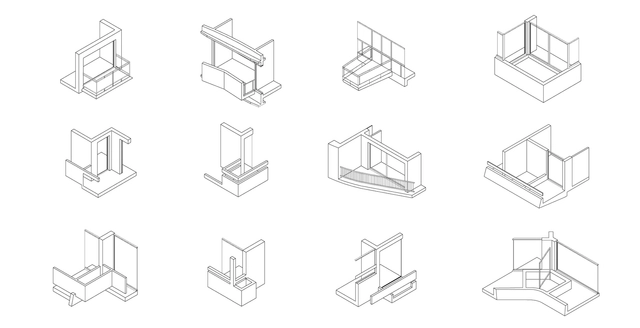
The third edition of the EA USS Workshop, organized by the School of Architecture at Universidad San Sebastián (Chile), featured Belgian architect Kersten Geers, founding partner of OFFICE KGDVS. In addition to participating in a series of discussions with workshop attendees, Geers held a public conversation with Enrique Walker and delivered a keynote lecture presenting his work and architectural reflections.

The 2018 edition brought together 14 teams, 11 of which represented domestic architecture schools, while 3 came from international institutions in Peru, Argentina, and Costa Rica—totaling 96 participants, including students and faculty advisors. To foster the development of projects capable of driving debate, each day of the workshop addressed a distinct theme, beginning with strategies led by Ernesto Silva, Director of the Santiago campus of EA USS, followed by the materialization of the project, led by Albert Tidy, Dean of the USS Faculty of Architecture.

To conclude, on Friday, October 26, an exhibition of the work produced by the teams was held, alongside an engaging conversation between Enrique Walker and Kersten Geers. The event wrapped up with a social gathering to celebrate the meeting of the schools and the high quality of the projects.
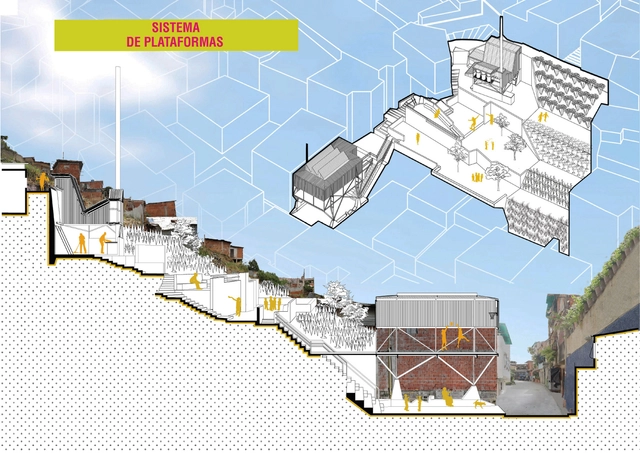
Peru, Ecuador, and Venezuela, Winners of the V CAF Urban Development and Social Inclusion Competition

A project centered on children as agents of change in the neighborhoods of Lima is the winner of the fifth CAF Urban Development and Social Inclusion Competition. The competition seeks proposals in Latin American cities that offer comprehensive improvements to community habitats—specifically enhancing the quality of life for residents and integrating informal settlements into the city through the conception and design of innovative, relevant, justified, and feasible proposals.

This competition is an initiative of CAF's Cities with a Future Program, which aims to support Latin American authorities in creating cities that are increasingly inclusive, connected, and spatially, economically, and socially integrated, offering universal access to basic services, training opportunities, and environmental responsibility.

These are the winning projects:

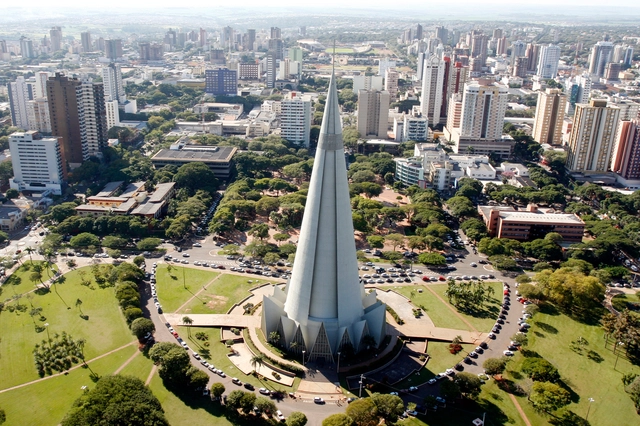
Bill requires buildings in Maringá to display the names of the responsible architects and urban planners

Municipal public buildings, licensed urban spaces, and private buildings of collective interest and use will be required to display the names of the authors of the architectural and/or urban design project, as well as the technical professional responsible for the construction. This is mandated by a bill recently approved by the Maringá City Council. The text now goes to the city's mayor, Ulisses Maia, for approval.

Ten commandments for creating better cities

Subscriber Access | 

In his book *Ten Ways to Design a City*, Catalan urbanist Joan Busquets outlines a decalogue of what he considers the best approaches for intervening in cities to make them more dynamic, sustainable, and better places to live.

Rubén Moreira, a valuable legacy in Ecuadorian history and architecture

Subscriber Access | 

It is rare to find architects who engage with such a wide range of both the theoretical and practical dimensions of the profession. This is the case of Rubén Moreira [1], who approaches architectural design, research, criticism, architectural history, and teaching with equal and outstanding competence [2].

Rubén Moreira not only began his professional practice during a highly fertile period of Ecuadorian architecture, but also witnessed its key quests and transformations [3]. He was part of a generation of architects that reflected deeply on architectural processes, methods, and products [4]. His intellectual curiosity is clearly reflected in his postgraduate studies in Italy under two leading figures of architectural theory: Bruno Zevi and Manfredo Tafuri [5]. He taught design studio and history while pursuing research in architectural history. He also championed the creation of the MAE [6], as well as the Exhibition and Critical Guide of the "Architecture of Quito 1915-1985," which analyzes the context, authors, and landmark projects of each decade.

Rubén Moreira, a valuable legacy in Ecuadorian history and architecture - 1 的图像 4Rubén Moreira, a valuable legacy in Ecuadorian history and architecture - 2 的图像 4Rubén Moreira, a valuable legacy in Ecuadorian history and architecture - 3 的图像 4Rubén Moreira, a valuable legacy in Ecuadorian history and architecture - 4 的图像 4Rubén Moreira, a valuable legacy in Ecuadorian history and architecture - More Images+ 5

The Compositional Balcony in the Work of Abraham Schapira and Raquel Eskenazi

Subscriber Access | 

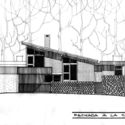
The practice of Chilean architects Abraham Schapira and Raquel Eskenazi is notable, among many other aspects, for its use of the balcony as a defining element in facade composition. Their work, located primarily in the municipalities of Providencia and Las Condes in Santiago, and in Viña del Mar, offers a rich diversity of typologies, uses, and layouts through formal treatment, engaging with Chile's modern urban proposals.

Sculpture by Guto Requena Honoring the LGBT Community Vandalized in São Paulo

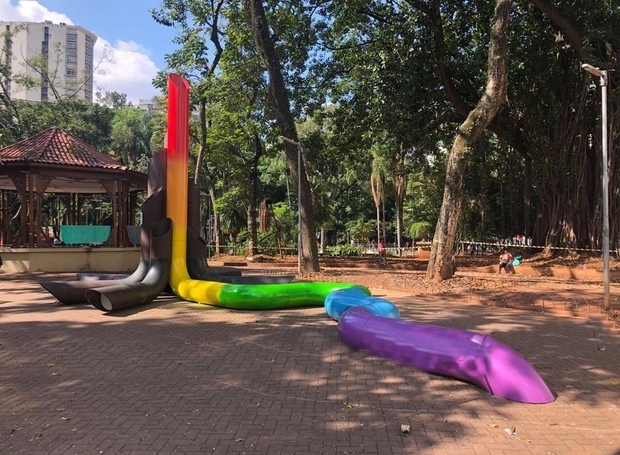
Meu Coração Bate Como o Seu, the sculpture designed by Guto Requena and built in downtown São Paulo at Praça da República in honor of the LGBT community, has had its wiring destroyed and its internal light bulbs stolen.

Conceived to celebrate 40 years of community activism in São Paulo, the act against his work is, for Requena, homophobic in nature: "The country is becoming too violent, so I have no doubt that the vandalism of my work was intended to target the LGBT community."

Mixed-use housing, one of the 10 winners of the 2018 Arquitectura Caliente Competition for thesis projects

Subscriber Access | 

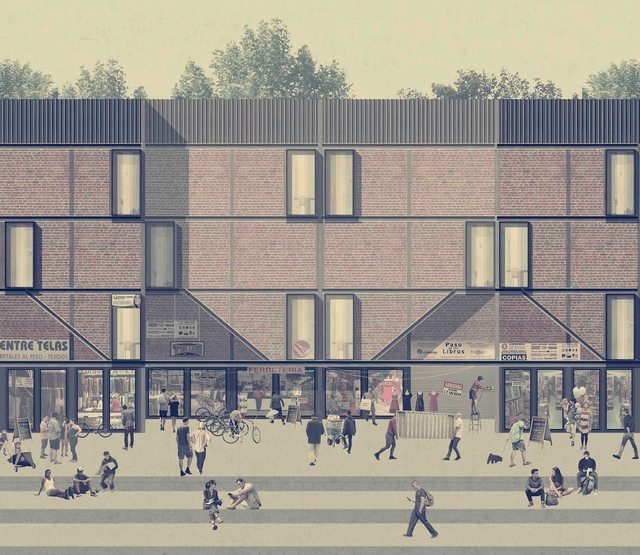
Designed by Andrea Fuentes Núñez, the project Mixed-Use Housing was chosen as one of the 10 winners in the Thesis Projects category of the 2018 Concurso Arquitectura Caliente (CAC 2018), a Chilean competition organized by Grupo Arquitectura Caliente and funded by the Ministry of Cultures, Arts, and Heritage.

Today, there is a pressing need for housing to move beyond domestic specificity. National and global economic shifts have driven individuals to seek new means of livelihood, meeting their needs by clinging to what they own and utilizing their only available land—their own property. By blending work and domestic life, the question arises: to what extent does housing yield to accommodate productivity?

Discover the winning proposals of the 'National Ideas Competition: Plaza 3 Design' in San Isidro, Lima

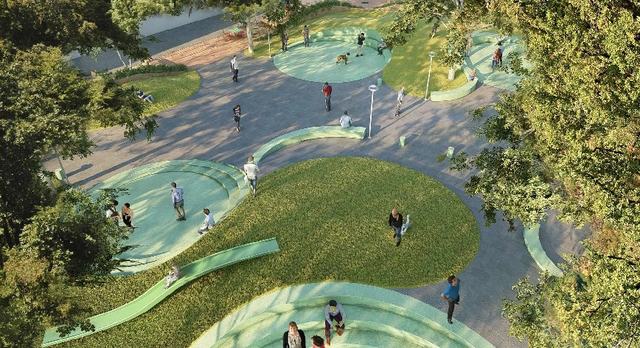
The site where this new plaza will be created is currently underutilized as a public parking lot, failing to leverage the favorable pedestrian conditions of this location, which is surrounded by housing and commerce and strategically located at the intersection of Calle 3 Sur and Av. Del Parque Sur. This gave rise to the National Ideas Competition: Design of Plaza 3 - San Isidro, organized by the College of Architects of Peru alongside the Municipality of San Isidro, with the goal of promoting the development of a reclaimed public space for the benefit of the district's community by creating a welcoming gathering place. At the same time, the urban design proposal is expected to serve as a benchmark for future related competitions.

Juan Cristóbal Lara: 'Any place allows you to take a unique photograph'

Subscriber Access | 

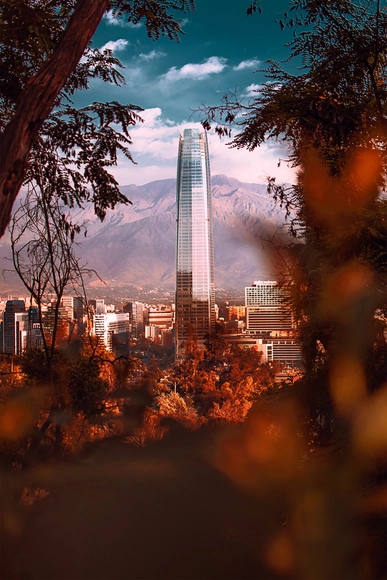
With over 11,000 Instagram followers, industrial designer Juan Cristóbal Lara (@eljuancri) has transformed his account into a photographic essay of Santiago, Chile. His main subjects are the Andes Mountains, San Cristóbal Hill, and the Mapocho River, all bathed in the rich palette of colors that the sky paints as the hours pass.

Here, we invite you to take a closer look at his work, his personal interests, and his vision of the city he photographs. "On Santiago's hills, you can grasp the magnitude of where you live; they offer the true scale of who each of us is in the city," Lara says.

Juan Cristóbal Lara: 'Any place allows you to take a unique photograph' - 1 的图像 4Juan Cristóbal Lara: 'Any place allows you to take a unique photograph' - 2 的图像 4Juan Cristóbal Lara: 'Any place allows you to take a unique photograph' - 3 的图像 4Juan Cristóbal Lara: 'Any place allows you to take a unique photograph' - 4 的图像 4Juan Cristóbal Lara: 'Any place allows you to take a unique photograph' - More Images

Inspiration from nature far beyond form: biomimicry in architecture

Subscriber Access | 

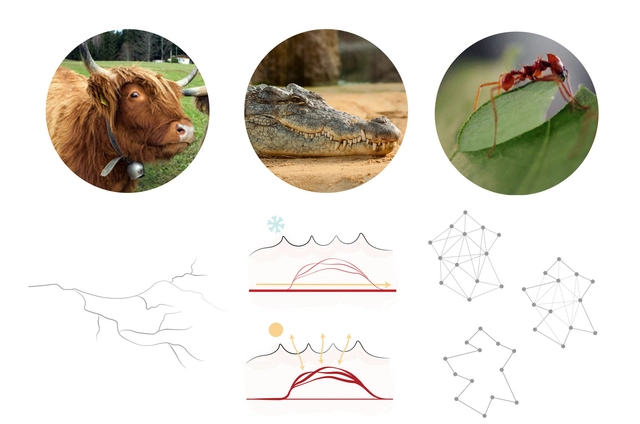
Biomimicry in architecture does not prescribe form, nor does it strive for literal resemblance. Rather, the goal is to develop architectural solutions that execute strategies observed in nature. It is not about form for form's sake, nor is it about copying shapes; instead, it seeks a deeper reasoning behind those forms. Indeed, it goes far beyond merely drawing inspiration from shapes. It examines context, systems, and interrelations, and the true beauty of biomimicry lies in these connections. Architectural creation remains free, as it is guided by a design principle—the strategy of how nature achieves the performance a project requires for a specific demand. It is a process of co-creation between biology and architecture, making it truly transdisciplinary.

Cities in Books: 26 Titles to Read in 2018

Subscriber Access | 

Books help us grow, tell us things we would never otherwise think of, show us places we would never visit, and teach us. Yet, someone can live their entire life in a city without ever truly seeing or understanding it. That is where books come in. In this post, we have selected 26 titles by Brazilian and international authors—works with diverse aims, but all centering on two main themes: cities and urban mobility. Through books, we can describe every street, building, or public space, reflecting on what life is like in the urban environment, how we move, and how it is all planned (or unplanned).

Cities in Books: 26 Titles to Read in 2018 - Image 4 of 4

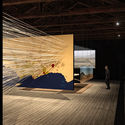
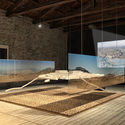
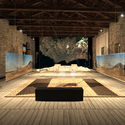
First images revealed of what will be the Peruvian pavilion at the 2018 Venice Biennale.

First images revealed of what will be the Peruvian pavilion at the 2018 Venice Biennale. - Image 8 of 4
© EILETZ | ORTIGAS Architects

The upcoming opening of the 16th International Architecture Exhibition of the Venice Biennale—taking place starting May 26—is the perfect occasion to begin unveiling the layers of the Peruvian pavilion. Curators Marianela Castro, Janeth Boza, and Javier Lizarzaburu share new images in this feature to offer a closer look at their vision. Meanwhile, commissioner José Orrego, who has led Peru's participation since 2012, highlights the great enthusiasm sparked by the originality of the national competition's winning proposal, chosen from among 40 entries.

The focus of this international exhibition highlights issues central to local architectural discourse, opening the door for these reflections to become proposals that enrich the understanding of our cities. Under the curatorial direction of Yvonne Farrell and Shelley McNamara, the main theme of the Venice Biennale is "Freespace," defined as "architecture's ability to find additional and unexpected generosity in each project." Through this collection of images and ideas, we explore what the curatorial team reveals about this concept.

First images revealed of what will be the Peruvian pavilion at the 2018 Venice Biennale. - Image 1 of 4First images revealed of what will be the Peruvian pavilion at the 2018 Venice Biennale. - Image 2 of 4First images revealed of what will be the Peruvian pavilion at the 2018 Venice Biennale. - Image 3 of 4First images revealed of what will be the Peruvian pavilion at the 2018 Venice Biennale. - Image 4 of 4First images revealed of what will be the Peruvian pavilion at the 2018 Venice Biennale. - More Images+ 12

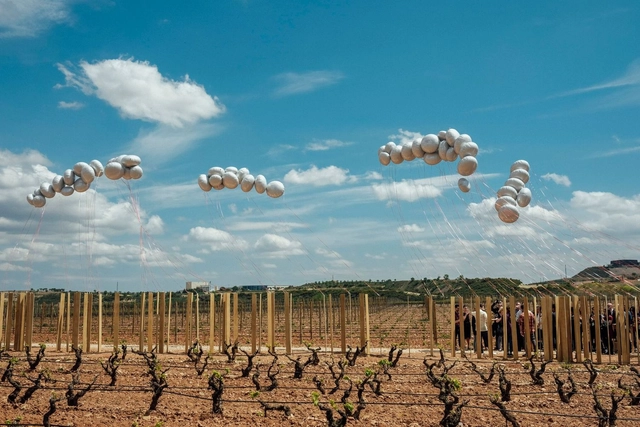
Entrever / Fernando Cruzado, Julia Díaz, Francisco Javier Fernández and Ane Villaverde (Andalusia and Basque Country) for Concéntrico 04

Conéntrico is an International Architecture and Design Festival that proposes to reflect on the city of Logroño (Spain) through the revitalization of undervalued public spaces. Its latest edition, Conéntrico 04, takes place between April 27 and May 1, 2018, in the Historic Center of Logroño. The festival invites visitors to explore the city through installations, exhibitions, meetings, activities, and performances that connect venues, plazas, streets, courtyards, and hidden spaces that usually go unnoticed in daily life. Fernando Cruzado, Julia Días, Francisco Javier Fernández, and Ane Villaverde bring meaning to the landscape of La Rioja, highlighting its textures and rhythms to raise awareness of the territory.

Entrever / Fernando Cruzado, Julia Díaz, Francisco Javier Fernández and Ane Villaverde (Andalusia and Basque Country) for Concéntrico 04 - Imagem 1 de 4Entrever / Fernando Cruzado, Julia Díaz, Francisco Javier Fernández and Ane Villaverde (Andalusia and Basque Country) for Concéntrico 04 - Imagem 5 de 4Entrever / Fernando Cruzado, Julia Díaz, Francisco Javier Fernández and Ane Villaverde (Andalusia and Basque Country) for Concéntrico 04 - Imagem 2 de 4Entrever / Fernando Cruzado, Julia Díaz, Francisco Javier Fernández and Ane Villaverde (Andalusia and Basque Country) for Concéntrico 04 - Imagem 6 de 4Entrever / Fernando Cruzado, Julia Díaz, Francisco Javier Fernández and Ane Villaverde (Andalusia and Basque Country) for Concéntrico 04 - More Images+ 27

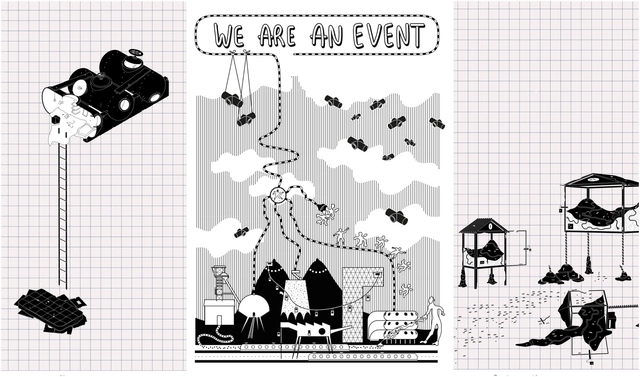
We Are an Event: Thinking Cities through Architectural Fictions

Subscriber Access | 

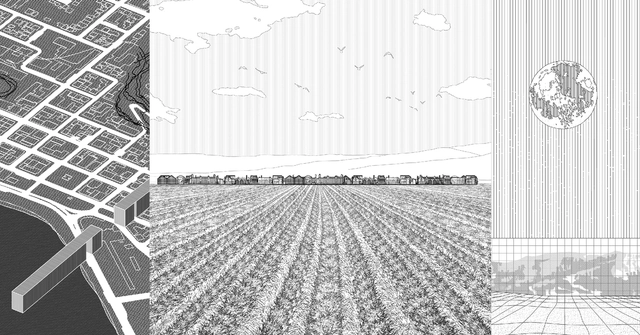
'We Are an Event' is a fictional persona born from the collaboration of Quentin Laurens-Berge and Lambert Moiroux, both of French nationality. The true moral and visual identity of this project was created to address questions about the city where it is based. This character serves as a sphere of exchange and a tool for creating distance from the work produced. Quentin and Lambert's work questions the modes of architectural production within the discipline, describing their projects as an oscillation between porno-chic and class struggle, as the aesthetics of their representation allow for a deeper exploration of themes like the Saint-Étienne International Design Biennale.

Currently, 'We Are an Event' is based in the tentacular—as they choose to call it—Mexico City, where they continue their practice with a social, moral, and cultural focus that addresses urban and spatial needs. Faced with a new territory, their goal is to deepen the practice of a different architectural discipline: real-time architectural performance.

Cazú Zegers and GrupoTalca bring value to the territory through AndesWorkshop

Subscriber Access | 

Led by Cazú Zegers and GrupoTalca, AndesWorkshop 2017 took place last May and June in Patachoique, Lonquimay (Chile), in collaboration with the Arenales Mapuche community. The project aims to design the Mirador de la Corona alongside students and local communities, a structure that has already had a significant impact on Pehuenche communities, serving as a catalyst for the macro-project Ruta Pehuenche.

These are the most popular projects on ArchDaily Colombia's Instagram.

Subscriber Access | 

2018 has been a special year for ArchDaily in Colombia: not only did we celebrate the first three years of our local site in Bogotá alongside prominent architects, and are now poised to set a new annual traffic record, but we also launched ArchDaily Colombia's Instagram account—which, thanks to you, has already reached 10,000 followers in just six months.

To wrap up this great year, we have selected the most popular projects—measured by total engagement, excluding reposts—on @archdailyco:

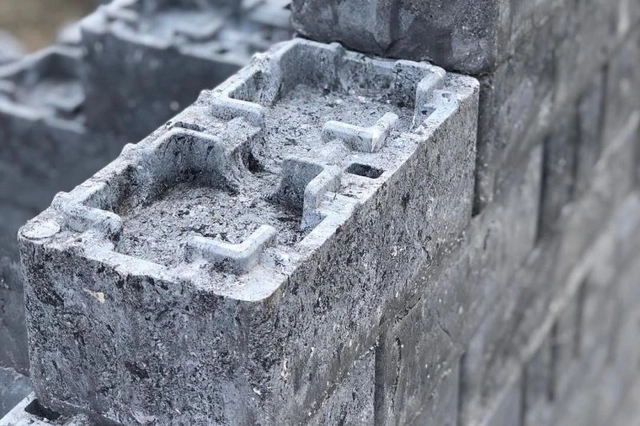
Oktoberfest will transform plastic cups used during the festival into bricks for community gardens

One of the most traditional festivals in Brazil's South region, Oktoberfest has launched a sustainability-focused initiative. In addition to serving thousands of liters of draft beer, the event's 2018 edition will support the environment by transforming plastic cups used during the 19-day festival into bricks and furniture for community gardens.

Dubbed "Oktober Consciente" (Conscious Oktoberfest), the initiative was created by the Instituto Gigantes da Ecologia (IGE), a non-profit civil association based in Blumenau, Santa Catarina. The project aims to raise awareness and promote environmental best practices among attendees of what is considered one of the largest German festivals in the world.

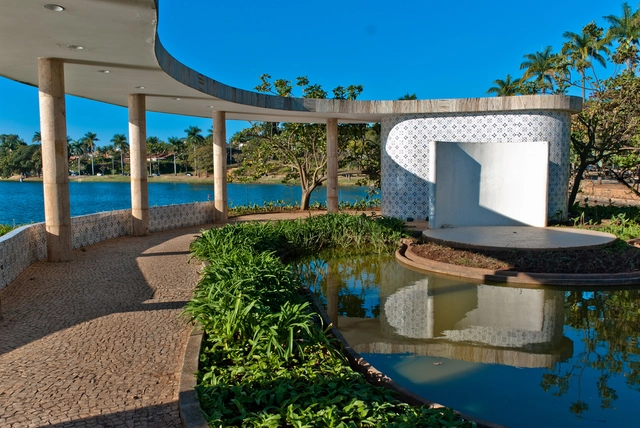
Belo Horizonte launches call for proposals for the occupation of the Casa do Baile in Pampulha

The Municipal Cultural Foundation of Belo Horizonte has launched a call for proposals to occupy the Casa do Baile, designed by Oscar Niemeyer in Pampulha. Submitted proposals must address the themes of architecture, urbanism, and design.

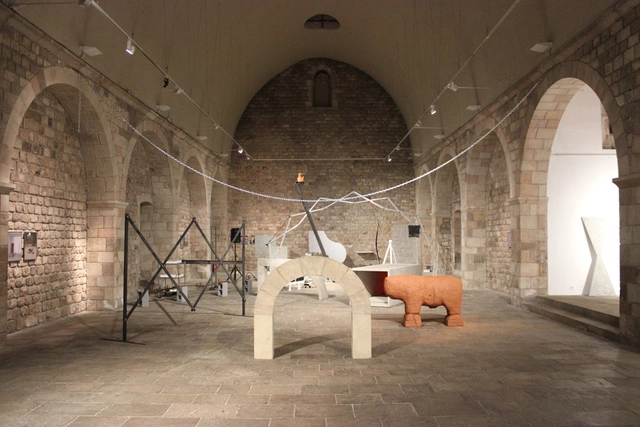
David Bastué, sculptor and artist, protagonist of the new issue of Arquetipos

Subscriber Access | 

Fundación Arquia has published a new issue of its digital magazine Arquetipos, featuring an interview with sculptor and artist David Bestué, conducted by architect Moisés Puente with photography by José Hevia. The issue also includes articles on Olympic urban planning, the relationship between architecture and sculpture in the work of Chillida, Enric Miralles, Sert, Kiesler, and much more.

In the interview, titled "Language as Object," David Bestué (Barcelona, 1980) discusses how he approaches architectural space in his work, the influence of artists such as Dan Graham, Robert Smithson, Gordon Matta-Clark, and Juan Muñoz, and his interest in the formal qualities of work by architects Enric Miralles and Carme Pinós (the "local modern").

David Bastué, sculptor and artist, protagonist of the new issue of Arquetipos - 1 的图像 4David Bastué, sculptor and artist, protagonist of the new issue of Arquetipos - 2 的图像 4David Bastué, sculptor and artist, protagonist of the new issue of Arquetipos - 3 的图像 4David Bastué, sculptor and artist, protagonist of the new issue of Arquetipos - 4 的图像 4David Bastué, sculptor and artist, protagonist of the new issue of Arquetipos - More Images+ 2

Portugal's Casa da Arquitectura Celebrates One Year of Operation with a Weekend of Free Activities

More than 50,000 people visited the Casa da Arquitectura – Portuguese Center for Architecture during its first year in the rehabilitated Real Vinícola block, in Matosinhos. To celebrate this first anniversary, the institution is organizing three days of free activities for everyone on November 16, 17, and 18.

Featuring guided tours, conferences, talks, presentations, book launches, and concerts, Casa da Arquitectura's anniversary program offers about 30 events for all audiences, including families and children. The block's outdoor space will also host various artistic performances. 

Mexican duo Lake Verea presents architectural portraits for the 2018 Venice Biennale

Mexican duo Lake Verea presents architectural portraits for the 2018 Venice Biennale - Image 1 of 4Mexican duo Lake Verea presents architectural portraits for the 2018 Venice Biennale - Image 2 of 4Mexican duo Lake Verea presents architectural portraits for the 2018 Venice Biennale - Image 3 of 4Mexican duo Lake Verea presents architectural portraits for the 2018 Venice Biennale - Image 4 of 4Mexican duo Lake Verea presents architectural portraits for the 2018 Venice Biennale - More Images+ 16

Lake Verea is composed of Francisca Rivero-Lake Cortina (Mexico City, 1973) and Carla Verea Hernández (Mexico City, 1978). They have worked as a duo since 2005. Their practice focuses on experimenting with photographic techniques and formats to achieve a personal and intimate perspective. They live and work in Mexico City and around the world. Their research interests center on the portraiture of architecture and the architecture of portraiture, the search for modern ruins, and the emotional interpretation of the spatial journey.

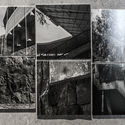
Their latest contribution is a series commissioned by Gabriela Etchegaray for the 16th International Architecture Exhibition of the Venice Biennale. Featured in the Mexican Pavilion, “Echoes of a Land,” they conceive architectural portraits through an intimate approach, using fragments to compose a narrative where the architectural subject is personally reinterpreted.

Guadua Bamboo Construction: A Local Colombian Technique You Should Know

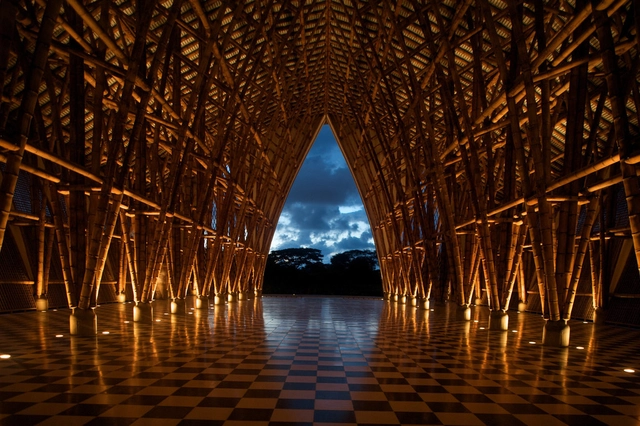
Bamboo construction—locally known as guadua—is, without a doubt, one of the regional techniques that defines contemporary Colombian architecture. As an environmentally friendly resource, it serves as a highly functional and practical building material, easily sourced in Colombia due to its rapid growth.

Farmers, architects, and builders have adopted this "vegetable steel" in many of their projects, which blend seamlessly into the landscape. With proper treatment, it performs exceptionally well across the South American country's diverse altitudinal zones. In addition, it offers varying textures and color tones, bringing a brilliant yet subtle aesthetic to these buildings.

Transforming from the Intangible: The 'In the Air' Project

Subscriber Access | 

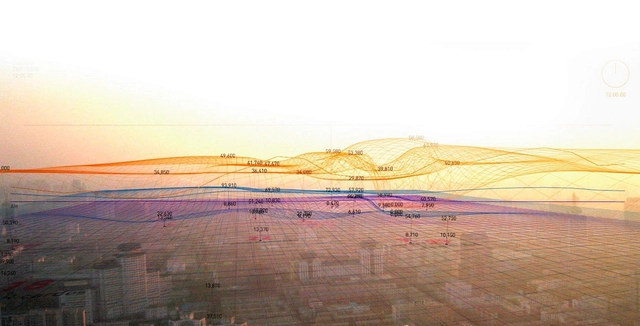
For this feature, the Fundación Arquia Blog, alongside architect Sabrina Gaudino Di Meo, brings us a conversation with architect Nerea Calvillo on how the project "In the Air" came to be. This multidisciplinary work, bridging data and ecology, visualizes urban air components to understand the behavior of microscopic agents and the implications of their concentrations for navigating the city.

You've started following your first account!

Did you know?

You'll now receive updates based on what you follow! Personalize your stream and start following your favorite authors, offices and users.