1. ArchDaily
  2. News

News

Oscar Hagerman Presents 50 Years of Ergonomic Studies in Mexico

Oscar Hagerman Presents 50 Years of Ergonomic Studies in Mexico - Imagem 1 de 4Oscar Hagerman Presents 50 Years of Ergonomic Studies in Mexico - Imagem 2 de 4Oscar Hagerman Presents 50 Years of Ergonomic Studies in Mexico - Imagem 3 de 4Oscar Hagerman Presents 50 Years of Ergonomic Studies in Mexico - Imagem 4 de 4Oscar Hagerman Presents 50 Years of Ergonomic Studies in Mexico - More Images+ 8

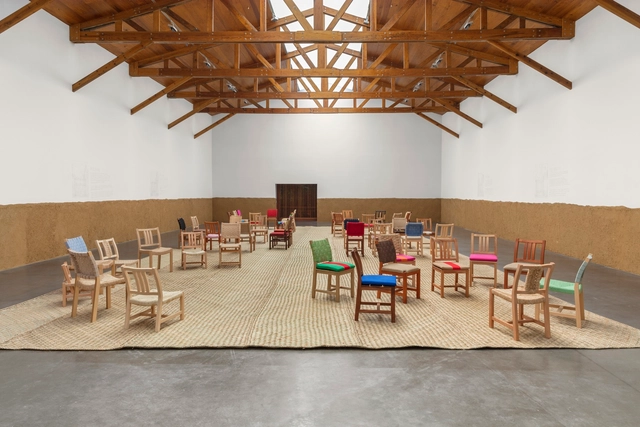
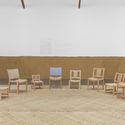
It is an honor to present the exhibition of architect and designer Oscar Hagerman, which highlights the significance of his theoretical, practical, and aesthetic contributions to creating designs rooted in everyday life. As one of the most prominent figures in participatory design and collaborative work with Indigenous communities, this exhibition highlights Hagerman's extensive social work in Mexico's rural communities and the mutual learning fostered through close cooperation with the groups he works with.

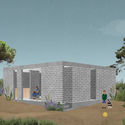
The exhibition features a selection of five designs with eight chair variations created throughout his career. Each represents the architect's creative reflections, showcasing his close relationship with artisans from different regions of the country. The result is an exhibition that condenses his learning into the simple form of the chair, a shape he considers the most humble in architecture.

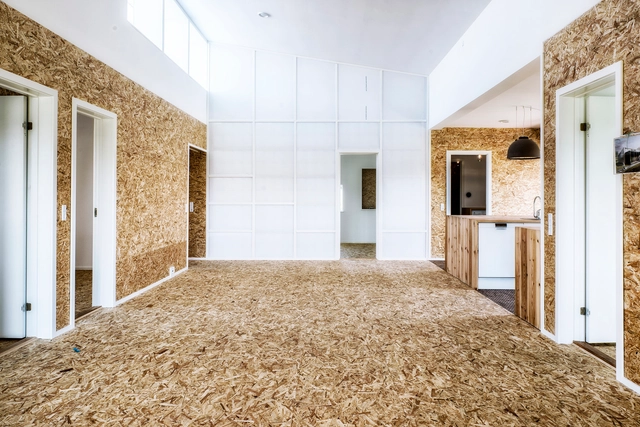
RSAA / Büro Ziyu Zhuang Unveils the Design for "Chengdu Linpan Mansion," Exploring the Contemporary Translation of Traditional Vernacular Dwellings

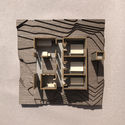
RSAA/Büro Ziyu Zhuang has recently unveiled the design for the "Chengdu Linpan Resort" in Chongzhou, a county-level city under the administration of Chengdu. Boasting a rich history and deep cultural heritage, the region has inspired the works of renowned literary figures like Lu You, Du Fu, and Wang Bo, while preserving the ancient style, charm, and heritage of western Sichuan. RSAA/Büro Ziyu Zhuang's design integrates the historical residential spatial form of western Sichuan with local climatic conditions, cultural characteristics, and regional living habits. The project aims to overlay and reorganize the traditional Linpan prototype with the shifting perspective of Chinese scroll painting. This spatial synthesis creates richer spatial variations and narrative possibilities for both the interior and exterior experiences. The project is currently under construction.

Upcycling: How to Reuse in Architecture

Subscriber Access | 

From the Fundación Arquia Blog, architect Miren León, a specialist in sustainable design and energy efficiency, brings us an article calling for the reuse of construction materials through "upcycling," a method that helps reduce waste and mitigate the life-cycle impact of buildings.

Although many may have forgotten it today, RE-using is second nature to us. We have all reused shoeboxes, cans, or jars for a purpose different from their original intent: from "creating" new toys or decorative objects to storing marbles or childhood treasures. Since we have all done this on a small scale, why is it so difficult to do it on an urban scale?

CAU/GO launches call for proposals for social housing projects

Applications are now open for the 2018 social housing public call from CAU/GO . Projects for housing for families with incomes of up to three minimum wages can be submitted until June 29.

Across the country, in addition to the housing deficit, there is a high rate of substandard housing. For this reason, the public call supports both new construction and renovation projects.

Interview with Rozana Montiel: One of the 71 guests invited by the artistic directors to the Venice Biennale

Subscriber Access | 

In addition to the national pavilion, Mexico will have a presence in the main exhibition with the participation of Rozana Montiel (Rozana Montiel Estudio de Arquitectura) as one of the 71 participants invited by the artistic directors.

In this interview, the Mexican architect shares what her participation in the exhibition will entail, the overall outlook of Mexico's presence in alignment with the 'Freespace' theme, and how her career and recent projects inform and influence the piece that will be presented from May 26 to November 25, 2018, at the Venetian Arsenale.

Ecosistema Urbano presents Febres Cordero, the conversion of a school into a mixed-use space in Ecuador

Subscriber Access | 

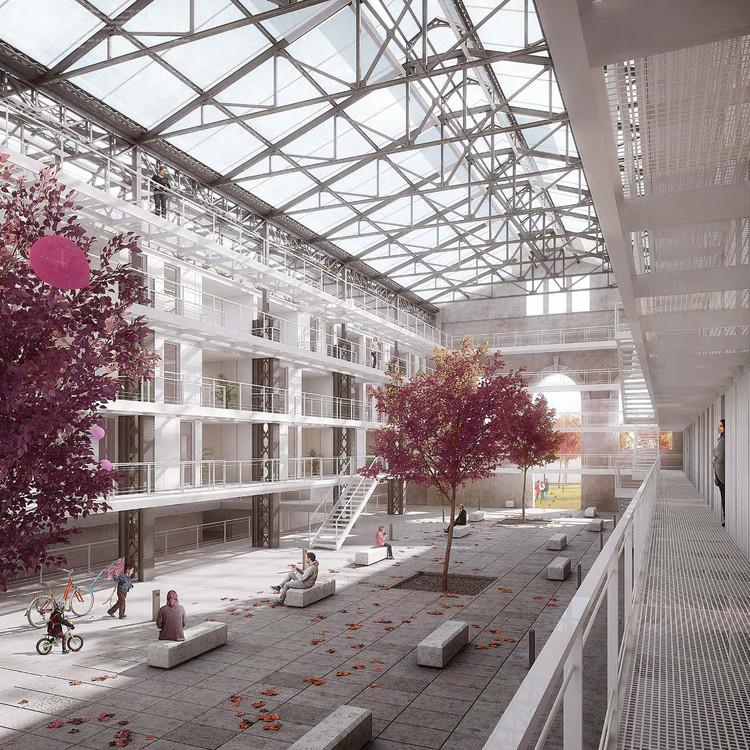
Spanish firm Ecosistema Urbano has presented details of Febres Cordero, one of the first projects in Cuenca, Ecuador, to emerge from the Cuenca RED initiative. This iconic, historic building, which served as a school for decades, is being transformed into a mixed-use development that will serve as a benchmark for economic, environmental, and social sustainability in the city.
Developed under the ICES (Emerging and Sustainable Cities Initiative) program of the Inter-American Development Bank, in collaboration with the Municipality of Cuenca, Cuenca RED is an initiative for which Ecosistema Urbano has proposed programs and activities to establish a new network of reactivated public spaces within the historic center of the city, a UNESCO World Heritage site since 1999.

Várzea soccer in São Paulo and the right to the city

Subscriber Access | 

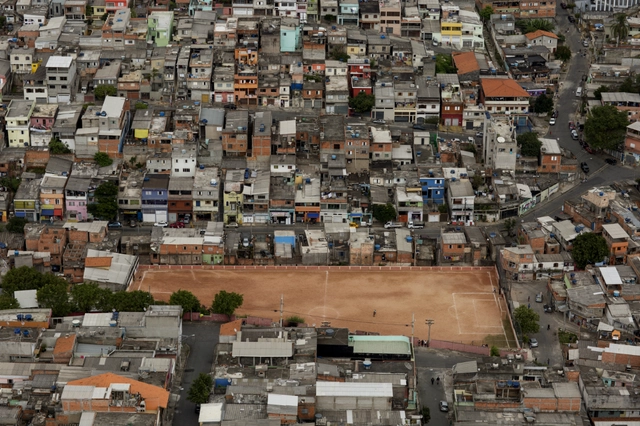
It was a city of untamed rivers: they seasonally burst their banks, shaping fertile, humid floodplains. When the waters receded, the ground became firm enough for a ball to roll and feet to run after it. It was in a São Paulo without rivers buried under sad slabs of concrete that futebol de várzea—floodplain football—emerged.

Tracing the history of várzea football in São Paulo means understanding how the city was built around imposing rivers like the Tietê. In the early 20th century, immigrant populations, Afro-Brazilians, and recently freed Black people occupied these territories, giving rise to neighborhoods like Barra Funda in the city's west zone. Far more than an amateur sport, it became established as a symbol of social organization and the struggle for the right to the city, at a time when space in the capital was beginning to be contested and feel the pressures of gentrification.

BIM Implementation in Spain's Public Sector Will Be "Gradual," States CSCAE

The arrival of BIM methodology is driving a paradigm shift in how different players in the global construction sector work and collaborate. In Spain, a growing number of companies are using and beginning to benefit from this digital modeling tool. However, much work remains, and the full implementation of this new workflow will require periods of adaptation and assimilation for both the public administration and the private sector.

A few weeks ago, Ana Rojo, General Director of Production and Engineering at Ineco, announced that public building projects in Spain would be required to use BIM methodology by the end of 2018.

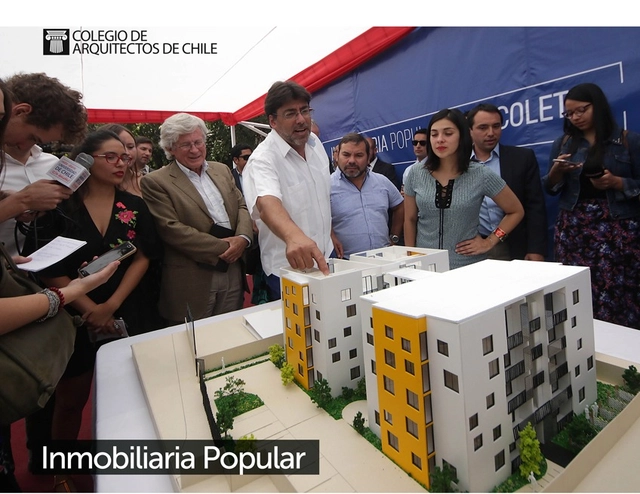
Chile: Daniel Jadue and Juan Sabbagh Present Live the Scope of the Inmobiliaria Popular

Today, Friday, April 13, starting at 10:00 AM (GMT -3) in Santiago, Chile, the mayor of Recoleta, Daniel Jadue, and 2002 National Architecture Award winner Juan Sabbagh will present the municipal Inmobiliaria Popular (Public Housing) project at the national headquarters of the Architects' Association (Colegio de Arquitectos).

Unveiled in late January of this year, the initiative—unprecedented in Chile—consists of the construction of two five-story buildings with a total of 38 apartments, each measuring 55 square meters, to be rented to vulnerable families in the municipality. Other municipalities in the Chilean capital—Renca, Macul and Las Condes—have already announced they will study replicating the model.

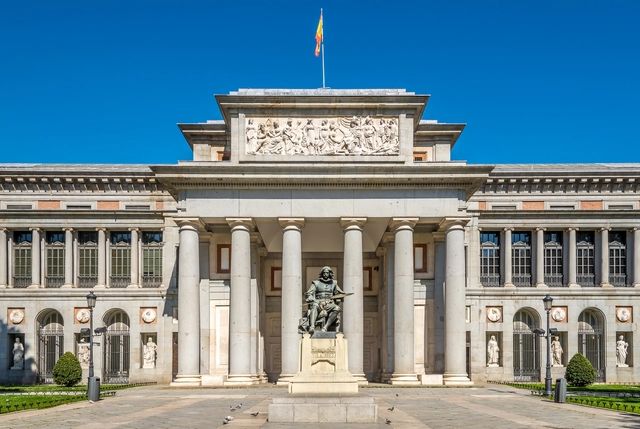
Water, the Invisible Threat to the Prado Museum

The Prado Museum is currently preparing the events to commemorate its bicentennial, which will officially begin on November 19, marking 199 years since its inauguration. 

However, despite the celebratory atmosphere surrounding this major milestone, water flow and the water table beneath the foundations of this landmark building—designed by architect Juan de Villanueva and recently expanded by Navarrese architect Rafael Moneo—are a source of concern. In 2014, these issues had already caused leaks, cracks, and dampness. 

Bogotá, through the lens of Germán Téllez

Subscriber Access | 

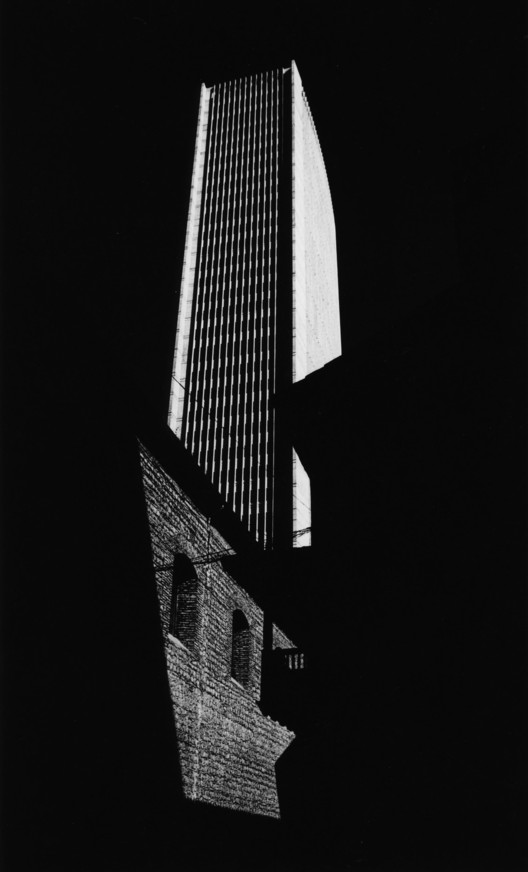
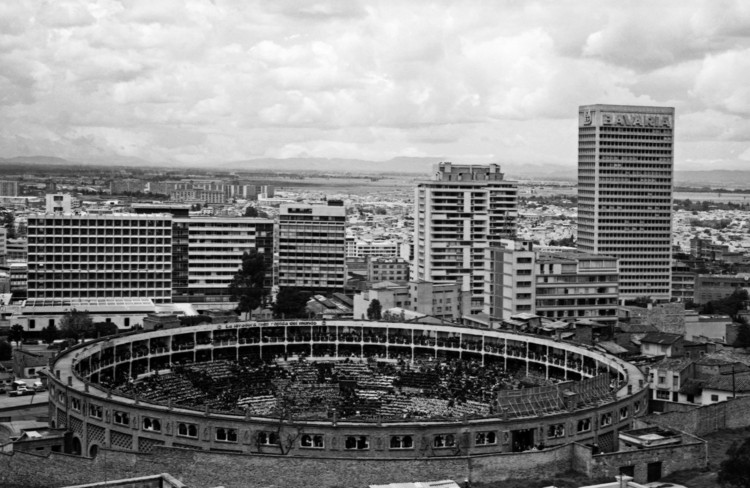
The modernization of Bogotá between 1940 and 1970, captured in urban and architectural photographic reportages, has been documented in various books, magazines, and photobooks of the era, as well as in images from the city's public and private archives. These photographs reveal a deliberate, even critical, approach to how modern architecture reconfigured city centers and put new buildings and urban spaces in relation to the existing urban landscape.

When analyzing the impact of photography on architecture, it is essential to discuss Paul Beer and Germán Téllez. While both captured a wide spectrum of subjects, these two photographers dedicated themselves more specifically to architectural photography. Commissioned by the most prestigious architectural firms of the era, their photographs reveal distinct yet complementary values, relationships, and aspects of modern architecture and the city.

In this edition of Bogotá in the Eyes of 10 Photographers we explore the legacy of Germán Téllez:

Bogotá, through the lens of Germán Téllez - 1 的图像 4Bogotá, through the lens of Germán Téllez - 2 的图像 4Bogotá, through the lens of Germán Téllez - 3 的图像 4Bogotá, through the lens of Germán Téllez - 4 的图像 4Bogotá, through the lens of Germán Téllez - More Images+ 1

Uruguay, Winner of the 2018 CICOP Chile Award

Subscriber Access | 

Projects from Uruguay, Argentina, Chile, and Brazil have been selected as winners of the 2018 CICOP Chile Award. This is the fourth national—and second international—edition of the Latin American competition open to graduation projects that develop interventions on buildings, built complexes, or areas of heritage value.

"Acting with sensitivity and technical expertise regarding built heritage helps unite efforts toward conservation and reinforces the contribution that the professional field can make to transmitting heritage values to future generations," explained the organizers of the competition, which received 92 submissions in this edition.

The competition director was Nicolas Iza, while general coordination was led by Marco Antonio Orellana. The jury comprised Arturo López Bachiller and David Avila, representing the firm Luis Vidal + Arquitectos, along with María Inés Arribas, Mabel Briceño, Antonino Pirozzi, and Carolina Vergara, representing CICOP Chile.

Uruguay, Winner of the 2018 CICOP Chile Award - Imagem 4 de 4Uruguay, Winner of the 2018 CICOP Chile Award - Imagem 8 de 4Uruguay, Winner of the 2018 CICOP Chile Award - Imagem 12 de 4Uruguay, Winner of the 2018 CICOP Chile Award - Imagem 17 de 4Uruguay, Winner of the 2018 CICOP Chile Award - More Images+ 17

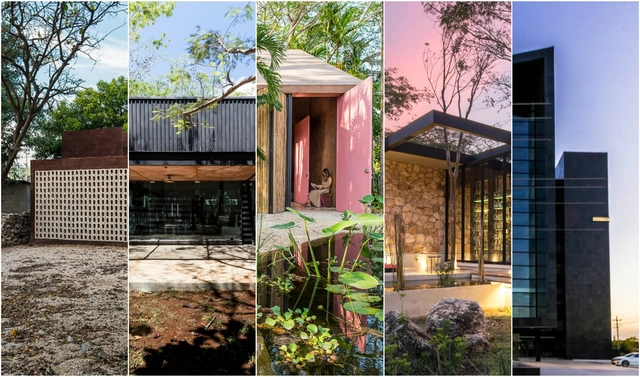
Winners of the XII Yucatecan Architecture Biennial 2018

Single-Family Residential Housing

AS Arquitectura, Xavier Abreu Sacramento, Alejandra Abreu Sacramento, and Efraín Góngora
First Place in Category and Grand Prize of the XII Yucatecan Architecture Biennial 2018
Casa del Árbol

These are the winning projects of the XXVI Colombian Architecture Biennial

Subscriber Access | 

As part of the events of the XXVI Colombian Biennial of Architecture and Urbanism, the winning projects and publications have been announced.

Divided into 8 categories, the 283 submitted projects were evaluated by an international jury comprising Iñaqui Carnicero (Spain), Alejandro Beals (Chile), and Fabián Farfán (Bolivia), alongside local architects Germán Fonseca, Julián Rincón, Sara Giraldo, and Diego Aguilera.

[Developing story] The winning projects are:

Can living near squares and bike paths influence leisure-time walking?

Subscriber Access | 
Can living near squares and bike paths influence leisure-time walking? - Imagem 2 de 4

Access to open public spaces is important for increasing leisure-time physical activity in high-income countries, as studies show, but evidence remains limited in middle-income countries. Moreover, in countries like Brazil and Colombia, for instance, leisure-time physical activity is still lower than in high-income countries like the United States—a situation that has not changed in recent years.

World Car-Free Day: A collection of initiatives for pedestrians and cyclists

Subscriber Access | 

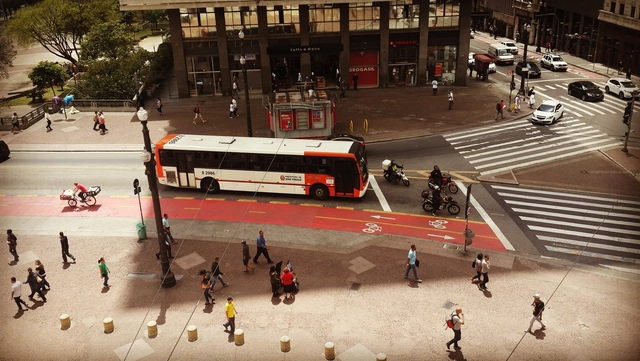
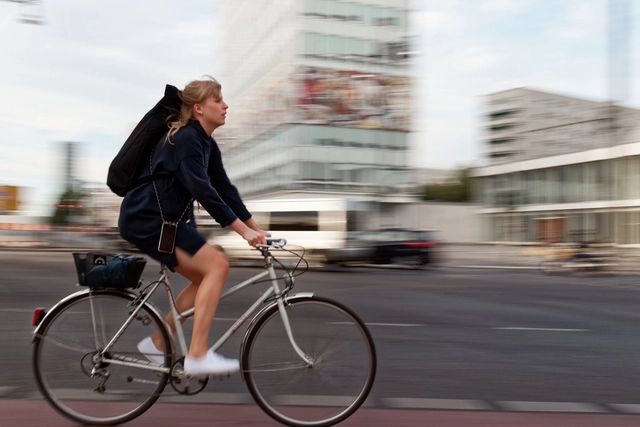
Celebrated globally every year, World Car-Free Day was established to encourage reflection on the excessive use of private cars for daily commutes and its environmental impact. The initiative encourages drivers to leave their vehicles behind for a day, improving air quality and urban life while promoting walking and non-polluting modes of transportation, such as cycling.

The event was officially launched in France in 1997 under the title "Car-Free Day," later spreading across Europe and, eventually, the world. Building on this momentum, European Mobility Week was launched in 2002, featuring an agenda dedicated to discussions and activities aimed at raising public awareness about the negative impacts of car dependency on air quality, the environment, human health, and cities. Urbanists and researchers such as Jane Jacobs, Jan Gehl, and Jeff Speck, among many others, have long demonstrated that the indiscriminate use of automobiles has severe consequences for urban environments.

Vitrina: A New Exhibition Space Opens Its Doors in Mexico City

Description courtesy of the project team:

Located in the heart of this neighborhood, at Marsella #59, Vitrina was born from the desire to create a design-focused exhibition space that goes beyond commercial interests. Inspired by the window displays of early 20th-century department stores, the space fosters a dialogue between designers, pedestrians, and the neighborhood, exploring recent trends in the design scene and how each creator expresses their vision.

What to do in CDMX during the World Design Capital 2018 celebration?

What to do in CDMX during the World Design Capital 2018 celebration? - Imagem 1 de 4What to do in CDMX during the World Design Capital 2018 celebration? - Imagem 2 de 4What to do in CDMX during the World Design Capital 2018 celebration? - Imagem 3 de 4What to do in CDMX during the World Design Capital 2018 celebration? - Imagem 4 de 4What to do in CDMX during the World Design Capital 2018 celebration? - More Images+ 4

With Socially Responsible Design as its central theme, the World Design Capital CDMX 2018 program proposes an agenda to establish a forum for connection, reflection, and dialogue on design as a force that shapes material life and ideas to build a livable city.

The agenda for the coming months (April–June) of World Design Capital CDMX 2018 includes official events, academic, cultural, and design activities. The official events, organized under the guidelines of the World Design Organization (WDO), will take place in April; meanwhile, the local program—highlighting the Interuniversity Circuit and the cultural agenda—will run throughout the year.

Notably, the exhibitions, conferences, urban interventions, and educational projects are guided by six cross-cutting themes: inhabitants, mobility, identity, environment, public space, and creative economy. 

Bogotá, Through the Photography of Hernán Díaz

Subscriber Access | 

The modernization of Bogotá between 1940 and 1970, captured in urban and architectural photographic essays, has been documented in various books, magazines, and photobooks of the era, as well as in images from the city's public and private archives. These photographs reveal a deliberate, and even critical, approach to how modern architecture reconfigured city centers, juxtaposing new buildings and urban spaces with the existing urban landscape.

To analyze the impact of street photography, one must look to Leo MatizArmando Matiz and Hernán Díaz. These three photographers captured the people, events, and urban life of Bogotá. From their extensive bodies of work, we have selected and highlighted images of streets, plazas, intersections, and landmark buildings. Whether capturing iconic or anonymous locations, these photographs cement modern heritage in the collective memory, casting architecture and urban spaces as the main protagonists.

In this edition of Bogotá through the Eyes of 10 Photographers, we explore the legacy of Hernán Díaz:

Bogotá, Through the Photography of Hernán Díaz - Image 1 of 4Bogotá, Through the Photography of Hernán Díaz - Image 2 of 4Bogotá, Through the Photography of Hernán Díaz - Image 3 of 4Bogotá, Through the Photography of Hernán Díaz - Image 4 of 4Bogotá, Through the Photography of Hernán Díaz - More Images+ 1

Design the Farnsworth House in Revit with BIM in this step-by-step tutorial

Subscriber Access | 

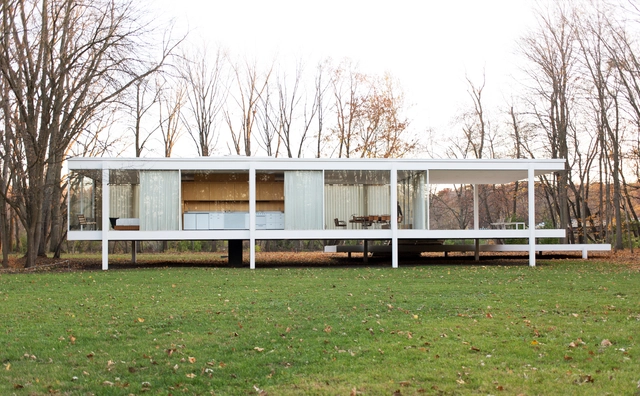
If you are taking your first steps in Revit, or would like to understand its practical integration with BIM, today's tutorial will be of great help. This course was developed by Mexican architect Alan Rodríguez Carrillo on his YouTube channel, where he has published a step-by-step tutorial to model the legendary Farnsworth House, designed by Mies van der Rohe in the 1940s, in Revit.

Our most popular Instagram photos of 2018

Subscriber Access | 

As 2018 draws to a close, it leaves us with a particularly interesting realization. Given its visual nature, Instagram has become a highly important tool for the dissemination of architecture in the digital era.

On our account, we share the various projects published on the site and keep track of the photographs with the most engagement. Do you know which images were our most popular on Instagram in 2018?

After 19S: 'House for Axel' / PALMA

Subscriber Access | 
After 19S: 'House for Axel' / PALMA - Featured Image
© PALMA

After 19S: 'House for Axel' / PALMA - Image 1 of 4After 19S: 'House for Axel' / PALMA - Image 2 of 4After 19S: 'House for Axel' / PALMA - Image 3 of 4After 19S: 'House for Axel' / PALMA - Image 4 of 4After 19S: 'House for Axel' / PALMA - More Images+ 7

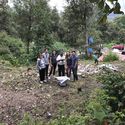
The 'House for Axel' project by PALMA arose in response to the events of September 19, 2017 (19S), when an earthquake centered in Morelos shook various parts of the country. In response, organizations like Reconstruir México, Pienza Sostenible, and Échale a tu Casa stepped in to support affected families by proposing long-term sustainable solutions. One of the guiding principles behind these initiatives was that demolishing to rebuild from scratch was not the solution. Instead, efforts focused on promoting the reuse of existing materials and structures, allowing for diagnostic assessments of the damage to prevent future disasters.

The 5 most visited products from the ArchDaily Mexico materials catalog

The 5 most visited products from the ArchDaily Mexico materials catalog - Imagen 1 de 4The 5 most visited products from the ArchDaily Mexico materials catalog - Imagen 2 de 4The 5 most visited products from the ArchDaily Mexico materials catalog - Imagen 3 de 4The 5 most visited products from the ArchDaily Mexico materials catalog - Imagen 4 de 4The 5 most visited products from the ArchDaily Mexico materials catalog - More Images+ 2

As the end of the year approaches, and after celebrating six years in Mexico, we would like to thank you all once again for making 2018 our best year yet. Thanks to your ongoing support and our close connection with our readers, we are now reaching many more architects worldwide to inspire them to create better urban environments for everyone.

Archademy: the world's first accelerator for architects and interior designers

Archademy is the world's first accelerator for architects and interior designers. Inspired by startup accelerators, it focuses on structuring small firms to boost professional performance in just a few months.

Much like a consultancy, Archademy offers a customized package for architecture and interior design firms, along with mentoring sessions and workshops. The accelerator also aims to build a professional network, thereby generating job opportunities and collaborations. 

You've started following your first account!

Did you know?

You'll now receive updates based on what you follow! Personalize your stream and start following your favorite authors, offices and users.