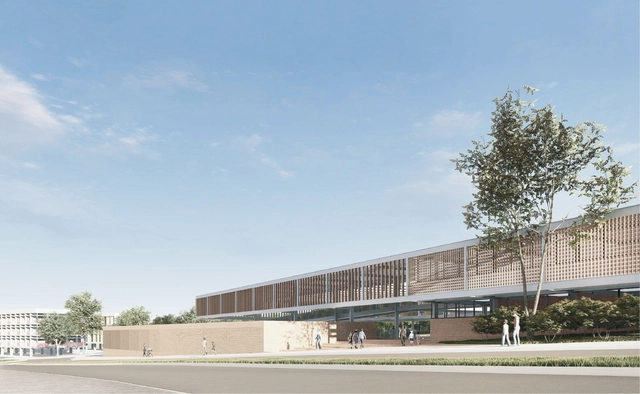
CODHAB-DF recently announced the results of another design competition. This edition focused on the development of a project for an Educational Center (CED) located on Avenida Crixá, Lot 06, with a total site area of 9,500.915 m², as the first phase of the social housing development is already under construction.
The 62 proposals received were evaluated by a jury based on criteria such as the integration of accessibility and public spaces, thermal comfort and energy efficiency solutions, technical and structural feasibility, cost-effectiveness and maintenance efficiency, and aesthetic and formal aspects, while complying with the guidelines and specifications outlined in the Competition Brief, as detailed in the official Notice. The team comprising Eder Rodrigues de Alencar, Juliana Andrade, Marcelo Braga, Mateus Reis, Gabriel Lordelo, Danielle Gressler, and André Velloso, from Brasília, was awarded first place.
Below, see the projects awarded first, second, and third places, along with the Honorable Mentions:
The entry of a new professional into the workforce brings work filled with dedication and innovation. John Octavio Ortiz, an award-winning architect at BAL 2017 and one of Latin America's most prominent young architects, shares in a TEDx Talk his field experience working with vulnerable communities in the comunas of Medellín, Colombia.
Projects are often designed based solely on analyses conducted within the architecture firm, where the area's systems and dynamics are modeled. This is a common pitfall not only in architecture but across various professions, as these proposals inevitably require countless modifications during the process of engaging with the local community.
The small sovereign state of Luxembourg has a population of about 560,000. However, its vehicle count is disproportionate to its size: 662 for every thousand people, according to The New York Times. This represents the highest car-to-population ratio in the entire European Union. To address this issue, Prime Minister Xavier Bettel, reelected for a second term, promised free public transit for all residents.
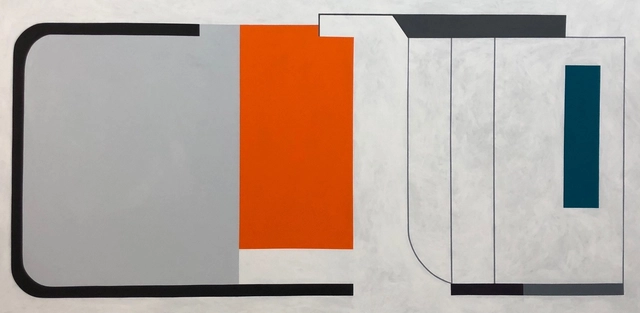
Sejong Performing Art Center, arquitetos Hani Rashid/ Lise Anne Couture, 2017 - 3.00m X 1.55m. Image Cortesia de Patricia Golombek
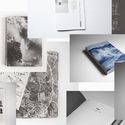
The work of Patricia Golombek is an architectural study developed from different perspectives, analyzing structural elements and design solutions by various architects from around the world.
An architect by training, the artist uses her work to highlight the language through which architects communicate and the creative process behind their designs.
Si estas paredes hablasen / SERRANO+BAQUERO Arquitectos. Image Cortesía de Festival Arquia/Próxima
The 6th Arquia/Próxima Festival: Relevant Practices in Madrid has announced the winning projects of this edition. Aiming to provide visibility to Spanish architects during their first ten years of practice, the Arquia/Próxima cultural program focuses on disseminating, promoting, and highlighting their achievements and professional principles.
The biennial's theme, defined by its curator, Iñaki Carnicero, invited reflection "on the paradox produced by the international success of Spanish architecture, which does not correspond to the volume of architectural production in recent years, but nevertheless reflects work that is more relevant than ever," the organization explained.
The following awards were presented during the festival:
Engineers and architects looking to integrate structural design techniques into their architectural projects will find interest in this free online course: professors from the Department of Structural Engineering and Building Physics at the School of Architecture of the Universidad Politécnica de Madrid (ETSAM) are offering the course “Structural Design: Learning Through Case Studies” through the Ibero-American digital platform Miriadax.
The course offers case-study-based learning, allowing students to draw their own design conclusions. To do so, the curriculum explains the structural design process of ten buildings of increasing complexity, starting with residential and small institutional buildings and ending with more complex projects featuring structural solutions for large spaces.
https://www.archdaily.com/1114400/etsam-presents-a-free-online-course-on-structural-projectsJavier García Librero
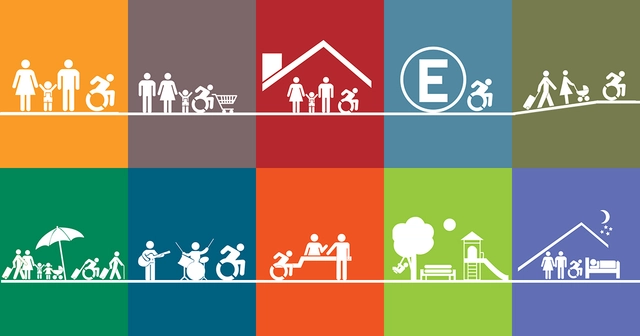
Since 2016, Chile has been undergoing a gradual transformation of its building regulations thanks to the enactment of the historic Decree 50 of the General Ordinance of Urban Planning and Construction (OGUC). This decree mandates a national standard for universal accessibility, ratifying both the Convention on the Rights of Persons with Disabilities (2008) and Law 20,422 (2010), which establishes standards for equal opportunities and social inclusion for people with disabilities.
This regulatory shift prompted the team at Corporación Ciudad Accesible to update their 14 “Accessible Fact Sheets,” now that compliance is a requirement rather than an option. "We want to achieve an accessible and universal vision where design envisions people beyond the traditional mold, so that those who do not move, see, hear, or understand the environment in conventional ways find the same opportunities and participation," explains their team.
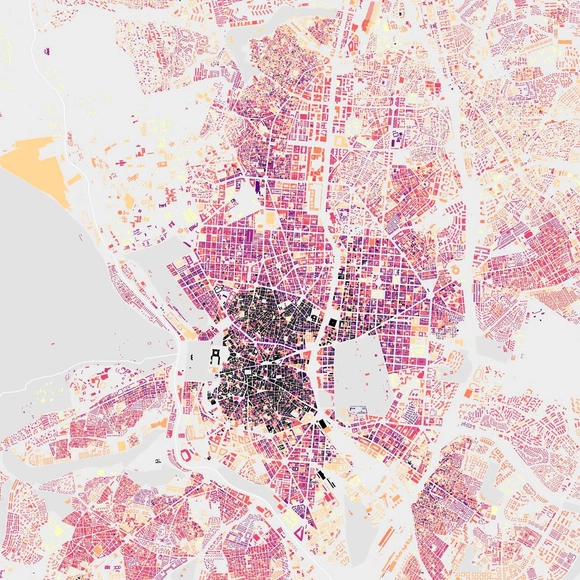
Do identical brick blocks confuse you? Are you unsure whether to turn at this corner or the next because all the perimeter-block buildings look exactly alike? Do you lose your way in the narrow, winding streets of the city center? As it turns out, this is a common challenge for many, which is why it is essential for cities to invest in wayfinding systems designed specifically for pedestrians.
The benefits are numerous. First, it is an excellent way to promote the cleanest form of transit: walking. The advantages of this include easing public transit congestion, reducing vehicular traffic, encouraging a deeper familiarity with the city, and revitalizing businesses on secondary streets—not to mention the positive impact on tourists and visitors. This is precisely what the #LeerMadrid project aims to achieve. The initiative is currently being developed by Paisaje Transversal in collaboration with Applied Wayfinding, Avanti Avanti, Urban Networks/CGR, and Dimas García Moreno.
Overall Urban Space Concept. Image Courtesy of Ramboll Studio Dreiseitl+RSAA
In 2017, Ramboll Studio Dreiseitl and RSAA/Büro Ziyu Zhuang were commissioned by Guangdong Zhuguang Group Co., Ltd. to create an ecologically transformative urban design and waterfront landscape along the northern bank of the Pearl River in Guangzhou's CBD. The planning phase of the project spanned nearly a year.
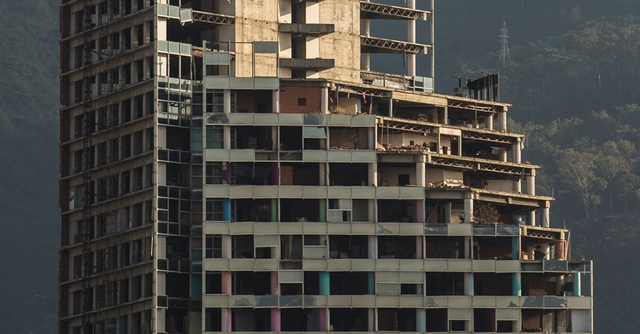
Torre David / Gran Horizonte. Image via EneasMx [Wikipedia] CC BY-SA 4.0
From the Arquia Foundation Blog, architect Adrià Guardiet shares an article reflecting on three perspectives on unfinished architecture—projects where time and their occupants play a central role.
Certain architectures work with time as a design variable. Some are conceived as open, dynamic, growing structures. Others operate around the memory of the site. To name just two examples.
In these projects, time is often introduced as an entelechy—that is, as a specifically intellectual device. Yet time appears far more explicitly when architecture is pending completion, left unfinished due to economic, political, biological, or other reasons. These are what we have come to call meanwhile architectures: projects that find fertile ground for development in unstable contexts.
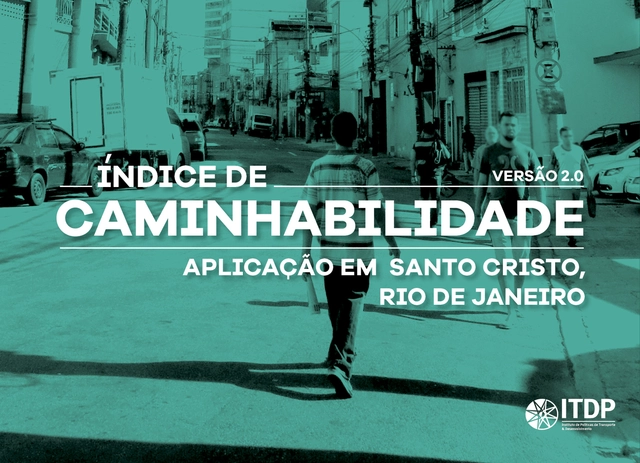
Walking is the most common form of transportation in the world and a basic human right. It connects us directly with our surroundings, does not pollute the city, and offers numerous health benefits, such as reducing chronic diseases, obesity, and diabetes. This is the message that the ITDP and Streetfilms convey in the film The Right to Walk, released this year.
If walking is so beneficial, why is it so difficult to do in urban environments? Rapid urban growth and car-centric planning have increasingly restricted space and respect for pedestrians. Every year, 1.3 million people are killed in traffic, half of whom are pedestrians, cyclists, or motorcyclists. Furthermore, traffic accidents result in 20 to 50 million hospitalizations annually, making them the leading cause of physical disability worldwide. More than 90% of traffic fatalities occur in low- and middle-income countries like Brazil, which has the highest number of traffic deaths per capita in South America.
https://www.archdaily.com/1114557/walkable-cities-how-to-enhance-the-urban-attributes-that-affect-pedestrians-at-the-neighborhood-scaleITDP Brasil
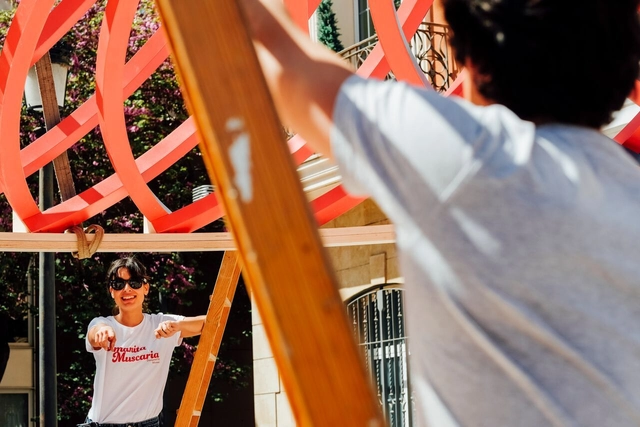
This week, the latest edition of Concéntrico, the Logroño Architecture and Design Festival in Spain, came to a close. For the second consecutive year, we have participated in this initiative, which invites residents and visitors to discover and rediscover spaces of interest in the city's historic center. Over five days, a series of temporary installations by creators from around the world became resting places for pilgrims, urban stages for enjoying a glass of wine, and adventure playgrounds for local children.
https://www.archdaily.com/1114511/this-is-how-the-latest-edition-of-the-logrono-design-and-architecture-festival-number-concentrico-was-experiencedPola Mora
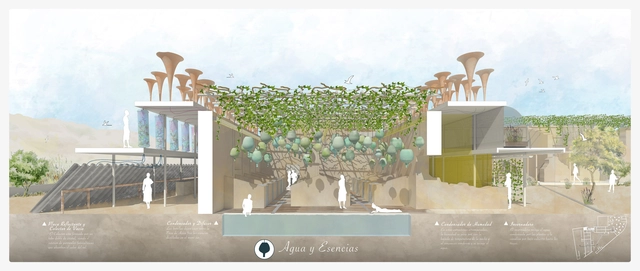
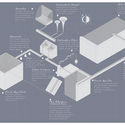
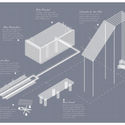
The Ruin Experience project, developed by architect Sergio Navarro García, proposes an intervention in the ruined buildings scattered across the countryside of Lorca, Murcia (Spain), where the local population gradually abandoned these robust houses to move to the city. The project offers an alternative approach to intervention, engaging directly with the environment and leveraging its resources to create sensory complexes where people interact with nature through architecture.
El Mesillo, the site selected for the intervention, is a unique, hidden enclave in the municipality of Lorca, defined by a direct and deep-seated relationship between its inhabitants and nature through agriculture. Historically, this bond was even closer, giving rise to the creation and use of entirely natural creams and treatments. Water, soil, air, sun, essential oils, homemade lotions and concoctions, fruits, vegetables, and, of course, a proper siesta, served as home remedies for minor ailments and daily stress.
On December 20, the final curatorial review for the first edition of the National Essay and Research Competition, Arquitectura Escrita 2017, took place at the national headquarters of the Colegio de Arquitectos de Chile.
Organized by Grupo Arquitectura Caliente and co-organized by Ediciones ARQ, the competition awarded the 20 best essays out of 87 submissions in the undergraduate and graduate categories, representing 18 architecture schools across 9 different Chilean cities.
The competition was directed by Gabriela García de Cortázar, with a jury committee made up of 30 prominent academics and professionals.
Below is the research essay by Pontificia Universidad Católica student Francisco Cardemil, winner in the Undergraduate Category.
Since 2016, we have joined forces with Spotify, the world's largest music streaming platform. Since then, we have created our own playlists for those moments in every architect's life. At the same time, we have invited architects from Latin America and Spain to share the music that inspires them, or even better, the sounds that have shaped their careers.
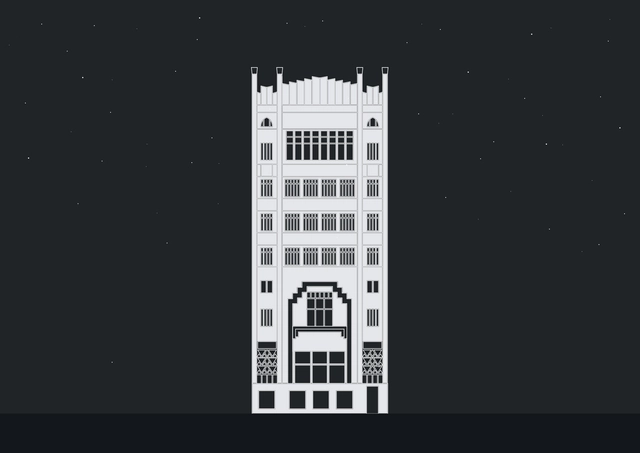
Jorge and Andrés Kálnay began a journey back in 1920. By that time, Argentina had already built most of its public buildings, Alejandro Bustillo was traveling through Europe, Mario Palanti was erecting his colossal Barolo Palace, and Le Corbusier would have to wait nine years before setting foot in Buenos Aires.
Little did the architect brothers imagine, when they boarded a ship bound for the United States, that they would end up in the waters of the Río de la Plata, shaping part of Buenos Aires's current architectural memory.
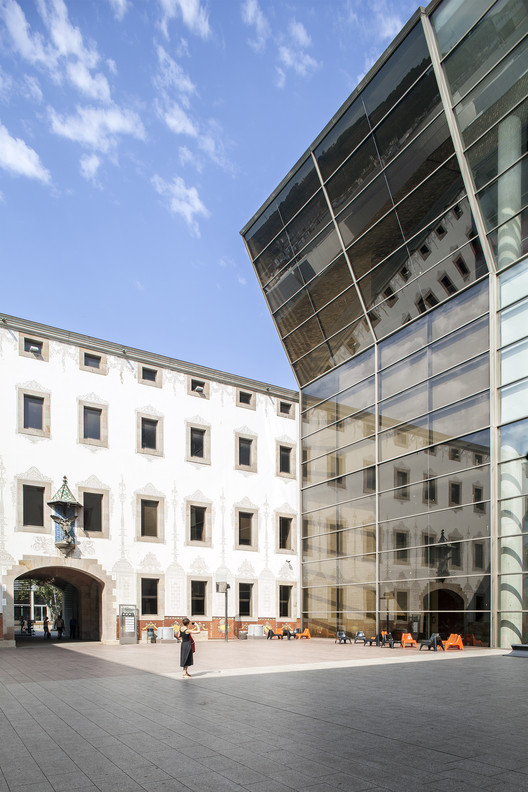
Barcelona is an ideal city, boasting a surprisingly rich cultural scene, vibrant neighborhoods full of life, miles of beaches, and an idyllic year-round climate. Yet, without a doubt, it is its architecture that stands as a must-see for visitors and residents alike. The Sagrada Família, Park Güell, and Casa Milà are some of the most famous architectural landmarks and, consequently, the most visited by the tourists arriving daily in this magnificent city.
While there is growing interest in exploring the architecture that lies beyond the city's major icons and symbols, many tourists still bypass—or are simply unaware of—brilliant contemporary works such as Jordi Badia's Can Framis Museum, or the recent restoration of Sala Beckett by architects Flores & Prats, which received a jury mention in the 2017 Spanish Architecture Awards.
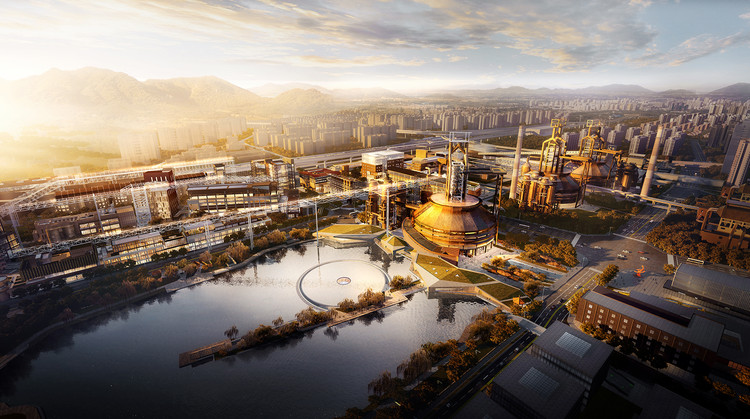
Aerial view of Blast Furnace No. 3. Image Courtesy of CCTN Design
Recently, CCTN Design released renderings of the renovation scheme for the Shougang No. 3 Blast Furnace Museum. The architects have carefully preserved the iconic blast furnace of the original Shougang steel plant, including core industrial structures such as the main body of the No. 3 blast furnace, the hot blast stoves, the gravity dust catcher, and the dry dust collector. By opening up the original main control room that previously blocked the furnace on the west side, the design establishes a clear dialogue between the No. 3 blast furnace complex, the Xiuqi Lake to the west, and Shijingshan Mountain. Below, the design approach for the industrial heritage revitalization of the Shougang Museum is explained through three dialectical relationships.
https://www.archdaily.com/1114565/cctn-design-unveils-renovation-scheme-for-the-shougang-no-3-blast-furnace-museum-set-for-completion-in-2019韩爽 - HAN Shuang
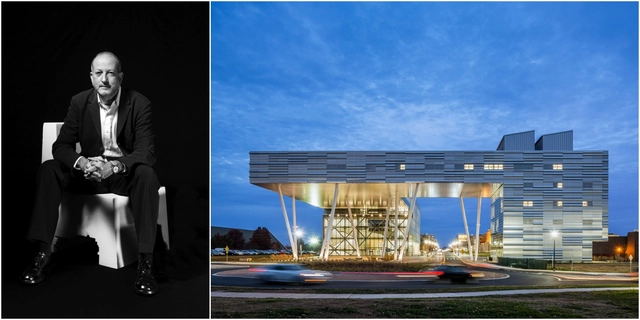
Mexican architect Enrique Norten will receive the Fine Arts Medal in Architecture, the highest honor awarded by the National Institute of Fine Arts (INBA) to individuals who have made outstanding contributions to Mexico's art and culture. With this award, the Institute celebrates his career and his contributions to the country's culture.
Born in Mexico City on February 27, 1954, Norten was drawn to the world of design and determined to pursue creative work early on. At the age of 20, he began his architecture studies at the Universidad Iberoamericana.
As the end of the year approaches, we would like to thank you all once again for making 2018 our best year yet. Thanks to your continuous support and our close connection with our readers, we now reach far more architects around the world, inspiring them to create better urban environments.
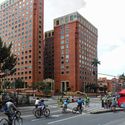
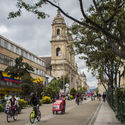
Every Sunday morning, 120 kilometers of Bogotá are transformed into an extensive cycling circuit. This is La Ciclovía, a cultural and recreational initiative in which some of the Colombian capital's streets are designated as wide bike paths, allowing both residents and tourists to travel across Bogotá by bicycle.
In a radio interview broadcast by RCN, architect Jaime Ortiz recalls the origins of the ciclovía in the 1970s, when it emerged as a proposal developed alongside other architects to open up major avenues as cycling spaces every Sunday.
We interviewed Gabriela Etchegaray (curator) and Jorge Ambrosi (exhibition designer) about the participation of the Mexican Pavilion in the 16th International Architecture Exhibition at the Venice Biennale. They describe the geographical, imaginary, and cultural weight of Mexican architecture; responding to the theme of Freespace—proposed by the Biennale's Artistic Directors, Irish architects Yvonne Farrell and Shelley McNamara—this pavilion grounds the connections expressed in the interaction with the intangible and the incorporation of cultural heritage into architecture.
“Adonde vas Chiloé” is a platform created by the Colegio de Arquitectos de Chile. Conceived as a space for impartial, timely information focused on the local territory and its culture, the initiative has evolved over its three years as a radio program. Today, it serves as a platform to promote and showcase architectural work across the Chiloé Archipelago, aiming to establish itself as a national benchmark for professional association initiatives and a specialized medium for architecture, culture, and territorial development initiatives.
.jpg?1544459993&format=webp&width=640&height=580)







_(2).jpg?1516721610&format=webp&width=640&height=580)









_17.23.29.jpg?1527546271&format=webp&width=640&height=580)