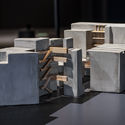
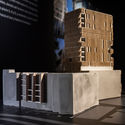
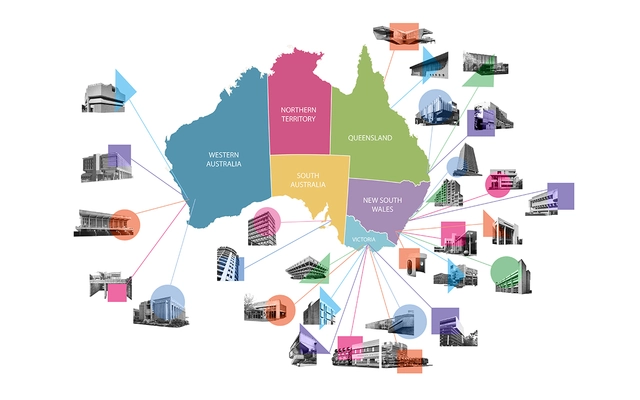
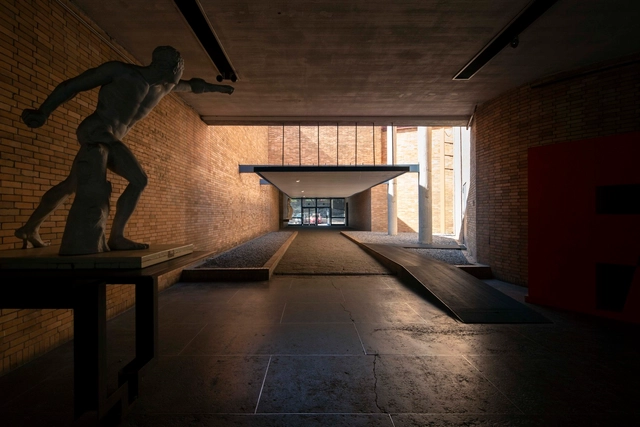
Brutalisim is an architectural movement that emerged in Europe in the 1960s and became one of the most controversial yet popular styles worldwide. This was due to various factors, including its use of raw concrete and, more broadly, its ideals focused on public service through monumental works. Furthermore, it became a new medium for expressing contemporary political stances through functional public spaces.
Videos
Ferme du Bec Hellouin. Image Courtesy of Lisbon Architecture Triennale
The Lisbon Architecture Triennale has released on its Vimeo channel the Talk, Talk, Talk debate series, held as part of its 5th edition under the general curation of Éric Lapierre. Divided into five major exhibitions, one of the Triennale's showcases addressed the relationship between agriculture and architecture, which is the theme of the debates featured here.
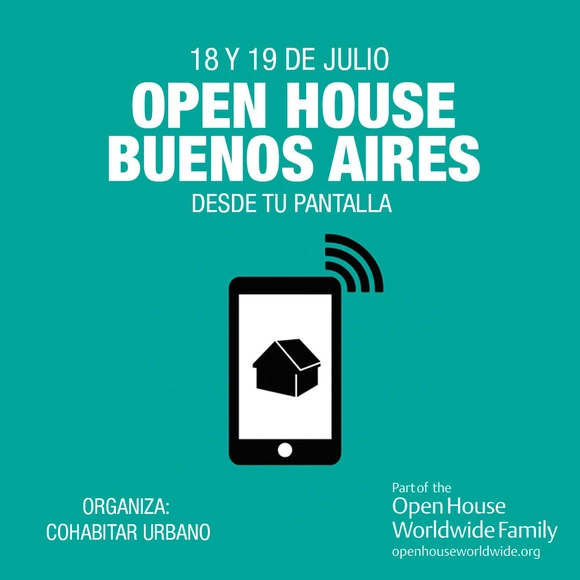
Starting Saturday, July 18, you can tour some of the works included in the Open House Buenos Aires catalog directly from your screen. The virtual festival will open the doors of 16 buildings across the city, guided via streaming by their architects and residents. From your screen, you will be able to discover, learn about, and reflect on various issues surrounding the city and its contemporary and historic heritage. The live tours will begin at 11:00 AM on the Open House YouTube channel and will follow a pre-established schedule.
Mixed-use buildings are urban devices characterized by a diversity of uses. Sharing an existence fraught with obstacles and setbacks, those that manage to get built endure as true survivors of a vigorous species that thrives in areas of opportunity, carving a path through real estate speculation.
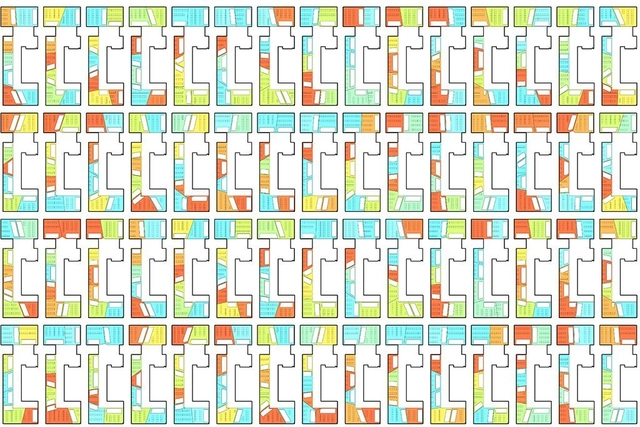
Continuous trial and error. Architects draw and redraw lines, shapes, objects, and images on napkins, tracing paper, or black CAD backgrounds. Discarding, restarting, and repeating the cycle. The path between the initial idea and the final project is long and arduous. The challenge lies at the core of design: an endless decision-making process where a single change impacts countless other elements, turning the exercise into a series of trade-offs and concessions. These choices range widely, from determining how much site coverage minimizes environmental impact, to maximizing desk capacity in an office while maintaining fluid circulation. Every decision requires extensive research or calculation to yield an optimal solution. For example, a window placement that looks elegant on the facade might leave no room for a bed inside, or inadvertently spike the building's energy consumption.
In any project, pressing deadlines and tight budgets mean clients are often in a rush, leaving little time to explore every possible combination or calculate the exact impact of each decision. It is at this juncture that the concept of generative design is increasingly coming to the fore in architecture.
Mapas Sonoros is a project by the Usted no está aquí Archive that documents Latin American cities and towns in a non-traditional way. Functioning as a “map of maps,” the website compiles more than 40 independent sites with sound archives from countries such as Argentina, Bolivia, Brazil, Chile, Colombia, Costa Rica, Ecuador, Mexico, Peru, and Uruguay, creating a comprehensive log of georeferenced audio documents that offer an alternative way to map and understand Latin America.
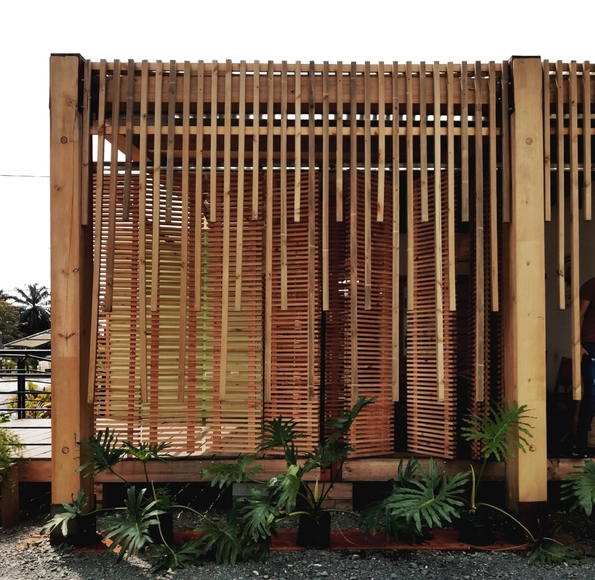
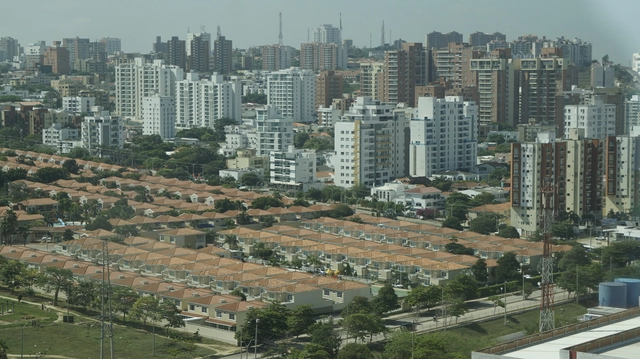
Spending significant time at home has made us realize that the interior spaces of conventional commercial housing are ill-suited to accommodate work, domestic life, and leisure. This situation is further exacerbated in peripheral areas far from urban centers. On Cascajal Island in Buenaventura, Colombia, the relationship between coastal housing and the sea is essential for local cultural and economic development.
Cortesia de Manoj Patel Design Studio, via CicloVivo
Indian architecture firm Manoj Patel Design Studio has designed several award-winning projects that make creative use of clay roof tiles. In one of them, named Ridge Clay Roof Tile Plantation, a vertical garden was created using these tiles.
The Post_Arq student collective from the Leopoldo Rother Architecture Museum at the Universidad Nacional de Colombia has shared with us an interview with National Architecture Prize winner Santiago Pradilla Hosie. This conversation is part of a series featuring seven Colombian architects, including figures such as Sebastián Serna, Pablo Gamboa, Lorenzo Castro, and Fernando de la Carrera, whose interviews will be published on their YouTube channel.
Landaburu Borda Country House / Jordi Hidalgo Tané. Image
While some works serve as monuments to the egos of those who practice this profession, other architectural approaches propose the exact opposite. These practices deliver projects that—almost poetically—harmonize built elements with the surrounding natural environment. There are also designs that adapt to the morphological order of nature, resulting in an organic language that generates highly unique and singular interior spaces.
The crisis brought about by the pandemic and the resulting new global order compel us to review and adjust all Land-Use Plans—or their local equivalents—across Latin American cities.
https://www.archdaily.com/1123412/covid-19-spatial-planning-and-urban-planning-in-latin-americaMarco Antonio Ramírez O.
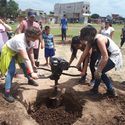
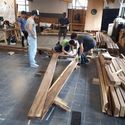
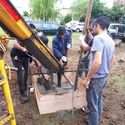
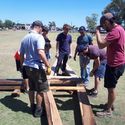
The La Carcova Educational Park project is defined as an ongoing, long-term collaborative effort, initiated by the creation of a university network united by a common goal in a specific territory with many unmet basic needs.
Driven by a personal quest to explore heritage and preserve Mexican traditions, architect Ana Ibañez has created a collection titled “Barraganescas,” featuring jewelry pieces inspired by the houses designed by architect Luis Barragán in the city of Guadalajara.
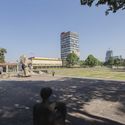
Chuchín is that endearing figure whom you always remember despite the passage of time, whether you are a student, architect, professor, staff member, or fellow worker. Felipe de Jesús Cortés Guevara—or Chuchín, as he is commonly known—seems to go nowhere else; he is always watching over what he considers his second home, the UNAM School of Architecture.
As part of an initiative by various creatives, Anything Else, But Change? emerges as a collective virtual exhibition that seeks to foster creative production and showcase content that triggers new ways of contemplating the current historical moment. In this project, the current state of affairs is not conceived as a struggle or a war; instead, it is understood as an invisible force pushing for a rapid shift in socioeconomic, political, and cultural logic, with no time for preparation.
During this period of remote work and quarantine, we can make the most of the time we save on commutes by honing our skills to improve our architectural practice. Below is a selection of free online courses that can help us better adapt to our new work environment.
In the early hours of January 11, 1967, a polar air mass swept into the country, bringing snow to Mexico City and blanketing the entire capital under a soft, pristine white layer. One day, more than 50 years ago, our urban sprawl woke up covered in white. It was not smog, nor the pollution of an unrelenting beltway; it was pure snow. The last time it snowed in Mexico City was January 11, 1967. That day, schools closed, people went outside to build snowmen and throw snowballs, and emergency services were overwhelmed by the beautiful catastrophe of so much snow.
Since 1996, JSa has operated as a design studio focused on "reconverting, rehabilitating, restoring, compensating, reinserting, reoccupying, and reinhabiting" sites specifically located in the Roma and Condesa neighborhoods of Mexico City. Founded by Javier Sánchez, the studio aims for "architecture to link everyday life from the intimate space, adapting to urbanity and transforming it by weaving cities from their communal areas and the home, the epicenter and reason for existence of metropolises."
Charlas de Terraza is an initiative hosted at the office of OPUS in Medellín. It features conversations that extend beyond architecture and, adapting to the COVID-19 lockdowns, is currently being held virtually. Alongside these talks, there is another initiative dedicated to sketching called Club de Dibujo (Drawing Club). In this session, both formats merged as the Medellín-based practice, along with Alejandro Enriquez from Bogotá, discussed the sketch and its process.
The BIM methodology is based on the comprehensive management of an architectural project throughout all its phases, as well as its entire lifecycle. To achieve this, we rely on a series of software tools that allow us to manage project information more effectively, significantly contributing to the reduction of costs and execution times.
https://www.archdaily.com/1053360/learn-to-manage-your-bim-projects-with-this-comprehensive-autodesk-navisworks-courseGoPillar Academy
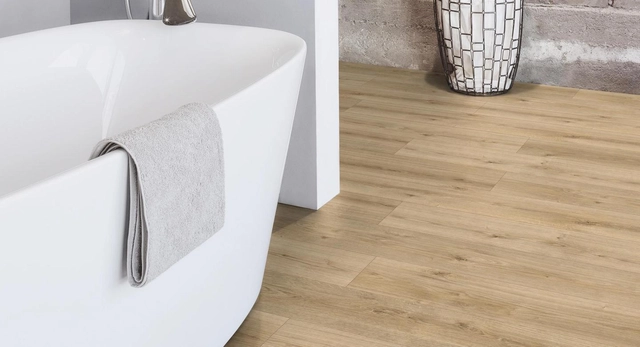
Indoor flooring must not only withstand foot traffic but also resist a range of daily impacts, including contact with cleaning products, waxes, and other liquids. With wood flooring, wear can be even more apparent, as water exposure can rapidly deteriorate its appearance and performance, especially if proper protection and maintenance measures are not taken.
However, new technologies continue to enhance the characteristics of laminate flooring, offering an appearance similar to natural wood while providing high resistance to daily wear and, specifically, moisture.
https://www.archdaily.com/1053453/water-resistant-laminate-flooring-how-it-works-and-design-examplesSponsored Post
Developing a real estate project from scratch is a major challenge, given the significant investment involved and the expectations placed upon it. The purchase of land, its study, design, construction planning, and subsequent stages entail a series of requirements and details that must be considered before taking any action. To determine the viability of a plan, it is essential to conduct a feasibility study—a determining factor for making sound decisions. In this article, developed by the team at Arquigestión, you will find the necessary requirements, as well as key concepts to understand the logic behind this requirement, from the macro to the micro level.
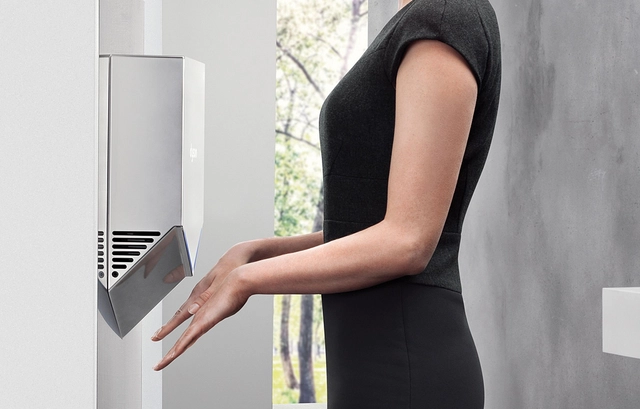
Secador de manos Airblade V. Image Cortesía de CHC
In light of the pandemic we are facing as a society, we have begun to question various habits that we may have normalized for a long time. Consider our methods of greeting: is physical contact truly necessary to establish a greeting? We could look to countries like Japan, where people greet with a bow, or Thailand, with the "Wai"—a greeting performed by inclining the head with palms pressed together—or perhaps even a clap, as is the custom in Zimbabwe.
Physical contact does not only refer to people, but also to the objects we touch daily. One of the primary recommendations for preventing the spread of COVID-19 is hygiene, which is primarily maintained in the bathroom. Yet, how can we use a bathroom without touching equipment that has already been used by someone else? It is almost a contradiction. This question is even more relevant in public restrooms. Consider the typical sequence of actions we perform in such a facility; how many times must we touch an object?
.jpg?1585160009&format=webp&width=640&height=580)









.jpg?1587578185&format=webp&width=640&height=580)
.jpg?1587578185)



.jpg?1599578151 "Casa González Luna. Image © Limon Rojas")



.jpg?1589574474&format=webp&width=640&height=580)


.jpg?1589574474)

.jpg?1579012158&format=webp&width=640&height=580)