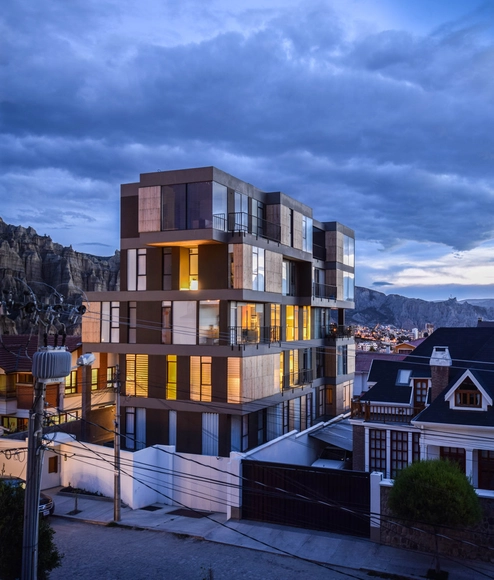
The 14th Bolivian Architecture Biennial 2021 took place between January 18 and 25, a cultural and academic event organized by the Departmental College of Architects of La Paz (CDALP) and the College of Architects of Bolivia (CENA CAB) through its Organizing Committee. The goal of this gathering was to celebrate and promote completed works, projects, and intellectual contributions related to the urban and architectural environment of recent years, both nationally and internationally.
In this edition, 169 projects were submitted from Bolivia's nine departments, as well as from the 12 countries participating in the international categories. Discover the winners below in the categories of Completed Work, Project Category, Research and Intellectual Production, and Student Graduation Projects.
Rescuing the invisible, diving into an erased urban memory, and walking on water. Surprising as it may seem, the world has not ended yet. However, those walking through Belo Horizonte, passing the busy intersection of Afonso Pena Avenue and Brasil Avenue, might be able to pinpoint exactly where it does. The “Acaba-Mundo” [World's End] is a creek that crossed the Curral del Rei settlement, the site to which the capital of Minas Gerais was relocated in 1897.
UMWELT is an architecture and territorial design practice and research office founded by Ignacio García Partarrieu and Arturo Scheidegger. Based in Chile, they have successfully expanded their interests across multiple scales and formats without drawing a distinction between design and research. The result is a diverse body of work, explorations, books, classes, and exhibitions that serve as different facets of the single project called UMWELT.
In the following interview, we delve deep into their current interests and concerns, their creative process when approaching a project, the numerous accolades of their rising career, and their upcoming projects and outlook on the future of architecture in Chile.
Vista Oeste. Image Cortesía de Burgos & Garrido Arquitectos
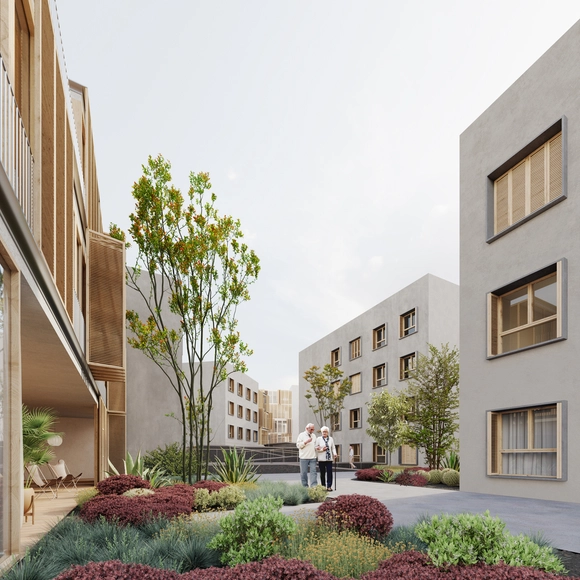
The firm of Francisco Burgos and Ginés Garrido was awarded first prize in the competition promoted by the Cabildo of La Palma to design a senior residence and day care center in Los Llanos de Aridane, a municipality in the province of Santa Cruz de Tenerife, Canary Islands. Located on the west side of the island of La Palma, the proposal is conceived as a meeting point between architecture and nature, where its residents can enjoy the final stage of their lives supported by an optimistic architecture that fosters communal living.
Cortesía de Arqs. Mariano Gonzalez Moreno, Ana Paula Saccone, Sebastián Batarev, Pablo Villordo
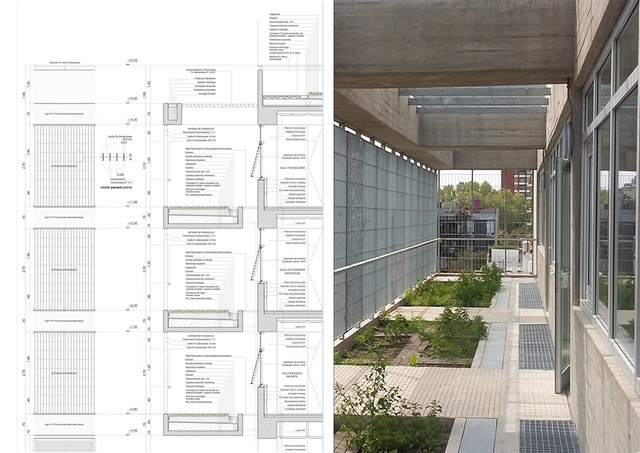
What role does space play in education? How can we incorporate new learning methods that foster environmental stewardship and introduce sustainability principles to new generations? Located in the Parque Donado-Holmberg neighborhood of the Autonomous City of Buenos Aires, the Siglo XXI School draws on educational facilities in Finland, the Netherlands, England, and the United States as benchmarks, aiming to integrate the school into the community and maximize the use of open spaces and new technologies.
SLT- STUDIOLITE is a design consulting firm specializing in the evolution of commercial spaces. Founded in the United States in 2013 by Chen Ling, it is currently headquartered in Shanghai, with branch offices in Hong Kong and Seattle. SLT’s services encompass commercial interior design, dynamic retail SI iteration, strategic commercial complex upgrades, and brand identity renewal. The firm is dedicated to championing avant-garde ideologies and innovative business thinking, while actively fostering integrated collaborations with avant-garde artists, cutting-edge technology providers, and innovative material R&D laboratories.
“Edificios de Madrid” is a new 10-episode micro-series presented by Open House Madrid. A new episode will premiere each week on their YouTube channel, featuring ten renowned architects who explain and share previously unseen details of iconic works like the Zarzuela Racecourse, the Hotel Puerta de América, and the Liria Palace, while rediscovering lesser-known sites like the Frontón Beti Jai and the Francisco Giner de los Ríos Foundation.
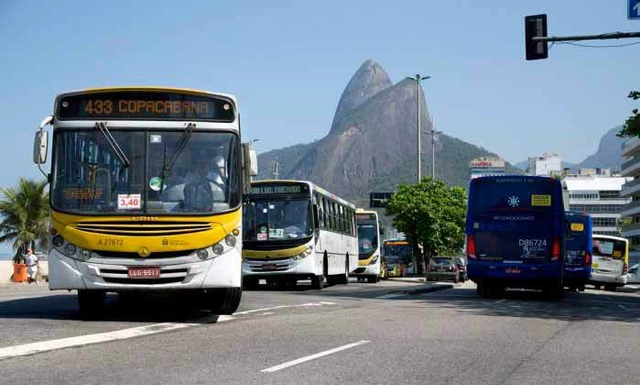
On World Environment Day, celebrated on June 5, the mayor of Rio de Janeiro, Eduardo Paes, launched the Sustainable Development and Climate Action Plan. The document will guide the municipal administration's environmental goals for the coming decades. Among the proposals is the adoption of solely electric buses on municipal routes.
Electric mobility in Brazil, particularly in public transportation, is still in its infancy. There are promising solutions, such as the solar-powered electric buses developed in Ceará and in Florianópolis, but the adoption of these technologies remains highly localized.
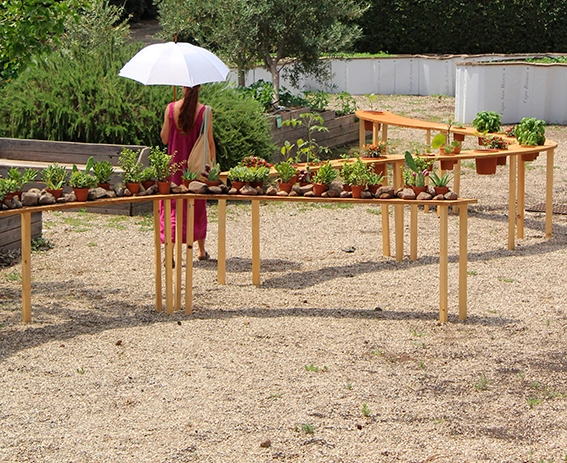
The Sensory Landscapes project is part of the Biennial of the Mediterranean Garden (Biennale del Giardino Mediterraneo) and is located in the Radicepura Botanical Park on the island of Sicily, Italy. Nestled between Mount Etna and the Ionian Sea, Ivan Juarez conceived this research laboratory and educational initiative to focus on experiencing the landscape through conceptualization and the discovery of innovative methods. The concept centers on understanding the environment through sensory experience; therefore, it pays tribute to this landscape through a walkable, educational, and sensory garden featuring a plant collection that represents Mediterranean culture.
It is interesting to reflect on the events of a few days ago in Pamplona, which hosted the 7th Latin American Architecture Biennial (BAL) at the Civican Cultural Center. At first, it might seem striking that a Spanish city like Pamplona hosts an event focused on Latin American architecture—a practice that over the years has developed a distinct identity deeply rooted in its own continental context, and which one might think has little in connection with Iberian architecture today. Nevertheless, during these days, the city takes pride in serving as a bridge between Latin America and Spain. It welcomed emerging architecture firms that brought a fresh, driven energy to present work full of potential and promising ideas for the future of the Latin American architectural scene.
Established in 2009, PRAXiS d’ARCHITECTURE has undertaken a diverse portfolio of projects across various scales—ranging from office buildings, artist studios, and exhibition spaces to installations and furniture.
https://www.archdaily.com/1127946/beijing-jobs-first-practice-architecture-assistant-architect-architecture-internMilly Mo
Through its Seminar on Culture and Contemporary Reality course, Escola da Cidade hosted sociologist, professor, and researcher Jessé Souza to discuss social classes in contemporary Brazil, exploring the challenges of overcoming inequality and the impact of these issues on the city.
https://www.archdaily.com/1127927/the-abandoned-public-space-and-class-struggle-in-brazilEscola da Cidade
"Domingos Libro" is hosted by Carmelo from Enorme Studio, where every two weeks he takes a deep dive into forgotten architectural publications—books and magazines from the '60s, '70s, and '80s with the most fascinating stories behind them.
In this episode, titled "Just What Is Necessary," he discusses Thomas Gordon Smith's 1988 book "Classical Architecture: Rule & Invention" and how two columns disappeared from his iconic Tuscan and Laurentian Houses just two years after their completion.
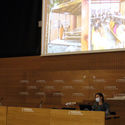
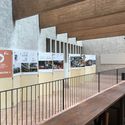
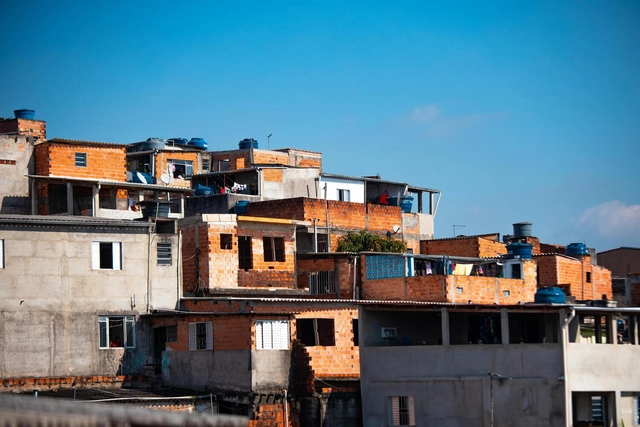
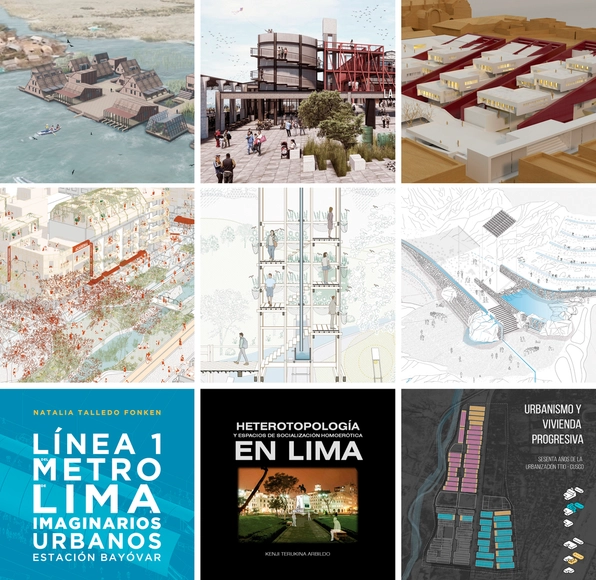
Today, the winners of the Regional Undergraduate Research and Thesis Projects Award were announced during the Lima International Architecture Biennial, BIALIMA 2021.
The purpose of this award is to promote, encourage, and highlight the best practices and talent of the more than 17,000 architecture students currently training in over 20 educational institutions across the Lima and Callao regions, who represent the future of architecture in the region.
The upcoming edition of Open House Madrid, taking place from September 24 to 26, will pay tribute to Spanish architect Luis Gutiérrez Soto, a key figure and promoter of the Modern Movement in España.
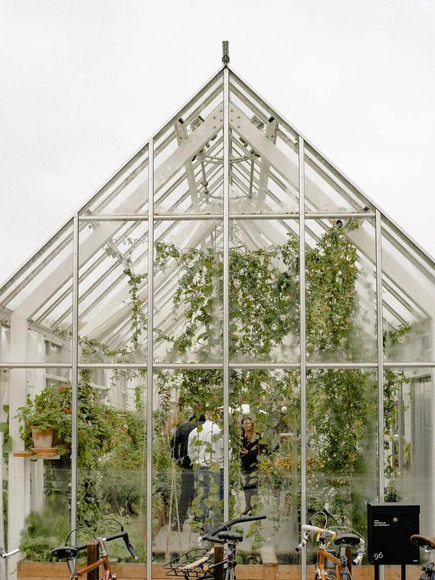
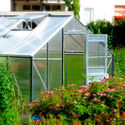
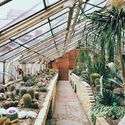
Anyone who enjoys growing food or cultivating plants knows that a greenhouse can be invaluable in many scenarios. Whether to protect plants from the cold, shelter wind-sensitive species, or nurture sprouts and seedlings before they are transplanted elsewhere.
Having your own greenhouse requires space. While there are plenty of ready-made options and professional builders available, you can also use your creativity, time, and dedication to construct your own greenhouse.
Archivo de Ideas Recibidas is an interdisciplinary research and dissemination project that seeks to record and connect the ideas of figures contributing to the contemporary creative ecosystem from the fields of art, design, and architecture. It is built upon conversations between the team and various creators, exploring themes related to memory, academia, cultural context, key influences, and working methodologies. On this occasion, they share their interview with architect and urbanist Manuel de Rivero, co-founder of 51-1 Arquitectos, an architecture studio based in Lima, Peru, and Supersudaca, an international urban research collective.
"Earthen construction is an ancient technique, a sustainable alternative, almost always a community effort, and, in a very high percentage of cases, carried out by women." This is how the video for “Paula Pacha Patrimonio” begins—a project by Nidia Bellene that we are presenting on the occasion of World Photography Day (August 19).
The work is the result of an exchange between the artist and women earthen builders from different parts of Argentina, who shared their daily records of work and experiences. Sourced through an open call on social media, the project gathered over 100 images that are now on display in a video installation at the Museo Casa Natal de Sarmiento.
Via Wikimedia. Author: Alejandro Núñez. Licensed under CC BY-SA 4.0
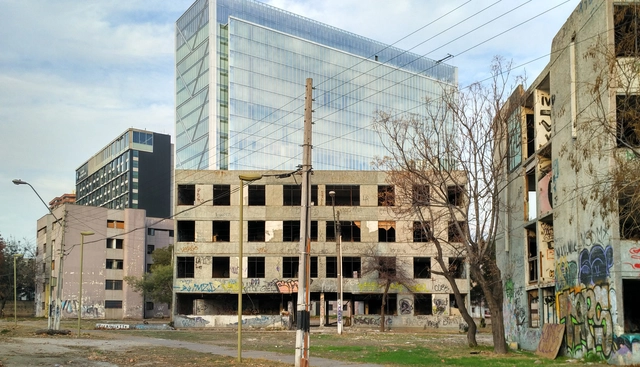
The Ministry of Cultures, Arts, and Heritage, in collaboration with the developer Constructora Presidente Riesco, has signed a historic agreement to launch the restoration and preservation of the remains of Block 14, where the new museum will be located. The project will maintain the complex's original height of 10.62 meters, with a floor area of up to 800 square meters. It will be accompanied by a landscaping project across the 1,000-square-meter surrounding protected zone in the eastern sector of Santiago.
Brazilian architect Carol Bueno, born in 1975 and co-founder of the French-Brazilian firm Triptyque Architecture, passed away early Monday morning after battling brain cancer for the past year.
On Friday, November 19, 2021, the Official Association of Architects of Tarragona and the Alejandro de la Sota Foundation recognized the team at GCA Architects for their Alzheimer's Day Care Center project, as part of the 12th Tarragona Architecture Exhibition.
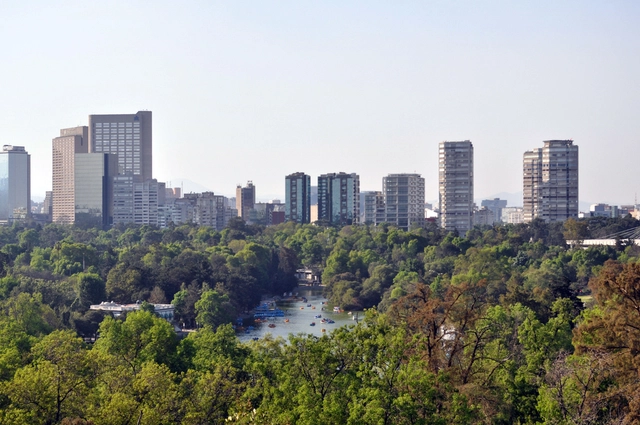
Mexico's Federal Ministry of Culture has announced that renowned Italian architect and 1998 Pritzker Prize laureate Renzo Piano will develop the conceptual design for the Mexican Contemporary Pavilion. The project will be built in the First Section of Chapultepec Forest as part of the "Chapultepec Forest: Nature and Culture" master plan, and will be funded by businessman Agustín Coppel and the Probosque México Trust.
The shortage of affordable housing is an issue that, when combined with challenges like gentrification or touristification, creates a highly volatile mix. ATRI (Tactical Groupings for Inclusive Repopulation) is a strategy that uses public or public-community co-produced housing as a tool for urban improvement to protect established urban fabrics from gentrification. It achieves this through the joint and simultaneous management of a constellation of small-scale developments that are faster, more affordable, fairer, and more sustainable to implement than conventional public housing systems.
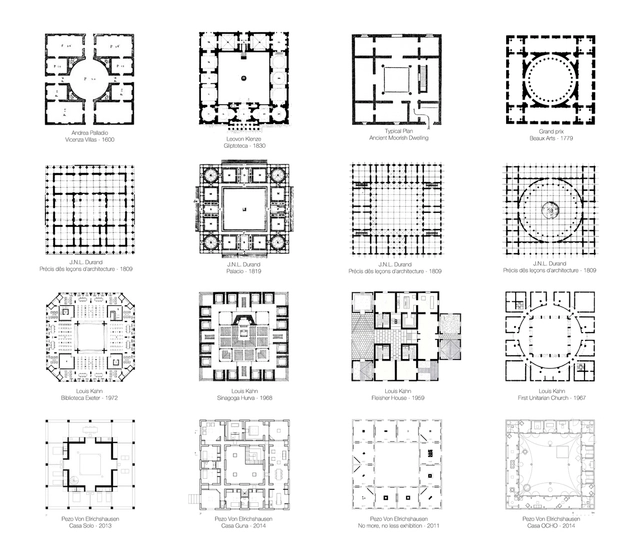
Serie retrospectiva Pezo Von Ellrichshausen. Image Cortesía de Supra Order
Supra Order is an ongoing research project focused on studying the operational and performative possibilities of order. The project is presented as a collection of floor plans in the form of an accumulative archive that intensifies and reclaims the existence of a common, timeless, and universal architectural language. Curated by Iñaki Harosteguy, Supra Order uses comparison as a critical mechanism to relate, link, and establish connections between diverse architectural projects that operate through neutral and radical architectural supports based on isotropic grids. In a way, the methodological tools surveyed and exhibited by Supra Order form a kind of manifesto that seeks to recover disciplinary autonomy as a fundamental reference for contemporary practice.