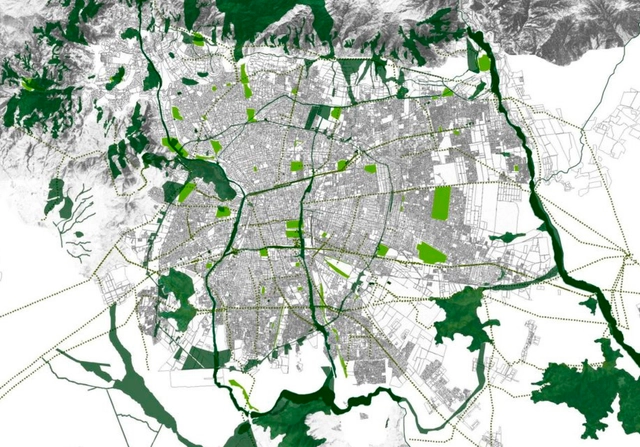
Green infrastructure is an approach centered on territorial planning and environmental sustainability. Moreover, it is one of the primary strategies being adopted by communities, municipalities, and governments in cities worldwide to address the climate crisis, improve public health, reduce social segregation, and protect biodiversity. Specifically, it consists of an interconnected system of diverse green spaces that support a range of functions and benefits.
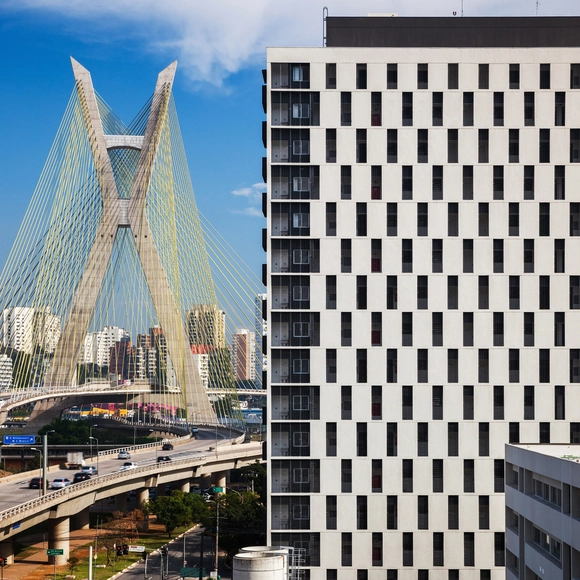
How do we design spaces that are healthy for both our minds and our bodies? That is the main question we seek to answer this March as we address our monthly topic, “Indoor Well-Being.”
The rapid growth of Brazilian cities without adequate oversight by public authorities has resulted in a series of problems stemming from a lack of decent housing. Since the 1980s, grassroots community associations and academics have joined forces to pressure the government into developing housing policies that would not only construct new homes and neighborhoods, but also secure other fundamental rights, such as healthcare and education. Today, forty years after this initial push, we observe a lack of public housing policies across all three levels of government targeting the most vulnerable populations, even as we see a growing popularization of Technical Assistance for Social Interest Housing, known as ATHIS.
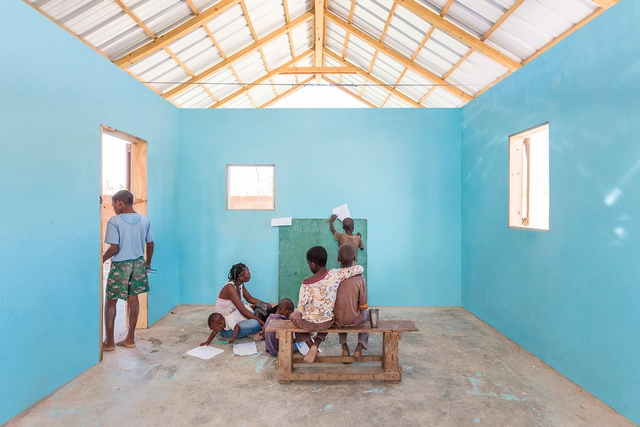
“These types of projects are of vital importance because they seek to reverse social, economic, urban, and political instability, providing organized attention to community needs and creating built platforms that serve as a bridge between the intrapersonal and intra-institutional scales.” Excerpt from the project description of the Community Development Center / OCA + BONINI
Since 2008, World Social Justice Day has been observed every February 20 to support and promote the international community's efforts to achieve sustainable development, poverty eradication, the promotion of full employment and decent work, universal social protection, gender equality, and access to social well-being and justice for all. According to the United Nations, “Social justice is an underlying principle for peaceful and prosperous coexistence within and among nations," representing the core of its mission to promote development and human dignity.
With the opening of the 17th Venice Architecture Biennale, 60 nations from around the world showcased unique responses to the question "How will we live together?". Neither the pandemic nor its repercussions hindered the curators' creative process. Instead, they embraced it as a lens to explore how the notion of 'living together' has changed over the past year, and how it can help reimagine better built environments. ArchDaily had the opportunity to meet with Emilio Marín and Rodrigo Sepúlveda, curators of the Chilean Pavilion, to discuss how the pavilion's innovative material came about and what it means for the future of architecture.
'Heritage and Modernity’ is the main theme of the Euskadi International Architecture Biennale / Mugak 2021 — one of the most significant architectural events in northern Spain. Within this framework, architect and economist Francisco Mangado participated prominently at the Bibat Museum in Vitoria-Gasteiz with a discussion on his architectural work, and we took the opportunity to interview him to learn his views on the subject.
"Domingos Libro" is presented by Carmelo of Enorme Studio. Every two weeks, he delves into forgotten architectural publications, books, and architecture magazines from the 1960s, 70s, and 80s that have the most interesting stories behind them.
This new episode focuses on José Miguel de Prada Poole's book "Las Fuentes del Espacio" (The Sources of Space), published by the COAM in 1977, which proposes that objective reality is unattainable, limited as it is by our sensory perception and the barriers of experimental science.
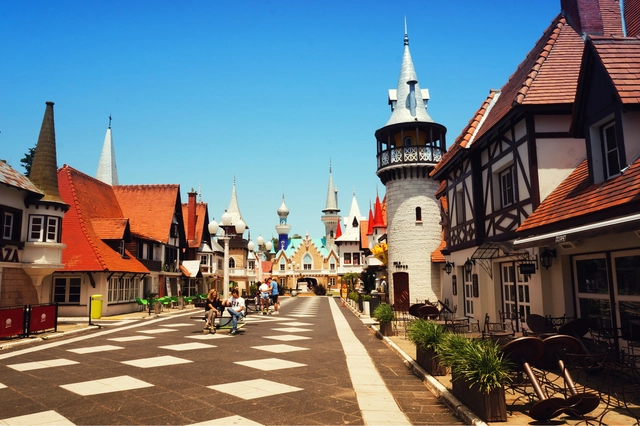
Civic Center Main Street. Image by CLWphoto. Image via Shutterstock
As the first recreational theme park in Latin America, "La República de los Niños" is located in Manuel B. Gonnet, in the city of La Plata, Argentina. Numerous buildings make up a fantasy city built to scale which, since its inauguration in 1951, has aimed to represent basic social institutions and recognize both human rights and children's rights.
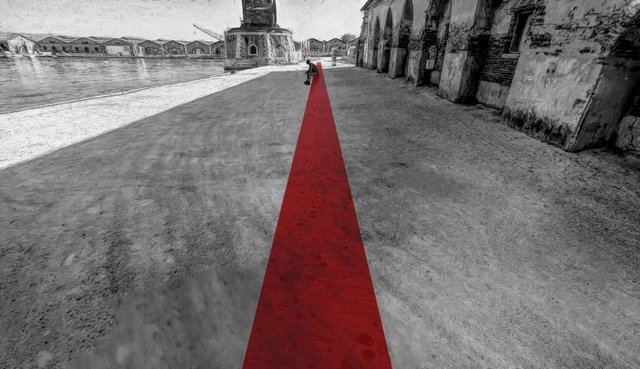
Imagen objetivo. Montaje . Image Cortesía de Alexis Olivares Valencia
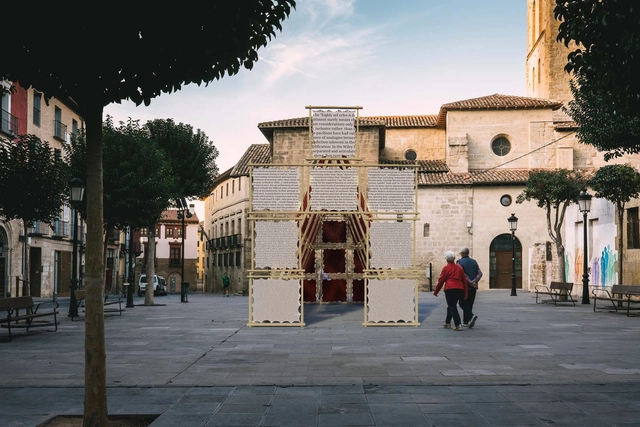
The team comprising Alexis Olivares Valencia, an architecture graduate from the Universidad Tecnológica Metropolitana (UTEM), and Gonzalo Mazzey, a student at the same institution, won first place in the "A Bench in Venice" competition with their project titled “La Banca del Mundo” (The World's Bench). Within the framework of the 17th Venice Architecture Biennale, the National Pavilion of the United Arab Emirates curated by Wael Al Awar, in collaboration with the Curators Collective, launched an international open call for students. The competition challenged participants to design a bench made from recycled materials, which will be installed during the upcoming summer inside the Arsenale.
Cabaña de San Bartolomé / Paradigma Ariadné / Hungría / Embajada de Hungría. Image Cortesía de Concéntrico 07
Conéntrico 07 is the Logroño International Architecture and Design Festival, which proposes a reflection on the urban realm and the city. This annual event invites us to rethink our environment through installations, exhibitions, meetings, performances, workshops, and activities. Open to all residents and visitors, it will take place from September 2 to 5, 2021.
Throughout history, economic crises, health emergencies, and natural disasters—followed by social conflicts, political disagreements, and the search for new places to live—have driven the displacement of hundreds of thousands of people. The result: shifts in residency, habitat, and culture.
The primary responsibility of media is to convey valuable information and knowledge; its secondary duty is to champion social values. Yet its most crucial role remains presenting comprehensive, multi-layered content that directs public attention toward critical issues, ultimately driving incremental social progress.
Over the past year, we found ourselves confined, interacting with the world solely through the narrow windows of our phones and computers. While online meetings saved us time, an overabundance of digital content quickly devolved into a fast-food culture—most of it reduced to floating windows on our screens, where "save for later" essentially meant "never look at again." This rapid consumption has eroded our patience; we no longer wish to wait for the slow shifts in climate, light, shadow, and human activity within a space, craving instead only the immediate satisfaction of perfectly staged "glamour shots." At the same time, the lack of physical contact has gradually locked us into localized echo chambers, siloing architectural design within domestic boundaries. As a result, the unified value community built on social consensus is dissolving, and personal opinions of individual architects are replacing objective standards for evaluating architectural design.
As an international architectural media platform, ArchDaily is raising its editorial standards once again. Our 22 editors worldwide will deliver global, multi-dimensional, open, thematic, and socially conscious architectural content. Through the 2019 and 2020 ArchDaily Topics, we have proven that we offer not just the most comprehensive architectural news, but also a clear perspective. This year, our theme is the "Unity of Knowledge and Action"—a commitment to reality over illusion, rejecting deceptive renderings and hyperbolic puff pieces.
https://www.archdaily.com/1128118/2021-unity-of-knowledge-and-action-archdaily-new-years-resolutions韩爽 - HAN Shuang
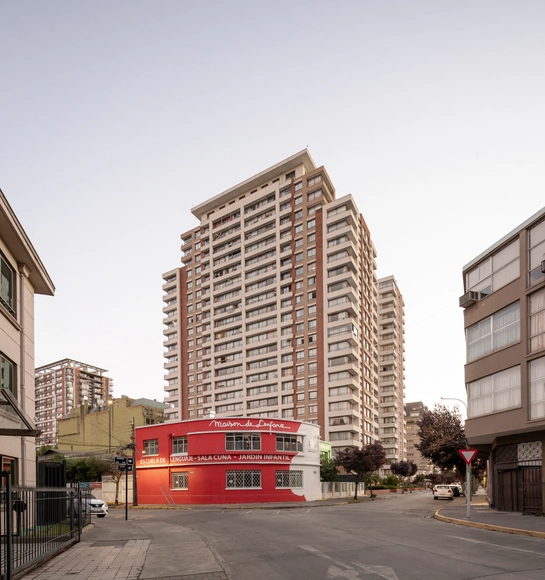
Ultimately, after a lengthy process, the 15th modification to Concepción's local regulatory plan has finally been enacted (1). In practice, this regulates the maximum allowable construction height within the municipality, ending two decades of mimicking the high-rise real estate model dominant in Santiago.
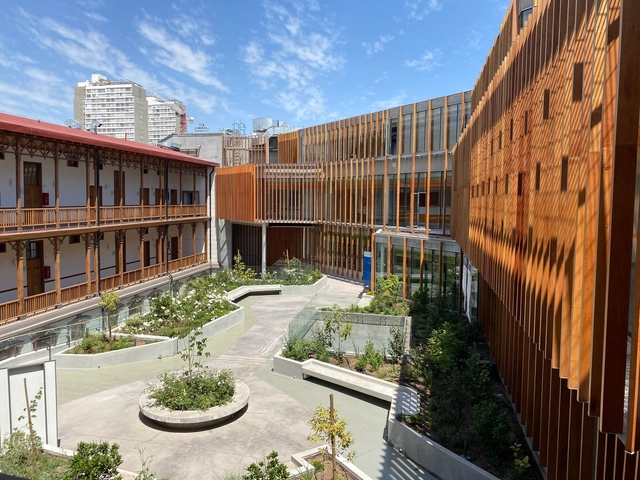
International studio luis vidal + arquitectos, which has operated in Chile for six years, was responsible for the development and execution of the new Matta Sur community center + CESFAM in Santiago. The project focuses on the preservation and value of heritage architecture while reviving and promoting community spirit through a public plaza that connects both buildings.
We spoke with Mexican architect Lucía Villers about her interest in understanding time in architecture through projects and research focused on transformation and restoration. Her work is divided between architectural practice and research projects. Time is an obsession Lucía has had since childhood. “When I went on road trips and watched the landscape, I would suddenly notice that a mountain moved slower, while what was close to me seemed to go faster. I always had many questions about the perception of time. Sometimes it seems to pass very quickly, and then very slowly.”
https://www.archdaily.com/1128134/lucia-villers-architecture-focused-on-understanding-timeBob J. Barraza
UMWELT is an architecture and territorial design practice and research office founded by Ignacio García Partarrieu and Arturo Scheidegger. Based in Chile, they have successfully expanded their interests across multiple scales and formats without drawing a distinction between design and research. The result is a diverse body of work, explorations, books, classes, and exhibitions that serve as different facets of the single project called UMWELT.
In the following interview, we delve deep into their current interests and concerns, their creative process when approaching a project, the numerous accolades of their rising career, and their upcoming projects and outlook on the future of architecture in Chile.
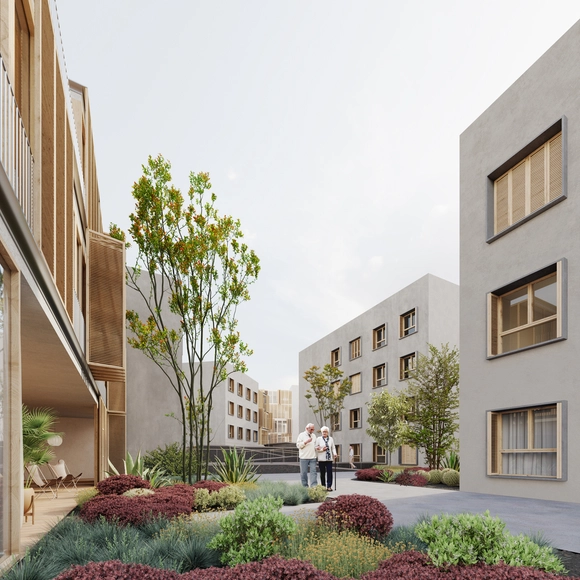
Vista Oeste. Image Cortesía de Burgos & Garrido Arquitectos
The firm of Francisco Burgos and Ginés Garrido was awarded first prize in the competition promoted by the Cabildo of La Palma to design a senior residence and day care center in Los Llanos de Aridane, a municipality in the province of Santa Cruz de Tenerife, Canary Islands. Located on the west side of the island of La Palma, the proposal is conceived as a meeting point between architecture and nature, where its residents can enjoy the final stage of their lives supported by an optimistic architecture that fosters communal living.
Published in book format by Wustavo Quiroga and Juan Ruades, “Intermitencia. Diseño Mendocino” (Intermittence: Design from Mendoza) is an investigation that explores the development and trajectory of both architecture and other design disciplines in the province of Mendoza, Argentina. Spanning from the 1930s to the present, the book incorporates political events, pivotal moments, and intersecting histories that shed light on the evolution and cross-cutting connections linking industrial, graphic, product, and architectural design in the province, serving as a key resource for consolidating a federal narrative of Argentine design.
No País dos Arquitectos is a podcast created by Sara Nunes, who also runs the architectural film production company Building Pictures. The show aims to profile the professionals, projects, and stories behind landmark contemporary Portuguese architecture. With just over 10 million inhabitants, Portugal is a compelling nation when it comes to this professional field, producing architecture that far exceeds what might be expected from its population or territorial scale.
In this episode, Sara talks with architect Frederico Valsassina about the design of the Adega Herdade do Freixo winery, located in Redondo, Portugal. Listen to the interview and read the transcript of the conversation below:
Rescuing the invisible, diving into an erased urban memory, and walking on water. Surprising as it may seem, the world has not ended yet. However, those walking through Belo Horizonte, passing the busy intersection of Afonso Pena Avenue and Brasil Avenue, might be able to pinpoint exactly where it does. The “Acaba-Mundo” [World's End] is a creek that crossed the Curral del Rei settlement, the site to which the capital of Minas Gerais was relocated in 1897.
Founded in 2005 by Wu Wei, Beijing IN.X Design Co., Ltd. is based in Beijing. Guided by its proprietary philosophy of "Strategy First, Design Second," the firm provides highly differentiated consulting and design services for food and beverage (F&B) brands. Over the years, IN.X has established long-term, stable strategic partnerships with leading industry brands such as Siji Minfu, Huda Restaurant, and Dayali. In addition to its focus on design, the company is deeply committed to supporting young designers, continuously providing open and equal opportunities for learning and practice, alongside ample room for professional development.
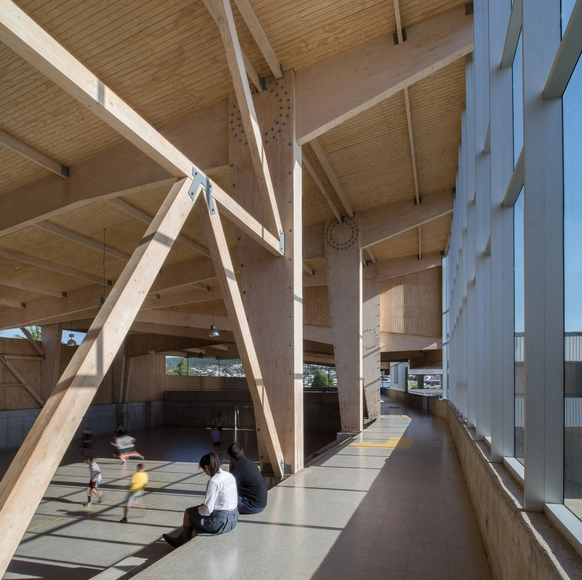
Responsibly sourced, wood is a renewable, low-emission resource that, in addition to storing carbon within its composition, features low thermal conductivity and high acoustic absorption, creating comfortable, well-insulated spaces year-round. A well-designed timber building will not only enhance these properties but will also be aesthetically pleasing for its occupants and highly energy-efficient.
Fangcheng Design (FCHA) is an architectural design studio dedicated to the research and practice of Chinese urbanization. Driven by a pace, density, and development model unique in the world, China's urbanization is reshaping the built environment. Composed of a design team with international backgrounds, Fangcheng Design studies and researches Chinese cities to design contemporary architecture tailored to the Chinese context.
https://www.archdaily.com/1127941/jobs-in-shenzhen-fangcheng-design-architects-planners-landscape-architectsMilly Mo
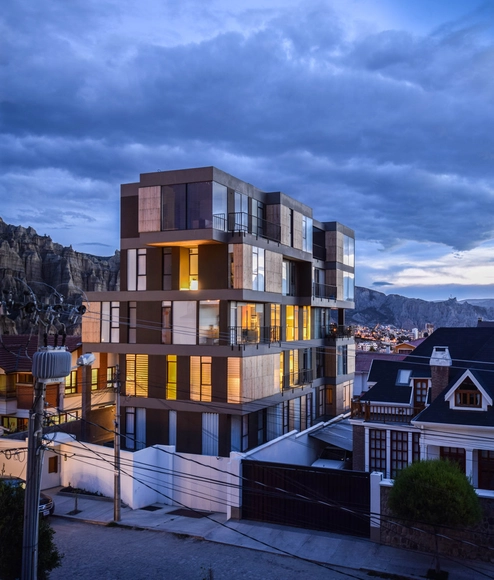
The 14th Bolivian Architecture Biennial 2021 took place between January 18 and 25, a cultural and academic event organized by the Departmental College of Architects of La Paz (CDALP) and the College of Architects of Bolivia (CENA CAB) through its Organizing Committee. The goal of this gathering was to celebrate and promote completed works, projects, and intellectual contributions related to the urban and architectural environment of recent years, both nationally and internationally.
In this edition, 169 projects were submitted from Bolivia's nine departments, as well as from the 12 countries participating in the international categories. Discover the winners below in the categories of Completed Work, Project Category, Research and Intellectual Production, and Student Graduation Projects.