Camp del Ferro is a new sports center located in Barcelona. The project was co-designed by a team consisting of AIA Activitats Arquitectòniques, Barceló-Balanzó Arquitectes, and Gustau Gili Galfetti. This short film by Simón García presents the main ideas behind the conceptual design.
News
Camp del Ferro: Barcelona's New Sports Center
https://www.archdaily.com/1128324/camp-del-ferro-barcelonas-new-sports-centerFabian Dejtiar
"Sustainable Urban Development Fund": A bill to transform the downtown and southern areas of Buenos Aires is introduced to the City Legislature
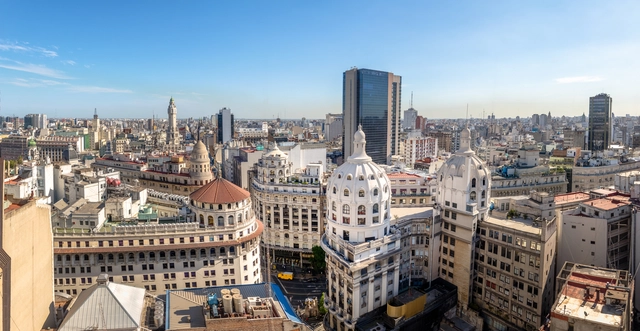
The Government of the Autonomous City of Buenos Aires has submitted a bill to the Legislature to create the Sustainable Urban Development Fund (FoDUS), aiming to carry out plans, programs, and projects designed to incentivize urban development in several of the city's neighborhoods through public, private, or mixed initiatives.
https://www.archdaily.com/1128325/sustainable-urban-development-fund-a-bill-to-transform-the-downtown-and-southern-areas-of-buenos-aires-is-introduced-to-the-city-legislatureAgustina Iñiguez
Jobs of the Week | Shengzhe Architecture, Studio 10, CLOU Architects

The three boutique firms hiring this week are international design teams: Beijing-based Shengzhe Design, Shenzhen-based Studio 10, and CLOU architects, renowned in the commercial sector. Active across diverse fields with distinct styles, they are looking for talented architects to join their teams.
https://www.archdaily.com/1128319/jobs-of-the-week-shengzhe-architecture-studio-10-clou-architectsMilly Mo
"It's more time to develop creativity": Our readers weigh in on automation in architecture
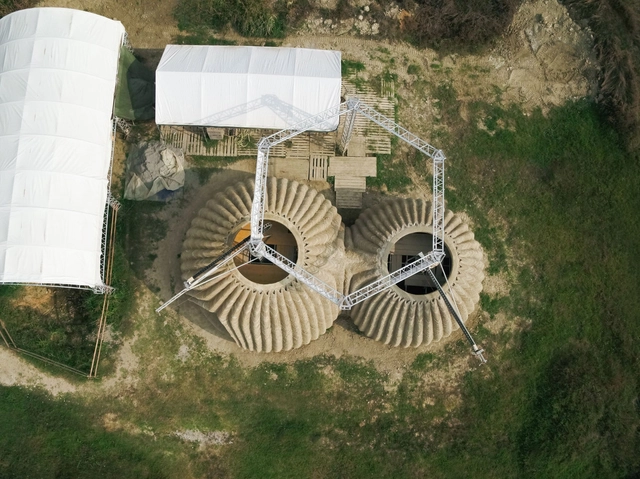
While the construction industry was once among the most technologically lagging, today automation in architecture is undeniably here to stay.
At ArchDaily, this has been one of our most recurring topics of conversation. As a result, we asked our readers what they understand by automation in architecture (and how they believe it affects the design process).
https://www.archdaily.com/1128322/its-more-time-to-develop-creativity-our-readers-weigh-in-on-automation-in-architectureFabian Dejtiar
Cities, Public Space, and Childhood in Mexico
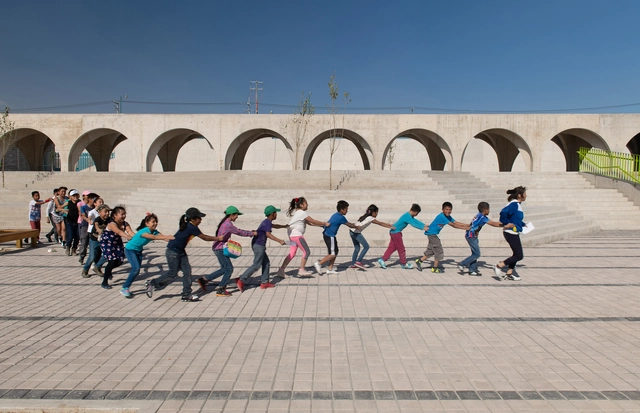


According to 2018 data from INEGI's National Survey of Demographic Dynamics (ENADID), the child population under fifteen in Mexico represents 25.3% of the overall total, which stands at 125 million people. The reality is that this population, despite representing just over a quarter of the total, has few to no spaces dedicated to their entertainment and development. With this figure in mind, this article reflects on public space and childhood in Mexican cities.

https://www.archdaily.com/1128321/cities-public-space-and-childhood-in-mexicoPunto Periferia
Former Pediatric Hospital Urban Development: The projects that will revitalize an urban void in Chaco, Argentina

The results of the National Ideas Competition for the Development of Housing and Complementary Spaces for Urban Habitat / “Ex Pediátrico Urban Development” have been announced. Organized by the Professional Association of Architecture and Urbanism of the Province of Chaco (CPAUCH), promoted by the Provincial Institute of Urban Development and Housing (IPDUV), and sponsored by the Argentine Federation of Architect Associations (FADEA) and the Social Security, Insurance, and Loan Institute of the Province of Chaco (INSSSEP), the competition invited the country's architects to design urban and architectural proposals for dignified living, while also revitalizing an urban void in the city of Resistencia within a residential area with high development potential.
https://www.archdaily.com/1128345/former-pediatric-hospital-urban-development-the-projects-that-will-revitalize-an-urban-void-in-chaco-argentinaBelén Maiztegui
2020 Architecture Yearbook: Ten Hot Topics and Ten Discussions
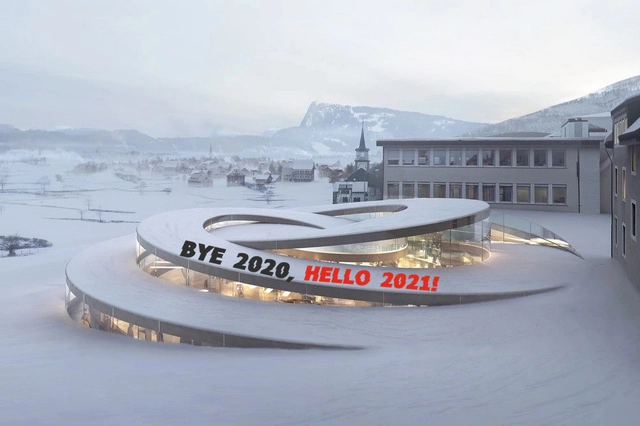
Congratulations, you made it through 2020!
This year was filled with far too many "unexpected" and "unforeseen" events. The pandemic transformed our external environment, shifting our psychological landscapes and behaviors in tandem. As an architectural observer and critic, I have found that the most profound change the pandemic brought to the profession is in our very way of seeing. "Lockdowns" have increasingly forced us to experience culture and space through images. This mode of observation traps us within digital platforms—relying on translated texts, edited photographs, and curated videos. Consequently, our sensory understanding of space (encompassing sight, hearing, smell, and touch) has been reduced to sight alone, leaving our critique of the built environment as a mere synthesis of fragmented impressions.
When the channels of intellectual nourishment shift, the evaluation systems of space inevitably change as well. But how does this affect design? Physicist Carlo Rovelli once noted, "Sometimes, a crazy perspective sees further than our usual blurry vision." Through the lens of the COVID-19 pandemic, I hope to expose issues and provoke collective reflection rather than mere complacency. In this year-end review, we attempt to respond to these shifts. Below are the ten most-discussed articles of the year, categorized into ten themes, offered in the hope of sparking further response and dialogue.
01.Social Distancing:Human——1.5m——Human
02. Female Architects:2020 Pritzker Prize Laureates: Yvonne Farrell and Shelley McNamara
03. Representatives of the Client:Shenzhen Opera House Competition Selects 20 Design Teams in a Clash of Titans
04. Contextual Disconnect:An Open Letter to Zumthor: "Architecture Should Not Be an Island"
05. Scale:Portzamparc Responds to the "Steel Ribbon" of the Suzhou Bay Cultural Center: The Coexistence of the Monumental and the Minute
06. Juxtaposition of Tradition and Contemporaneity:Jingdezhen Imperial Kiln Museum / Studio Zhu-Pei
07. Human Habitat:High-Density Hong Kong: Micro-living in 14㎡ Concrete Water Pipes
08. Experimental Exploration:KAIT Plaza, Kanagawa Institute of Technology / Junya Ishigami
09. Architecture for Animals:Kengo Kuma's New 'Casa Wabi Coop': A Grid Built of Charred Wood
10. Young Architects:2020 ArchDaily Best New Practices: 21 Firms from Around the Globe
https://www.archdaily.com/1128346/2020-architecture-yearbook-ten-hot-topics-and-ten-discussions韩爽 - HAN Shuang
The transformation of the Vall d'Hebron hospital campus in Barcelona begins
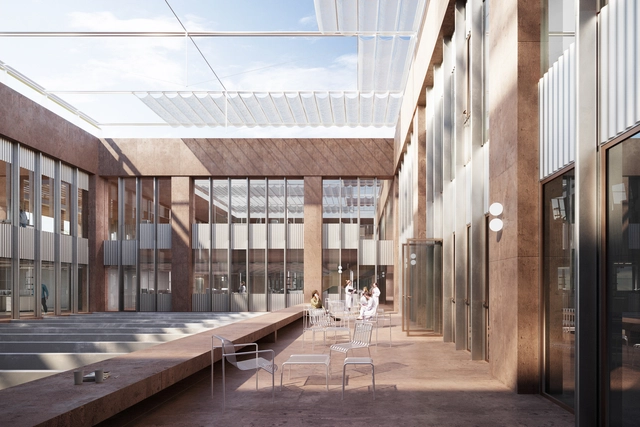
On December 13, the groundbreaking ceremony was held for the new Vall d’Hebron Research Institute (VHIR) building, one of the first projects to kick off the transformation of the hospital campus into a new "research city" concept, designed by architecture firms BAAS Arquitectura and Espinet / Ubach.
https://www.archdaily.com/1128365/the-transformation-of-the-vall-dhebron-hospital-campus-in-barcelona-beginsElías Barczuk Pasamán
Urban Stitching: 15 Buildings with Open Ground Floors
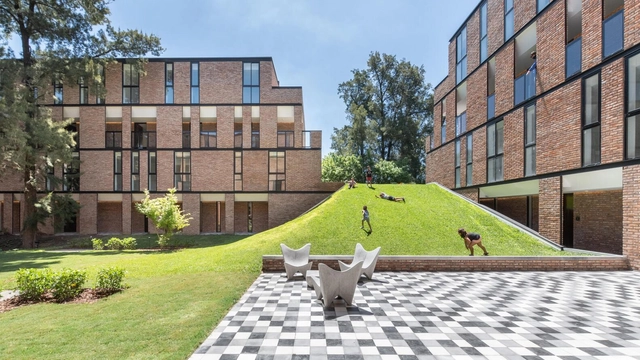
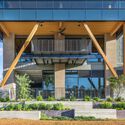
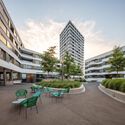
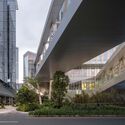

Elevating a building off the ground using pilotis frees up the ground floor for pedestrian circulation. This solution, identified by Le Corbusier as one of the five points of modern architecture, creates an open area that fosters a stronger connection between the public space of the street and the private space of the building. Today, contemporary projects adopt various strategies to design active ground floors that engage with the city and generously share their plots with the public.
https://www.archdaily.com/1128372/urban-stitching-15-buildings-with-open-ground-floorsVictor Delaqua
Self-Dialogue on the Production of Concrete Utopias: Francesco Careri
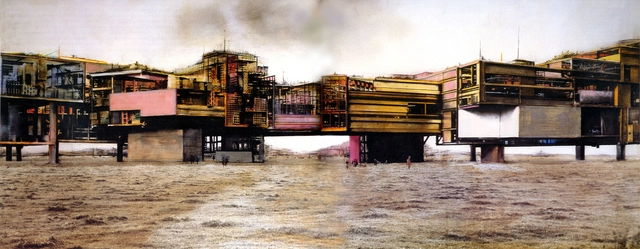

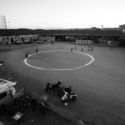
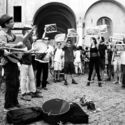


This self-dialogue by Francesco Careri (associate professor, Università Roma Tre), translated by Alessandra Merlo (associate professor in the Department of Languages and Culture, Universidad de los Andes), was originally published under the title Autodialogo sulla produzione di utopie concrete, in Alessandra Criconia (ed.), Una Città per tutti: Diritti, spazi, cittadinanza [Milan: Donzelli, 2019, 111-120], and previously in issue 28 of Dearq journal on 01/01/2020 under the title "Francesco Careri, Self-dialogue on the production of concrete utopias" (https://doi.org/10.18389/dearq28.2020.02) and is part of a joint dissemination partnership.
https://www.archdaily.com/1128373/self-dialogue-on-the-production-of-concrete-utopias-francesco-careriFrancesco Careri
Monte Trenzado, Cristián Boza Wilson's finalist proposal for the Cerro Calán Observatory Park
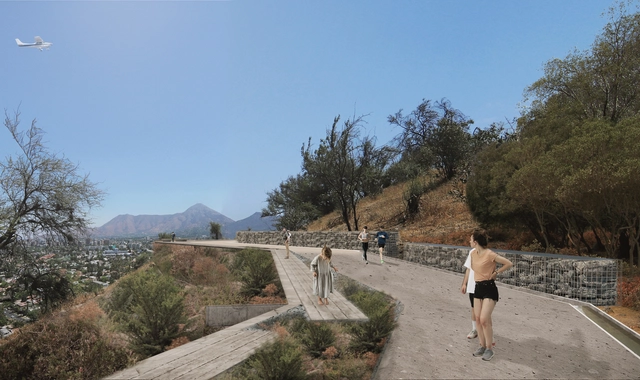
With the project Monte Trenzado, Cristián Boza Wilson was named a finalist in the Cerro Calán Observatory Park competition, a call for proposals seeking the best designs for the architecture, landscape, and technical disciplines of a new urban natural park in Santiago, Chile. Organized by the Municipality of Las Condes in collaboration with the Universidad de Chile and the Cerros Isla Foundation, the project will reclaim 45 hectares (111 acres) to construct a new metropolitan park open to the general public.
https://www.archdaily.com/1128342/monte-trenzado-cristian-boza-wilsons-finalist-proposal-for-the-cerro-calan-observatory-parkBelén Maiztegui
70 Finalist Projects Selected for the Spanish Biennial of Architecture and Urbanism BEAU 2021
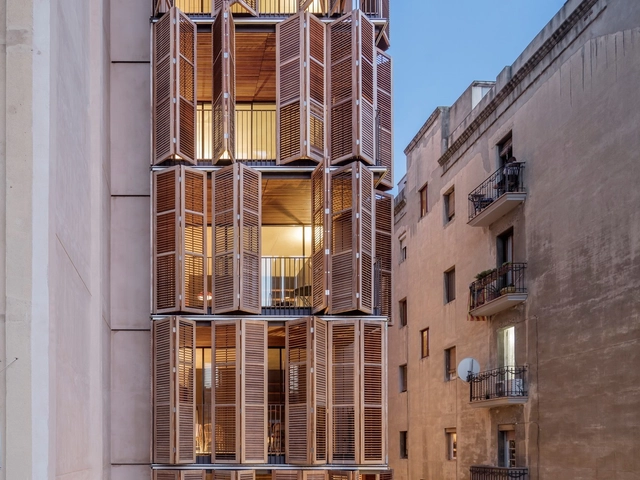
The 2021 Spanish Biennial of Architecture and Urbanism (BEAU) has announced the finalists for its "Panorama of Architecture and Urbanism Works" category. Out of 581 submissions, 100 projects were initially shortlisted, with 70 now selected for the final round. Of these, 20 will ultimately be recognized as the most outstanding works of Spanish architecture and urbanism from the last three years.
https://www.archdaily.com/1128343/70-finalist-projects-selected-for-the-spanish-biennial-of-architecture-and-urbanism-beau-2021Fabian Dejtiar
Jobs in Shanghai | CROX: Architect, Interior Designer, Media Assistant, Intern

CROX was founded by architect C.R. Lin. The name CROX represents "cross over" (interdisciplinary design), with a portfolio spanning urban planning, architecture, interiors, furniture, curation, and artistic creation. Guided by an "Avant-garde Natural" design philosophy and deep humanistic sensitivity, CROX expands design from mere art into a dialogue between culture and nature, continuously exploring the fluid and organic potential of the imagination to leave a contemporary mark. In recent years, the firm has participated in the 2016 Milan Triennale, as well as the 2016 and 2018 Venice Architecture Biennales. Its projects have been recognized with numerous prestigious international honors, including the World Architecture Festival (WAF) Awards, the Architecture MasterPrize (AMP), the Andrew Martin Interior Design Award, DNA Paris Design Awards, K-Design Award, and the JCD Design Award.
https://www.archdaily.com/1128344/jobs-in-shanghai-crox-architect-interior-designer-media-assistant-internJuly Shao
"The Expression of Weight": Celebrating the 35th Anniversary of the Reconstruction of the German Pavilion in Barcelona
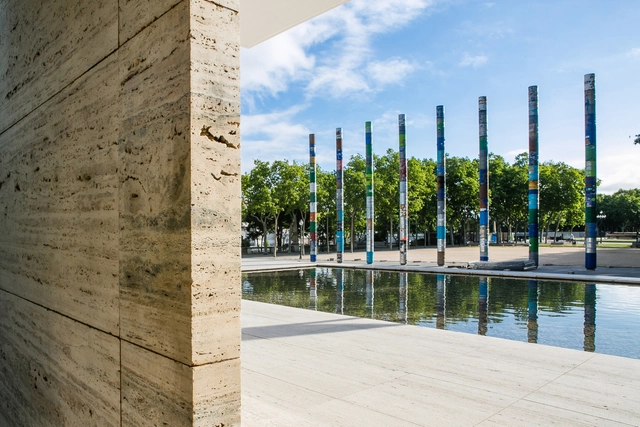
On the 35th anniversary of the reconstruction of the German Pavilion in Barcelona, the Fundació Mies van der Rohe presents the publication "La expresión del peso" ("The Expression of Weight") by Luis Martínez Santa-María, a book that explores his own work "I don’t want to change the world. I only want to express it" and gathers several examples showing how architecture and art have wonderful ways of poetically subverting the relentless reality of the weight bearing down on them.
https://www.archdaily.com/1128338/the-expression-of-weight-celebrating-the-35th-anniversary-of-the-reconstruction-of-the-german-pavilion-in-barcelonaBelén Maiztegui
A School to Educate with Dignity: Intervention at the Juan H. Álvarez Intercultural Bilingual Elementary School in Xochistlahuaca, Guerrero, Mexico
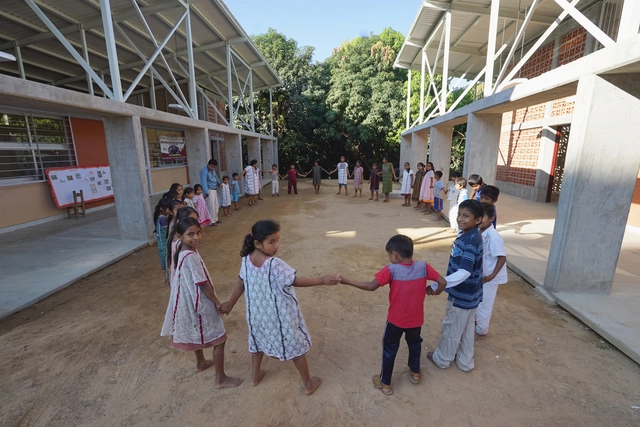
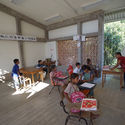
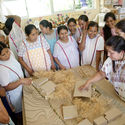

A School to Educate with Dignity is an intervention at the Juan H. Álvarez Intercultural Bilingual Primary School in Xochistlahuaca, Guerrero, Mexico. Led by Judith Meléndrez Bayardo (M.Urb.), Arch. Antonio Plá Pérez, and Gabriel Konzevik Kabib (M.Arch.), the project arose from a request for expansions and improvements at twenty-three indigenous schools in the mountainous region of Costa Chica, Guerrero, which are affiliated with the Guerrero 50-50 Project. This program seeks to reinforce the identity of indigenous communities by preserving their native languages. Consequently, in this particular community, the native ñomndaá language carries significant weight within the educational system, and above all, in shaping cultural identity and understanding the environment. Therefore, transforming the space became essential for the architecture to contribute to this project of cultural resistance.
https://www.archdaily.com/1128340/a-school-to-educate-with-dignity-intervention-at-the-juan-h-alvarez-intercultural-bilingual-elementary-school-in-xochistlahuaca-guerrero-mexicoMónica Arellano
Arica, a laboratory of modern architecture in northern Chile
_19.23.02.jpg?1627601040&format=webp&width=640&height=580)
For more than three decades, Chile's Norte Grande region positioned itself as an important modern laboratory and a hub of development on both a national and international scale. It embodied the potential to decentralize access to services and infrastructure, as well as territorial management itself. Driven by an economic boom, a project of modernity was promoted, spanning comprehensive investment plans to the management and construction of modern architecture projects. However, following the coup d'état and the subsequent militarization of the border, resources were once again concentrated in Santiago, bringing this regionalist momentum to an end. Below are details of some of these hybrid works which, shaped by both the desert climate and European influence, responded to a local context defined by an incomplete project of modernity.
https://www.archdaily.com/1128341/arica-a-laboratory-of-modern-architecture-in-northern-chileLuciana Truffa
Cecilia Wolff Cecchi, Mireya Danilo Brzovic, and Javiera Salinas Among the Winners of the 2021 College of Architects of Chile Awards
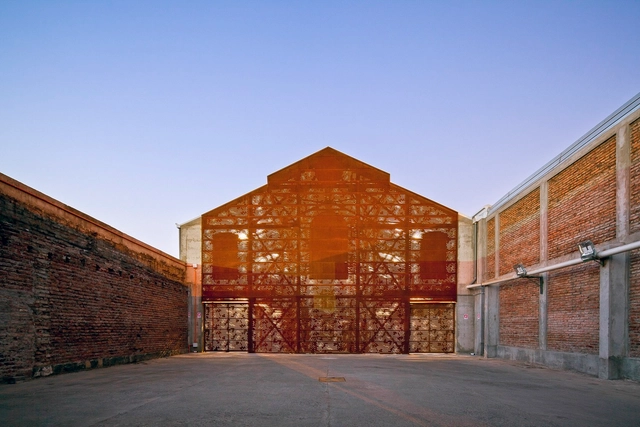
The CA Awards, organized and curated by the Colegio de Arquitectos de Chile, aim to recognize professionals who stand out for their "excellence, work, and contribution" to the field of architecture across the country. Marking the end of the institution's 79th anniversary celebrations and Architecture Month, the awards honored 12 members who, according to the National Board, are "role models for architects throughout the country." See below the awards and distinctions for each category in this new 2021 edition.
https://www.archdaily.com/1128359/cecilia-wolff-cecchi-mireya-danilo-brzovic-and-javiera-salinas-among-the-winners-of-the-2021-college-of-architects-of-chile-awardsLuciana Truffa
Siting Strategies and Relationship with the Surroundings: 20 Argentine Houses Seen from Above
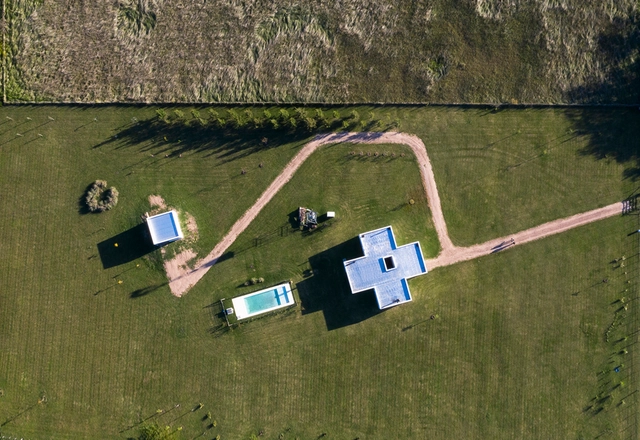
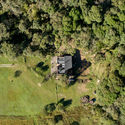
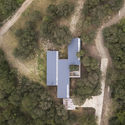
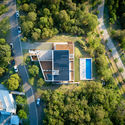
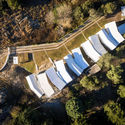

Small unmanned aerial vehicles (UAVs), commonly known as drones, have opened up new possibilities for documenting built works. Aerial photography reveals aspects of a project that are often difficult to capture from a pedestrian perspective. Much like roof plans, aerial views more clearly illustrate design decisions regarding site placement, orientation, typology, relationship with the immediate surroundings, and pre-existing structures, among other aspects.
https://www.archdaily.com/1128363/siting-strategies-and-relationship-with-the-surroundings-20-argentine-houses-seen-from-aboveBelén Maiztegui
60 Years of the Jean Mermoz House: Reconstructing a Lost Architectural Heritage in Chile

To mark the 60th anniversary of the iconic Jean Mermoz House—a precursor of sorts to the ideas of the Open City in Ritoque—architect Igor Fracalossi proposes a reconstruction of its wooden formwork system.
https://www.archdaily.com/1128364/60-years-of-the-jean-mermoz-house-reconstructing-a-lost-architectural-heritage-in-chileFabian Dejtiar
Grupo Centro Tierra: “With simple bioclimatic strategies, dignified, comfortable, and earthquake-safe rural housing can be achieved”
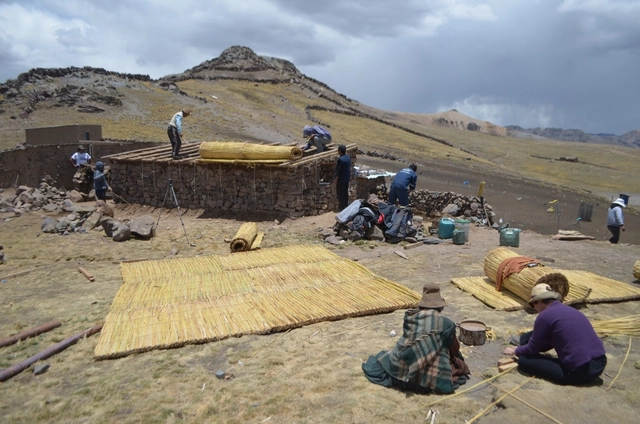
Centro Tierra is a multidisciplinary research group at the Pontificia Universidad Católica del Perú dedicated to the research, implementation, and dissemination of knowledge related to earth architecture and the use of local materials. Based on research centered on earth as the primary building material, the team engages with local cultures in Peru and the Altiplano through their distinct, diverse building techniques. Within this framework, they design sustainable construction proposals focused on rural habitats and built cultural heritage, emphasizing conservation, optimization, and revitalization. In turn, findings from research on bioclimatic and seismic-resistant design are put into practice through participatory processes. These initiatives foster knowledge exchange, weaving together local building heritage with academic technological innovation.
https://www.archdaily.com/1128354/grupo-centro-tierra-with-simple-bioclimatic-strategies-dignified-comfortable-and-earthquake-safe-rural-housing-can-be-achievedLuciana Truffa
Jobs of the Week | Atelier I-N-D-J

Hiring this week is Shanghai-based Atelier I-N-D-J. Active in the fields of architecture, spatial, product, and furniture design with a highly distinct style, they welcome young talents passionate about architectural design to join their team.
https://www.archdaily.com/1128355/jobs-of-the-week-atelier-i-n-d-jKayeeLi
Sergi Bastidas, winner of the 2021 Rafael Manzano Prize for New Traditional Architecture
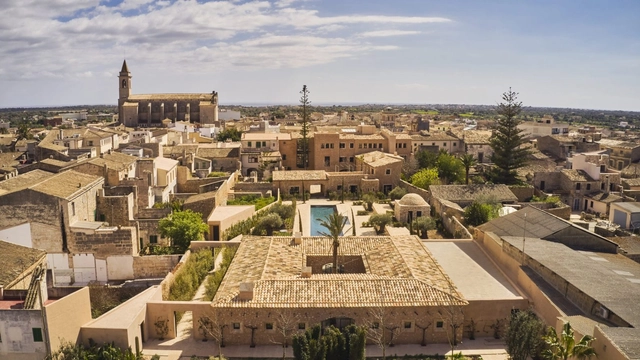
The Rafael Manzano Prize for New Traditional Architecture aims to promote the value of traditional architecture as a proven reference for contemporary architecture in Spain and Portugal. It seeks to do so both in the restoration of historical and artistic monuments and urban ensembles, and in the construction of new buildings that, based on local traditions, integrate harmoniously into these contexts.
https://www.archdaily.com/1128356/sergi-bastidas-winner-of-the-2021-rafael-manzano-prize-for-new-traditional-architectureElías Barczuk Pasamán
"We must get to know each other to start the conversation": Alejandro Aravena on the Koyaüwe project and the Mapuche-Chilean relationship at the 2021 Venice Biennale
With the opening of the 17th Venice Architecture Biennale, projects from around the world showcased unique responses to the question, "How will we live together?" Neither the pandemic nor its repercussions hindered the curators. Instead, they took it as an opportunity to explore how the notion of "living together" has shifted over the past year, and how it can help reimagine better built environments. ArchDaily had the opportunity to sit down with architect Alejandro Aravena of ELEMENTAL to discuss the Koyaüwe project and its significance for the future of architecture.
https://www.archdaily.com/1128349/we-must-get-to-know-each-other-to-start-the-conversation-alejandro-aravena-on-the-koyauwe-project-and-the-mapuche-chilean-relationship-at-the-2021-venice-biennaleFabian Dejtiar
How do you design a public park in the Arctic?

Mexican architecture firm gutarqs has been awarded an honorable mention in the International Architecture Competition for the Development of "Coziness Valley" in Murmansk, the largest city in Russia located above the Arctic Circle. Jointly organized by the Government of Murmansk and the ANO Urban Development Center of the Region, the open call invited participants from around the world to develop an ambitious project to transform the 23-hectare area into a major public space adapted to the polar climate, promoting comprehensive development and urban improvement in the region.
https://www.archdaily.com/1128348/how-do-you-design-a-public-park-in-the-arcticBelén Maiztegui