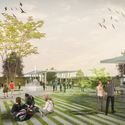
The University of Navarra presents three Master's programs for 2019: the Master's Degree in Architectural Theory and Design (MtDA), the Master's Degree in Environmental Design and Building Management (MDGAE), and the Master's Degree in Architecture (MUA). These in-person programs will be taught at the university's Pamplona, Madrid, and Bilbao campuses starting in September of this year. Explore more details below.
Today, architecture is a fertile ground for experimentation—a laboratory for testing solutions and building theory. It offers an opportunity to question paradigms, rethink contemporary ways of living, and understand our inherent cultural heterogeneity. Ultimately, it provides a space to enhance the critical value of design and investigate the current place of local practices within a global context.
With a deep understanding of their territory and an exploratory spirit, these emerging firms approach the discipline in innovative ways. Many are defined by an open and evolving character, featuring a multidisciplinary makeup where architecture, urban planning, design, and art seamlessly merge. Below, we present six architecture firms based in Argentina whose work prompts us to reflect on contemporary needs, domesticity, objects, the city, and local production:
Lluís J. Liñán, from the ARKRIT Collective, invites us to reflect, in his article "Global Valdrada," on the consequences of humanity's increasingly close relationship with its media representations, to the point where the distinction between the two realities is no longer discernible: it shapes our way of thinking and behaving, and therefore, how we produce everyday reality. Does the same apply to architecture?
https://www.archdaily.com/1119643/valdrada-global-access-to-information-shapes-the-way-we-produce-architectureLluís J. Liñán
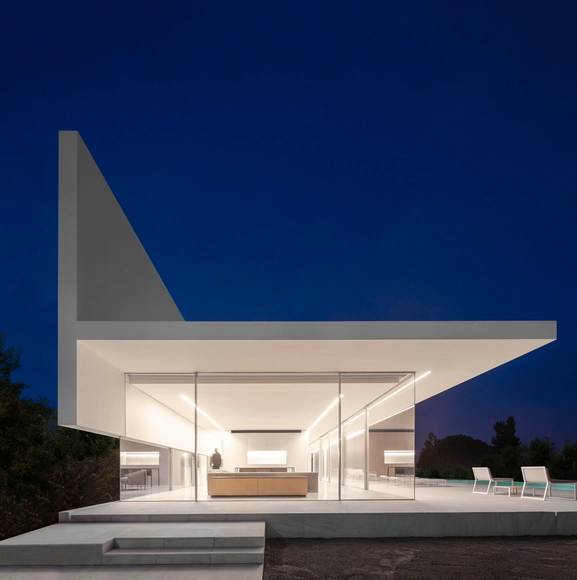
The first thing one notices about the houses and other projects of Fran Silvestre and his studio is their distinct atmosphere of elegance and luxury—extravagantly understated—which is as recognizable in its own right as the work of, say, John Lautner or John Pawson. While this first impression might seem somewhat superficial, it is actually indicative of an elusive quality in their work, something we might call an essential “geist” or “gestalt” deeply rooted in their architecture, and one that is far more complex and interesting than a mere matter of “style” or “brand.”
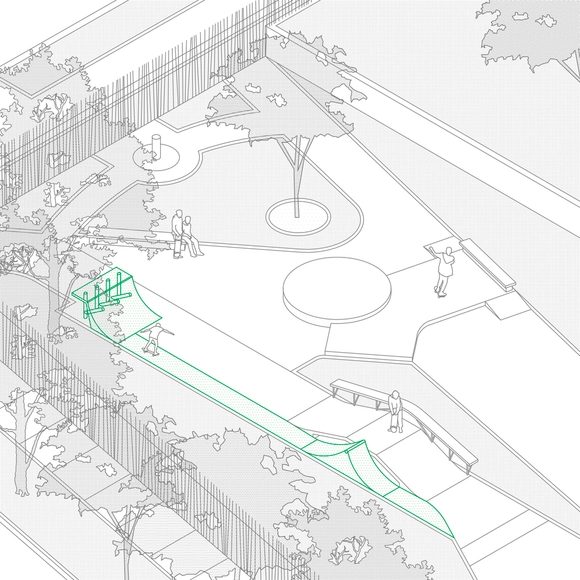
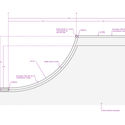
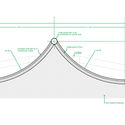
The following project, commissioned to architect Sebastian Castro Aedo alongside Bowlpark, proposes seven new interventions and a series of repairs to the skatepark originally designed by Plan Rampa in Parque Araucano. Located in a public park in the eastern sector of Santiago, in the commune of Las Condes, the project demonstrates various ways to activate specific areas, enabling new, more fluid ways of navigating the circuits.
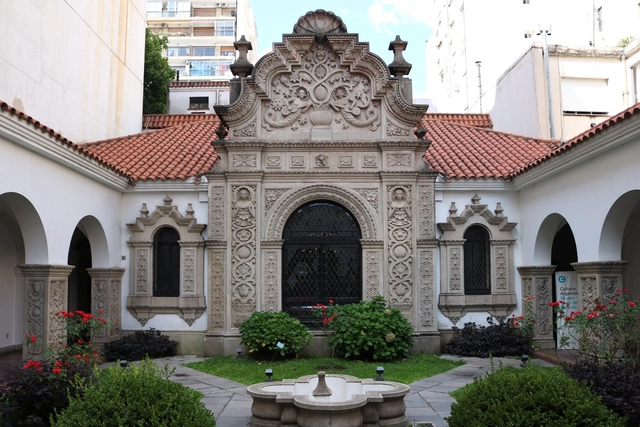
“In this house are the books that helped me write the history of Argentine literature, which is the history of Argentine pain; here is the copious correspondence exchanged over half a century with many wise minds; here is my archive—all of which I have been unable to organize or classify, because my work did not allow it, but everything has been cared for and arranged by my wife. With her consent, I say today that all of this no longer belongs to me: it belongs to the homeland, so that future researchers may find here the elements that will allow them to know how the heart of the country beat...”
These words welcome visitors to the Ricardo Rojas House Museum. A prologue, if you will. Ricardo Rojas's house is an enigmatic piece that encompasses several cultural layers. In the library rest the masters: Borges, Arlt, Walsh, Rojas. In the courtyard, fountains and mermaids, suns and stars. Symbols that appeal to our memory.
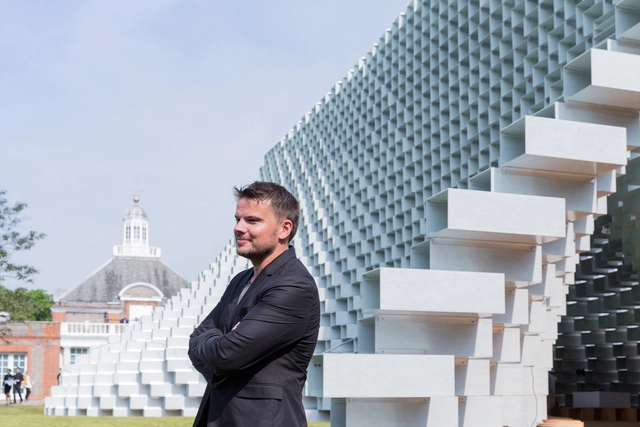
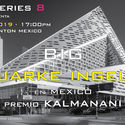
The Kalmanani Prize is an annual event held in Mexico City that has recognized the work of various prominent architects over the years, including SANAA, Sou Fujimoto, Steven Holl, and Álvaro Siza. This year, NODE is honored to present Bjarke Ingels of BIG in Mexico City, recognizing the career of one of today's most innovative and prominent architecture firms. Recently named Chief Architect of WeWork, Bjarke Ingels will deliver a keynote lecture in addition to receiving the eighth edition of the Kalmanani Prize.
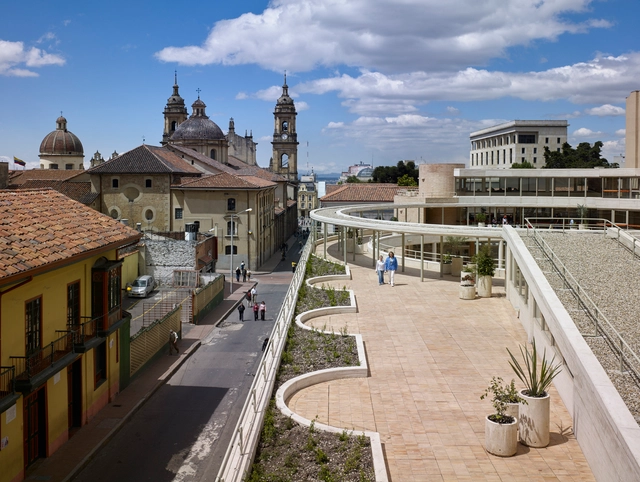
Bogotá's Historic Center is a crucial sector for the capital's development. But what makes a city an attractive hub for urban development? The answer depends on the scale of the evaluation; for its residents, it is measured in quality of life, job opportunities, and green spaces, among other factors. While economic factors drive the realization of these parameters, public policies that organize the territory and facilitate urban development ultimately take precedence.
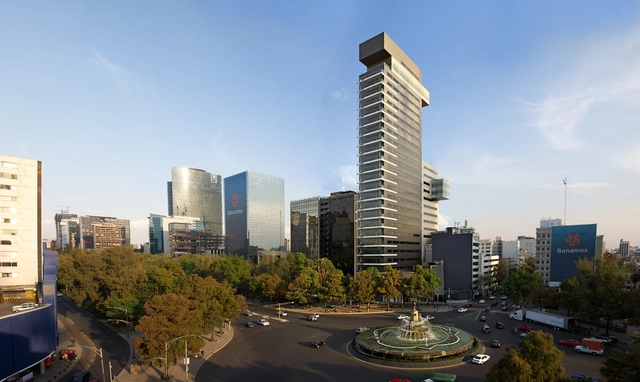
On Tuesday, November 19, 2019, the College of Architects of Mexico City and the Society of Mexican Architects (CAM-SAM) held a ceremony to recognize the contributions of architecture to Mexican society over the last two years, presenting the 2019 CAM-SAM Awards.
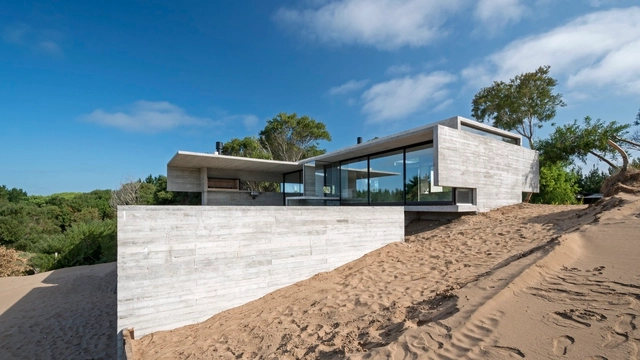
Building sandcastles on the beach is an ancient practice that allows us to dive deep into our imagination, ideas, and dreams. For many, it was likely our first approach to construction. Water and sand merge, transforming into space—something greater than the sum of its parts. While fortresses, bridges, and moats are a thing of the past for some, another typology has emerged to take their place: the house.
Below, we present a selection of Argentine houses built on sand dunes, designed by architects who turned castles into houses, sand into concrete, and dreams into reality.
Upgrading skills, renewing oneself, or reinventing a career can sometimes feel like a pipe dream. Indeed, work and family obligations, or simply where we live, often make it nearly impossible.
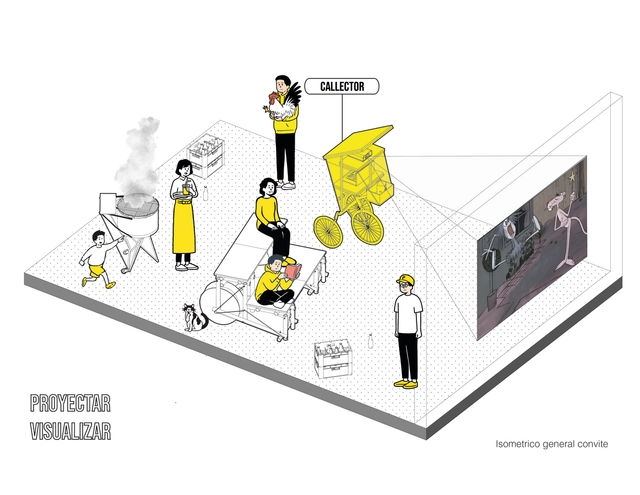
The artifacts found on public streets in most Latin American cities—wherever they are permitted—vary in function and use. These range from mobile street-vending carts and temporary stages to containers for collecting discarded waste, ready to be given a new life by others.
Ruta 4 Taller together with Coonvite created this workshop format to reflect on the artisanal artifacts or contraptions (cacharros) placed in public space, aiming to foster new encounters through trans-architecture.
Can you imagine five school design models adapted to the country's diverse bioclimatic conditions? In response to its territorial diversity, Peru will soon realize what began as a dream for better education. To this end, theFirst International Architectural Design Competition for Modular School Catalogs launched a search for the best architectural school designs in five bioclimatic zones: Coast, Rainy Coast, Highlands, Frost, and Rainforest. This addresses the challenge of closing the educational infrastructure gap for the bicentennial.
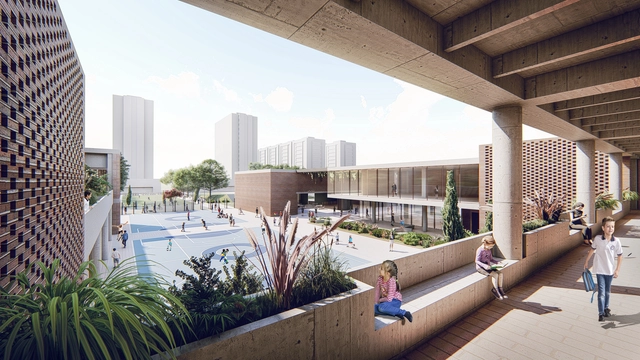
Educational projects are one of the typologies most emphasized in Colombian architecture, and the Public Preliminary Design Competition for the Lombardía School breaks away from the typical format of public competitions to offer even greater benefits to the community.
On May 31, the art gallery The Chimney presented “Twilight Chorus,” a group exhibition co-curated with guadalajara90210, a Mexican organization directed by Alma Saladin. The exhibition features works by Mexican artists Héctor Jiménez Castillo, Mariana Garibay Raeke, Ilana Harris-Babou, Circe Irasema, Mario Navarro, and Marco Rountree.
The concept of the margin implies the existence of a center. Consequently, anything that is not part of this central focus is deemed external or peripheral. This division between center and margin, or center and periphery, extends beyond the architectural sphere into political, social, and regional realms. Therefore, when we speak of practices on the margins of architecture, we are also discussing multidisciplinary approaches—efforts focused more on understanding the context of the work and less on merely answering pre-established questions. In cultures or contexts shaped by historical discontinuities and interruptions, there is a distinct effort to define identity through self-knowledge and discovery, ultimately designing projects to address specific needs. As a result, research, the dissemination of knowledge, and alternative methods of architectural production become essential steps in this process.
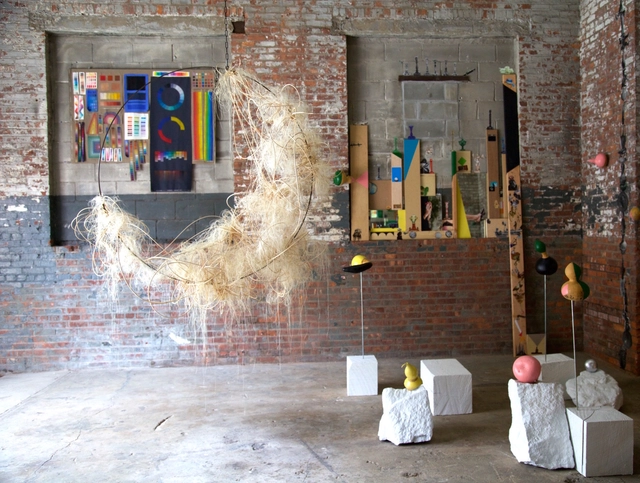
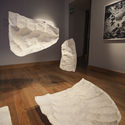
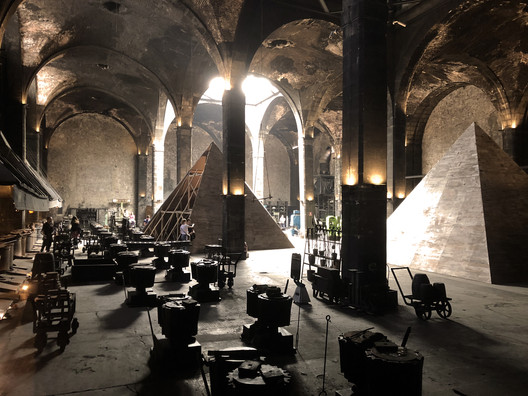
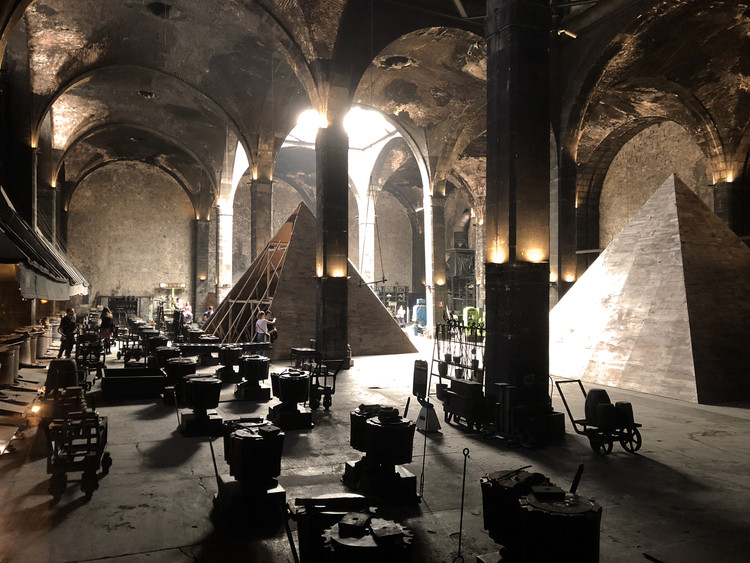
The Cultural Center of Spain in Mexico (CCEMx) presents a new exhibition as part of Proyecto1., a program of solo exhibitions by Spanish artists who live and work in Mexico. Launched in 2018, this initiative aims to showcase the latest trends and talents in the visual arts in Mexico City. Ascension and Fall: A Sacrifice (Ascensión y caída: un sacrificio) is the third exhibition in this program and the latest project by Navarre-born architect and artist Alberto Odériz.
https://www.archdaily.com/1119488/ascension-and-fall-a-sculptural-laboratory-by-alberto-oderizArchDaily Team
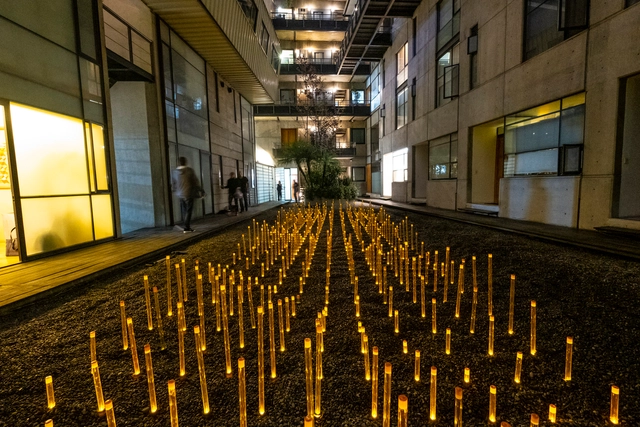
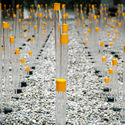
Each year, to mark one of Mexico's most important celebrations, architect Miguel de la Torre designs an installation that takes place on November 1 and 2. During this holiday, cempasúchil flowers—a plant native to Mexico that blooms in the fall—are used. According to a tradition dating back to pre-Hispanic times, yellow and orange cempasúchil petals are used to mark the path for the deceased during their visit, as they are believed to hold the light and warmth of the sun's rays.
As part of the exhibitions featured in the 2019 Abierto Mexicano de Diseño, the firm Dellekamp / Schleich presented the installation Dicotomías del Poder at the Museo Numismático Nacional in Mexico City. The exhibition runs from October 9 to November 17, Tuesday through Sunday, from 10:00 AM to 4:00 PM.
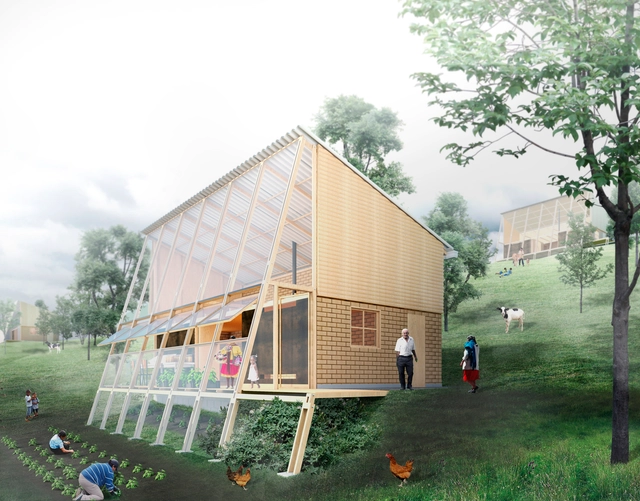
Addressing the design of housing units for rural areas south of Bogota, the Colombian Society of Architects launched a public ideas competition. The call sought technological and spatial solutions that not only enable the development of productive activities and viable growth, but also apply sustainability criteria to ensure spatial efficiency and comfort.
Considering the architectural adaptability of the unit to plots located across three terrains with varying slopes and characteristics typical of the Andean mountain landscape, the jury awarded first place to the team from FP Arquitectura.
Learn more about the project below, in the words of its designers.
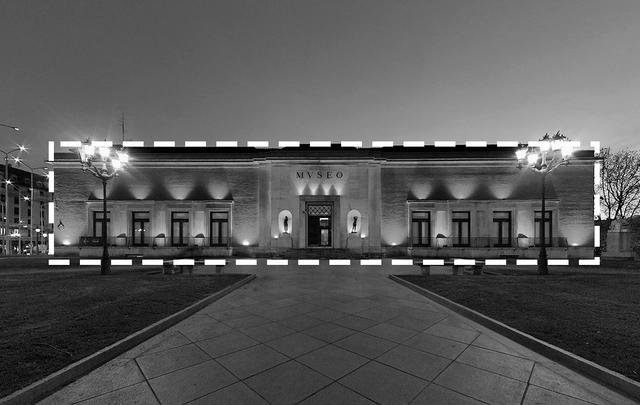
What will the new shape of the Bilbao Fine Arts Museum look like? - Image adaptation, Fabián Dejtiar. Image via Wikipedia User: MuseoBBAABilbao Licensed Under CC BY-SA 3.0
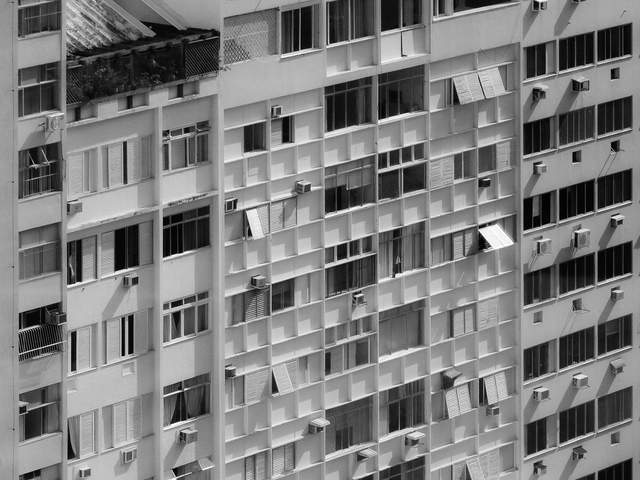
In the new Urban and Building Code of the City of Buenos Aires, approved by the Legislature in late 2018, new strategies are presented for the city's planned growth and densification. One of the code's most notable elements, which this article reflects upon, enables the development of apartments with a new minimum floor area established at 21 square meters. The supposed affordability of these minimum micro-units seeks, under a political agenda, to double the urban population in the near future, betting on a densification that would increase the city's population from 3 million to 6 million inhabitants.
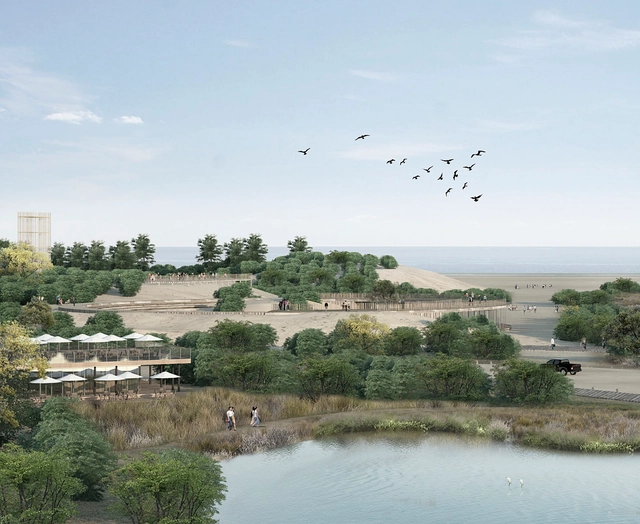
Colombian practices Urbanittá and Lumaa have been awarded first place in the competition to design the Comfamiliar recreation park in Huila, Colombia.
This initiative is part of the organization's mission to expand its recreational services in the southern region of the department. The project entails the construction of a recreation center in Pitalito, strategically located near major cultural and tourist attractions, including the Tatacoa Desert and the San Agustín, Alto de los Ídolos, and Alto de las Piedras archaeological parks.