Encouraging households to adopt solar power generation is essential for a cleaner future, but investing in large-scale solar applications is what will truly shift the needle toward net-zero emissions. This is revealed by a new study from the Royal Melbourne Institute of Technology (RMIT University) in Australia.
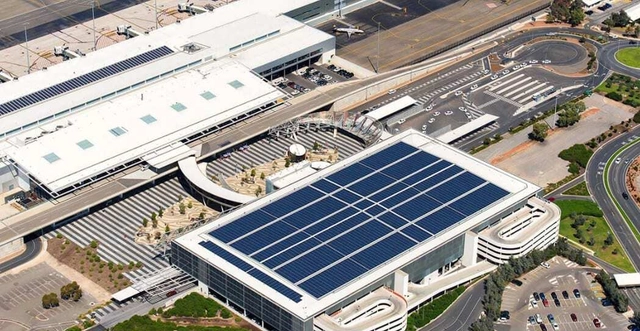
Geospatial researchers used the city of Bendigo, in the state of Victoria, to conduct the case study. They estimated the solar electricity generated over a year in the city, which has 17,000 residential solar panels. In comparison, the study evaluates the solar potential of 21 government-owned airports across Australia.
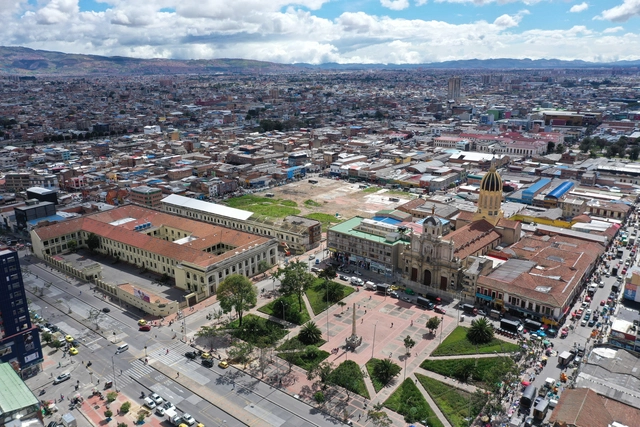
via Empresa de Renovación y Desarrollo Urbano de Bogotá (ERU)
The technical, legal, and financial structuring of the Public-Private Partnership (PPP) model for the Bronx Creative District (BDC) project will be carried out by a consortium of three leading project structuring firms: Currie & Brown Mexico, Durán & Osorio Abogados, and Ernst & Young for the financial component. The Bronx Creative District aims to boost the economic and social revitalization of downtown Bogotá through art, culture, creativity, innovation, heritage, and memory.
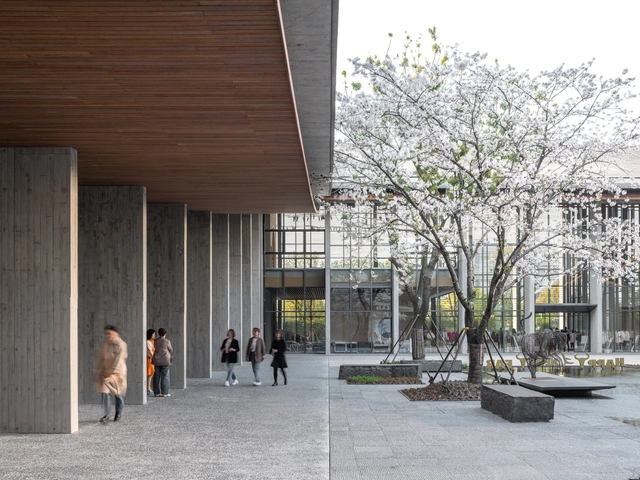
After five years of construction, the Yaying Fashion and Art Center is now complete. Yaying Group, a domestic Chinese fashion brand that has dedicated over 30 years to designing apparel embodying contemporary Chinese elegance, sought to build a diverse platform for fashion, culture, and art exchange. They invited Atelier FCJZ to design a multifunctional fashion and art center at their headquarters in Jiaxing, Zhejiang, integrating brand history, creative offices, and art exhibition and dialogue spaces. Reflecting the brand's aesthetic, the building interfaces with the site as a courtyard capped by a sweeping, curved roof. Double-tiered eaves wrap around the inner courtyard, creating layered transitional spaces between interior and exterior, inviting visitors to experience the architecture in a new way and establishing a "ceremonial space."
Faced with numerous challenges—including pre-existing foundations on the site, a subsequent 15.4-meter cantilever, 30-centimeter-wide concrete columns and walls, and a diverse material palette of bamboo, wood, and concrete—Atelier FCJZ delivered a design that successfully harmonizes site, space, structure, and materials. ArchDaily interviewed Yung Ho Chang, principal architect of Atelier FCJZ, to discuss the relationship between the courtyard form and traditional atmosphere, exposed structures and active spaces, and materials and tectonics.
https://www.archdaily.com/1128468/yung-ho-changs-trinity-of-architectural-thinking-ep-yaying-fashion-and-art-center韩爽 - HAN Shuang
On June 28, during the official opening of the Spanish Biennial of Architecture and Urbanism BEAU 2021 at the Mies van der Rohe Pavilion in Barcelona, the winners of the 'Panorama of Architecture and Urbanism Works' call were announced. Out of 581 proposals submitted, 100 projects were shortlisted, 70 became finalists, and ultimately 20 were awarded as the most outstanding examples of Spanish architecture and urbanism from the last three years.
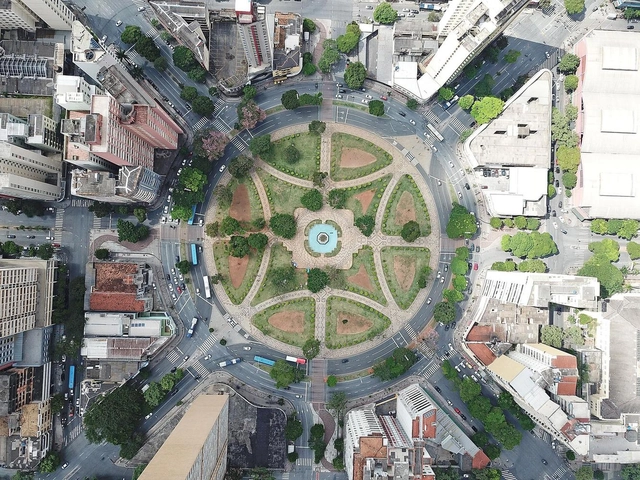
Raul Soares Square, Belo Horizonte. Photo by Luiz Felipe Silva Carmo, via Unsplash
The processes of city planning and development are part of complex networks, often requiring the coordination of diverse tools addressing not only physical, but also social, economic, and political planning. The Master Plan is one of the primary instruments for this purpose, playing a fundamental role in regulating a city's territory.
According to the definition in NBR 12267, which establishes the standards for preparing Master Plans, they are the “basic instrument of a municipal planning process for the implementation of urban development policy, guiding the actions of public and private agents.”
Housing, Tacora. Image via Archivo fotográfico Fundación Altiplano
The climate crisis, resource scarcity, and socio-spatial inequality are among the challenges currently facing the architectural discipline and the construction industry. In the Chilean Altiplano—a territory marked by a wealth of natural and cultural treasures contrasting with the scarce natural resources of the desert—the Fundación Altiplano invites us to rethink heritage restoration through the lens of sustainability, community-based conservation, and participatory processes. Developed and implemented alongside the communities themselves, this model leverages ancestral knowledge and local materials, offering not only answers but also critical questions for navigating our turbulent contemporary context.
Placas de Yeso Cartón Gyplac. Image Cortesía de Etex Chile
Inadequate living conditions in a building trigger discomfort and even physical pathologies in humans. Scientific experiments have shown that a lack of concentration and even everyday accidents are influenced by both high and low indoor temperatures. And while thermal sensitivity varies from person to person—depending on their clothing, gender, habits, and age—the basic principles behind thermal comfort are universal. Thermal comfort is primarily determined by air temperature and humidity. In this regard, the human body seeks to maintain a near-constant core temperature of 37°C, continuously exchanging heat with the environment.
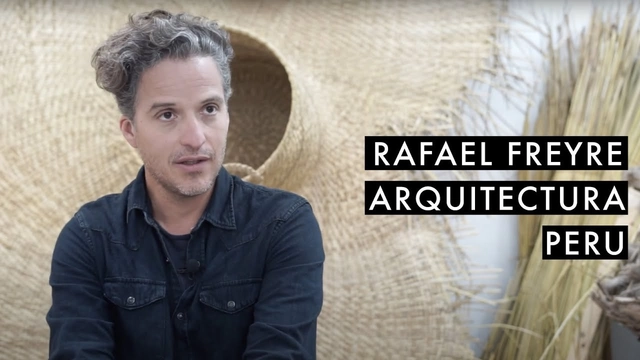
Archivo de Ideas Recibidas is an interdisciplinary research and dissemination project that seeks to document and connect the ideas of contributors to the contemporary creative ecosystem through art, design, and architecture. It is built on conversations between the team and various creators, delving into themes related to memory, academia, cultural context, key influences, and working methodologies.
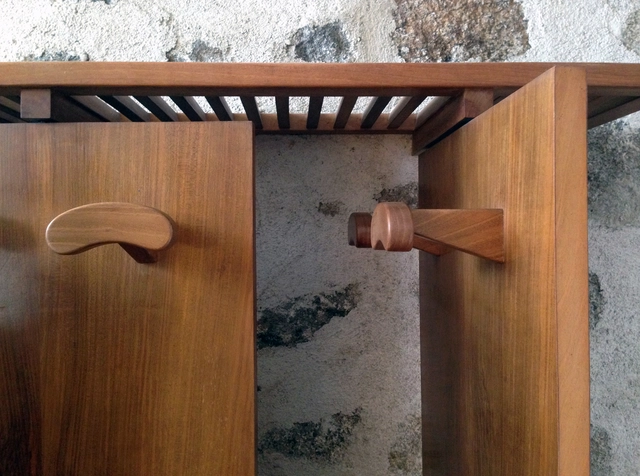
Figure 12: Detail of the junction between the panels and the hat rack. Photograph April 24, 2016: arroyopemjean. Image via Revista rita_
This article by Carmen Martínez Arroyo and Rodrigo Pemjean Muñoz was originally published in the 14th issue of revista rita_ under the title "There Is No Small Architecture: A Coat Rack in Miguel Fisac's House in Cerro del Aire," and is part of a joint collaboration for the dissemination of academic texts.
https://www.archdaily.com/1128502/there-is-no-small-architecture-a-coat-rack-in-miguel-fisacs-houseCarmen Martínez Arroyo y Rodrigo Pemjean Muñoz
Citymakers is working with ArchDaily to publish a series of articles, conversations, and interviews with the different actors involved in co-producing the city behind the Citymakers Barcelona Lab 2021—a program whose next edition will run from November 8 to 12. For this installment, Víctor Torres, director and co-founder of CityMakers, presents his article "Re-naturalizing the City."
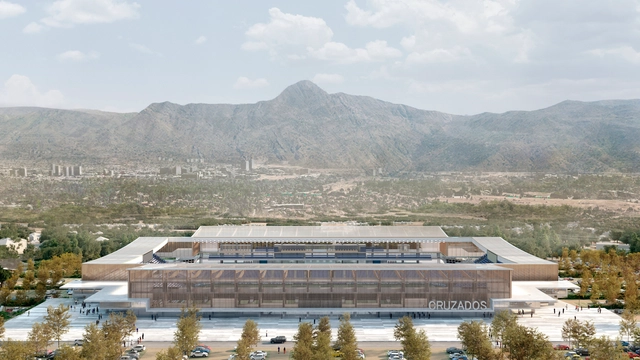
The Spanish architecture firm IDOM was selected by Cruzados through a competition to modernize the San Carlos de Apoquindo Stadium of Universidad Católica de Chile.
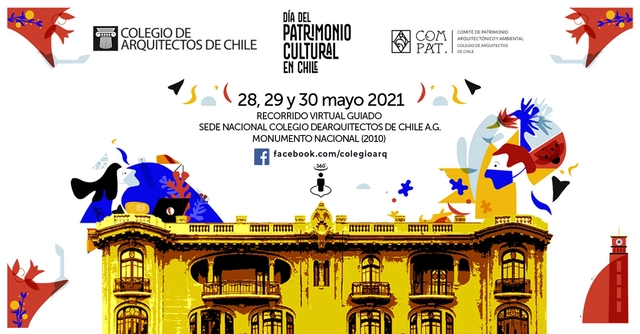
Heritage Day at the Association of Architects of Chile
Designated a National Monument in 2010, the National Headquarters of the Chilean Association of Architects (Colegio de Arquitectos de Chile) is a 1920 masterpiece by the prominent architect Luciano Kulczewski García. This Art Nouveau icon originally comprised two residences, each featuring a grand double-height hall illuminated by large windows, with five commercial spaces on the first floor.
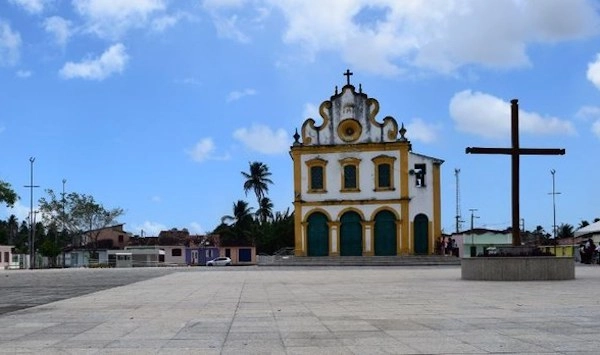
Colorful houses surround a large square stretching in front of the church with a Franciscan facade: visitors arriving in Marechal Deodoro (AL) are immediately captivated by this unique landscape. This is the Nosso Senhor do Bonfim Church, located in Largo de Taperaguá, which is currently undergoing restoration with a R$ 1.3 million investment from the National Institute of Historic and Artistic Heritage (Iphan). The building's interior also holds treasures, such as the recently discovered ceiling painting.
The history of painting in Mexico has a deep legacy that extends far beyond oil on canvas, as some of its most prominent figures found diverse intersections with other disciplines to develop their capacity to observe—and, above all, to construct scenes that told a specific story of their time and context. Numerous figures have elevated Mexico's reputation, positioning it as one of the countries with the greatest cultural and artistic wealth, including Frida Kahlo, Diego Rivera, Rufino Tamayo, Dr. Atl, Emilia Ortíz, and Mathias Goeritz, among others.
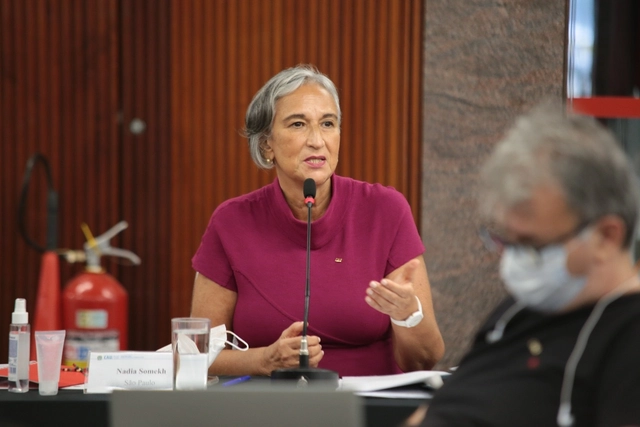
Architect and urban planner Nadia Somekh, from São Paulo, was elected today as president of the Council of Architecture and Urbanism of Brazil (CAU/BR) for the 2021-2023 term. This is the first time a woman has held the position. The selection was decided by secret ballot among the 28 federal councilors, with Somekh receiving 19 votes. In her management plan, Nadia Somekh states that “the country's current situation and the ongoing threat to representative professional organizations demand a dual approach.”
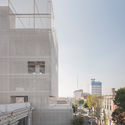
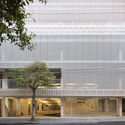
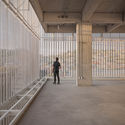
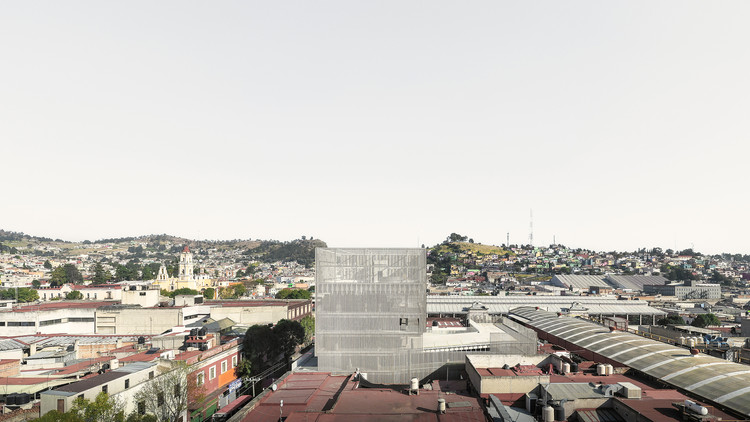
FRPO, the Madrid-based international architecture studio, presents its new mixed-use infrastructure project for the city of Toluca de Lerdo, capital of the State of Mexico. Located at the northern end of Juárez Avenue—which connects the historic district with the university area—the building aims to consolidate the scattered activity around this zone to create a new cultural, economic, and social hub at both the local and metropolitan levels.
https://www.archdaily.com/1128475/frpo-builds-mixed-use-infrastructure-in-toluca-mexicoArchDaily Team
Construction has been completed on the Ricard Ginebreda Sports Complex in Molins de Rei (Barcelona, Spain). Designed by the Barcelona Metropolitan Area (AMB) through the Public Space Services Directorate, this new facility brings together various sports under one roof—such as weightlifting, judo, climbing, and artistic gymnastics—which were previously scattered in venues ill-suited to their specific needs. The project was built around an existing soccer field belonging to a club in the El Canal neighborhood.
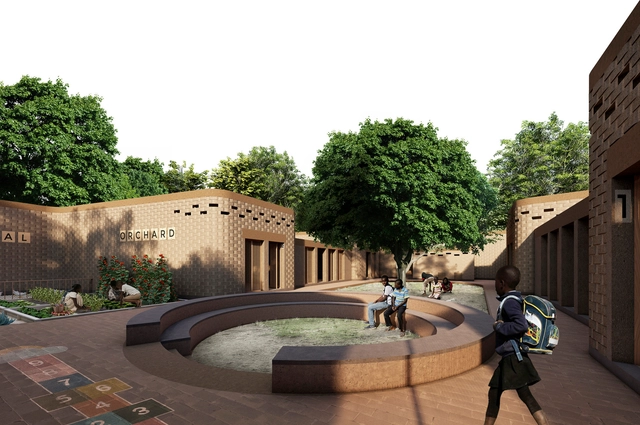
Numerous countries across Africa and Latin America share similar social contexts. One such challenge is the difficulty of accessing remote regions and poorly managed resources, which results in shortages for rural communities. A team from Colombia has won the competition to design innovative, low-cost construction techniques to replace a temporary school with permanent structures in Senegal.
The practice SOMStudio, with a team led by architects Santiago Osorio, Carlos Peña, and Mauricio Suarez, won the Senegal Elementary School competition organized by Archstorming.
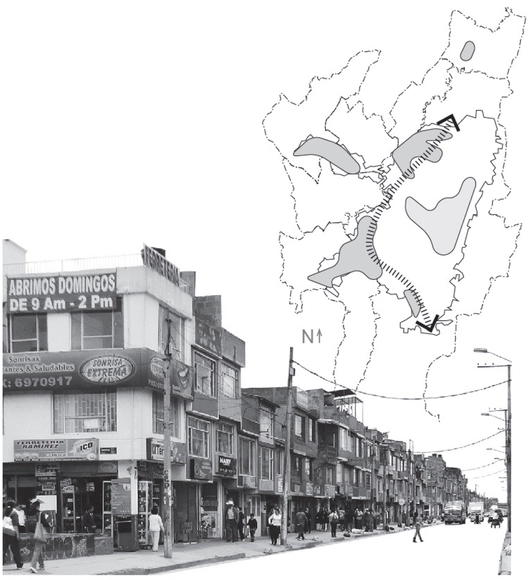
This article by Camila Pinzón and Juanita Fonseca was originally published under the title "Arrival Infrastructures: An Approach to Migrant Space in Destination Cities Like Bogotá" in issue 30 of the Dearq journal on May 1, 2021 (DOI: https://doi.org/10.18389/dearq30.2021.07).
Within the framework of recent studies on migratory flows, dynamics and concepts have been identified that help understand their relationship with urban space and the city—highly useful for architects, urban planners, and designers. Through a review of these concepts, this article questions their relationship with the Latin American context and reflects on the utility of defining the terms arrival city, arrival infrastructures, and porosity for a potential study in Bogotá.
Below, we present it as part of a joint collaboration to contribute to the dissemination of research, analysis, and opinions developed by the national and international academic community on architecture, urban issues, and related fields.
https://www.archdaily.com/1128456/arrival-infrastructures-an-approach-to-migrant-space-in-destination-cities-like-bogotaCamila Pinzón y Juanita Fonseca
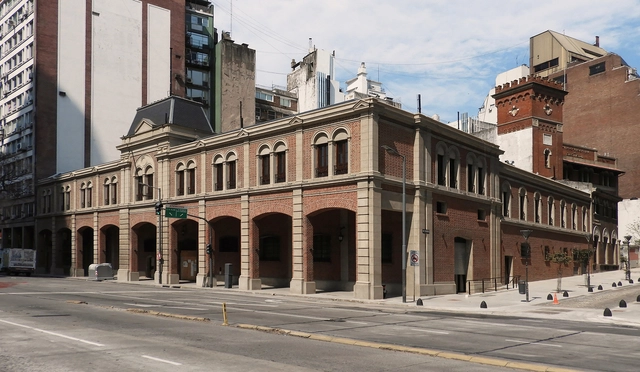
Located at 852 Leandro N. Alem Avenue in the Autonomous City of Buenos Aires, the Mercado de los Carruajes originally housed the “Presidential Carriage Garage,” serving as a storage and maintenance facility for horse-drawn carriages. Over time, the building was repurposed to accommodate the vehicular fleet of the Presidency of the Nation. Following a series of interventions and expansions, the historic heritage building began its conversion process in 2017, which is now complete with only the final details being finalized. A gourmet market concept featuring food stalls, fresh food vendors, retail spaces, and an event terrace eagerly awaits its grand opening, which was delayed due to the pandemic.
As is common in the design and architecture world, renderings have long been understood as a tool for visualizing spaces before they are built, thereby providing a broader, more realistic vision of what to expect. These images make it possible to identify and address potential errors, but above all, they serve as a powerful design tool for both interior and exterior spaces.
CLOU architects is an award-winning international design practice working across architecture, interior, and landscape design. The team has designed a diverse portfolio of projects focused on community connectivity and social spaces. CLOU's diverse design team consists of 65 experienced architects and designers from China and around the world. Clients include retail and mixed-use developers, residential investors, hotel operators, as well as governmental and educational institutions. Under the leadership of German architect Jan Clostermann, the CLOU team is dedicated to tailoring innovative, holistic spatial solutions for clients. By fully exploring the possibilities of public space within high-density developments, CLOU aims to subtly catalyze community growth and exert a positive impact on people's behaviors and lifestyles.
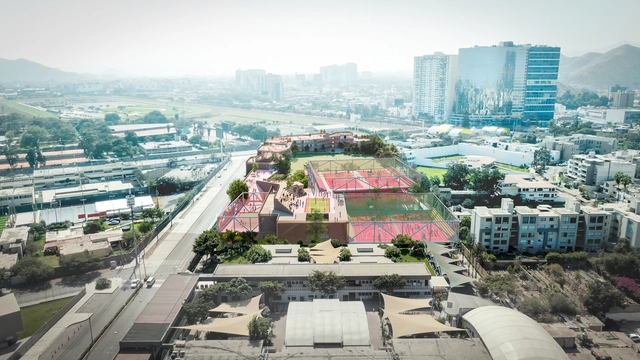
Imagen aérea. Image Cortesía de IDOM / Rosan Bosch Studio
The project by IDOM and Rosan Bosch Studio for Markham College's primary school in Lima, Peru, proposes an open and flexible model designed to allow 750 students to continue their education even during a pandemic.



.jpg?1630423587&format=webp&width=640&height=580)