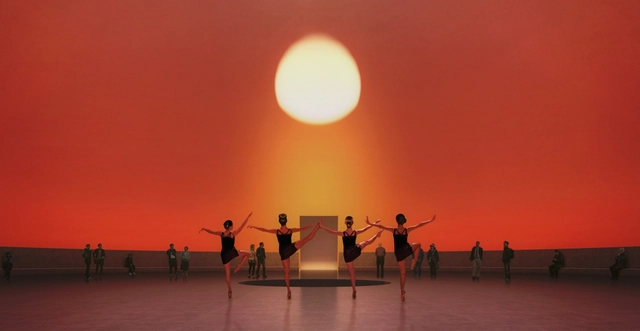
1989 is a digital illustration project founded in 2015 by Chilean architect Fabiola Morcillo. Her work has been exhibited at the Casa Gris Architecture Gallery and Galería Cima, and is also part of the group exhibition "Lights of Chile," on display until May 13 at 193 Gallery in Paris. Her projection mapping work and ephemeral architectural creations earned her a nomination for the next YAP Constructo 2020 pavilion, the results of which will be announced at the opening of the 2019 pavilion.
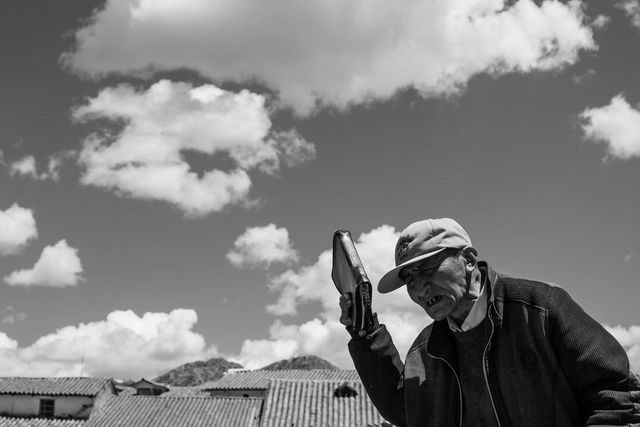
At first glance, the title of this article might seem difficult to grasp, given that the vast number of visitors to this prominent city—the country’s primary tourist destination—are active walkers and urban catalysts. Why then the demand for a city designed for people? Those who do not just pass through, but actually live there, understand this reality best. Cars are increasingly being prioritized over pedestrians, threatening and endangering the city, its conservation, and its heritage.
I remember experiencing the magic of walking there amid drizzle, stone-paved streets, narrow alleys, colonnades, and cathedrals. It must be one of the most unique places in the world, where walking is a mystical and immersive experience.
Cusco is the historical capital of Peru, declared a UNESCO World Heritage Site in 1983. It was once the capital of the Inca Empire and later one of the most important cities of the Viceroyalty. It preserves a vast number of monuments from those eras, reflected in its churches, palaces, and plazas. The Plaza Mayor, majestically flanked by two cathedrals, is one of its main draws due to its centrality, architecture, and cultural activity, drawing large crowds—but also heavy vehicle traffic. This is the crux of the debate: Should it be pedestrianized? What is the current state of urban mobility?
via Government of the Autonomous City of Buenos Aires under CC BY 2.5 AR License
Just two months ago, the final phase of Parque de la Estación was inaugurated in Buenos Aires, a project that reclaimed underutilized land at the Sarmiento Railway's 11 de Septiembre station to create a public park. One of the most significant aspects of this urban revitalization project was the active role citizens played in the design and planning process, serving as a clear example of how public participation and co-creation can be powerful tools for designing high-quality public spaces that provide real solutions for local residents.
In October of last year, in an exclusive interview with ArchDaily, we spoke with architect Alberto Kalach about the role of the architect and land-use planning in Mexico. During our conversation, he strongly emphasized the need to reinvent the architect's role to develop much more holistic projects integrated with their territory.
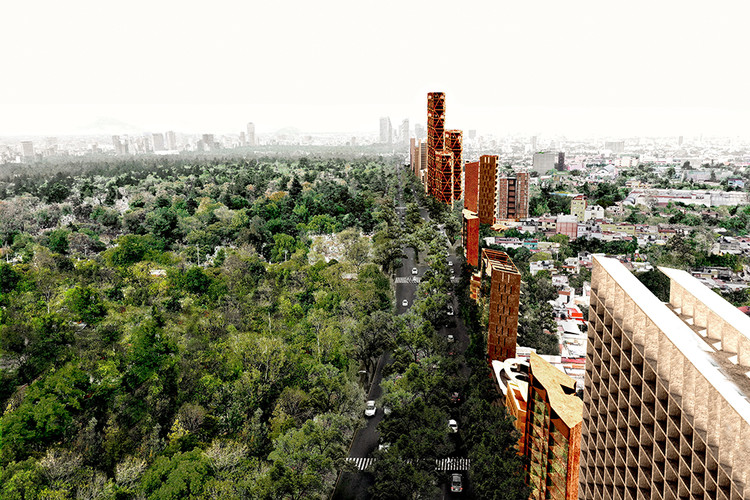
Based on this premise, Alberto Kalach's firm, Taller de Arquitectura X, presents an ambitious project centered on integrating the park with the city and vice versa. This initiative addresses the more than 70 neighborhoods surrounding the forest—an area home to 800,000 people living less than 1 kilometer from the Chapultepec Forest, 560,000 of whom reside behind Avenida Constituyentes, which severely limits their mobility to the park.
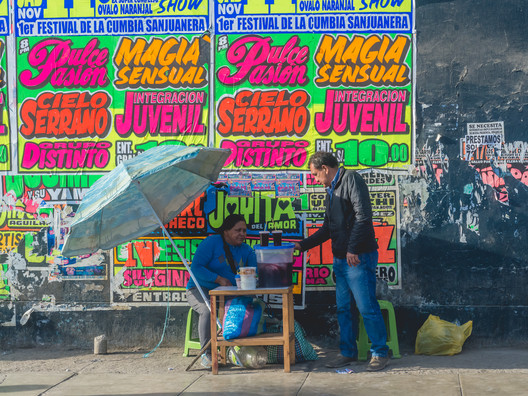
It is best to remember a diverse Lima, rather than the centralized capital. To remember that this very centrality has turned it into a meeting ground for Peru's diverse cities. Everyone comes to the capital, yes, but in this city, the three regions (coast, highlands, and jungle) blend while preserving their essence like nowhere else. "Todas las sangres" (All Bloods) is the title of the most ambitious novel (1964) by Peruvian writer José María Arguedas—an attempt to portray the whole of life through the representation of geographical and social settings from across the country. This expression, which remains relevant today, points to the racial, regional, and cultural variety of our society. Speaking of "all bloods" unites and blends us: it contains and integrates our diversity. Speaking of "all colors" evokes this colorful and intercultural nature.
On June 5, 2019, the College of Architects of the State of Oaxaca, a member of the Federation of Architects of the Mexican Republic (FCARM), officially launched the call for entries for the First Oaxacan Architecture Biennale 2019. The initiative aimed to showcase and promote architecture developed within the state, elevating Oaxacan architecture to a national stage. For this inaugural edition, the jury consisted of architects Aldo Paul Ortega Molina, Victor Sánchez Ruz, Prometeo Alejandro Sánchez Islas, Miquel Adriá, and Andrea Griborio.
Fernando Higueras (1930-2008), a leading figure of late-modern Spanish architecture in the 1960s, was, like many others of his generation, an Icarus-like youth obsessed with reaching the sun. Far from conforming to the rigid standards of his time, his architecture rose above the earthly plane with a single goal: to conquer the unknown. Even then, he concluded that modern architecture was misguided, that none of it made sense. Looking at contemporaries like Le Corbusier and Mies van der Rohe—with their flat roofs and obstinate obsession with lightness—nothing added up for him. His undeniably reactionary attitude drove him, from an early age, to boldly rebel against the hypocrisy of the triumphant establishment.
In the context of the XI Ibero-American Biennial of Architecture and Urbanism (XI BIAU), held for the first time in Paraguay, we spoke with Manuel Blanco, a Spanish architect and director of ETSAM since 2017. Blanco has an extensive international career in curating and design, including serving as curator of the Spanish Pavilion at the 2006 Venice Biennale and as the first director of the National Museum of Architecture and Urbanism in 2007.
What little we know about the architectural profession is broken. It is no longer applicable to the second millennium, as evidenced by the unsustainable reality facing the vast majority. The experiences of previous generations were unique, tied to a specific historical moment. Today, we must learn to read our own historical moment and reprogram our vision to find the paths forward that currently remain hidden.
https://www.archdaily.com/1119689/tips-for-practicing-architecture-independentlyCaterina De La Portilla
The conventional city model establishes very clear and concrete boundaries between the public and the private. Within this model, what is defined as “urban” has always corresponded to the public realm, whereas “domestic” defined the boundaries of the private. Yet societies are not immune to change and evolution, and neither is urbanism. Those traditional concepts of the urban and the domestic are becoming obsolete, transformed into expanded and more updated understandings. It is precisely around this blurred boundary—between what appears urban and what appears domestic—that the new public sphere is being constructed.
This is the leitmotiv driving the ‘Dom Project’ intervention: to establish a gradient of spaces where the urban and the domestic are not clearly demarcated, but instead colonize one another, bringing certain public uses and programs to the surface within the ‘Housing Block.’ The project was submitted to the international architecture competition ‘Open International Competition for Alternative Layout Designs in Standard Housing’, organized by the Ministry of Construction, Industry, Housing and Infrastructure of Russia alongside the Unified Development Institution in the Housing Sector and the firm Strelka KB, winning second prize.
The Architecture MasterPrize celebrates the best in design excellence and innovation in architectural, interior, and landscape design. The award program is dedicated to showcasing and promoting exceptional talent, and highlighting the value of the art and science of architecture in enriching our lives. A jury of esteemed architects, industry professionals, and academics evaluates entries across 41 categories in the disciplines of architecture, interior design, and landscape design. The AMP honors and rewards the talents of those who push boundaries and set new standards, turning the ordinary into the truly extraordinary and inspiring others today and for generations to come.
As part of the 16th edition of the MUTEK Festival, which has been held in Mexico City since 2003, the participation of the 404.zero collective has been announced. This duo of audiovisual architects is dedicated to designing immersive experiences that blend A/V installations with live performances, driven by an uncontrollable fascination with the unknown, the cosmos, and death.
In recent years, architectural production in Mexico has faced a series of extraordinary challenges. Some of these stem from natural disasters that severely shook at least nine states, leaving several areas gravely affected across Mexico City, Puebla, Morelos, Oaxaca, Veracruz, Tlaxcala, Guerrero, and the State of Mexico. However, these events also served as a catalyst, prompting the architectural community to increase its focus—and active involvement—on housing and infrastructure for the most vulnerable sectors of the population.
I first encountered Manuel Gallego's work in Valencia, introduced to it by José María Lozano. There, at the school where I was studying, they had organized a symposium on Galician architecture.
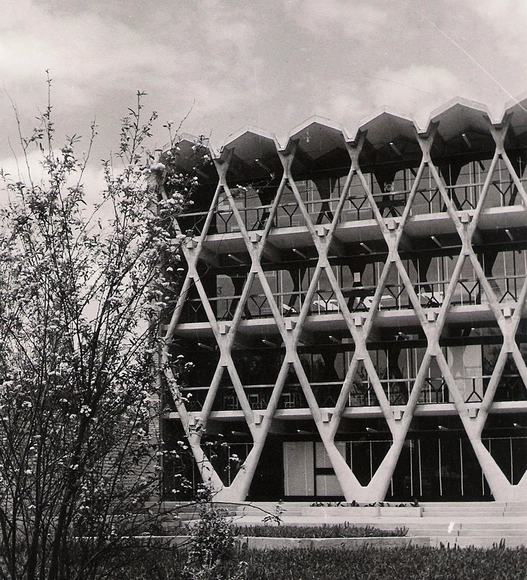
Facultad de Arquitectura de la Universidad de Mendoza / Enrico Tedeschi. Image Cortesía de Archivo Descotte. Facultad de Arquitectura Urbanismo y Diseño. Universidad de Mendoza
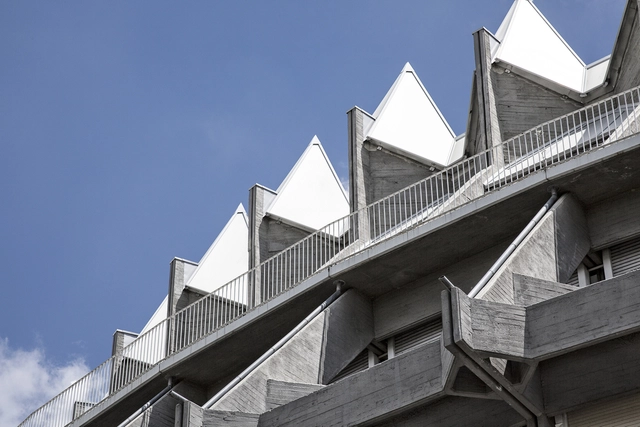
On November 27, four major works of brutalist architecture in Argentina were declared "National Historic Monuments" four: the Mariano Moreno National Library, the Manuel Belgrano School of Commerce, the 6 de Julio Municipal Palace, and the School of Architecture at the University of Mendoza. These buildings, considered outstanding examples of brutalist architecture, will be protected under Decree 791/2019, which establishes that they cannot be modified, sold, encumbered, or alienated, nor can their facades be altered without the prior intervention of the National Commission of Monuments, Museums, and Historic Places.
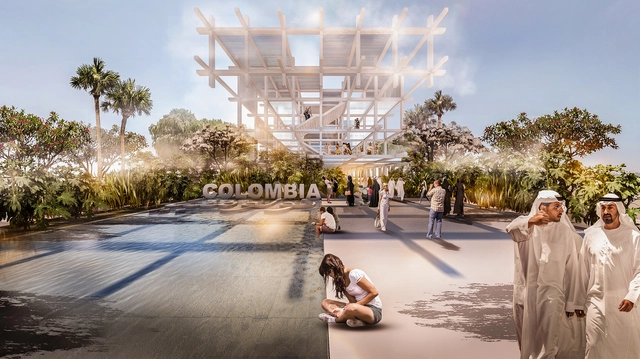
Under the theme “The Rhythm That Connects the Future,” the Colombian government, in partnership with the country's public and private sectors, will participate in the global collaboration and business platform Expo Dubai 2020. The nation's pavilion was designed by Pacheco Estudio de Arquitectura in collaboration with the creative agency Buen Tipo Anchor.
Iconoclast, painter, musician, photographer, visionary, genius… and architect. Fernando Higueras [Madrid, 1930-2008] left his mark on the history of Spanish architecture in an emotional way, showcasing architecture in its most essential quality.
Born in Madrid on November 26, 1930, Fernando Higueras was, like many others, a key exponent of late architectural modernism in 1960s Spain. Far from being merely novel or exceptional, his approach reiterated the timeless lesson of the creative process: talent and grace were not enough; they had to be accompanied by immense perseverance and, above all, passion.
Argigram is a project that explores the possibilities of developing a local version of the future, presented as an exhibition from July 23 to September 8 at the Mar del Plata Museum of Contemporary Art (MAR). Curated by Martin Huberman, the exhibition focused on the production of nine cities for the 2050-2100 period, where various architects from Argentina had the opportunity to study and test territorial relationships, aesthetic tensions, and cultural developments to reclaim the creative and cultural sovereignty of Argentina's future.
As part of the Museo Jumex’s fall programming in Mexico City, internationally acclaimed artist James Turrell will illuminate two of its galleries with immersive installations from his new body of work—one of the most significant series of his career—which engages viewers with the limits of human perception. These two installations will offer contrasting experiences, transforming the spaces to blur the boundaries of the horizon in both light and darkness.
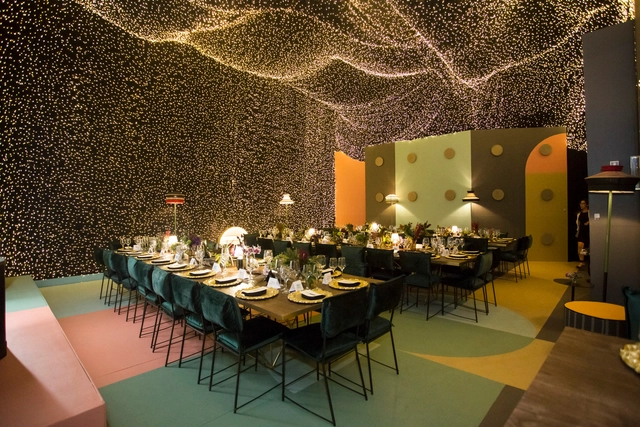
As part of Design Week Mexico 2019, Diez Company opened Maison Diez Company to the public. Led by Rodrigo Fernández, this dedicated design and lighting project brings together various elements to create an environment centered on illumination. This unique project in Mexico returns with a renewed concept, showcasing new proposals in a house in the Juárez neighborhood, aimed at those who enjoy architecture, design, hospitality, and construction.
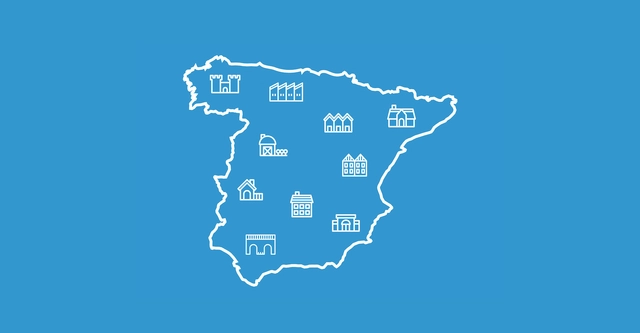
Beyond its vast and diverse geography, the Iberian Peninsula is a map of architectural examples that have successfully adapted by reinterpreting materials, technical methods, and human needs.
In this regard, vernacular architecture in Spain—referring specifically to traditional dwellings—might not be as robust today as in its heyday; nevertheless, numerous examples still stand, some even continuing to serve as viable living spaces.
Below is a selection of the most representative traditional houses across Spain's diverse regions, offering a journey through the territory to inspire new architectural perspectives.
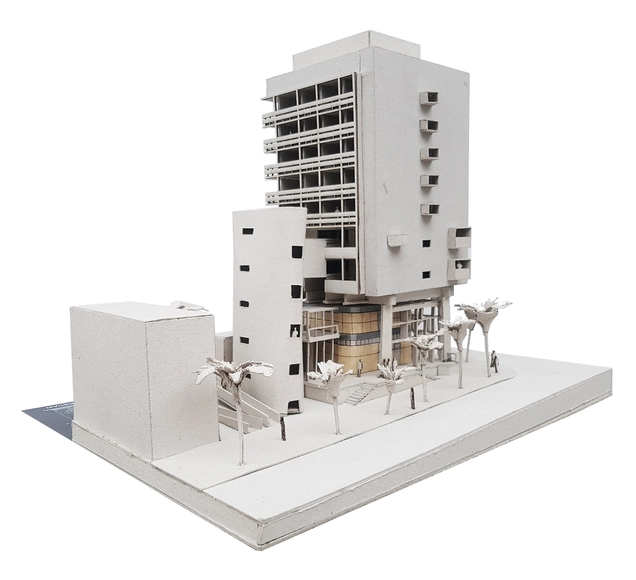
Instituto de Previsión Social (Soto & Rivarola. 1959). Maqueta en corte: Diana Aguilar, Maxi Billerbeck, Christian Navotka, Florencia Calvo y Bruno Lefalle.. Image Cortesía de Elías Barczuk
We often think of heritage as a collection of valuable assets inherited by an individual or a group. While we sometimes identify fully with its meaning and the legacy passed down to us, we all too often squander its benefits.