This guide covers a workflow that moves from project parameters to generated floor plans, 3D perspective views, exterior design exploration, and site context visualization, using AI tools in place of preliminary CAD and rendering work.
This guide covers a workflow that moves from project parameters to generated floor plans, 3D perspective views, exterior design exploration, and site context visualization, using AI tools in place of preliminary CAD and rendering work.
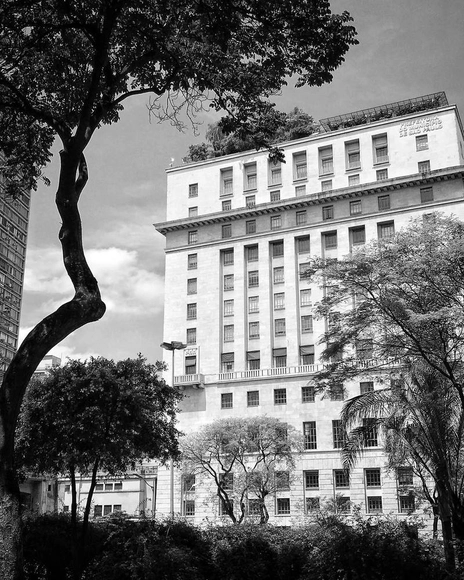
The City of São Paulo has opened a public selection process for professionals in the fields of architecture, engineering, agronomy, and geology, offering a total of 118 positions in these areas, in addition to 50 openings for organizational development and planning analysts. The positions are for roles within municipal secretariats and other government agencies.
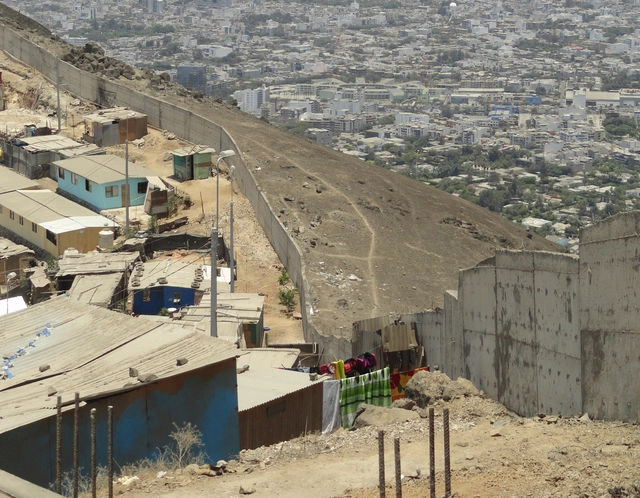
The initial question—and with it, the proposed discussion—stems from the original title of the article War-chitecture: How guilty are architects in urban violence? by Tomas Beverina, one of our readers in Argentina, who invites us to reflect on urban violence and prompts an even broader, collective debate.

Engineers and architects looking to integrate structural design techniques into their architectural projects will find interest in this free online course: professors from the Department of Structural Engineering and Building Physics at the School of Architecture of the Universidad Politécnica de Madrid (ETSAM) are offering the course “Structural Design: Learning Through Case Studies” through the Ibero-American digital platform Miriadax.
The course offers case-study-based learning, allowing students to draw their own design conclusions. To do so, the curriculum explains the structural design process of ten buildings of increasing complexity, starting with residential and small institutional buildings and ending with more complex projects featuring structural solutions for large spaces.
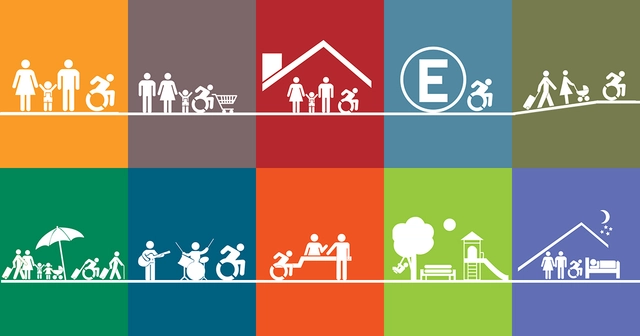
Since 2016, Chile has been undergoing a gradual transformation of its building regulations thanks to the enactment of the historic Decree 50 of the General Ordinance of Urban Planning and Construction (OGUC). This decree mandates a national standard for universal accessibility, ratifying both the Convention on the Rights of Persons with Disabilities (2008) and Law 20,422 (2010), which establishes standards for equal opportunities and social inclusion for people with disabilities.
This regulatory shift prompted the team at Corporación Ciudad Accesible to update their 14 “Accessible Fact Sheets,” now that compliance is a requirement rather than an option. "We want to achieve an accessible and universal vision where design envisions people beyond the traditional mold, so that those who do not move, see, hear, or understand the environment in conventional ways find the same opportunities and participation," explains their team.
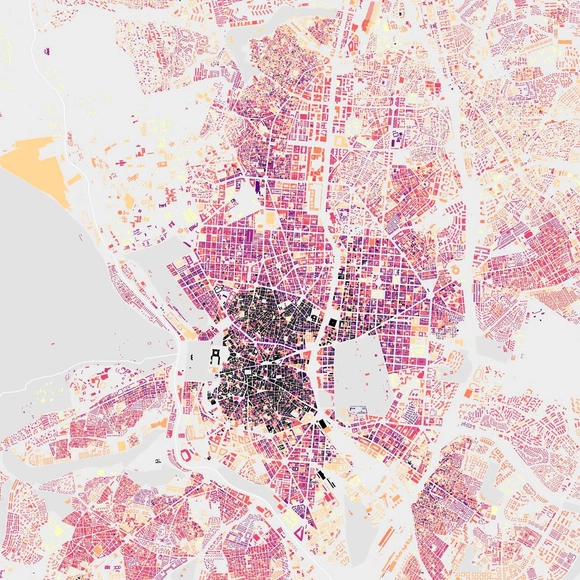

Do identical brick blocks confuse you? Are you unsure whether to turn at this corner or the next because all the perimeter-block buildings look exactly alike? Do you lose your way in the narrow, winding streets of the city center? As it turns out, this is a common challenge for many, which is why it is essential for cities to invest in wayfinding systems designed specifically for pedestrians.
The benefits are numerous. First, it is an excellent way to promote the cleanest form of transit: walking. The advantages of this include easing public transit congestion, reducing vehicular traffic, encouraging a deeper familiarity with the city, and revitalizing businesses on secondary streets—not to mention the positive impact on tourists and visitors. This is precisely what the #LeerMadrid project aims to achieve. The initiative is currently being developed by Paisaje Transversal in collaboration with Applied Wayfinding, Avanti Avanti, Urban Networks/CGR, and Dimas García Moreno.
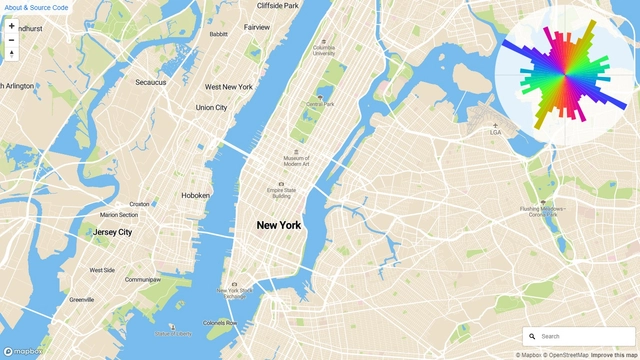
Cities are shapeless, changing realities that expand unpredictably, driven by socio-urban and socio-economic trends. But can we anticipate these growth trends? Here is a tool that allows users to analyze road networks and calculate the percentage of streets oriented in any given direction relative to the north.
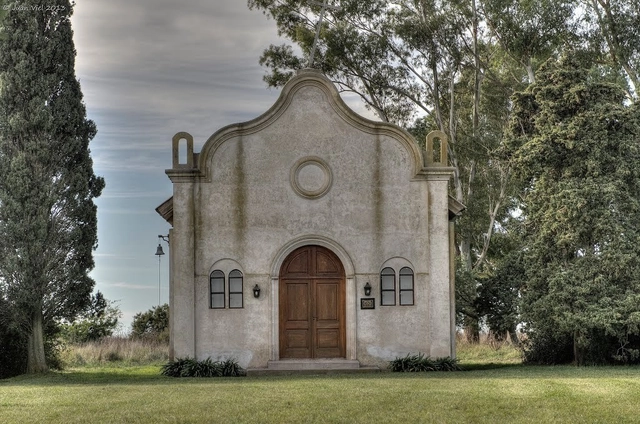
When Clorindo Testa was asked how he felt upon learning that one of his works, the Casa Di Tella, was going to be demolished, he replied: “I believe that buildings are not made to last. One can say that the Roman Colosseum will endure. They are not going to tear down Notre-Dame Cathedral, nor the Duomo in Milan. But when you design a project, you don't go around thinking it will be memorable and last forever. Works of this nature have owners, and owners change their minds. People and society also change: what was valid twenty years ago is no longer valid today. It is inevitable. Personally, it doesn't bother me in the least if they demolish a work of mine; I don't design things to last forever. You make things to function when they are commissioned, and they last as long as they need to. The Casa Di Tella was built for Di Tella, and Di Tella died. In a sense, it is no longer his house... It became part of an institute that bought it. Therefore, the functions it needs are different.” [1]
Testa's words reveal a remarkable humility that seems rare in the DNA of architects who yearn for the eternity of their work. Indeed, this desire for permanence was imposed on us almost as a mandate, a necessity. Palladio knew this well when referencing Vitruvius: “utility, perpetuity, and beauty.”
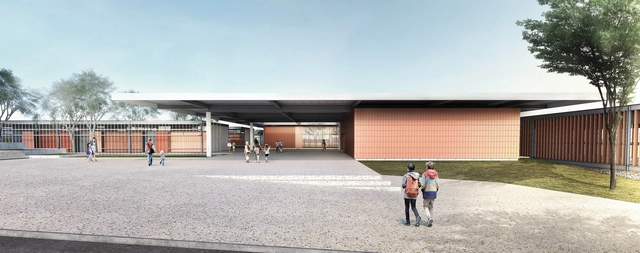
CODHAB has released the results of another one of its competitions. This edition sought design proposals for an Escola Classe (EC) elementary school located in the Crixá Neighborhood development in the Federal District. The facility aims to provide public educational services, as the first phase of the social housing project is already under construction.
The objective of the competition was to select the most suitable proposal to contract the responsible technical team, who will sign an agreement with the organizing entity to develop the Complete Detailed Design (Architectural Design and Complementary Projects). See the results of the competition below:

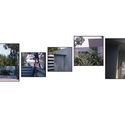
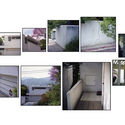
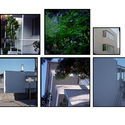
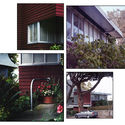
Paparazza Moderna is a photographic project that emerged as part of the artistic work of the duo Lake Verea. Centered on the portraiture of modern architecture, the project began with Luis Barragán to showcase a perspective far removed from conventional architectural photography. If anything characterizes their approach to architecture, it is precisely this oblique gaze at space, which reveals the less obvious aspects of structures that have now become iconic.
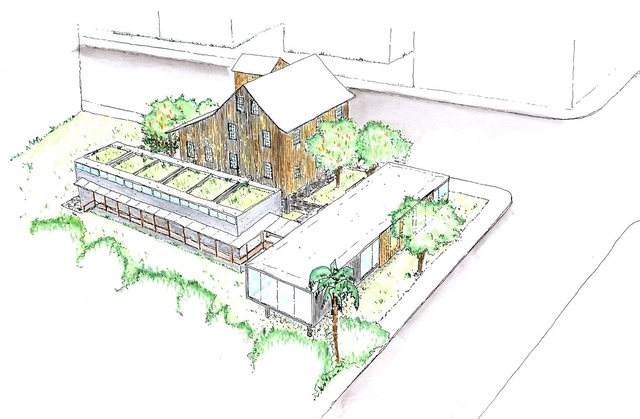
Most of us share childhood memories of drawing little houses—a triangular roof, a door, a window, and a tree beside it. What sets architects apart from the general public, however, is that we continue to make these drawings long after we grow up. Naturally, our skills usually mature along the way. Just as our residential architecture becomes more complex and refined, our representation of trees must also evolve (that broccoli-like scribble is unlikely to impress clients or professors). While trees are rarely the focal point of a drawing, they play a crucial role in architectural composition, establishing scale, casting shadows, and representing specific landscape designs.
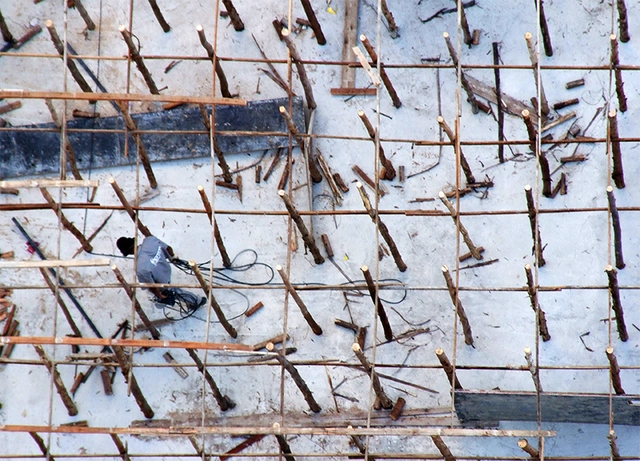
The Housing Development Company of the Federal District (CODHAB-DF) recently launched Accreditation Call No. 001/2018 which aims to accredit companies to provide temporary home renovation and minor repair services in areas of social interest. Registration must be completed online at www.codhab.df.gov.br/
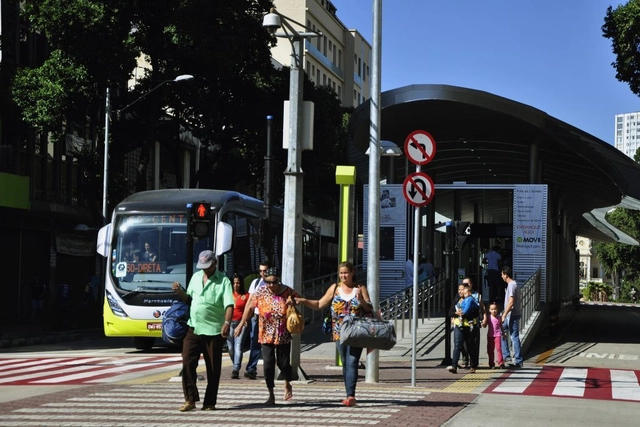
Cities are critical to the functioning of many countries. With the rapid population growth of recent decades, urban centers have had to face a series of challenges, a primary one being mobility planning. In Brazil, with the enactment of the National Urban Mobility Policy (PNMU) in 2012, Brazilian cities received new guidelines to plan and guide policy actions toward establishing more sustainable mobility. To this end, the PNMU requires the development of Urban Mobility Plans for cities with over 20,000 inhabitants as a prerequisite for receiving federal budget allocations. Ultimately, this requirement aims to transform cities and the way Brazilians commute daily.


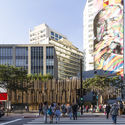
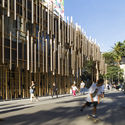
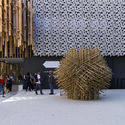
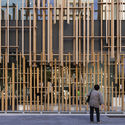
The architects and photographers of studio FLAGRANTE have shared with ArchDaily a series of photographs capturing the recently completed Japan House São Paulo, designed by Kengo Kuma in collaboration with local office FGMF.
Part of a global initiative by the Japanese government to “create a vision of contemporary Japan,” Japan House opened in May 2018, combining art, technology, and business to offer an escape into modern-day Japan.
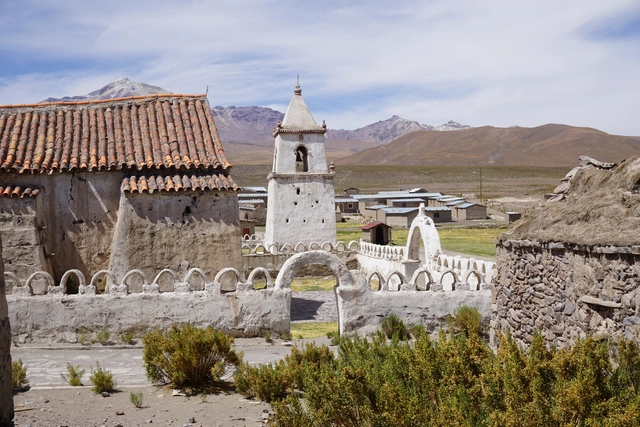
Chile's history can be read through its towns. Blending the architectural and building traditions of its indigenous peoples with the influence of European immigrants, these small localities reveal how their inhabitants have occupied and appropriated the territory according to their needs, customs, and specific contexts.
With a landscape that changes drastically from north to south, certain patterns emerge, shaped by climate and geography. From the use of adobe and stone in desert regions to meticulous craftsmanship with native woods in the south, along with the rich colonial architecture of the central valleys, these 24 examples offer significant lessons that every architect should study closely. Read on to discover them below.
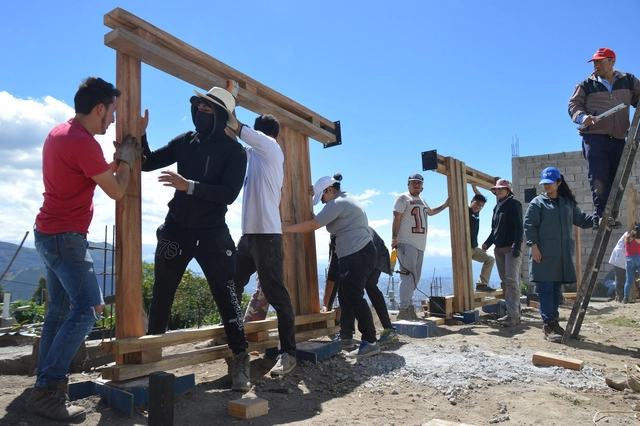
Created by the Ecuadorian firm ENSUSITIO, the Con Lo Que Hay Workshop is a course taught separately to architecture students at the Universidad Tecnológica Indoamérica (UTI) and the Pontificia Universidad Católica del Ecuador (PUCE), offering them the opportunity to work on their first real commission. As a result, students must navigate not only the design itself, but also engage with communities, clients, budgets, and, of course, their own peers.
"We do not see architecture as a product," write Enrique Villacís alongside Cynthia Ayarza and Lorena Rodríguez, co-founders of ENSUSITIO, who serve as the workshop's tutor and professional advisors, respectively. "It is an organic process built day by day alongside its inhabitants, from diagnosis to use and maintenance, including the *minga*—collective construction. Everything is built under the principles of 'what is available'—materials, local wisdom, and our own contributions that value ancestral knowledge within a contemporary context," they add.
On this occasion, we present three projects developed on the periphery of Quito: a collection center, a dining hall for an evangelical congregation, and an outdoor therapy space.
Heidegger wrote that humanity should dwell poetically.
Yet in a society driven by materialism, uniform residential buildings dominate the landscape. Is there a way of living that is better suited to human nature? This remains a question we cannot help but explore.
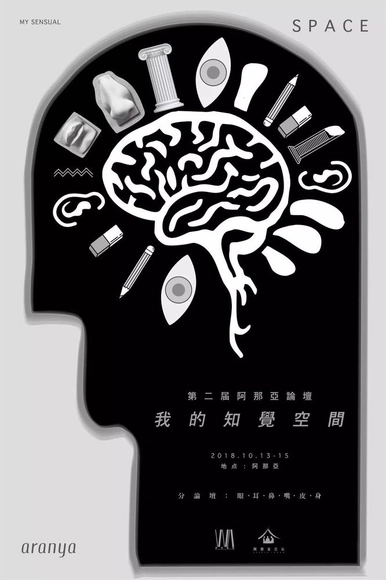
From October 12 to 15, World Architecture magazine, in partnership with Aranya, hosted the second Aranya Architecture Forum. Prominent Chinese and international architects, alongside cross-disciplinary leaders, gathered by the sea to discuss the relationship between architecture, art, life, and humanity.
Under the theme “My Perceptual Space,” the main forum was complemented by sub-forums featuring dialogues between architects and cross-disciplinary figures. The event also marked the launch of the Aranya Architect Debut Award, China’s first-ever award dedicated to architects’ debut projects. Additionally, a diverse program of cultural activities offered fresh perspectives on understanding architecture and space.
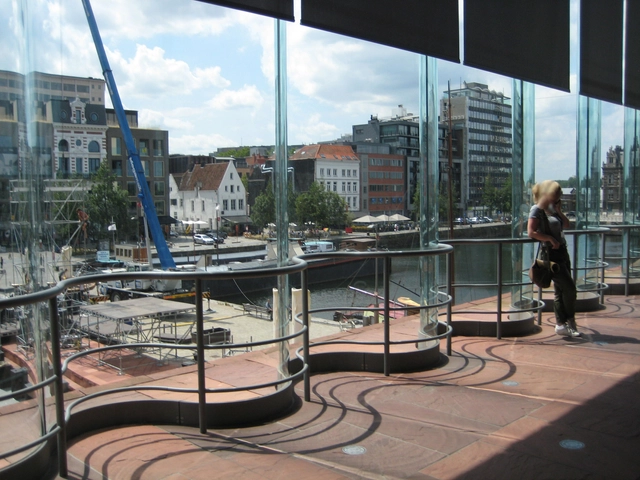
During the design process of a building, design professionals from various disciplines are called upon to propose solutions that ensure client requirements and expectations are met.
Design decisions, which until the 1980s were often not grounded in objective criteria, have gradually become more evidence-based. This shift aims to reduce design and execution errors, material waste, and operational inefficiencies, while also systemically recognizing best practices.
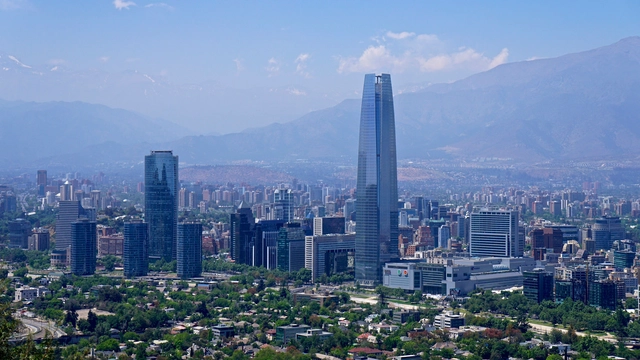
Humanity has always been obsessed with pushing its limits, setting records only to break them time and time again. Consequently, our cities' skylines have always been defined by those who hold power in any given era: once it was churches, then state institutions, and in recent decades, private skyscrapers have arisen to remind us who can reach the highest—literally.
Do you know what the tallest building in Latin America is? Specialized organizations like the CTBUH (Council on Tall Buildings and Urban Habitat) have established parameters to objectively measure a building's height, discounting antennas and other additions used to tack on extra meters. Let's take a look at what the CTBUH says about the tallest skyscrapers in Latin America.
This list was last updated in July 2018.

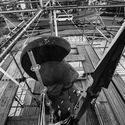
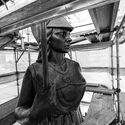
La Minerva is an iconic monumental sculpture in Jalisco's capital, created by Joaquín Arias in 1957 and commissioned by then-governor Agustín Yáñez. Years passed, and it was during the 1986 World Cup in Mexico that, following a victory by the Brazilian team, their coach gave the players the afternoon off, and the celebration ended up taking place there—at the intersection of López Mateos, Vallarta, Golfo de Cortés, and Circunvalación Agustín Yáñez avenues. Since then, La Minerva has become the preferred venue for both celebrations and demonstrations. However, weathering and traffic-induced vibrations took a heavy toll on its structure.
.jpg?1521330302&format=webp&width=640&height=580)

We are pleased to announce a strategic partnership between the ARKRIT Collective and ArchDaily en Español to regularly publish critical essays that foster debate, rigorous argumentation, and discussion around architecture.
ARKRIT is a research group within the Department of Architectural Design at ETSAM in Madrid. Over more than a decade, it has established itself as a hub for reflection and knowledge production by and for architectural criticism. Founded by Professor of Architectural Design Dr. Antonio Miranda Regojo-Borges, its members include PhDs and university academics working across various European and Latin American research centers.

Prison to Prison, Uruguay's official exhibition at the 2018 Venice Biennale, explores the existence of an unprecedented Freespace within the intimate relationship between two different architectural models of prisons.
The exhibition, curated by Sergio Aldama, Federico Colom, Diego Morera, Jimena Ríos, and Mauricio Wood, is an invitation to spark new dialogues and discussions that transcend the objects of study themselves, enriching our perspective and reconnecting us with the cultural dimension of architecture.
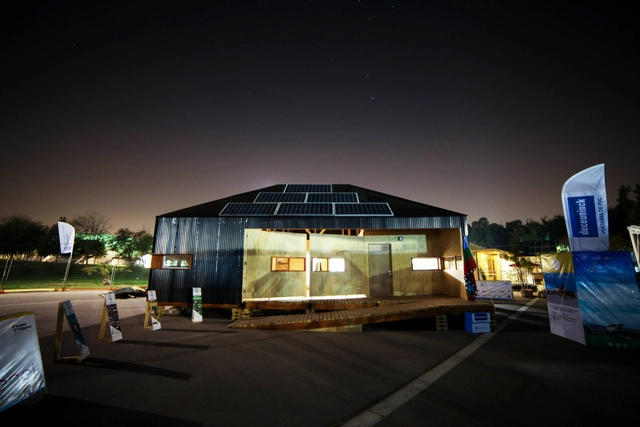
With a seminar on sustainable construction, La Ruta Solar kicked off Construye Solar 2019, the third edition of the competition that invites universities from Chile and around the world to design and build housing prototypes with high thermal and environmental standards, as well as low construction costs.
The event, which took place at the Chilean Chamber of Construction Auditorium in Santiago, Chile, and was sponsored by the Technological Center for Innovation in Construction (CTeC), was attended by the Undersecretary of Social Evaluation, Alejandra Candia, and the Chief of Staff of the Undersecretary of National Assets, Mario González, along with key speakers from industry and academia who shared their experience in developing innovations focused on sustainable housing.

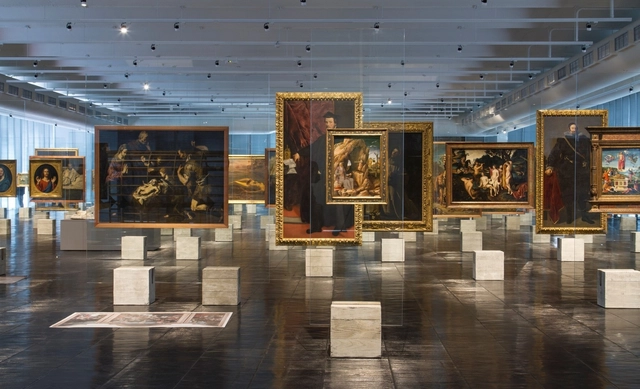
Have you ever wondered how an exhibition design is conceived? Or how it coordinates the staging of the displayed content?
Historically, what we know today as a museum began as a place to gather pieces and objects organized by typology. This is evident when looking at images of the so-called cabinets of curiosities or wonder rooms, which organized a vast array of rare objects and species (animal, plant, and mineral) brought back from the great explorations of the 16th and 17th centuries.
Centuries later, these collections began to gain traction, and former palaces transformed their hallways into long, continuous galleries, to which only their guests and residents had access. Later, in the 19th century, the emergence of pavilions dedicated primarily to the display of artifacts brought us closer to the modern concept of museums. We regularly publish various museum projects. But beyond their architecture, have you ever noticed the crucial role that exhibition design plays? Below, we outline some of the key concepts of exhibition design.
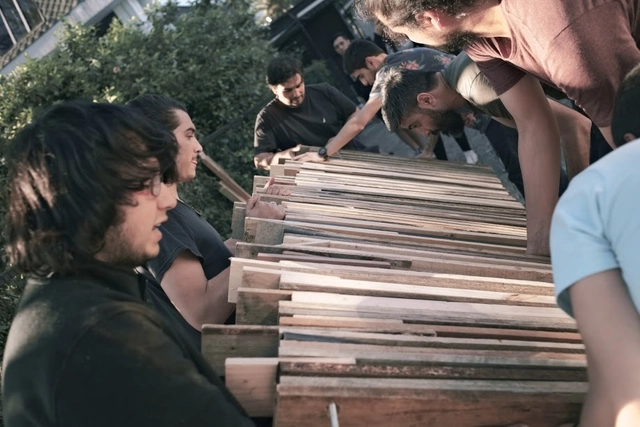
The Faculty of Architecture and Art at Universidad del Desarrollo held activities as part of the Detonating Experience II 'Contact with Matter,' which takes place three times during the program and aims to introduce future architects to each curricular cycle. Each exercise brought students closer to the construction and design of full-scale objects. The "Table" Workshop was led by the prominent firm Grupo Talca, featuring architects Rodrigo Sheward and Martín del Solar, while the EDII "Mast" was directed by professors Yanko Bugueño and Diego Martínez along with teaching assistant Magdalena Gallegos.