1. ArchDaily
  2. News

News

Reading Architecture: The Importance of Books in the Design Process

The book is simply another design tool—indispensable to many, but of limited use to others. When I speak of books, I am not referring to the common association with literature (novels, poetry, fiction, …), which are also useful within the abstract and diffuse design process. Enric Miralles, for instance, used to turn to verses by Lorca or the creative world of Queneau to anchor those early design intuitions. Yet I am not referring to this kind of reading, which is equally recommended, but rather to what is specific to our profession—to our unique and sharp gaze. Architects look for inspiration in books, but it is only when they reflect their thoughts on paper that they reveal their true, intangible nature. 

Architects are fortunate to have access to a wide variety of print subgenres. These range from deep written reflections on the discipline to illustrative volumes of architectural images, construction details, plans, and drawings. We are shaped by what we see; that is undeniable. Consequently, this entire wealth of knowledge stays with us throughout the design process, surfacing unpredictably as we address the challenges that arise. Simply turning to a book can open doors along this design path, just as it can close others. We navigate by intuition, but we are always guided by parameters established from the very beginning. Looking for external references in books and magazines is a difficult exercise at first, as the siren song of countless sources can lead us astray. Knowing how to choose these references and initial guidelines will outline a clear, feasible path where the design becomes more manageable, accessible, and adaptable to future changes. 
Amancio Williams: Theoretical Architecture for the Future of Argentina

Subscriber Access | 

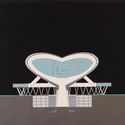
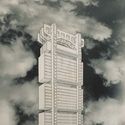
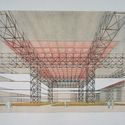
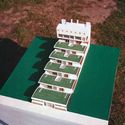
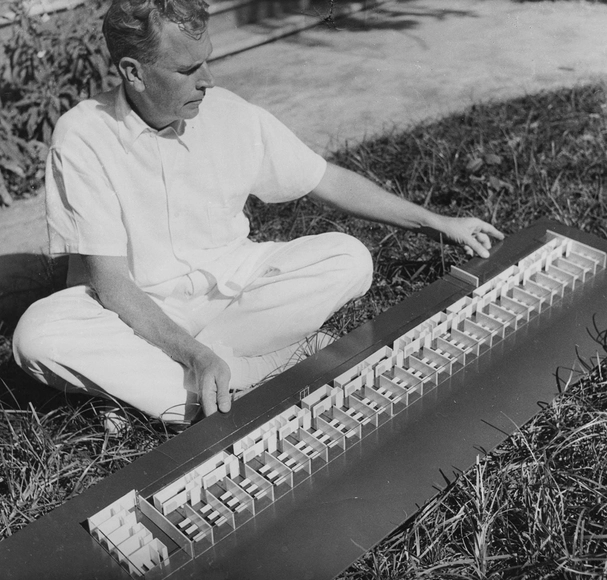
Discussions of Amancio Williams's architecture typically focus on his built work—the tangible side of his profession. Yet beyond being a great architect, he was a researcher, creator, avant-gardist, and visionary. Constantly studying the technical possibilities of his era, he approached his theoretical development and architectural thinking as if the field were a laboratory.

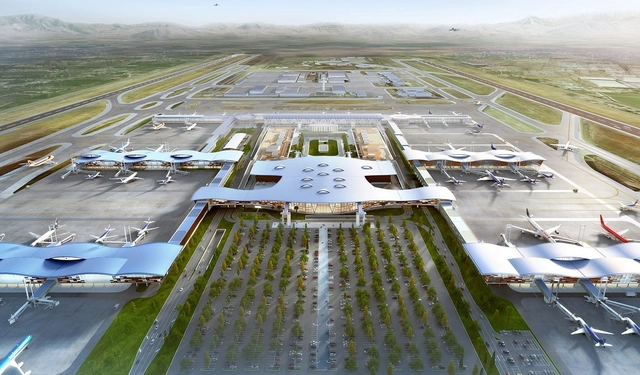
This is evident in the projects Williams developed for dwellings in space (1942), the hall for plastic spectacle and sound in space (1942), the Buenos Aires airport (1945) the suspended office building (1946) and the first city in Antarctica (1980), which we explore below.

Amancio Williams: Theoretical Architecture for the Future of Argentina - Image 1 of 4Amancio Williams: Theoretical Architecture for the Future of Argentina - Image 2 of 4Amancio Williams: Theoretical Architecture for the Future of Argentina - Image 3 of 4Amancio Williams: Theoretical Architecture for the Future of Argentina - Image 4 of 4Amancio Williams: Theoretical Architecture for the Future of Argentina - More Images+ 23

Pavilions that have represented Mexico at the Venice Architecture Biennale

Subscriber Access | 
Pavilions that have represented Mexico at the Venice Architecture Biennale - Image 5 of 4
Cortesía de La Biennale di Venezia

The Venice Architecture Biennale is an event organized by the Italian State that brings together some of the world's most prestigious international architecture exhibitions. The Giardini and the Arsenale serve as the event's main venues. These spaces have hosted various exhibitions, national pavilions, and collateral events spread throughout Venice.

TransMiCable in Bogotá: This Is How the Public Spaces Around the Facilities Will Look

Since late December of last year, TransMiCable has served as a vital transit system for more than 700,000 residents of Ciudad Bolívar, transporting passengers from the El Tunal TransMilenio portal—adjacent to the CeFe El Tunal—to the Mirador del Paraíso station, passing through intermediate stations such as SuperCade Manitas. To support the elevated transit system, the cable lines rest on 24 pylons (pillars), which will feature surrounding public spaces, creating a functional footprint for the community.

DARP, Second Place in the Memorial Design for the Former Monaco Building in Medellín

Subscriber Access | 

Colombian firm DARP has won second place in the design competition for the memorial space at the former Mónaco Building in Medellín, Colombia. Organized by the EDU and the Colombian Society of Architects (SCA), the international competition sought to design a space of memory and reflection on the period between 1983 and 1994, located on the site of the demolished building that was once the home of drug trafficker Pablo Escobar.

Architecture Environments: How Argentine Architects Work in Their Studios, by Bisman Ediciones

Architecture Environments: How Argentine Architects Work in Their Studios, by Bisman Ediciones - 1 的图像 4
© Albano García . Courtesy of Bisman Ediciones

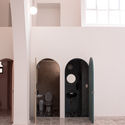
Have you ever been curious about how architects work in their studios? Usually off-limits to the public, these spaces hold stories and dreams within their walls—completed projects, upcoming buildings, proudly won competitions, and unrealized ideas. Fortunately, the new book “Ambientes de Arquitectura” (Architectural Environments) by Bisman Ediciones opens the doors to 50 architecture studios, allowing us to explore their spaces. Ping-pong tables, mate, and scale models: discover how architects really work!

"Real," the Illusory Exhibition by Leandro Erlich

Subscriber Access | 
"Real," the Illusory Exhibition by Leandro Erlich - Featured Image
© Gonzalo Viramonte

"Real," the Illusory Exhibition by Leandro Erlich - Imagen 8 de 4"Real," the Illusory Exhibition by Leandro Erlich - Imagen 10 de 4"Real," the Illusory Exhibition by Leandro Erlich - Imagen 13 de 4"Real," the Illusory Exhibition by Leandro Erlich - Imagen 16 de 4Real, the Illusory Exhibition by Leandro Erlich - More Images+ 18

From March through June, “Real,” the new exhibition by Argentine artist Leandro Erlich, will be on display in Córdoba, Argentina.

800 Latin American students kick off ELEA CDE 2019 in Ciudad del Este

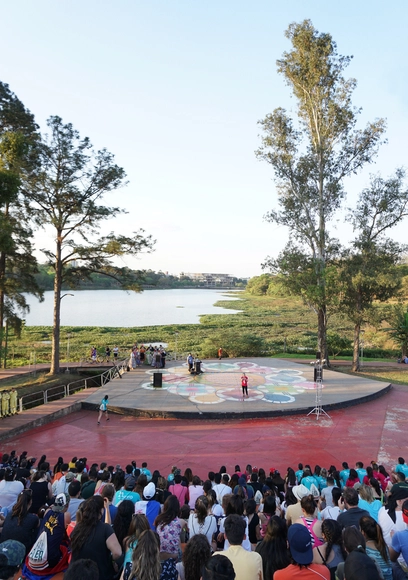
In Ciudad del Este, Paraguay, nearly 800 students from Latin America kicked off the 27th edition of the 2019 Latin American Encounter of Architecture Students. This event provides a platform for collective participation, integration, and learning, organized by the Latin American Coordinator of Architecture Students (Co.L.E.A - Cono Sur)—currently comprising Argentina, Chile, Uruguay, Peru, and Paraguay—with local support from the Paraguayan Union of Architecture Students (UPEA).

As is custom, connections were established with architects and workshop leaders to reflect under the theme "Designing a Sustainable Culture," focusing on three main axes: environmental and urban; sociocultural and political; and technological.

In this edition, official activities began on Saturday, October 28, with the Jaguata urban recognition walk, followed by the first lecture, 'Ecosystemic Urbanism,' by Salvador Rueda, Director of the Urban Ecology Agency of Barcelona. Rueda reflected on the importance of taking immediate action against the climate emergency, presenting examples of new urban models in cities.

40 Years Inspiring the Creation of Spaces: CHC in 20 Chilean Projects

In 1979, CHC opened its doors as a toilet seat manufacturer in Chile. The company took its first steps manufacturing these under the Europa brand, later adding Delfin Coatings industrial paints, followed by bathroom fixtures from the Spanish brand Roca. During the 1980s, public restrooms in Chile used products designed for residential use, leading to frequent failures and a poor reputation. This unmet need opened the door to importing specialized products from the US and Italy to improve the country's public restrooms. Years later, CHC innovated by designing products specifically for the Chilean market. It developed the Wasser brand, introducing new fixtures to homes and buildings, such as whirlpool tubs, prefabricated furniture, bathroom partitions, shower trays, laminated glass screens, and cabins, among others.

During the 2000s, aiming to offer comprehensive solutions, the company added ceramic tiles, porcelain tiles, vinyl and laminate flooring, sports surfaces, and ventilated facades to its portfolio, incorporating more than 20 renowned brands based in Spain, Italy, and Brazil.

40 Years Inspiring the Creation of Spaces: CHC in 20 Chilean Projects - Image 1 of 440 Years Inspiring the Creation of Spaces: CHC in 20 Chilean Projects - Image 2 of 440 Years Inspiring the Creation of Spaces: CHC in 20 Chilean Projects - Image 3 of 440 Years Inspiring the Creation of Spaces: CHC in 20 Chilean Projects - Image 4 of 440 Years Inspiring the Creation of Spaces: CHC in 20 Chilean Projects - More Images+ 20

Discover the winning project of the Norpatagónico Hospital competition in Neuquén

Subscriber Access | 

On November 15 of last year, the national ideas and preliminary design competition for the Norpatagónico Hospital in Neuquén was launched. Organized by the provincial government through the Ministry of Health and the Ministry of Economy and Infrastructure, the competition was endorsed by the Argentine Federation of Architects (FADEA) and sponsored by the College of Architects of Neuquén Province.

The site—where the objective was to build a facility that provides high-complexity services while connecting with the natural environment—is located on the Neuquén plateau and spans an area of 32,700 square meters. First prize was awarded to La Plata-based architects Guillermo Ariel Canutti, Bernardo Luna, Clara Gallardo, Agustín Ichuribehere, and Fernando Sebastián Fariña. Read on to discover the project in detail below.  

Mauricio Rocha and Gabriela Carrillo Receive the Palmarès Gold Medal of the French Academy of Architecture

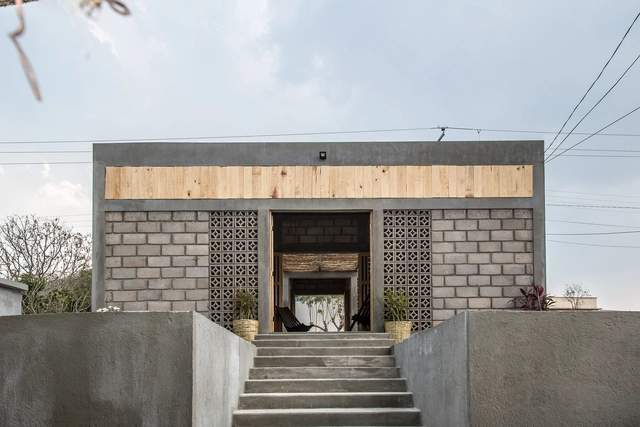
Today, the awards of the French Academy of Architecture were presented at the House of Architecture, Paris 10th. During the ceremony, around forty laureates representing the world of architecture were recognized with various awards. Each year, these awards honor professionals from the fields of architecture, education, and research, the newest generation of architecture graduates, and the vast world of construction. This is an opportunity for the Academy to recognize those who stand out in the architectural field.

BEMA: A New Gathering Space Opens Its Doors to the Public in Querétaro, Mexico

Subscriber Access | 

BEMA: A New Gathering Space Opens Its Doors to the Public in Querétaro, Mexico - Imagem 1 de 4BEMA: A New Gathering Space Opens Its Doors to the Public in Querétaro, Mexico - Imagem 2 de 4BEMA: A New Gathering Space Opens Its Doors to the Public in Querétaro, Mexico - Imagem 3 de 4BEMA: A New Gathering Space Opens Its Doors to the Public in Querétaro, Mexico - Imagem 4 de 4BEMA: A New Gathering Space Opens Its Doors to the Public in Querétaro, Mexico - More Images+ 28

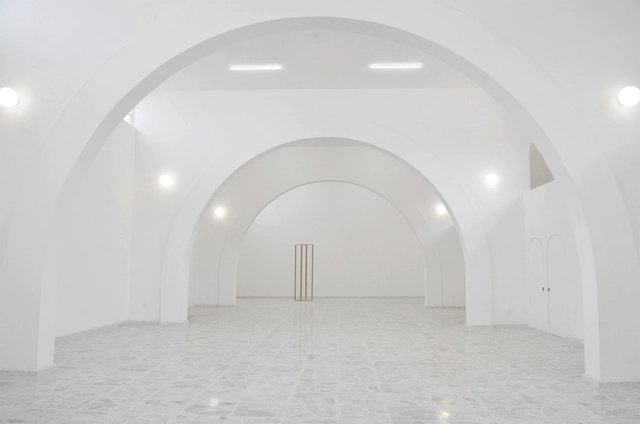
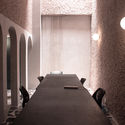
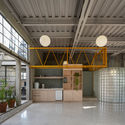
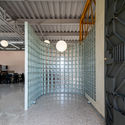
BEMA is a new space by dèrive Lab opening its doors in the Historic Center of Querétaro, Mexico. The project restores and reactivates a building that previously functioned as a squash court, an event hall, and a commercial kitchen. This new space aims to become a platform that fosters impactful cultural and artistic projects to rethink the city, providing a sanctuary for gathering, production, and the exchange of ideas and experiences around urban issues.

Expansion Project for a Heritage House in Lima Transforms the Backyard into the Center of the Building

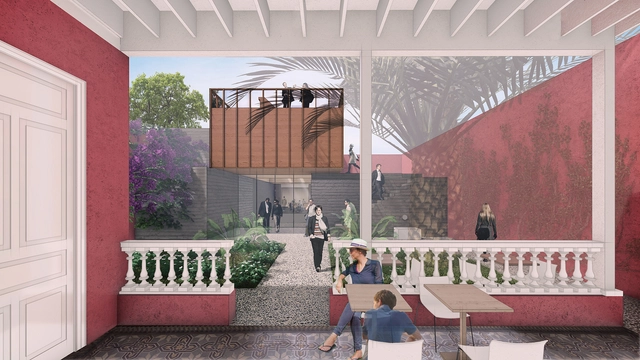
"The French Institute for Andean Studies (IFEA) has chosen a winner for the expansion and renovation of its headquarters in Lima. The proposal by ESARQUITECTURA + Román Bauer Arquitectos emerged victorious in the competition... with a project that highlights the inner courtyard of the historic house." The IFEA has selected a winner for the expansion and renovation of its Lima headquarters. The proposal by ESARQUITECTURA + Román Bauer Arquitectos has emerged victorious in the competition.

Celebrating Local Architecture: Second Edition of the 'Open House' Festival in Rosario

Celebrating Local Architecture: Second Edition of the 'Open House' Festival in Rosario - Imagem 1 de 4Celebrating Local Architecture: Second Edition of the 'Open House' Festival in Rosario - Imagem 2 de 4Celebrating Local Architecture: Second Edition of the 'Open House' Festival in Rosario - Imagem 3 de 4Celebrating Local Architecture: Second Edition of the 'Open House' Festival in Rosario - Imagem 4 de 4Celebrating Local Architecture: Second Edition of the 'Open House' Festival in Rosario - More Images+ 8

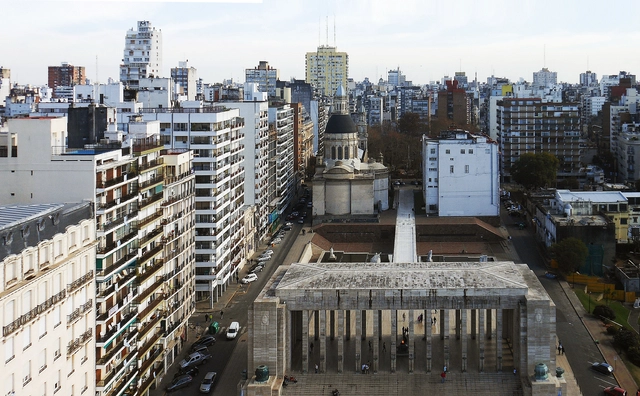
On May 11 and 12, Rosario will host the second consecutive edition of "Open House," an open-door architecture festival for anyone interested in discovering the city's architecture and urban design.

Winners of the XI Chiapas Architecture Biennial 2019

Winners of the XI Chiapas Architecture Biennial 2019 - Image 1 of 4Winners of the XI Chiapas Architecture Biennial 2019 - Image 2 of 4Winners of the XI Chiapas Architecture Biennial 2019 - Image 3 of 4Winners of the XI Chiapas Architecture Biennial 2019 - Image 4 of 4Winners of the XI Chiapas Architecture Biennial 2019 - More Images+ 3

On September 13, the awards ceremony for the XI Chiapas Architecture Biennial 2019: Architecture + Society took place. The Chiapas Association of Architects (Colegio de Arquitectos Chiapanecos) invited all architects to participate this year. The event sought to identify the state's best architectural works, publications, research, and theses, recognizing their authors and promoting the most relevant projects to foster reflection on contemporary Chiapas architecture through analysis and criticism. A total of 55 works and 5 theses were submitted, resulting in 1 Grand Prize and Gold Medal, 5 Silver Medals, and 7 Honorable Mentions across 23 categories. The winners were selected by a jury comprising architects Joel Olivarez, Óscar Martínez, Julio Gaeta, Luby Springall, and María Emiliana Oredáin.

Architecture students intervene in public space at the XXI Chilean Architecture Biennial

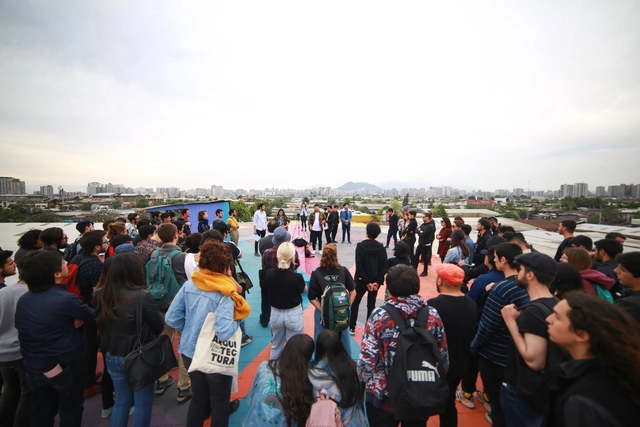
After eight days of intense work in Santiago, architecture students from 12 universities across Chile developed urban activation prototypes to facilitate mobility and public use in various areas of the Franklin neighborhood. The projects were created for the XXI Chilean Biennial of Architecture and Urbanism.

Sofía von Ellrichshausen: ‘Architecture is a service to others, but it is also for oneself’

Subscriber Access | 

For Sofía von Ellrichshausen, architectural representation is deeply tied to how we understand and attribute meaning to our surroundings. Architecture, she believes, is not only a service for others but must also be, in her own words, 'a service for oneself.' This is reflected in many of her artistic works, which explore and seek to understand light, shadow, and color within spaces. At the Chilean firm Pezo von Ellrichshausen—which she co-founded with Mauricio Pezo—disciplinary boundaries blur. For Sofía, art and architecture merge in a practice aimed at understanding the world we inhabit.

Esrawe Studio presents a collection inspired by construction formwork

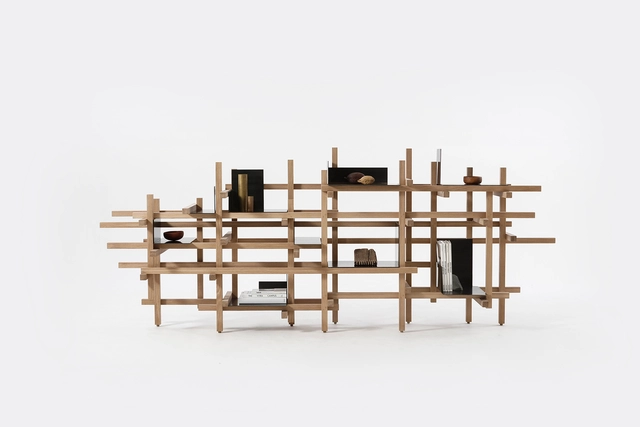
Esrawe Studio presents a collection inspired by construction formwork - Image 1 of 4Esrawe Studio presents a collection inspired by construction formwork - Image 2 of 4Esrawe Studio presents a collection inspired by construction formwork - Image 3 of 4Esrawe Studio presents a collection inspired by construction formwork - Image 4 of 4Esrawe Studio presents a collection inspired by construction formwork - More Images+ 25

Known as Latin America's leading art fair, ZONAMACO held its 2019 edition from February 6 to 10 at Mexico City's Centro Citibanamex. The event showcased everything from historical modern art masterpieces to contemporary works by global artists, collectible design pieces, and special editions.

Spanish architects declare a climate and environmental emergency

This month we presented a grim future for the world's urban centers: the temperature increase of 520 cities by 2050. The warning that "Madrid's climate will resemble Marrakech's today" highlights not only a major concern but an urgent call to action, especially for designers of the built environment.

In a timely response, the Higher Council of the Colleges of Architects of Spain (CSCAE) issued an institutional declaration of climate and environmental emergency, committing to establish and reinforce measures to halt global warming and transition the country to a low-environmental-impact economy.

The following is an overview of the declaration issued by the CSCAE.

Rafael Aburto: Forgotten Modern Architecture in Spain

Subscriber Access | 

The core of Castilian modern architecture, and indeed of the 20th century, emerged from the work of Rafael Aburto [1913-2014] and his contemporaries—this forgotten generation. An interwar generation whose trenches were fought not only on the battlefield, but also within architecture. This cohort of architects had to confront both the ravages of the Spanish Civil War and a sterile traditionalism, surrounded by professionals who had read, known, and seen almost nothing. Tradition—specifically, Spanish tradition—was what sustained everything. Unsurprisingly, the Civil War itself dealt a generational setback to the profession, impacting not only Aburto's peers but also those to come. 

The generational divide was defined solely by the experience of having fought in the war. Oíza was eighteen when it broke out; Sota, Cabrero, Coderch, and Aburto were called to battle, mostly fighting on the Nationalist side. Once the war ended, Spain was unrecognizable compared to its pre-war self, and architectural thought was no exception. Returning to the profession in the 1940s, architects faced an outdated, practically useless tradition, alongside a precarious modernism devoid of depth or knowledge. This is why figures like Aburto broke through—these postwar architects who took on the role of pioneers, or at least demonstrated their determination to break free from academic constraints and embrace their own modernism. 

The Winning Projects of the Pachacamac Park Competition in Lima: "Archaeology and Ecology Will Have the Same Meaning"

Ahead of the Bicentennial of Peru's Independence, the Ministry of Culture, the Municipality of Lima, and Grupo Centenario launched an international architecture and landscaping competition for the design of a metropolitan park surrounding the Pachacamac Sanctuary in Lima. The call sought ideas to create a new public space featuring cultural programming and public services, aimed at protecting the sanctuary and connecting it more closely to surrounding communities. The brief proposed a circuit connecting the area's most important cultural projects: the National Museum, the Pachacamac Sanctuary Site Museum, and the Urpi Wachaq wetland restoration initiative. Discover all the winning projects below.

The winning 'Paseo del Mar' project at Barón Pier, which will transform Valparaíso's waterfront

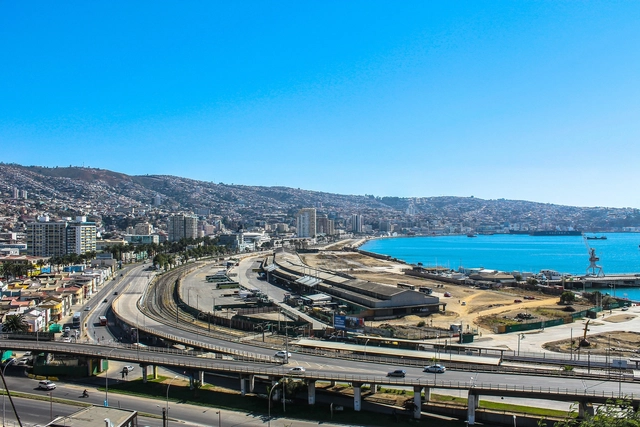
In January, more than 10,000 citizens in Chile voted to select the first, second, and third places of the Paseo del Mar ideas competition in Valparaíso, a new public space at the Barón Pier that will transform the coastal city's waterfront. "This area was the engine of the country's railway industry during a significant part of the 19th and 20th centuries. Today, however, these grounds lack the vitality of yesteryear and have been abandoned over time," the competition guidelines state.

'Estoa Building': Tatiana Bilbao's New Work in Monterrey

Subscriber Access | 

'Estoa Building': Tatiana Bilbao's New Work in Monterrey - Image 1 of 4'Estoa Building': Tatiana Bilbao's New Work in Monterrey - Image 2 of 4'Estoa Building': Tatiana Bilbao's New Work in Monterrey - Image 3 of 4'Estoa Building': Tatiana Bilbao's New Work in Monterrey - Image 4 of 4'Estoa Building': Tatiana Bilbao's New Work in Monterrey - More Images+ 3

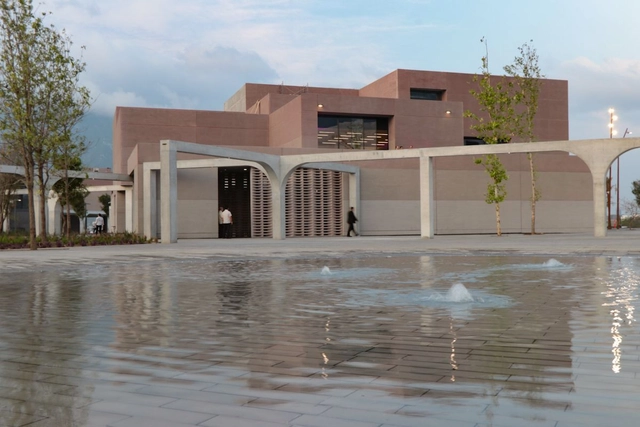
The Universidad de Monterrey in Mexico inaugurated its new gateway to the campus: the Estoa building, presenting a new face to the landscape on the western side of the city. The Estoa building is part of UDEM's Infrastructure Master Plan, which aims to create a pedestrian-friendly campus and a green lung for the western part of the city. Located on the west side of the campus, the building features approximately 90,000 square meters of construction, housing student and community spaces, UDEM's public-facing offices, and continuing education facilities.

Discover the Built Proposal for the Arquine Competition No. 21 | Mextrópoli Pavilion 2019

Subscriber Access | 

Discover the Built Proposal for the Arquine Competition No. 21 | Mextrópoli Pavilion 2019 - 1 的图像 4Discover the Built Proposal for the Arquine Competition No. 21 | Mextrópoli Pavilion 2019 - 2 的图像 4Discover the Built Proposal for the Arquine Competition No. 21 | Mextrópoli Pavilion 2019 - 3 的图像 4Discover the Built Proposal for the Arquine Competition No. 21 | Mextrópoli Pavilion 2019 - 4 的图像 4Discover the Built Proposal for the Arquine Competition No. 21 | Mextrópoli Pavilion 2019 - More Images+ 16

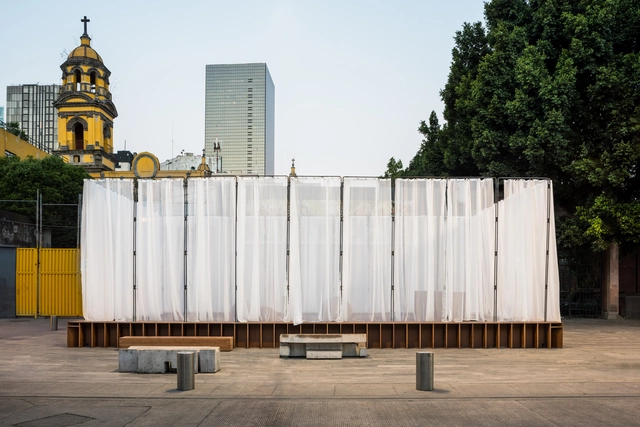
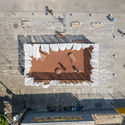
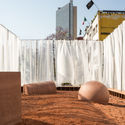
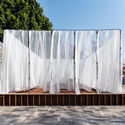
Tezontle Ludens is the name of the winning project of the Arquine Competition No. 21 | Mextrópoli Pavilion 2019, which opened on Friday, March 8, in Mexico City's Alameda Central alongside a series of pavilions designed to activate public space. The pavilion, built by Factor Eficiencia and designed by Suma Estudio (Roberto Aguilar, Diego García, Fernando Franco, Diego Aguilar, and Jalil Miguel), was described by the jury as "a simple, well-narrated playful experience, materialized in a lightweight space and a commitment to subtlety. The project communicates with that same clarity, without discursive excess or unnecessary justification."

You've started following your first account!

Did you know?

You'll now receive updates based on what you follow! Personalize your stream and start following your favorite authors, offices and users.