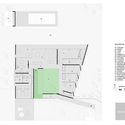
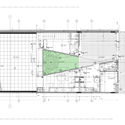
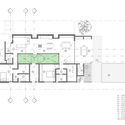
Interior courtyards are open-air areas located within buildings, with their perimeters defined by walls or galleries. These outdoor yet contained spaces often play a crucial role in shaping and organizing a project's floor plan. In some cases, they act as a central lung, gathering the surrounding spaces around their perimeter. They can also be designed as pathway organizers or articulating elements, connecting while simultaneously dividing different areas of the project.
Numerous benefits—such as the influx of natural light, improved ventilation, and a stronger connection to nature without sacrificing privacy—have made this feature an effective solution for many architectural designs. Consequently, we present a selection of 15 projects in Argentina where interior courtyards take center stage.
For the sixth time, INFONAVIT, through CIDS, has launched the call for entries for the Sixth Student Competition 2018, as part of its effort to promote and encourage creative practices toward new forms of construction, as well as to achieve better intra-urban social housing based on an efficient, compact, sustainable, and regional model.
The objective of this competition is to develop projects capable of adapting to the specific conditions of the territory and its inhabitants. Beyond defining a housing prototype, the goal was to identify processes and understand replicable procedures. This requires engaging with the community, listening to their stories, and understanding their dynamics and customs, as well as conducting extensive historical research to discover how ways of living have provided valuable lessons for housing design in each region.
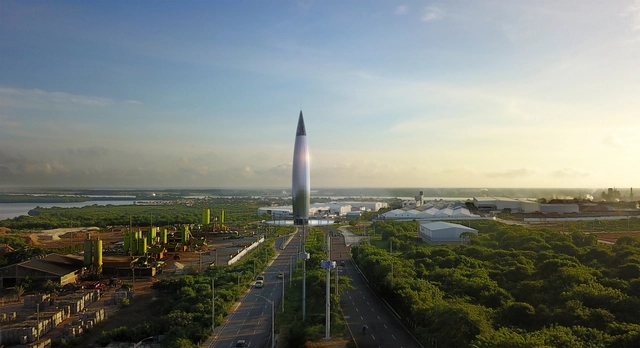
On June 28, 2019, Barranquilla-born architect Ricardo De Castro was awarded the Bronze A' Design Award in Como, Italy, for his design of the El Marquise Monument to the Magdalena River.
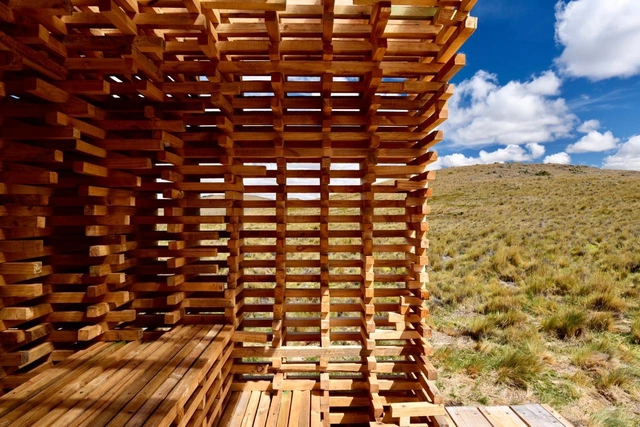
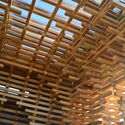
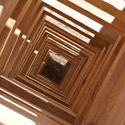
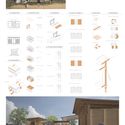
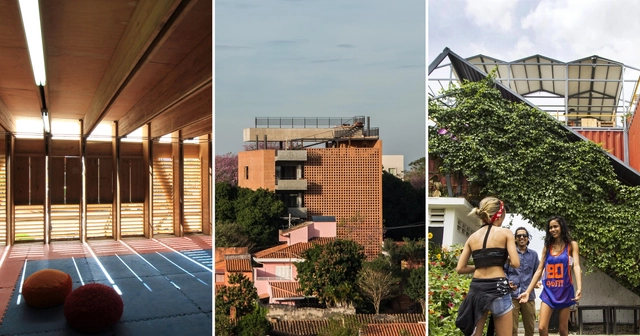
The School of Architecture at the Universidad Finis Terrae traditionally organizes workshops where its students build full-scale structures. This time, the workshop was led by Chilean architect Verónica Arcos, who worked with the participants, drawing inspiration from timber-stacking systems for drying wood.
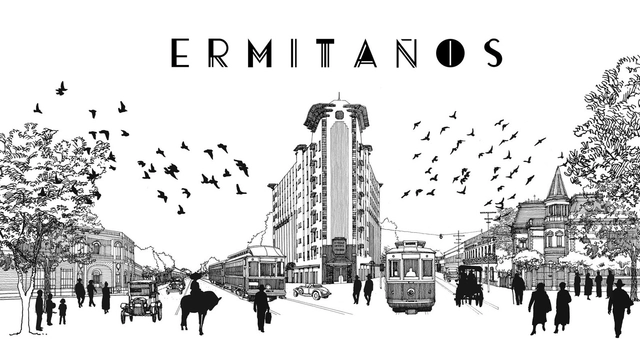
Designed by architect Juan Segura and built in 1930, the Ermita Building in Mexico City is considered one of the most influential works of Mexican architecture from the first half of the 20th century. From its inception, it was one of the first buildings to incorporate mixed-use spaces, featuring ground-floor retail, a cinema, and apartments of various sizes.
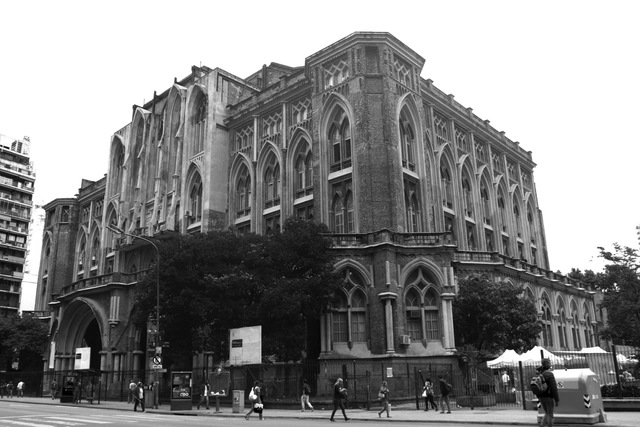
Walking through the classrooms of the University of Buenos Aires' School of Engineering is like stepping into a time machine: fine wooden desks, rosettes, pointed ogival arches. Green chalkboards with theorems and equations waiting to be solved. Here, the foundations of knowledge are laid for the young minds who will later calculate bridges and dams, and optimize plants and processes.
As you walk up to the terraced workshops, the wood groans and creaks—a sound that signals the passage of time.
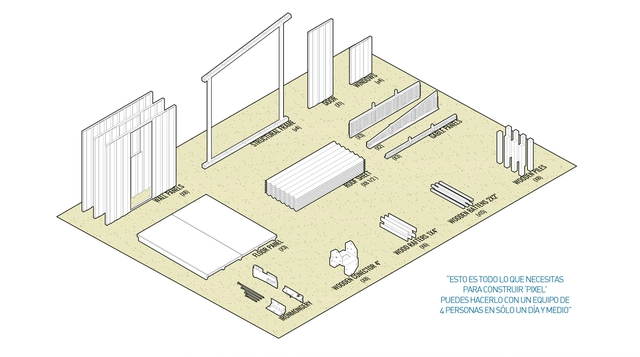
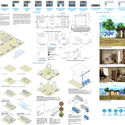
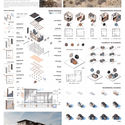
Primer Lugar: Luis Roberto Barillas, Marielos Beatriz Rosales, Milton José Martínez, Sara Beatriz Vásquez (San Salvador, El Salvador). Image Cortesía de TECHO
Latin America's social crisis is centered in its informal settlements, the epicenters of the most urbanized and unequal region in the world. Approximately 104 million people live in these communities, where one in four lives in poverty within a slum, villa, favela, or informal camp. This has led organizations like TECHO to focus on this segment of the population, which subsists despite the ongoing violation of their rights and a grueling test of their resilience.
Courtesy of XXI Bienal de Arquitectura y Urbanismo de Chile
The current social crisis in Chile prompted the curatorial team of the XXI Biennial of Architecture and Urbanism of Chile a few days ago to "pause" all of its activities in solidarity with the country's situation. Ultimately, after a day of deliberation on Wednesday, October 23, the organizers and curators decided to cancel all of the event's activities, according to an official statement.
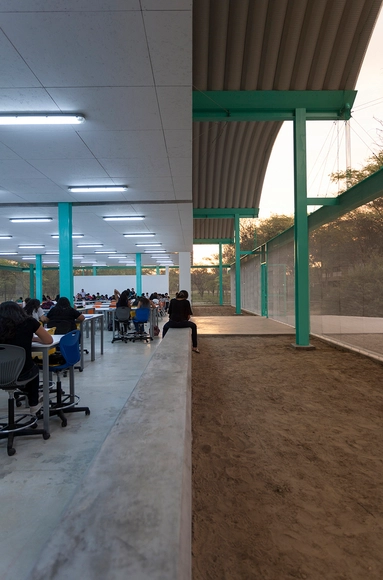
In this context, the urban landscape of many Peruvian towns is likely to benefit from facilities that, for many small cities, could well become iconic and even transformative elements within their urban or semi-urban environments. The precedent for this process lies in the Grandes Unidades Escolares (Large School Units) built during the Odría administration—so iconic for their rationalist architecture and masterfully executed in Lima by Alberto Jimeno. Another precedent, albeit a less fortunate one, is found in the school facilities built across many parts of the country in the 1990s. These featured an often-altered modularity and forms—accentuated by plaster and paint—that were identically recognizable in any region, as if completely disregarding the geographical and cultural specificities of Peru's diverse territory.
Cortesía de Archivo Wiliams, Director Claudio Williams
Pavilions have been a key typology in architectural history. Their flexibility and ephemeral nature have allowed architects to unleash their imagination, breaking away from established canons. Each generation has taken the baton, pushing boundaries even further. From demountable structures to spaces that foster a democratic spirit, we look back at the history of Argentine pavilions and reflect on their importance.
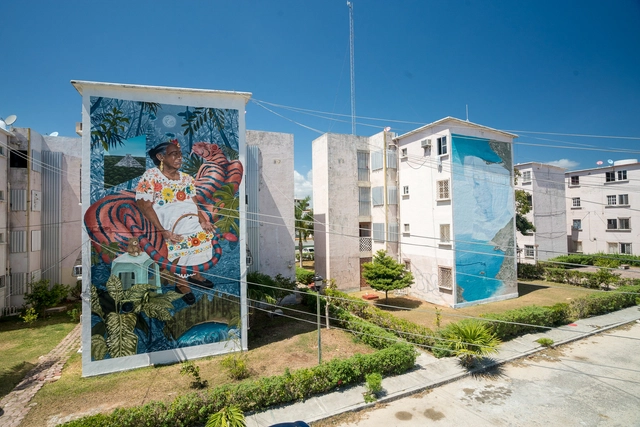
Proyecto Panorama is a civil association made up of a diverse group of young people from Cancún, who have been actively working for more than two years on public space interventions in Quintana Roo through urban art. These interventions have proven to generate a positive impact on the residents' environment, strengthening the sense of identity and belonging in one of the country's most important developing regions. Since its founding in 2016, and thanks to collaborations with renowned national and international artists, Proyecto Panorama has intervened in more than 30 public spaces, as well as an elementary school in Cancún and another in the Riviera Maya, resulting in 116 murals.
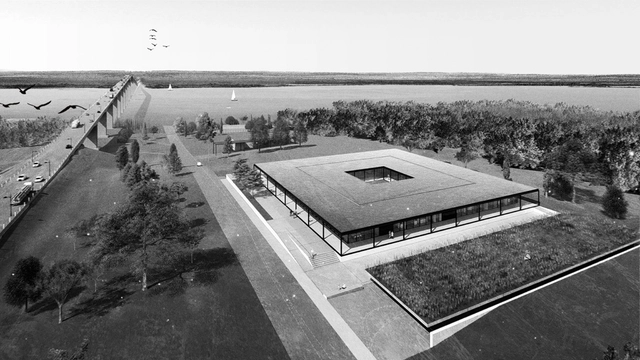
Primer premio. Image Cortesía de Gualano+Gualano Arquitectos
On May 28, the winners of the Binational Public Competition for Preliminary Architectural Projects, organized by the Administrative Commission of the Uruguay River (CARU), were announced. The competition was open to architects from both Argentina and Uruguay, with the support of the Association of Architects of Uruguay (SAU), the Association of Architects of the Province of Entre Ríos (CAPER), and the sponsorship of the Argentine Federation of Architectural Organizations (FADEA).
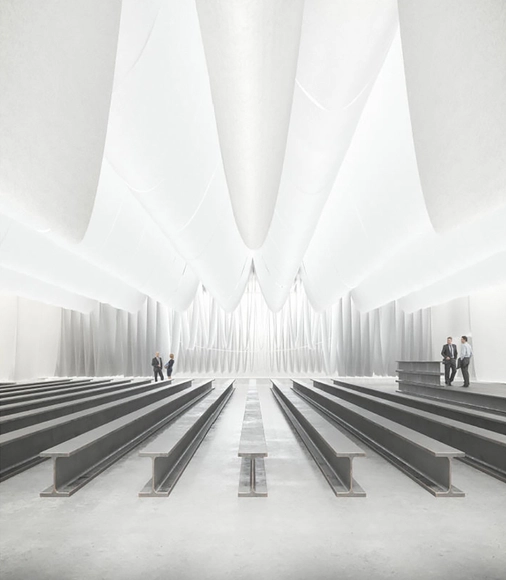
The project called for the construction of a Control Laboratory for the environmental analysis of the Uruguay River, to be located adjacent to the head of the Libertador San Martín International Bridge, on the eastern bank of the river, in the city of Fray Bentos, Uruguay.
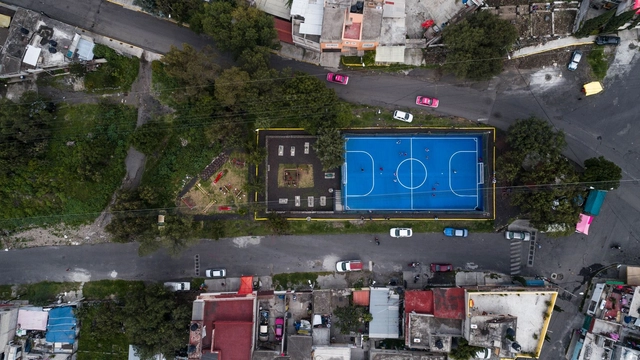
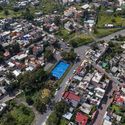
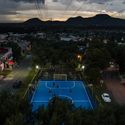
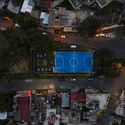
ALL Arquitectura is a Mexican firm that focuses on developing projects at both urban and architectural scales through methodologies rooted in participatory design. One of these projects is Cancha “LA DOCE”, a collaborative initiative born from a network and a proposal for change driven by the need to develop high-quality public spaces in marginalized areas of various cities worldwide. Drawing on an activity deeply woven into the lives of local residents, ALL Arquitectura leveraged soccer as a design catalyst to encourage participation, observation, and community life.
As part of Montevideo's urban housing management framework, the local government, together with the Ministry of Housing, Spatial Planning, and Environment, launched a national public ideas competition to develop a housing and public space program on the site formerly occupied by the Raincoop company in the La Unión neighborhood.
The objective was for contestants to design, on a nearly 3-hectare plot, a housing development within a public space that promotes the integration of compatible activities and services, thereby ensuring mixed-use land and inclusion. Learn more about the winning projects in the words of their authors.
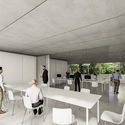
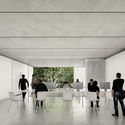
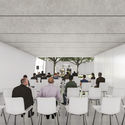
On September 11, the winners of the Provincial Preliminary Project Competition for the design of the new headquarters of the College of Architects of the Province of Santa Fe, District 4 – Casilda, were announced. The competition aimed to develop a new building that would allow the College to accommodate the new needs arising from the recent growth in its members' activity and the evolution of its institutional policies.
Coffee shops are spaces whose history dates back to the 15th century. Originating in Arab countries before the rise of Europe, they began to play an important social role, often described as taverns where significant conversations took place, deals were struck, and political debates unfolded. Over time, these spaces evolved and the concept expanded to European countries like England, France, Italy, and Germany, where they served as highly public gathering spots for merchants, politicians, scientists, academics, philosophers, and poets.
In its 21st edition, Barcelona Building Construmat (BBConstrumat), the International Construction Exhibition of Fira de Barcelona, will feature central spaces designed by an architecture firm for the second time.
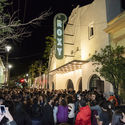
Sala Roxy is a historic venue located at 80 Mezquitán Street in the city of Guadalajara, Jalisco, Mexico. For years, this space served as a local symbol of freedom, bringing together alternative artistic and cultural expressions. First opening its doors in 1937, it operated for several decades as Cine Roxy; built in the Art Deco style, it became one of the first theaters dedicated to film screenings in Guadalajara.
This coming April, Costa Rica will host the Latin American Social Workshop for Architecture Students (XVI TSL) for the first time. The event is organized by the Latin American Coordinator of Architecture Students (CLEA) and the local organization Estudiantes de Arquitectura en Movimiento (EAM), with academic backing from the University of Costa Rica.
Under the theme Situated Knowledges, TSL Costa Rica 2019 will welcome 210 participants from 18 Latin American countries and a European delegation between April 11 and 21. During this period, students and young architects will work side-by-side in a series of design-build workshops held in two communities of Santa Cruz, a town known in the Central American nation as the "folklore city."
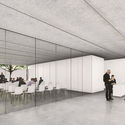
The Graham Foundation has announced 63 new grants to individuals around the world supporting architectural projects. The funded projects represent diverse lines of research with original ideas that advance our understanding of the built environment. Selected from over 500 proposals, the funded projects include exhibitions, publications, films, and performances that promote rigorous scholarship, stimulate experimentation, and foster critical discourse in architecture. These innovative projects are led by both established and emerging architects, artists, curators, filmmakers, historians, and photographers, among other professionals.
Every October 1st, Mexico celebrates Architect's Day to highlight and recall the collective responsibility of architecture in designing the world's future cities and settlements. Over the years—following its official establishment in 2004—celebrations have varied widely across a massive community that constantly questions its role in society and the world. This has sparked ongoing debates about the meaning of architecture, the role of architects at pivotal moments in history, and above all, what the future of architecture in Mexico holds. Where should the profession direct its efforts to build spaces that improve people's quality of life?
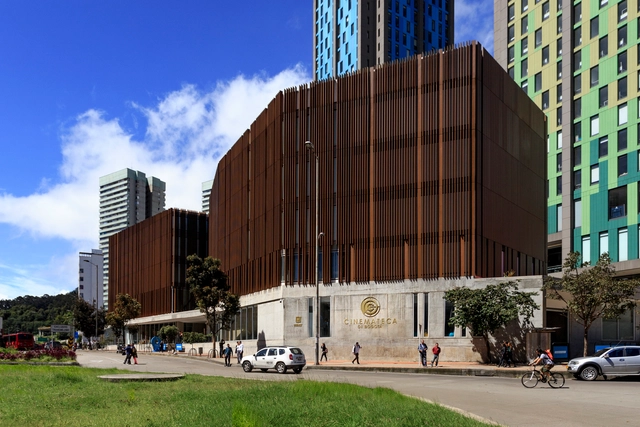
On Thursday, June 13, the new Cinemateca Distrital de Bogotá opened its doors to the public, bringing the seventh art to the edge of the Colombian capital's historic center.




.jpg?1554845815 "© Guy Wenborne")








.gif?1550518777)





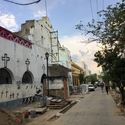



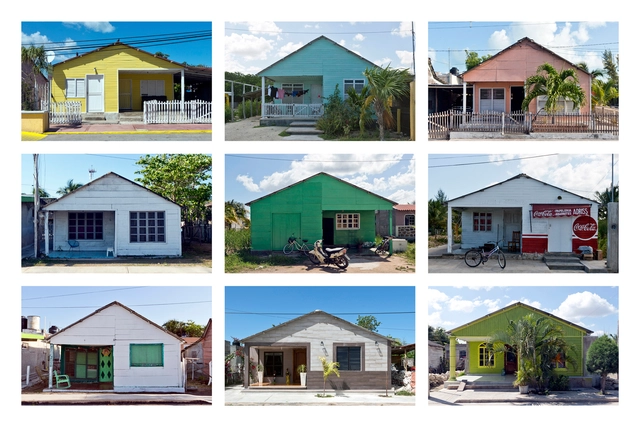
_22.21.44.jpg?1556991044 "Santiago Borja, Sri Aurobindo Statue at UNESCO Headquarters, 2018, Paris. © Santiago Borja. Image via Graham Foundation")
_12.27.50.jpg?1556991054 "© Miquel Adriá. Image via Graham Foundation")
_12.28.45.jpg?1556991064 "Frida Escobedo and Xavier, satellite image of Mexico City, 2019. Image via Graham Foundation")