In a recent analytical exercise, we examined the main narratives surrounding Brazilian inequality for an internal training program at the Pólis Institute. It came as no surprise that income occupies the center of the debate, whether in media outlets or academic studies. Our goal with this study was to understand how the Right to the City [1] can contribute to analyses of inequalities and serve as a tool of struggle to close the gap between citizens.
https://www.archdaily.com/1121448/a-gauge-of-inequality-november-20-can-also-displace-youFelipe Moreira e Jéssica Tavares
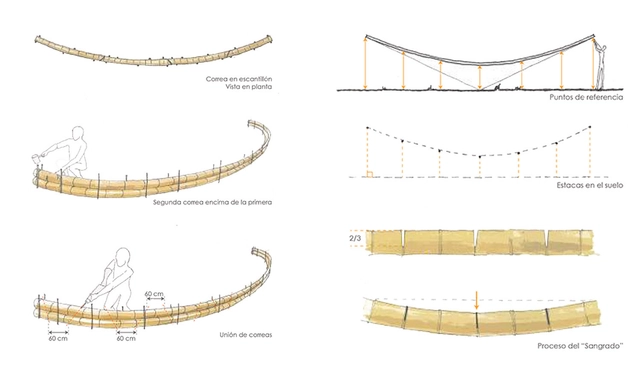
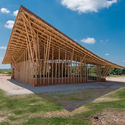
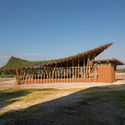
Música para volar is the winning project of the “Micro Urban Architecture – Caminito” experience, a joint exercise conducted by the School of Architecture, Urbanism, and Design at the National University of Córdoba, Buenos Aires (Cátedra Equipamiento A, FAUD UNC) and the Politecnico di Milano.
Bamboo is a building material that has been used since antiquity in various structures. It has proven its superiority over modern materials like plastic and steel thanks to its countless benefits, not to mention an incomparable aesthetic appeal that has positioned it as one of today's major architectural trends.
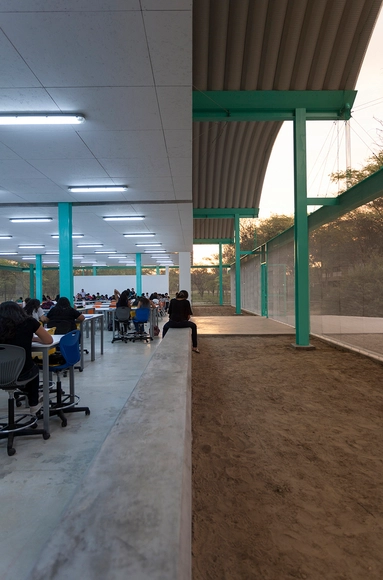
In this context, the urban landscape of many Peruvian towns is likely to benefit from facilities that, for many small cities, could well become iconic and even transformative elements within their urban or semi-urban environments. The precedent for this process lies in the Grandes Unidades Escolares (Large School Units) built during the Odría administration—so iconic for their rationalist architecture and masterfully executed in Lima by Alberto Jimeno. Another precedent, albeit a less fortunate one, is found in the school facilities built across many parts of the country in the 1990s. These featured an often-altered modularity and forms—accentuated by plaster and paint—that were identically recognizable in any region, as if completely disregarding the geographical and cultural specificities of Peru's diverse territory.
Developed by Tecno Fast and designed as part of a collaborative, sustainable tourist accommodation community, the Tiny Cabins designed by Chilean architects Mathias Klotz and Felipe Assadi measure 24.5 square meters and weigh approximately 5 tons, incorporating at least one bedroom, a kitchen, a bathroom, and storage space.
The cabin designed by Felipe Assadi sleeps up to four people and centers its layout on the bedroom, positioning the bed to face a large picture window, while incorporating two nautical-style bunk beds and a rooftop deck. Mathias Klotz's cabin is designed for three people, prioritizing the living room and connecting it with both the kitchen and the outdoors.
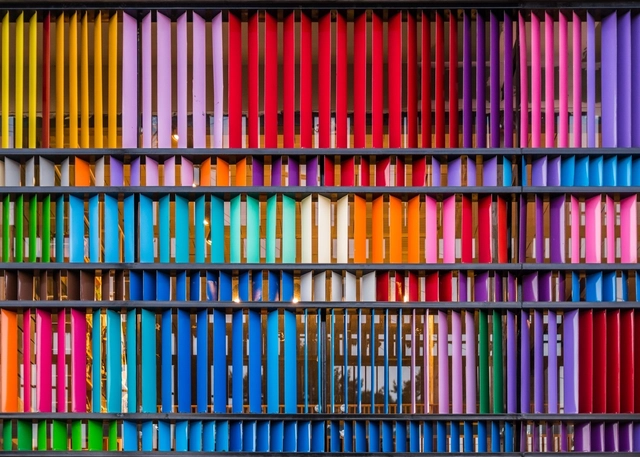
It is said that when Le Corbusier arrived in Greece, he was struck by its architecture—the Hellenistic temples, their regulating system of proportions, and their monochromia. Many of these elements went on to influence his work. What would have surprised the architect, however, is that Greek temples were actually not monochromatic; in fact, they were far from it. Blue, red, green, and even gold: these were the vibrant colors that enveloped Greek buildings. Friezes, pediments, colonnades, and even sculptures—every inch was coated in color derived from pigments. The passage of time, wars, exposure to the sun, rain, and wind, along with the perishable nature of the pigments, caused the surfaces to fade, leaving the cold marble exposed.
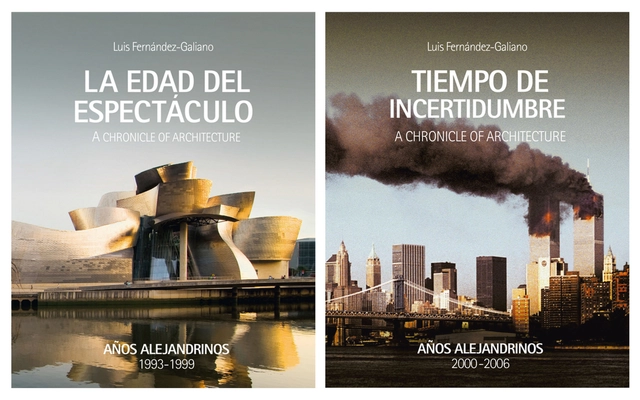
On Tuesday, February 19, the book ‘Años alejandrinos’ was presented at the Ivorypress Gallery in Madrid. Luis Fernández-Galiano, the author, presented the work accompanied by two Pritzker laureates: Rafael Moneo on one side, and Norman Foster on the other. “It is very difficult to find a critic with Luis’s background,” noted Moneo, while Foster shared an anecdote about how he insists his children read the work of the Calatayud-born critic.
The "Single-Family Housing" Architectural Design Workshop, organized by the architecture firm Cota Paredes Arquitectos, concluded its eighth edition. The program invited graduate architects and final-year architecture students to develop a Single-Family Housing Project over four weeks, in either in-person or online formats.
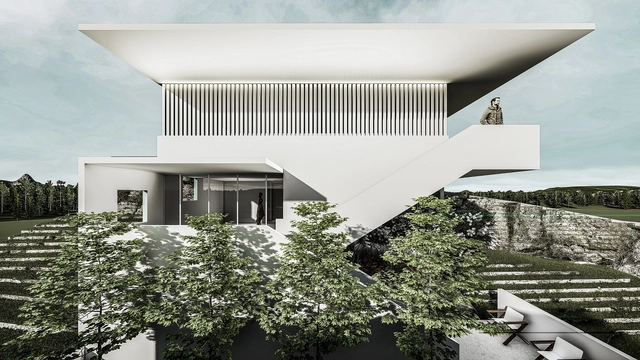
The project is located in San Luis Potosí, on the highest part of the mountains on the city's outskirts, on a plot with a 12-meter slope overlooking the city and a golf course. Students were tasked with designing a single-family home for four residents that would meet their needs for the next twenty years while responding to the rugged topography.
https://www.archdaily.com/1120392/results-of-the-eighth-single-family-residence-architectural-design-workshop-by-cota-paredes-arquitectosArchDaily Team
Aiming to internationalize emerging architectural production in Latin America, the Latin American Architecture Biennale (BAL 2019) has announced the practices selected to participate in the next edition of the event, which will take place in September 2019 in Pamplona, Spain.
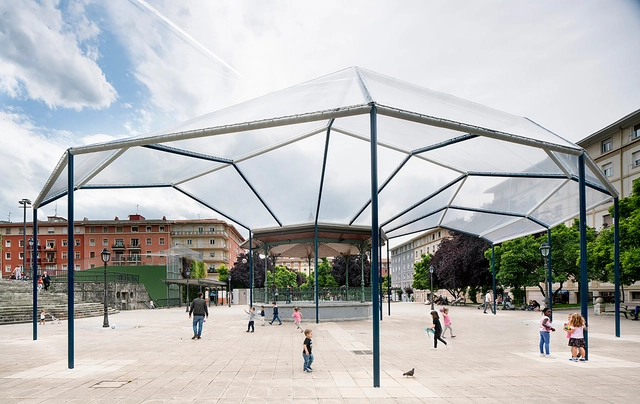
Located in the historic neighborhood of San Ignacio in the city of Bilbao, Spain, Levante Square is a prominent gathering point for residents and visitors alike. To address the lack of covered spaces protecting from the heavy rain, Spanish architecture office CANOBARDIN has designed a solution for users: a concentric structure titled "A Piece of Sky in Levante Square" that allows people to inhabit the public space and find shelter without losing touch with their surroundings, acting as a piece of the sky by day and a reflection of the square by night.
Chilean architect and urbanist Germán Bannen, known for prominent projects in the municipality of Providencia such as the Parque de las Esculturas, Plaza Pedro de Valdivia, and the Plaza Bustamante Literary Café, passed away today at the age of 91, according to close sources.
Cortesía de Archivo Wiliams, Director Claudio Williams
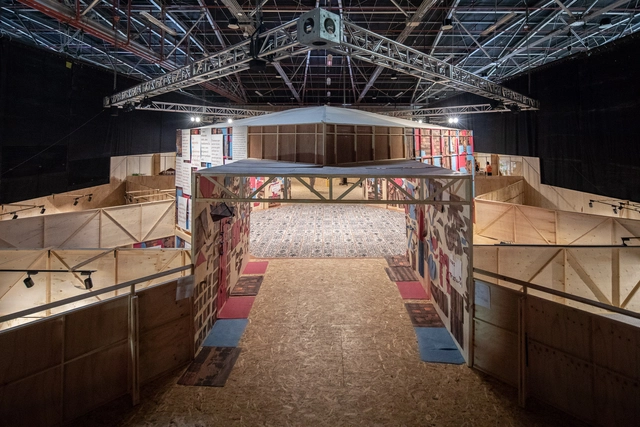
Pavilions have been a key typology in architectural history. Their flexibility and ephemeral nature have allowed architects to unleash their imagination, breaking away from established canons. Each generation has taken the baton, pushing boundaries even further. From demountable structures to spaces that foster a democratic spirit, we look back at the history of Argentine pavilions and reflect on their importance.
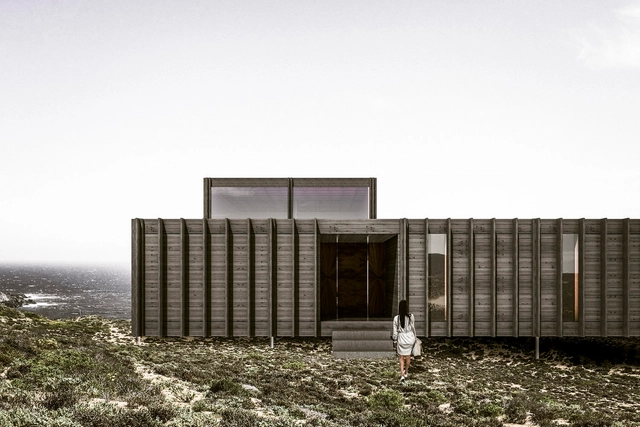
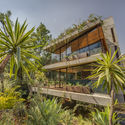
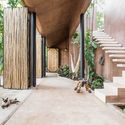
Located just two hours from Santiago, the town of Los Vilos is home to a development that offers a reconnection with nature and architecture: the Ochoquebradas project. Within a vast oceanfront property, the master plan features weekend homes designed by renowned architects. The latest house to join the master plan was designed by the Argentine architecture firm Moarqs.
True to the spirit of the site, the architects designed a structure with minimal footprint, embracing the surrounding landscape through courtyards and large openings.
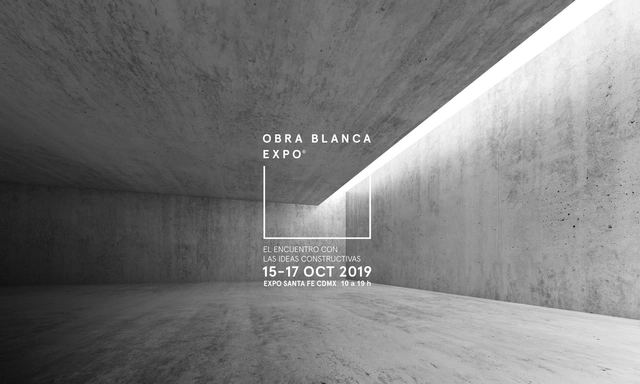
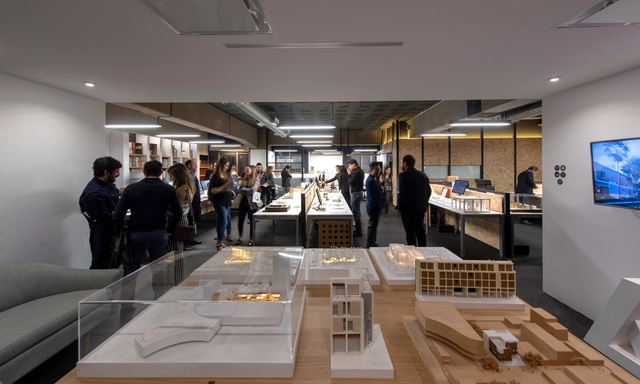
Designed to meet the construction sector's growing demand for finishes, Obra Blanca is a new event launched as a meeting point for professionals looking to showcase their products and those seeking to compare various finishing options. As a specialized exhibition, it focuses on the visitor experience and the professionalization of an increasingly comprehensive and sophisticated industry.
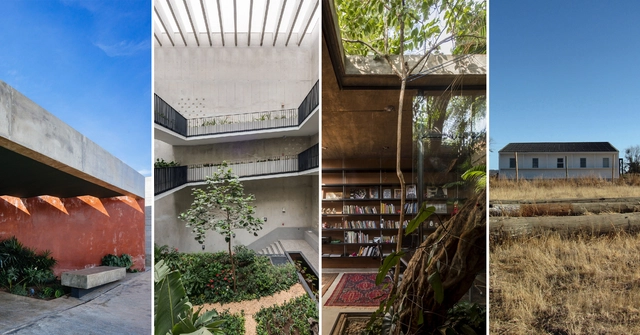
Materia, founded in 2009, is one of the most prominent emerging firms in Mexico and Latin America. Its work focuses on studying the relationship between spatial moments and the strategy of materiality in architecture. The firm's work is characterized by a meticulous, handcrafted refinement and technical execution of built details. Its creative process methodology considers the contextual elements of the site, the user, and the specific requirements of each project as design references. Concepts such as mass, light, and contrast are fundamental tenets in the materialization of projected spaces.
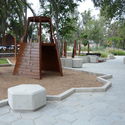
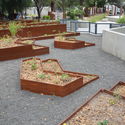
Architecture for Urban Play: Guidelines for Designing Public Play Spaces in Mexico City (APJU) is a digital publication that serves as a framework to guide the planning, design, construction, and maintenance of public play spaces, while incorporating children's perspectives into urban planning and design processes. Directed at urban planners, architects, designers, decision-makers, and the general public, this guide explores what it means to design a play space for a Latin American metropolis, analyzes the urban challenges of this process, and integrates diverse voices and perspectives from both civil society and government.
https://www.archdaily.com/1120399/architecture-for-urban-play-guidelines-for-designing-public-play-spaces-in-mexico-city-apjuLeticia Lozano y Mariana Ríos
Recently, Airbnb has begun to approach the architectural field, both by offering unique experiences in world-renowned buildings and by creating Archibnb, a platform that offers hosts the option to create architectural floor plans.
Through these initiatives, guests from various locations have had the privilege of spending a night in places like the Great Wall of China, the Louvre Museum, or the LEGO House.
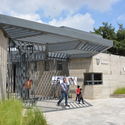
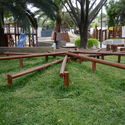
Villa Fantasía Park is a space where several key community areas converge, featuring children's play zones and a wildlife sanctuary for confiscated, rescued, or donated animals. Designed by architects Kei Arao Takahashi, J. Abraham Lara Ramiro, and Héctor García Ventura, the project is also an Environmental Management Unit located in Jalisco, Mexico, spanning an area of 16,900 square meters.
https://www.archdaily.com/1120926/villa-fantasia-park-a-space-between-environmental-management-and-social-interactionKei Arao Takahashi, J. Abraham Lara Ramiro, J. y Héctor García Ventura
The armed conflict in Colombia has left a mark through the experience of every Colombian—each one unique, none more or less significant than the other. The National Museum of Historical Memory commissioned Antonio Yemail and an interdisciplinary team to physically manifest its narrative through the impact on land, water, and the body.
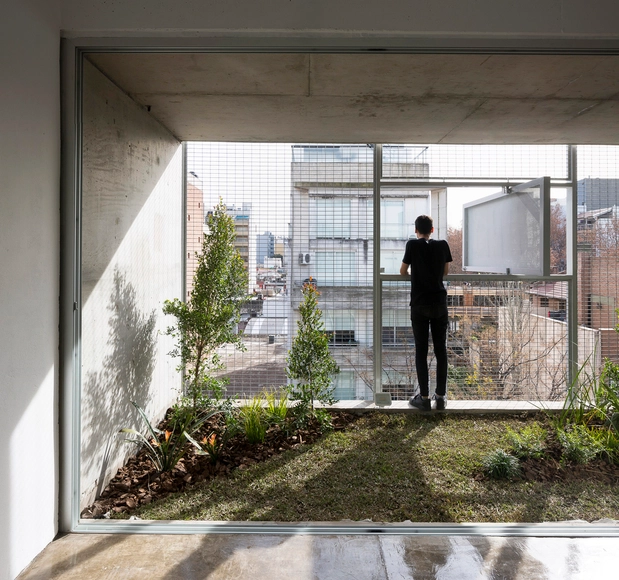
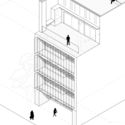
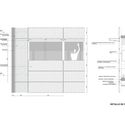
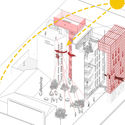
Siting a building in a city is no easy task. The quest for isolation and privacy within a complex, heterogeneous, and constantly changing urban space creates a dual condition during the design process. How can an urban building offer privacy and openness at the same time? Consequently, there arises a need for various control mechanisms to mediate between exterior and interior spaces, filtering sound, screening views, managing intimacy, and ensuring anonymity without losing the connection to the city.
Palacio Salvo is an iconic, 100-meter-tall building located in the city of Montevideo. Inaugurated on October 12, 1928, and declared a National Historic Monument in 1996, it has now regained its light after almost 90 years in darkness. Thanks to the Gran Salvo project, and following a year of planning, production, design, and construction, a new beacon has completed its silhouette, crowning a historic dome that had been empty for years.
















.jpg?1575054978 "SONATA / Arkham Projects. Image © Tamara Uribe")







.jpg?1569691491&format=webp&width=640&height=580)