This guide covers a workflow that moves from project parameters to generated floor plans, 3D perspective views, exterior design exploration, and site context visualization, using AI tools in place of preliminary CAD and rendering work.
This guide covers a workflow that moves from project parameters to generated floor plans, 3D perspective views, exterior design exploration, and site context visualization, using AI tools in place of preliminary CAD and rendering work.
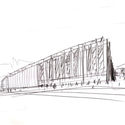
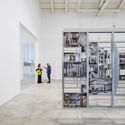
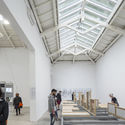
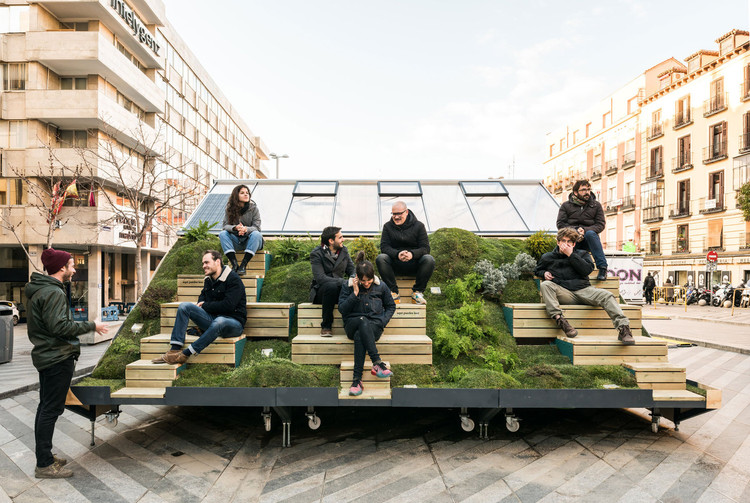
In this interview, we speak with Carmelo Rodríguez and Rocío Pina, who, along with David Pérez, founded Enorme Studio. Based in Madrid, the firm is known for its radical, unconventional approach to architecture, the city, and society.
Although they began with a practice focused on architectural competitions, the young firm has since evolved to embrace other formats, including participatory urban dynamics, installations based on industrial systems, typological innovations, exhibitions, and curatorial projects.
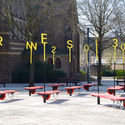


Practice breeds true knowledge. As architectural design is a highly practical discipline, designers must continuously refine their creative philosophies through hands-on experience. With this in mind, the forum was themed “On Practice,” aiming to showcase the extensive creative work of China IPPR’s Third Architectural Design Institute over the past year—highlighting outstanding designs, refining creative methodologies, and demonstrating team vitality. We hope this forum marks a promising beginning, encouraging more architects to step away from their computers, pick up the microphone, and actively participate. By sharing their built works and welcoming diverse dialogues, they can help realize a creative vision where theory and practice complement and enrich each other.
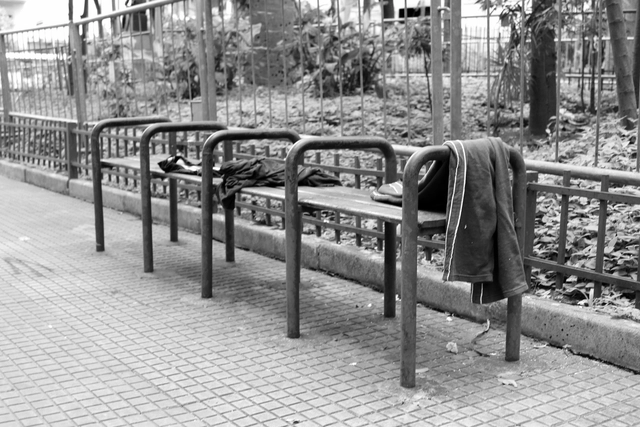
Have you ever heard of the term “hostile architecture”? Coined in June 2014 by reporter Ben Quinn in the British newspaper The Guardian, the article originally titled Anti-homeless spikes are part of a wider phenomenon of 'hostile architecture' [1] surprised readers worldwide, who began to notice these practices in their own cities. In the piece, Quinn discussed how urban design influences behavior and social interaction, criticizing how contemporary design approaches seek to exclude unhoused people from urban centers.
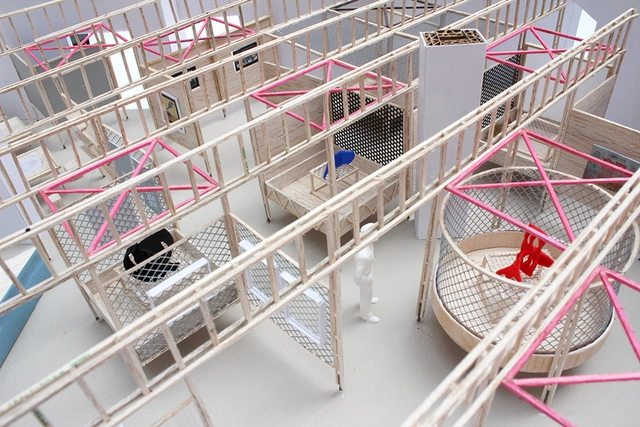
In late 2017, Colombian architect Antonio Yemail and his team moved to a new office in Bogotá. After eleven years of working in a single, open-plan space where all activities overlapped, the move became an opportunity to inventory, reconstruct, destroy, and document design processes through their physical models.
Out of 150 models produced over the years, 90 were restored and photographed again. "It is the primary visual record of how our design inclinations have evolved and linked together, because as Álvaro Siza says, a project is the model for the next," Yemail explains in a conversation with ArchDaily.
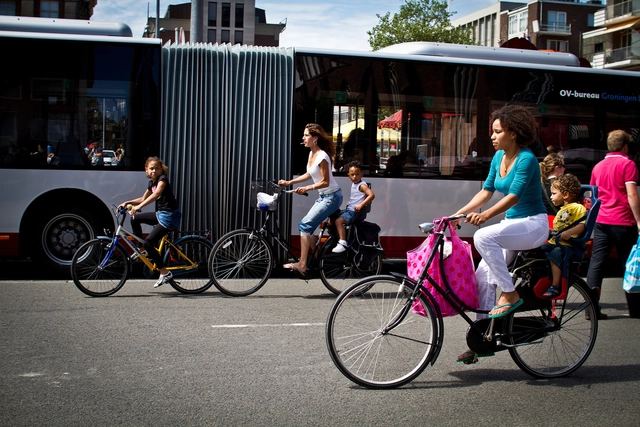
The city of Groningen, located in the north of the Netherlands, is an international benchmark for urban mobility. With just over 200,000 inhabitants, Groningen is considered the country's cycling capital—roughly 61% of all trips in the city are made by bicycle.
This shift in mindset dates back to the 1970s, when Dutch cities began to be dominated by cars and local realities were altered. The trend at the time was to redevelop older neighborhoods to make room for vehicles traveling to the center.
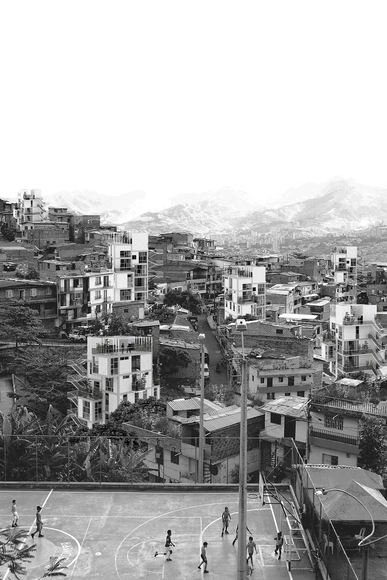
Last October, we published the winners of the third call for final graduation projects in Colombia, also known as undergraduate theses, receiving 94 submissions from more than 10 cities and 22 universities.
Our editorial team selected six winning projects, and for the first time, a jury composed of leading Colombian architects was tasked with choosing the 2018 Grand Prize Winner: Lina Toro, Carlos Cano (OPUS, Medellín), and Jorge Noreña (Ruta 4, Pereira).
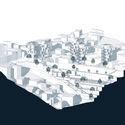
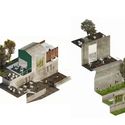
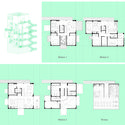
The jury awarded the Grand Prize to the thesis project Rehabitar la ladera, designed by Daniela Núñez and Roger Escalante, graduates of the Universidad Nacional de Colombia, Medellín campus. "The project does not limit itself to describing and documenting a housing situation based on that built intuition as a testament to local dwelling; instead, it proposes an open design project that generously and simply outlines the guidelines for intuitive yet regulated growth," Toro noted in the jury's official statement.
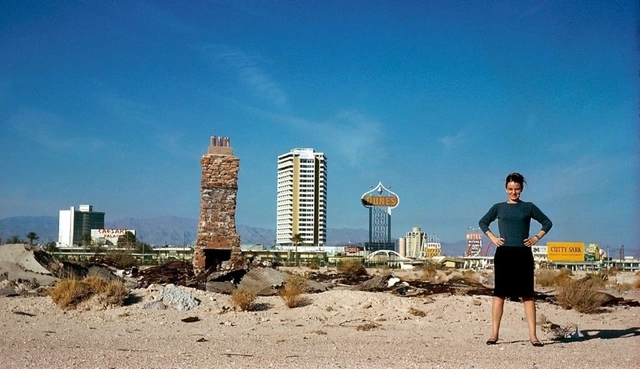
The stories of women in architecture are often less known than those of their male counterparts. Here, we focus on the biographies of women architects who form a crucial link in the chain of architecture, highlighting the most-read profiles we have shared courtesy of Un día | Una arquitecta.
Un día | Una arquitecta seeks to bring visibility—through an impressive catalog of over 700 biographies—to the contributions of women architects across various fields: architectural, urban, and landscape design, technology, curatorial work and publishing, artistic production, politics, social habitat management, theory, and education, sharing a glimpse into their stories, backgrounds, and inspirations.
Below, discover twelve stories of women architects who stand out in the field.

The Ministry of the Environment has launched an online guide to urban agriculture. The booklet compiles techniques, reading recommendations, initiative mapping, and other resources on urban gardens.
The guide aims to encourage new initiatives and support existing ones, including through an interactive map that showcases inspiring preservation, restoration, and food production projects in cities.
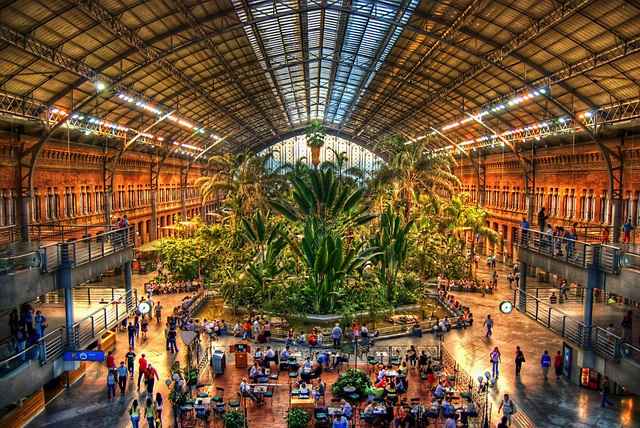
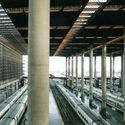
Spanish architect Rafael Moneo, winner of the 1996 Pritzker Prize, will design the new expansion of Madrid's Atocha railway station, as confirmed to the Spanish media by the Minister of Public Works, Íñigo de la Serna.
This latest expansion includes new platforms for the AVE—the high-speed rail network operated by the state-owned company Renfe—and will mark Moneo’s third intervention at the Spanish capital’s main railway station.
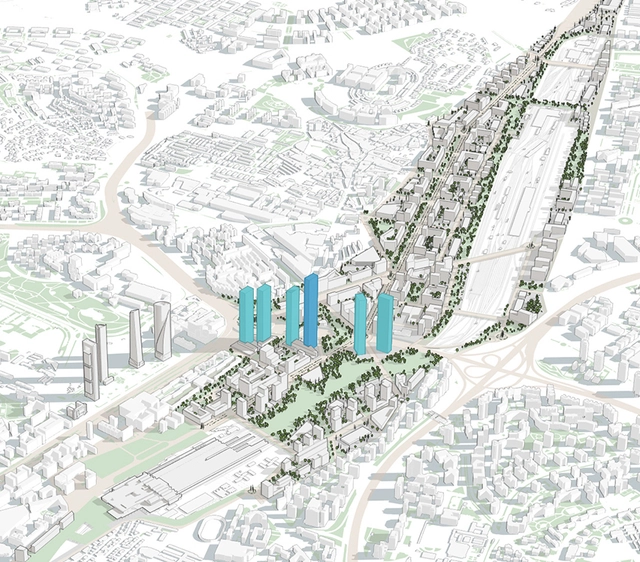

Proposed 25 years ago and never initiated, the "Chamartín Operation" has recently reached a framework agreement between the Madrid City Council, Adif/Ministry of Development, and the Distrito Chamartín Norte (DCN) consortium, which brings together the private stakeholders involved: BBVA and Constructora San José.
As is typical in such cases, the agreement strikes a middle ground between the maximum demand represented by DCN (3.37 million square meters of lucrative buildable floor area, including a total of 18,748 housing units, 90.54% of which would be market-rate) and the minimum proposal presented less than a year ago by the Madrid City Council (1.75 million square meters of buildable floor area, with 4,587 housing units, 20% of which would be subsidized).
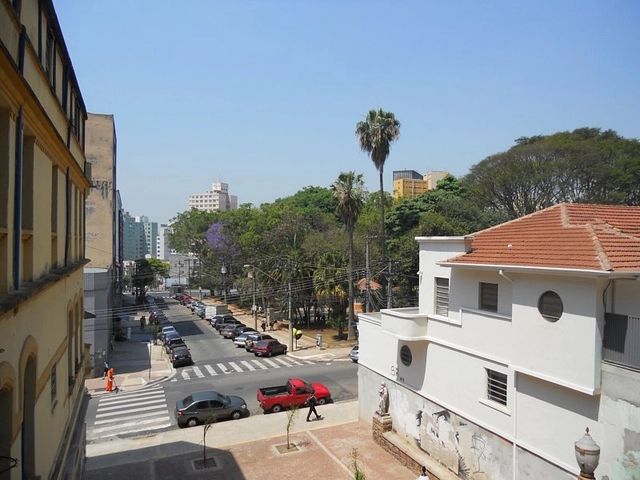
Bixiga, one of São Paulo's most traditional neighborhoods, has gained significant historical and tourist importance over the years, thanks to its cantinas, street festivals, and vibrant cultural scene. However, many of the neighborhood's other layers and histories are harder to discover and access. Recognizing these numerous attractions, heritage sites, and the overall complexity of the area, and believing in the importance of walking, the NGO SampaPé! has launched the "Bixiga a Pé!" map, which highlights Bixiga's diverse historical and cultural layers for those exploring the neighborhood on foot.


Teresa Novais, co-founder of the firm aNC arquitectos in Portugal, works actively to advocate for professional rights.
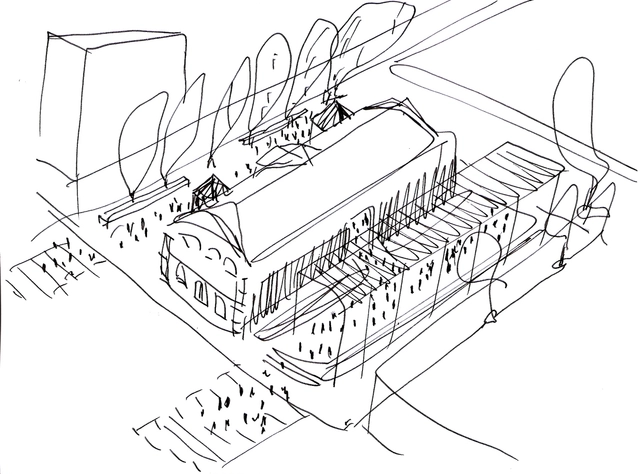
During the recent Architecture Month in Mendoza, we had the opportunity to learn more about the work of architect Adolfo Mondejar and their studio. We were particularly struck by their graphic style and how they use sketching as a communication tool to abstract key aspects of their projects and designs. Axonometric views, the use of color for emphasis, and loose lines shape the visual landscape of the architect's travels and projects.
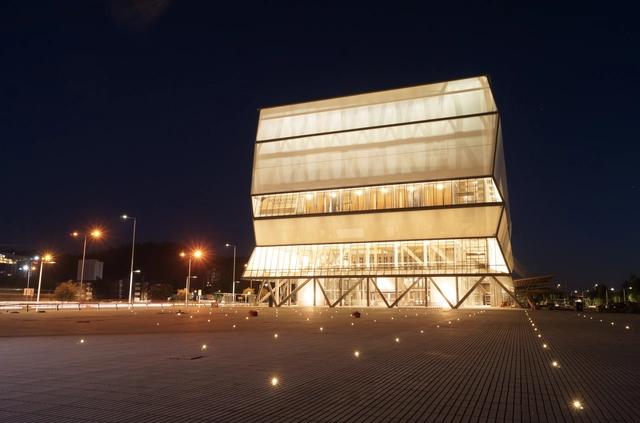
The communications department of the BioBío Regional Theater has shared a series of photos with us showing the light and color testing process ahead of the venue's upcoming opening, which is tentatively scheduled to take place between March 1 and 6, 2018, in Concepción, Chile.
Conceptualized by Smiljan Radic, Eduardo Castillo, and Gabriela Medrano as an 'urban lantern' that seeks to enhance the connection between the city and the banks of the BioBío River, the 10,000-square-meter building fills the void left by the loss of the former Concepción Theater, which was located at the intersection of Barros Arana and Orompello streets and later replaced by a shopping mall.

Fernando Guerra, one of the most prolific photographers in the field of architecture, is set to be the subject of a documentary directed by Sara Nunes and produced by Portugal's Building Pictures. The Flying Photographer, the film's working title, is drawn from a dedication by Álvaro Siza, an architect whose works and life Guerra has been extensively documenting.
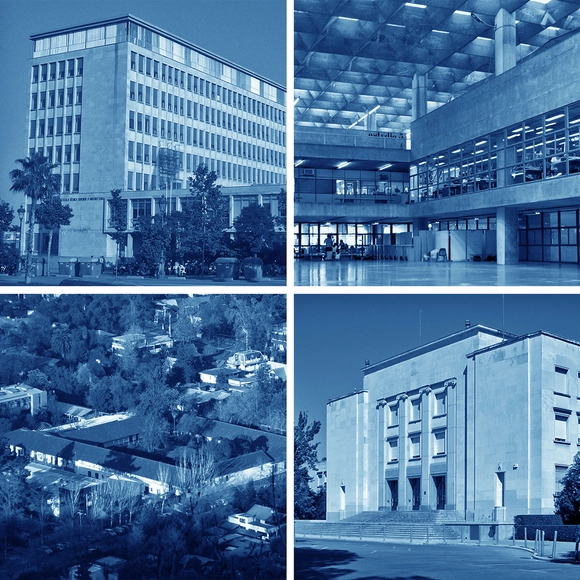
On Wednesday, February 28, Quacquarelli Symonds (QS) released the 2018 edition of its annual ranking of the world's best universities. In the field of architecture, the Massachusetts Institute of Technology (MIT) in the United States once again leads the list for the fourth consecutive year.
In Latin America and Spain, the ranking has shifted once again compared to 2017: a Mexican university has broken into the top five, while Spain has expanded its representation at the expense of Brazilian institutions. Furthermore, two universities have entered the regional ranking in this edition. Discover the top institutions below!

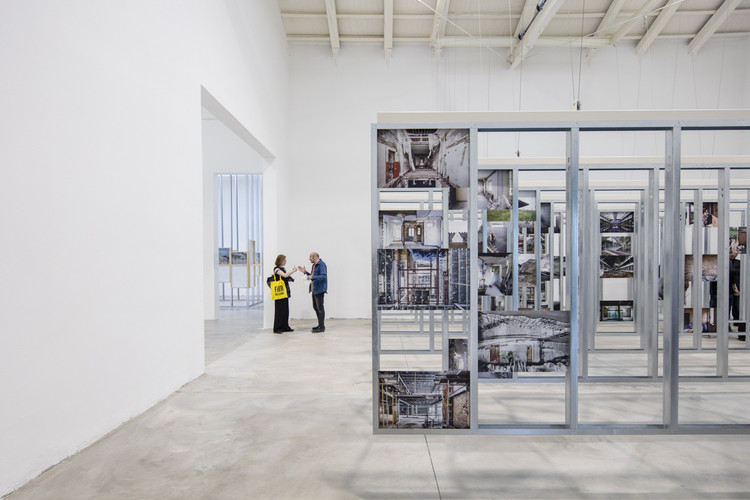
On February 10, the Akademie der Künste (Academy of Arts) in Berlin opened the Spanish photography exhibition UNFINISHED, which won the Golden Lion at the 2016 Venice Biennale.
Spain is one of the countries where the economic crisis has most severely affected architectural practice. Many publicly and privately funded buildings were under construction when the crisis hit, and a large number of them were left unfinished.
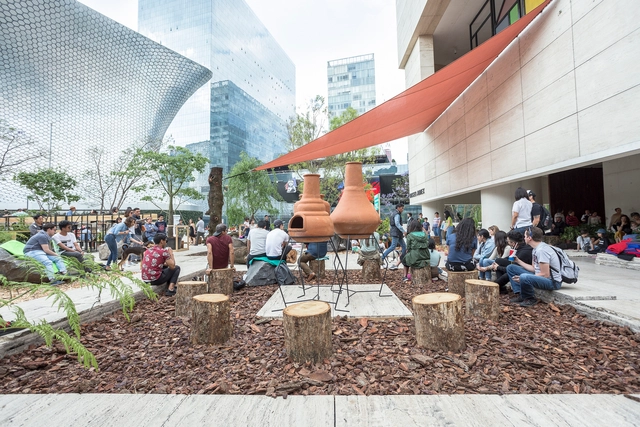
Museo Jumex presents 'Propuestas para una plaza', a collaborative project by artists Fritz Haeg (United States, 1969) and Nils Norman (United Kingdom, 1966). This temporary installation, commissioned as part of the series 'Ágora: un anteproyecto para la utopía', will invite the public to imagine and participate in an alternative vision of the museum's plaza.
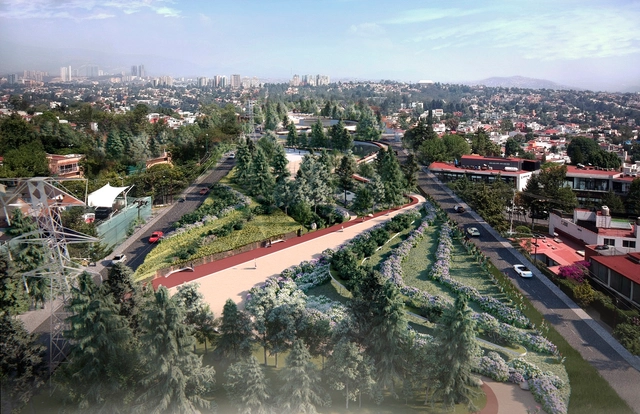
Designed by the Mexican firm RA!, the HXQ Linear Park project is an urban intervention located on the eastern side of the municipality of Huixquilucan, State of Mexico, where three parks are currently fragmented by ravines, streets, and underutilized spaces. The park is divided into three distinct zones—Tecamachalco, La Herradura, and Bosques de Minas—all connected by the high-voltage power lines around which the parks were originally created. Over time, rugged topography and busy roadways have isolated these areas, turning them into desolate, unsafe, and neglected spaces.
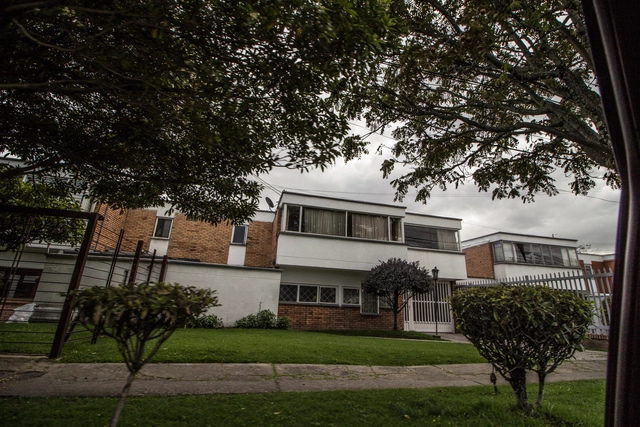
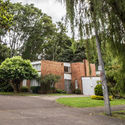
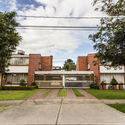
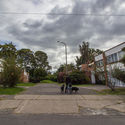
Walking the streets of Bogotá, one is inevitably captivated by the mix of artistic currents across every block. The diverse constructions reflecting history, the passage of time, and the survival of houses and buildings in the face of the city's imminent spatial shifts create a sort of architectural palimpsest—where some structures are repurposed and spaces are renovated, yet the imprint of history endures.
Indeed, the Niza Antigua neighborhood was one of the districts declared a cultural heritage site. Designed by architect Willy Drews in the 1960s, its location—at the time far from Bogotá's financial and commercial center—prompted a series of shifts in the lifestyles of its residents, while the absence of fences and the proximity between houses fostered a strong sense of community among neighbors.
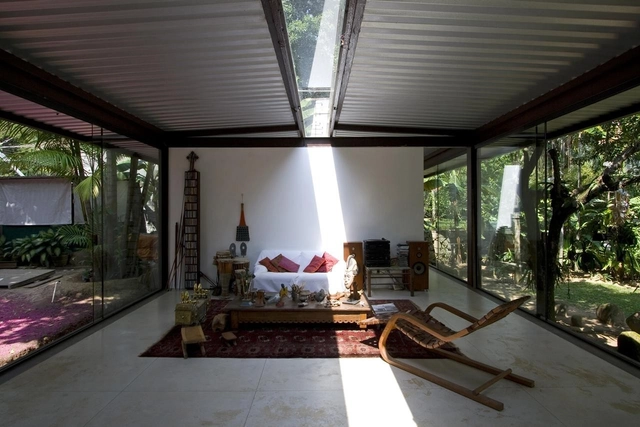

Carla Juaçaba is an architect working in Rio de Janeiro, where she designs diverse spaces through a practice that emphasizes the unique and vibrant Brazilian context.
Alfred Willer, a Czech architect who built his career in Brazil, has his story told in the feature-length documentary Red Trees [Red Trees], directed by his daughter, designer Marina Willer. After making its world premiere at the 2017 Cannes Film Festival and opening in theaters in New York, Los Angeles, and Miami, the documentary will have its national premiere on March 29.

An urban opera performed by residents and a cyberfeminism project in a stigmatized neighborhood are among the initiatives comprising Imagina Madrid, a project where creators, organizations, and residents join forces to artistically intervene in deteriorated public spaces on Madrid’s outskirts.
Promoted by the Madrid City Council's Department of Culture and Sports and coordinated by Intermediae, Imagina Madrid has structured a decentralized, collaborative, and multidisciplinary methodology to define its interventions. This approach is grounded in Elinor Ostrom's research on the economics of the commons and what sociologist Saskia Sassen describes as the "operational and rhetorical" openings that slip into the global city.
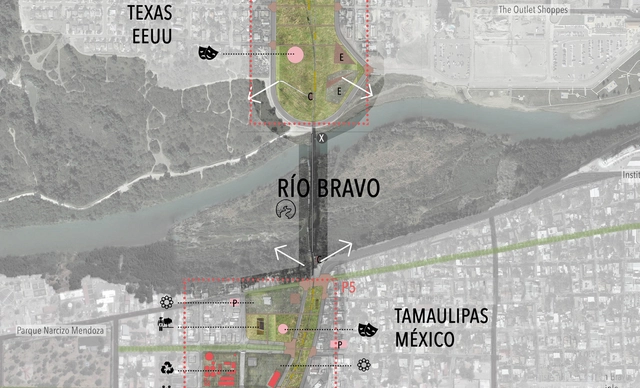
As part of the XXXIII Latin American Meeting of Architecture Students, the organizing committee launched an open call for students and young architects to participate in the XI Latin American Student Architecture Biennale, under the theme "Identity, Customs, and Traditions."
The selected projects were exhibited during the week of the ELEA event—from October 19 to 29—in the lobby of the main auditorium of the Private University of Santa Cruz de la Sierra (UPSA). The jury, consisting of four guest architects at the XXXIII ELEA, selected the grand prize winner of the biennale and recognized two projects out of the 16 finalists. Discover the projects below.