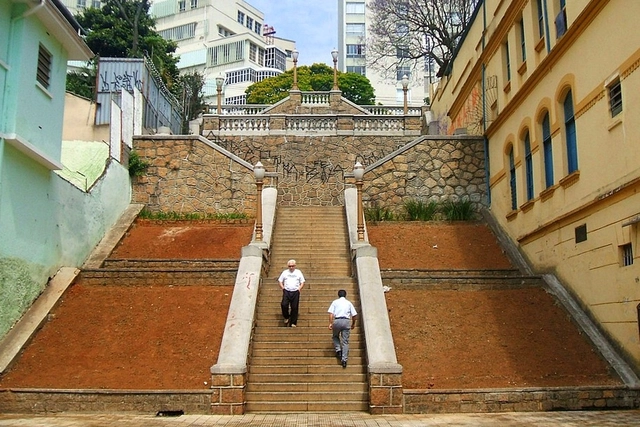
Bixiga staircase, a heritage-listed area in São Paulo. Image: Dornicke/Wikimedia
There is no doubt that preserving historical, artistic, and architectural heritage is a fundamental goal for building a just city. It is the right of all citizens, both present and future generations, to know and enjoy our collective memory and culture. However, for this to actually happen, both a discerning eye and a comprehensive vision of the city are essential.
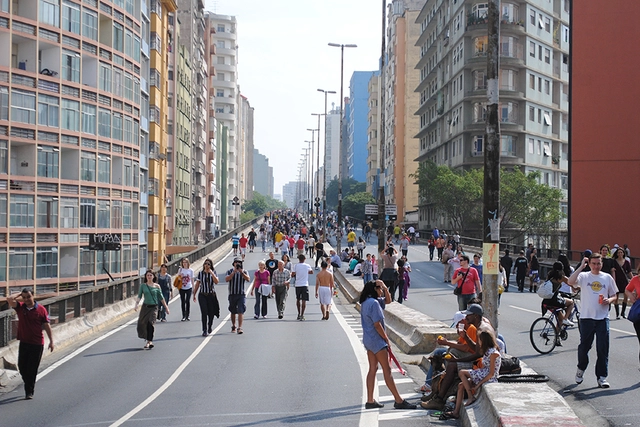
Gentrification has been one of the main points of debate regarding the project that aims to transform the Minhocão into a linear park. Image: Felipe Rodrigues
One of the most prevalent themes in current discussions about the city is gentrification. Broadly defined as "when someone different from you moves into your neighborhood," this urban phenomenon is far more complex than that, involving issues of land use, real estate speculation, public and leisure spaces, and urban planning.
Color can be an element that contributes significantly to the quality of architectural projects. Its efficient use can completely transform the atmosphere of indoor and outdoor environments, signal specific uses in spaces with different characteristics, redefine rooms, and highlight architectural elements. This has proven to be a highly successful feature, even becoming a trademark of prominent architects, such as Mexicans Luis Barragán and Ricardo Legorreta.
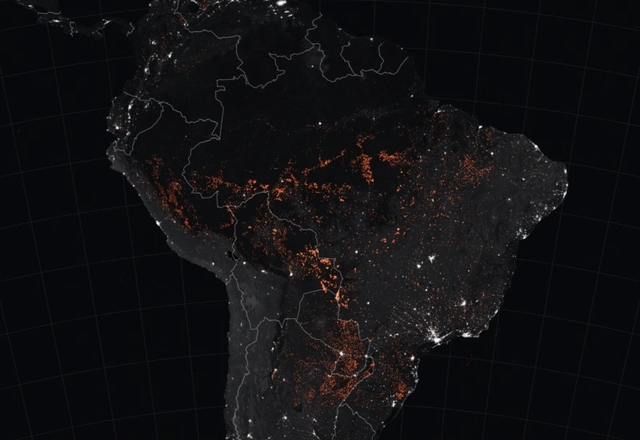
Over the past week, thousands of active fires in the Brazilian Amazon captured global attention in the press and on social media, where the hashtag #PrayForAmazonia was mentioned more than 150,000 times in a single day. But what can satellite data tell us about what is actually happening in Brazil's forests?
https://www.archdaily.com/1122027/what-maps-reveal-about-fires-in-the-amazonMikaela Weisse e Sarah Ruiz
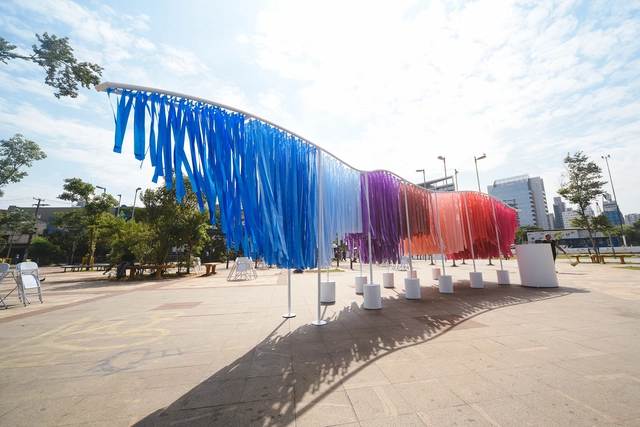
Invited by Air Wick Bom Ar®, designer and architect Marko Brajovic presents Oásis Air Wick, a multisensory art installation built in Largo da Batata, São Paulo.
Whether for universal accessibility, spatial fluidity, or plastic continuity, ramps bring unique and highly welcome qualities to architectural projects. That is, of course, when they can be successfully integrated into the design—typically a demanding task due to accessibility standards governing maximum slopes.
Brumadinho, MG. Photo by Ricardo Stuckert / Fotos Públicas. Via Gazeta do Povo
Brazilian architecture and urbanism organizations have published a technical note regarding the failure of the Vale mining company dam in the city of Brumadinho, Minas Gerais, on January 25 of this year. Released last Friday, the document outlines ten points that comprise a preventive action strategy aimed at avoiding further tragedies and "protecting and saving lives."
Videos
Simulation of the Copan facade with the lights
In celebration of the 50th anniversary of the Stonewall Riots, the Copan will have its facade transformed into the LGBT flag. The crowdfunding campaign A Bandeiraaims to raise funds to install colored lights on the iconic brises-soleil of Brazil's largest residential building.
E-scooter rider in Austin, Texas. Photo: James Cage/Flickr
Scooters are the latest trend in the new mobility landscape. You have likely seen someone riding one of these small yet agile two-wheeled vehicles in a major city. Following the explosive growth of ride-hailing apps and bike-sharing systems, it is now the turn of scooters, which logged 38.5 million trips in the United States in 2018 alone.
https://www.archdaily.com/1121964/are-the-e-scooters-taking-over-cities-safe-a-look-at-the-evidenceAlejandro Schwedhelm, Anna Bray Sharpin e Claudia Adriazola-Steil
The edícula, also known in some regions of Brazil as a meia-água, é a small outbuilding usually constructed at the back of residential lots to provide an extra bedroom within the domestic program. Generally speaking, this space typically includes—with some variations—a bathroom, service quarters, and occasionally, integrated space at the end of a garage, in addition to the bedroom.
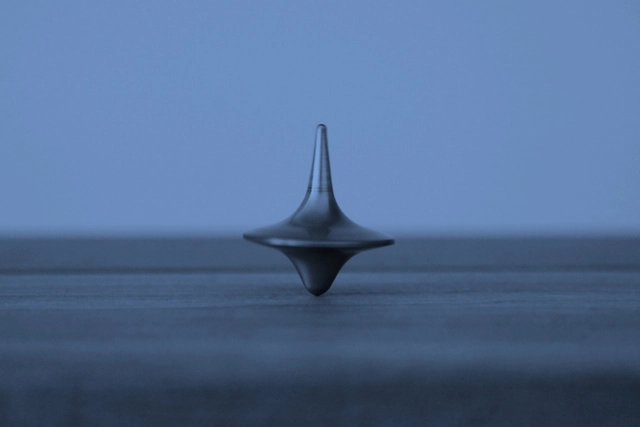
In the new episode of the Architecture and Cinema series, we talk with Janaina Pereira, a journalist specializing in cinema, and Laura Carone, an architect, set designer, and art director, about the film Inception, by British director, screenwriter, and producer Christopher Nolan. Released in 2010, the film features a stellar cast including Leonardo DiCaprio, Ellen Page, and Michael Caine, and received several awards, including Academy Awards for Best Cinematography, Best Sound Mixing, and Best Sound Editing.
Plans by the São Paulo City Hall to build a park along a section of the Presidente João Goulart Elevated Highway have been temporarily suspended. Minhocão Park, which would have occupied a 900-meter stretch between Praça Roosevelt and Largo do Arouche, was announced in May of this year and underwent a public consultation process via the Gestão Urbana SP portal.
In this doctoral thesis, architect Luciano Margotto, advised by Prof. Dr. Mônica Junqueira de Camargo, presents five lessons from architecture: Austerity, Generosity, Freedom, Public, and Spatiality. In his work, the author investigates the works of architects such as Carlos Millan, Marcello Fragelli, Eduardo Souto de Moura, Oscar Niemeyer, Vilanova Artigas, Fábio Penteado, Lucio Costa, Lina Bo Bardi, Paulo Mendes da Rocha, Brasil Arquitetura, Gabriel Guarda, Martín Correa, and Alvaro Siza. Below is the abstract of the thesis defended at FAUUSP in 2016.
https://www.archdaily.com/1122012/lessons-from-architecture-readings-through-poeticsPedro Vada
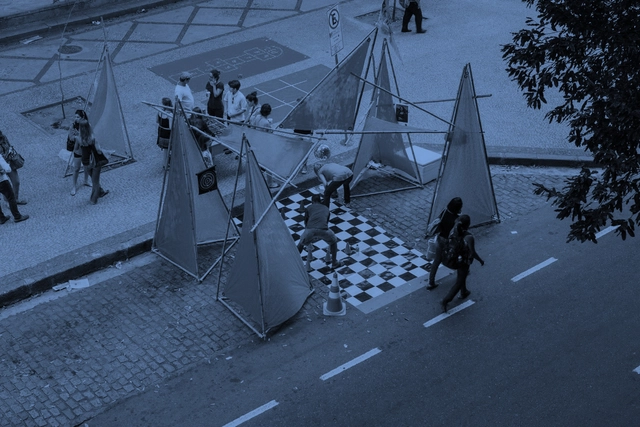
You have probably heard the term “tactical urbanism.” Though relatively recent, this approach to public space has gained visibility over the last decade, and today there are numerous examples of how to intervene in the city through a short-term, low-cost, and highly socially engaged lens. In episode #70, we chat with Rio-based architect and PhD in Urbanism Adriana Sansão, whose extensive practical work is backed by deep research on the subject. Click here to learn more!
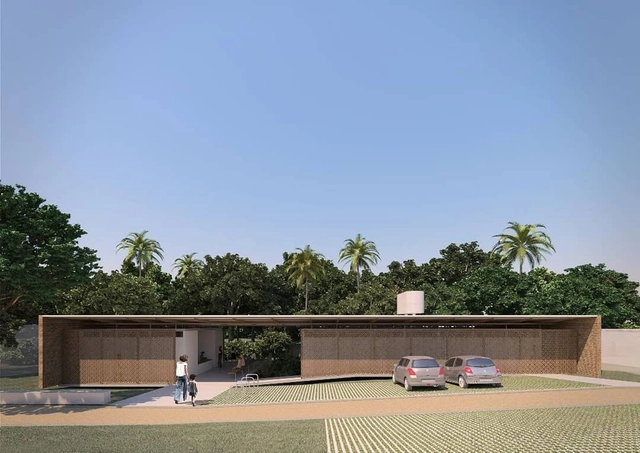
Primeiro Lugar. Image Cortesia de Prefeitura de Conde
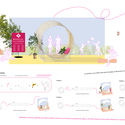
The Municipality of Conde has announced the results of the Architecture and Urban Design Competition for the New Gurugi Basic Health Unit (UBS). More than 160 projects from across the country competed to develop an intervention proposal for an area of approximately 600 square meters, with the subsequent commissioning of the Complete Executive Project.
1° Premio - Perspectiva Exterior. Image Cortesia de Arq. Gustavo Robinsohn
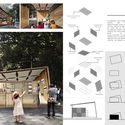
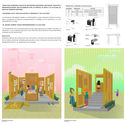
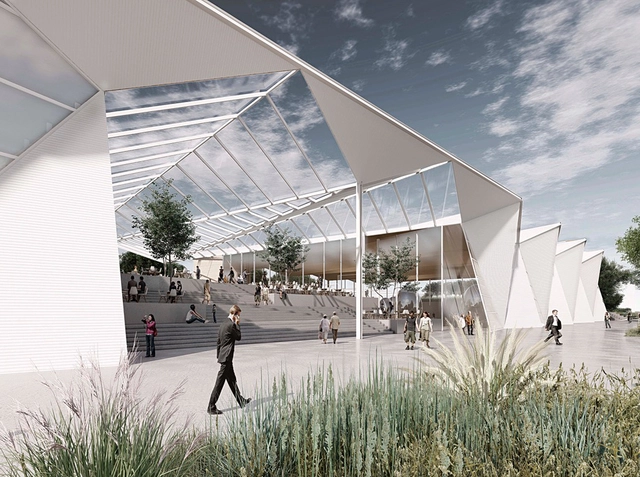
The results of the International Ideas Competition for Thematic Pavilions for Expo 2023 in Argentina have been announced. Organized by the Central Society of Architects (SCA) and the Association of Architects of the Province of Buenos Aires (CAPBA), and sponsored by the Argentine Federation of Architecture Organizations (FADEA), the international competition invited participants to design two pavilions to serve as exhibition spaces for the Expo's themes.
Blind walls, or facades without openings, are rarely the primary design concept in homes, but rather the result of a need for privacy in certain spaces, especially when the setback from neighboring buildings is minimal or nonexistent. However, blind walls can take center stage in a building's overall composition—whether through the contrast between solids and voids, the enhancement of the wall in other ways (such as the application of paint, texture, vertical gardens, etc.), or, finally, by positioning the blind wall on the front facade. This creates a "role reversal" between the side facades, usually resigned to a lack of openings, and the front and/or rear facades, which normally feature them.
Starting tomorrow, April 8, the London city government will implement strict emission rules for pollutants and particulate matter in the central area of the city. The goal is to reduce air pollution levels. According to London Mayor Sadiq Khan, the measure could help reduce the incidence of lung disease and premature deaths related to air pollution. Official estimates suggest that around 9,000 people die annually in the city from pollution-related illnesses.
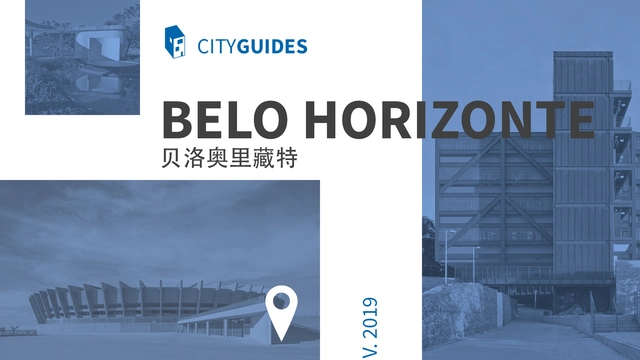
In 1897, the City of Minas Gerais was founded, later renamed Belo Horizonte in 1901. Aarão Reis's urban plan for the capital of Minas Gerais gave rise to the first modern planned city in Brazil. The orthogonal grid defining blocks, major corridors, and distinct urban zones was inspired by other city models, such as Paris and Washington, reflecting modernizing and republican ideals that shaped the territory's spatial hierarchy.
The curatorial team of the XII São Paulo International Biennial of Architecture, comprising architects Vanessa Grossman, Charlotte Malterre-Barthes, and Ciro Miguel, has been named a recipient of the competitive 2019 Grants to Individuals from the prestigious, Chicago-based Graham Foundation for Advanced Studies in the Fine Arts. The grant was awarded for the publication of the book Todo dia/ Everyday, the result of the work and research that culminated in the theme of the XII São Paulo International Biennial of Architecture. The bilingual volume will be published by Ruby Press, a Berlin-based publisher specializing in books on architecture, art, and other cultural practices engaged in the production of space in contemporary society.
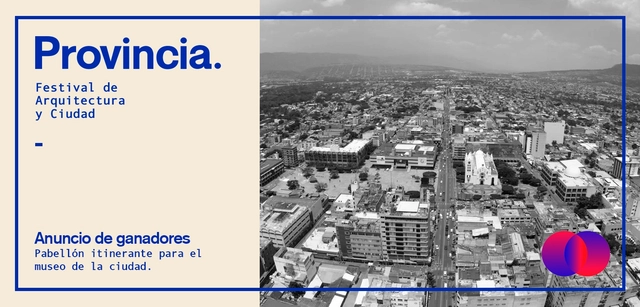
Festival Provincia aims to create a space open to dialogue and the exhibition of civic issues, emphasizing responsible participation in the architectural development of the provinces. Tuxtla Gutiérrez lacks high-quality urban space, with a notable absence of planning and vision regarding project impacts. Furthermore, there is a constant drain of local talent, driven by a myriad of reasons that foster the belief that success is only possible in major cities through large-scale projects.
As a tribute to Mexico's rich and diverse chromatic palette, the Museo del Objeto del Objeto (MODO) presents its new temporary exhibition: “Mexico in Color,” curated by Ana Elena Mallet and Mariano Marroquín. The exhibition offers a cultural review of color perception in Mexico and its impact on art and design. One of the first experiences visitors will encounter is the conceptualization of color in folk art to forge identity. Subsequently, this element is adopted as a defining feature in the arts and, ultimately, as a driving force for the country's modernization.
Following the social crisis in Chile, ArchDaily began a series of conversations with various urban and territorial specialists to understand its impact on our cities and the contribution of our discipline. On this occasion, we spoke with Chilean geographer Juan Correa, research coordinator at Fundación Vivienda and guest academic at the Faculty of Architecture and Urbanism of the University of Chile.
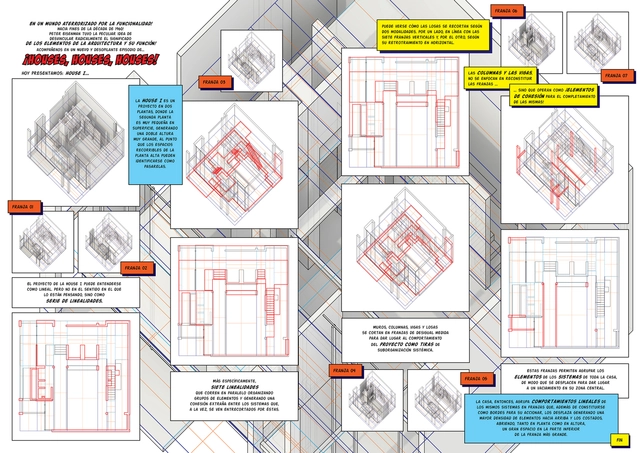
¡Houses, Houses, Houses!. Image Cortesía de Santiago Miret
Architecture, as a design discipline, relies heavily on visual communication. The advent of new technologies and the exploration of new digital graphic representation techniques reflect architects' growing interest in expressive fields. The need to convey a message and embody ideas, narrating the values and reflections that structure an architectural project, places graphic communication tools in a position of particular relevance.
If this intrinsic need to convey information exists within the architectural field, could comics, as a narrative medium, serve as a useful tool for design communication?

.jpg?1556291339&format=webp&width=640&height=580)
-U204285124265iRC-1200x800_GP-Web.jpg?1549280258&format=webp&width=640&height=580)





.jpg?1572536478&format=webp&width=640&height=580)