This guide covers a workflow that moves from project parameters to generated floor plans, 3D perspective views, exterior design exploration, and site context visualization, using AI tools in place of preliminary CAD and rendering work.
This guide covers a workflow that moves from project parameters to generated floor plans, 3D perspective views, exterior design exploration, and site context visualization, using AI tools in place of preliminary CAD and rendering work.
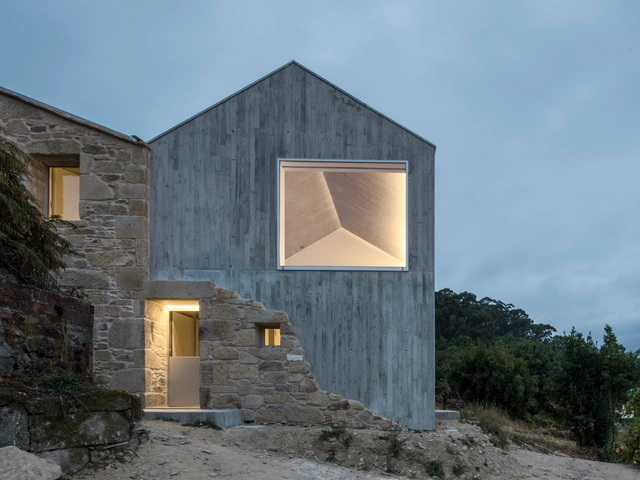
On June 28, during the official opening of the Spanish Biennial of Architecture and Urbanism BEAU 2021 at the Mies van der Rohe Pavilion in Barcelona, the winners of the 'Panorama of Architecture and Urbanism Works' call were announced. Out of 581 proposals submitted, 100 projects were shortlisted, 70 became finalists, and ultimately 20 were awarded as the most outstanding examples of Spanish architecture and urbanism from the last three years.
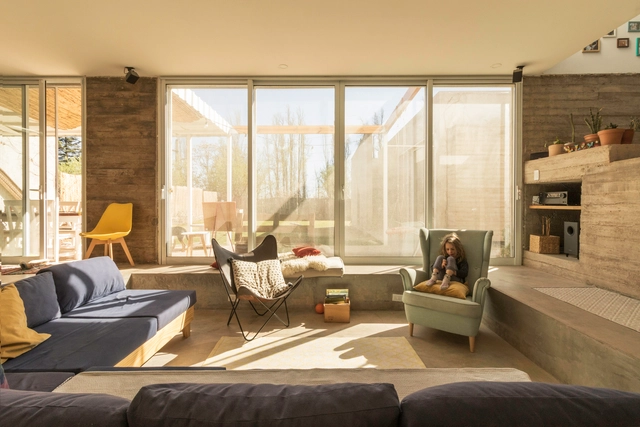
Oficina Nómada de Arquitectura (ONA) is an Argentine studio established in 2017 in the province of Mendoza. Specializing in architectural design, project management, coordination, and business management, ONA operates through a collaborative cloud-based virtual work platform. This digital, nomadic framework enables the interaction of various disciplines and trades, allowing team members to carry out their work from anywhere in the world. Additionally, seeking to expand their design reach, the studio operates two parallel initiatives, ARCINECTURA and ONALAB, where they experiment with the intersections between architecture and cinema, and develop new representation and visualization techniques.
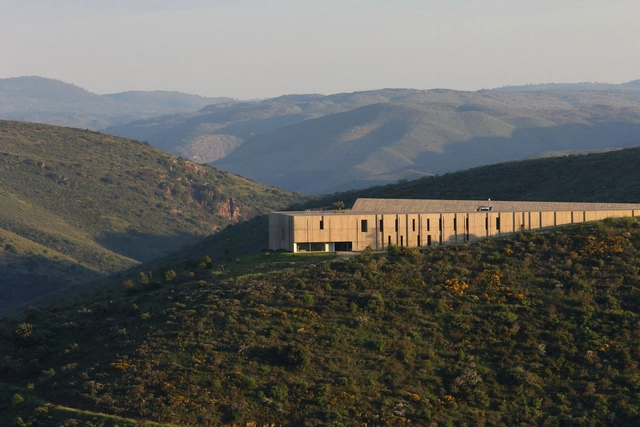
With the aim of getting to know the architects, projects, and stories behind Portugal's landmark architecture, Sara Nunes, from the architectural film production company Building Pictures, launched the podcast No País dos Arquitectos, where she talks to key figures in contemporary Portuguese architecture.
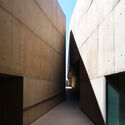
In this week's episode, Sara talks with architect Camilo Rebelo about the project for the Côa Valley Museum of Art and Archaeology. Check out the other interviews from the No País dos Arquitectos podcast and read the transcript of the interview with Rebelo below.
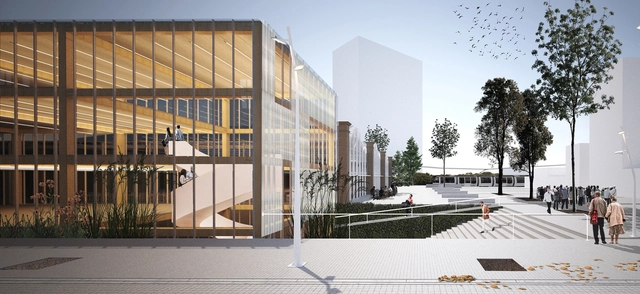
Organized by the Association of Architects of the Province of Buenos Aires – District I – and promoted by the Municipality of La Plata, the Provincial Ideas Competition “La Plata Technology District Convention Center” aims to stimulate the urban transformation of a highly potential area of the city, creating a space for creativity, technological innovation, and connection between government, academia, businesses, and institutions. Sponsored by the Argentine Federation of Architecture Organizations (FADEA), it seeks to improve citizens' quality of life, foster the competitiveness of small and medium-sized businesses, and enhance the efficiency of public administration.
The jury awarded first prize to architects Valentín Ayala, Rodrigo Ballina Benites, Luciano Del Valle, and Agustina Ronconi, members of the firm Paralelo Colectivo. Read more about the project below.
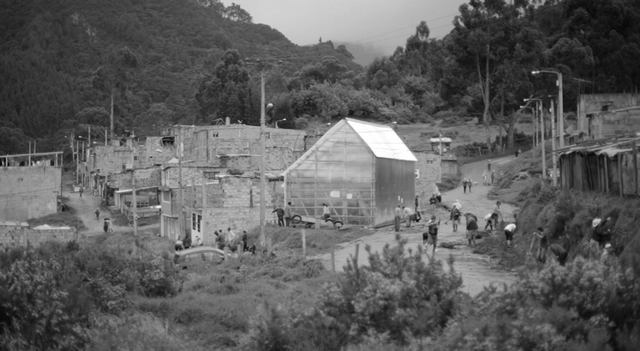
This article by Ana López Ortego (Colectivo Arquitectura Expandida) is a collaboration with Colectivo RE and was originally published on August 2, 2020, in the second edition of Huevo de pato, a publication that aims to share thoughts and experiences as a strategy toward democratizing knowledge and action.
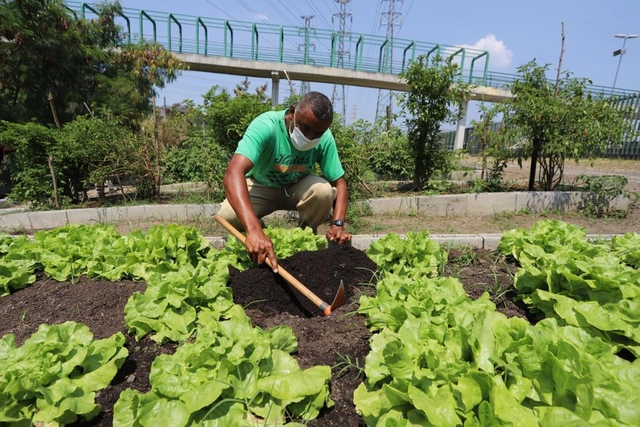
The Rio de Janeiro City Hall has announced the expansion of vegetable farming on municipal land along the Madureira Park railway line. In 2022, the area will host what is set to become the world's largest urban garden, covering 110,000 square meters.
The primary objective is to generate income and food security for 50,000 low-income families per harvest by 2024. The initiative will also establish a green corridor of vegetables running along Madureira Park to Guadalupe, in partnership with Embrapa and the utility company Light, as part of the crops will be located under the company's power transmission towers.
.jpg?1628095508&format=webp&width=640&height=580)
This article was originally published in Revista Trópico Absoluto under the title "El Teatro Teresa Carreño: una historia personal" on March 6, 2020. Below, the German-born Venezuelan architect Dietrich Kunckel recounts in his own words the precise details of the design and construction process of one of the most important architectural works in Caracas, Venezuela.

INCLUSIVE ARCHITECTURAL PRACTICE is a pioneering international firm integrating architecture, interiors, landscape, and graphic design. Composed primarily of designers with extensive study, work, and life experience both in China and abroad, the team is dedicated to creating cutting-edge, inclusive architecture that brings future-oriented change to the educational, cultural, R&D, office, and commercial sectors.
Peripheria Films has shared the first episode of its documentary series "Se vende" (For Sale), a production that examines the impact of tourism and real estate development on the Costa del Sol (Málaga).
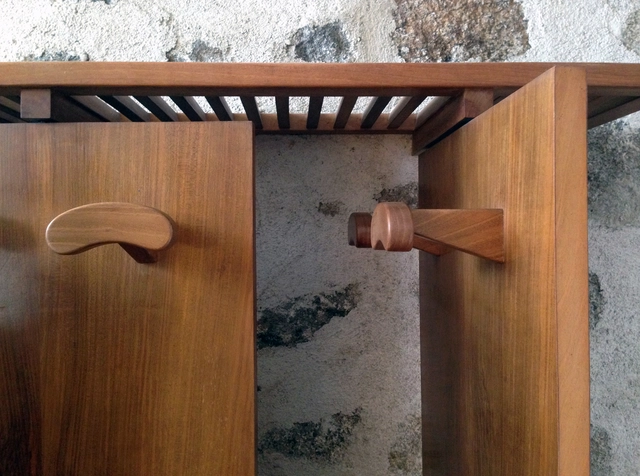

This article by Carmen Martínez Arroyo and Rodrigo Pemjean Muñoz was originally published in the 14th issue of revista rita_ under the title "There Is No Small Architecture: A Coat Rack in Miguel Fisac's House in Cerro del Aire," and is part of a joint collaboration for the dissemination of academic texts.
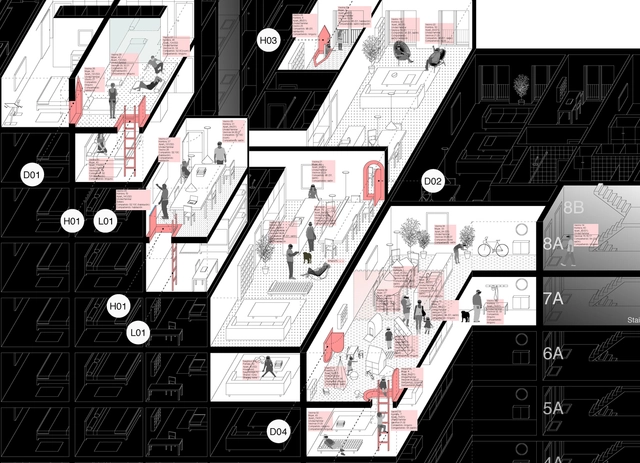
Marcos Parga, director of the Madrid-based studio MAPAa, presents a speculative essay titled "Everyday Rebellions." This is a series of reflections on new domesticities and some considerations regarding the challenges we face in architecture following the COVID-19 pandemic, focusing primarily on how to reimagine and update domestic groupings in our cities.
One of the key questions of Parga's research: What if we were provided with a new type of "retroactive" tools to recalibrate and unlock our domestic life and community interactions, exploring the hackable potential of today's housing blocks?
.jpg?1630423587&format=webp&width=640&height=580)
The climate crisis, resource scarcity, and socio-spatial inequality are among the challenges currently facing the architectural discipline and the construction industry. In the Chilean Altiplano—a territory marked by a wealth of natural and cultural treasures contrasting with the scarce natural resources of the desert—the Fundación Altiplano invites us to rethink heritage restoration through the lens of sustainability, community-based conservation, and participatory processes. Developed and implemented alongside the communities themselves, this model leverages ancestral knowledge and local materials, offering not only answers but also critical questions for navigating our turbulent contemporary context.
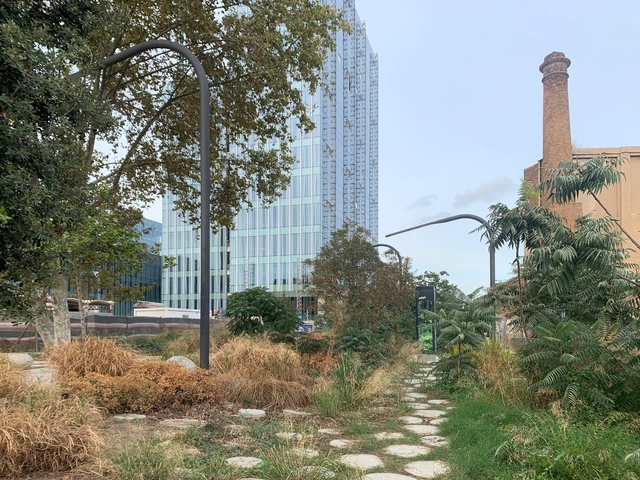
Citymakers is working with ArchDaily to publish a series of articles, conversations, and interviews with the different actors involved in co-producing the city behind the Citymakers Barcelona Lab 2021—a program whose next edition will run from November 8 to 12. For this installment, Víctor Torres, director and co-founder of CityMakers, presents his article "Re-naturalizing the City."
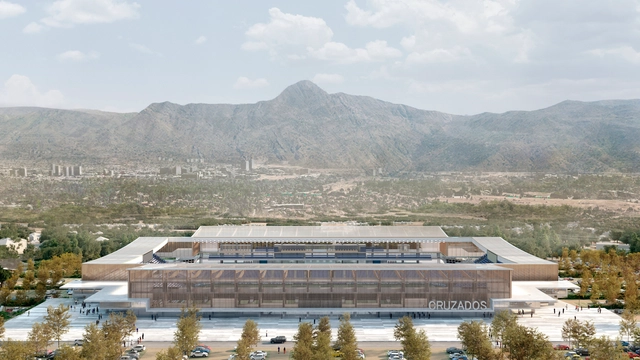
The Spanish architecture firm IDOM was selected by Cruzados through a competition to modernize the San Carlos de Apoquindo Stadium of Universidad Católica de Chile.
.gif?1629831011)
The Banco Nación National Ideas Competition for the Functional and Technological Organization, Conservation, and Refurbishment of the Ground Floor of its Headquarters was organized by the Central Society of Architects (SCA) and sponsored by the Argentine Federation of Architectural Entities (FADEA). Promoted by the Banco de la Nación Argentina, its objectives focused on combining preservation interventions with operational improvements, conserving and restoring the historic building by adapting the various workspaces and increasing service quality, and redistributing the ground floor areas while respecting the design of its original architect, Alejandro Bustillo.
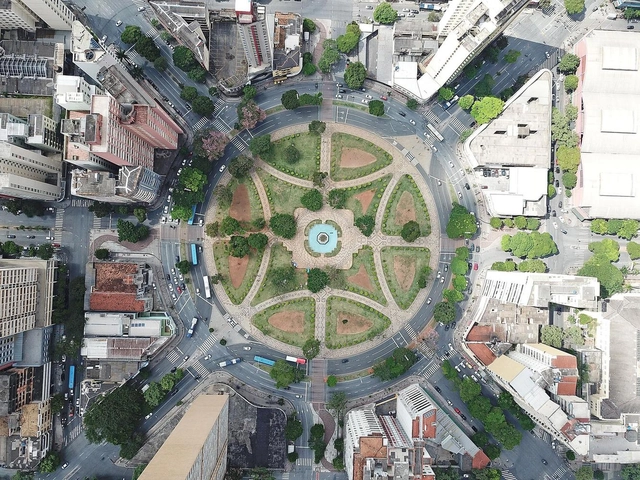
The processes of city planning and development are part of complex networks, often requiring the coordination of diverse tools addressing not only physical, but also social, economic, and political planning. The Master Plan is one of the primary instruments for this purpose, playing a fundamental role in regulating a city's territory.
According to the definition in NBR 12267, which establishes the standards for preparing Master Plans, they are the “basic instrument of a municipal planning process for the implementation of urban development policy, guiding the actions of public and private agents.”
.jpg?1616418253)
The results of the National Ideas Competition for Public Space and Mobility in the Central Area of the City of Resistencia, Chaco Province, Argentina, have been announced. Organized by the Professional Association of Architecture and Urbanism of the Province of Chaco (CPAUCH) and sponsored by the Argentine Federation of Architecture Organizations (FADEA), the competition invited professionals to develop urban proposals that integrate the city's diverse activities, strengthen the identity of the urban center across different scales (city, neighborhood, and street), address environmental challenges, and structure various modes of mobility.
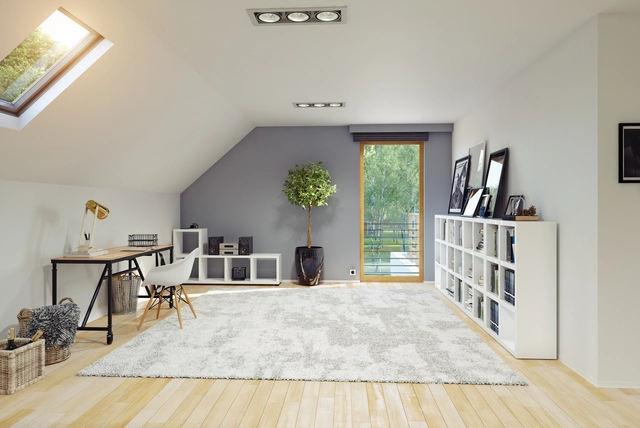
Inadequate living conditions in a building trigger discomfort and even physical pathologies in humans. Scientific experiments have shown that a lack of concentration and even everyday accidents are influenced by both high and low indoor temperatures. And while thermal sensitivity varies from person to person—depending on their clothing, gender, habits, and age—the basic principles behind thermal comfort are universal. Thermal comfort is primarily determined by air temperature and humidity. In this regard, the human body seeks to maintain a near-constant core temperature of 37°C, continuously exchanging heat with the environment.
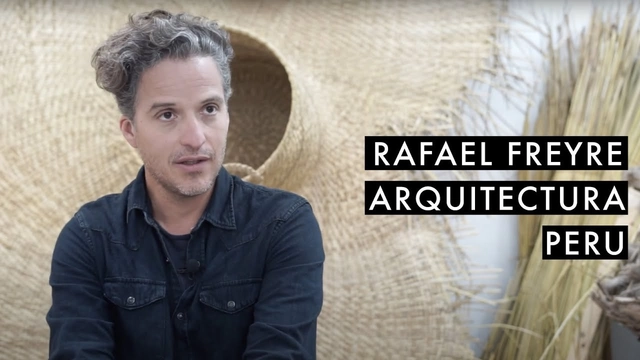
Archivo de Ideas Recibidas is an interdisciplinary research and dissemination project that seeks to document and connect the ideas of contributors to the contemporary creative ecosystem through art, design, and architecture. It is built on conversations between the team and various creators, delving into themes related to memory, academia, cultural context, key influences, and working methodologies.
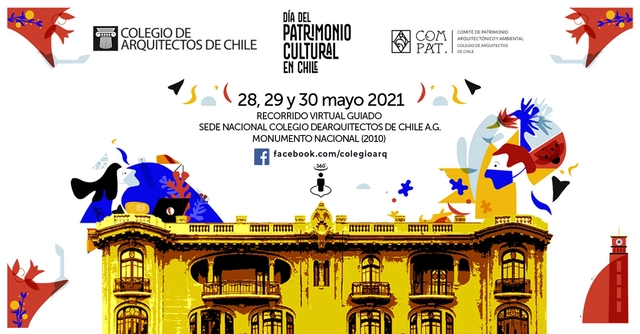
Designated a National Monument in 2010, the National Headquarters of the Chilean Association of Architects (Colegio de Arquitectos de Chile) is a 1920 masterpiece by the prominent architect Luciano Kulczewski García. This Art Nouveau icon originally comprised two residences, each featuring a grand double-height hall illuminated by large windows, with five commercial spaces on the first floor.
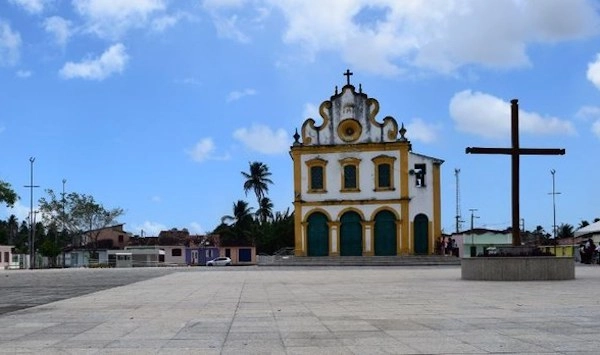
Colorful houses surround a large square stretching in front of the church with a Franciscan facade: visitors arriving in Marechal Deodoro (AL) are immediately captivated by this unique landscape. This is the Nosso Senhor do Bonfim Church, located in Largo de Taperaguá, which is currently undergoing restoration with a R$ 1.3 million investment from the National Institute of Historic and Artistic Heritage (Iphan). The building's interior also holds treasures, such as the recently discovered ceiling painting.
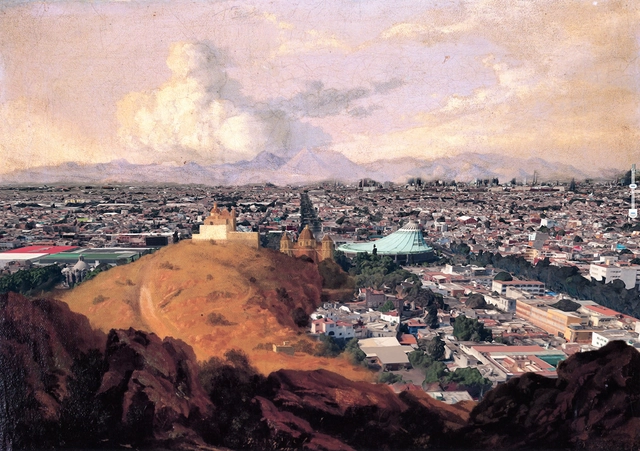
The history of painting in Mexico has a deep legacy that extends far beyond oil on canvas, as some of its most prominent figures found diverse intersections with other disciplines to develop their capacity to observe—and, above all, to construct scenes that told a specific story of their time and context. Numerous figures have elevated Mexico's reputation, positioning it as one of the countries with the greatest cultural and artistic wealth, including Frida Kahlo, Diego Rivera, Rufino Tamayo, Dr. Atl, Emilia Ortíz, and Mathias Goeritz, among others.

The results of the National Preliminary Project Competition "New Provincial Administrative Center in the City of Rawson" have been announced. Organized by the Association of Architects of the Province of Chubut (CACH), promoted by the provincial Ministry of Infrastructure, Energy, and Planning, and sponsored by the Argentine Federation of Architects' Organizations (FADEA), the call invited architects nationwide to design urban and architectural proposals for the development of public office infrastructure (institutional buildings for the various provincial government agencies) to revitalize the former Zoo site, an urban vacancy in Rawson with high development potential.



.jpg?1616418189 "© Arq. Karla Montauti + Arq Elizabeth Vergara")

.jpg?1616418253)