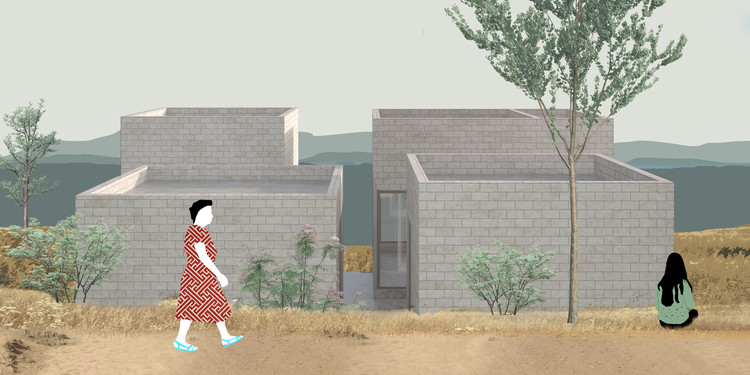
This guide covers a workflow that moves from project parameters to generated floor plans, 3D perspective views, exterior design exploration, and site context visualization, using AI tools in place of preliminary CAD and rendering work.
This guide covers a workflow that moves from project parameters to generated floor plans, 3D perspective views, exterior design exploration, and site context visualization, using AI tools in place of preliminary CAD and rendering work.

Do you often find yourself complaining about a client’s lack of design sensibility? Do you frequently criticize the gap between renderings and reality? Do you often wish your architectural designs were closer to perfection?
How can these issues be resolved before a building is actually constructed?
There is only one answer: VR technology!
It allows clients to experience fully simulated designs, validating your ideas, while enabling designers to experience spaces beforehand to optimize their designs.
But what exactly is VR, and how powerful can it be?
Technological progress and development are increasingly shaping architectural design and representation. Because architecture inherently revolves around spatial experience, it provides a vast canvas for the application of VR technology. As a leading global provider of architectural VR technology, Sheencity has developed its core product, Mars, leveraging VR to allow projects to be immersively experienced and refined, while outputting animations and renderings at breakneck speeds. Directly compatible with the most common modeling software used by architects—such as SketchUp, Rhino, and 3ds Max—Mars instantly converts designs into VR scenes, delivering real-time rendering.
.jpg?1532554816&format=webp&width=640&height=580)
Last May, the Canary Islands International Environmental Film Festival (FICMEC) celebrated its twentieth edition in Garachico, a small coastal town in northern Tenerife. On this occasion, a group of students from the School of Architecture at the Universidad Europea de Canarias participated in the festival by designing and constructing a series of four ephemeral architectural installations that boldly colonized iconic spots along Garachico's waterfront promenade.
Through four interventions, the students transformed the promenade with the dual goal of raising visibility for the festival and increasing public awareness of the impact of our daily habits on the environment.
Explore the proposals below.
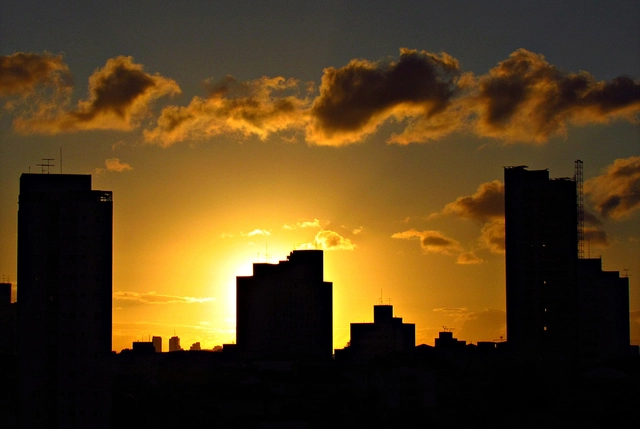
It is a frequent observation that Brazilian cities have grown haphazardly, without proper planning. Likewise, it is often said that Brazil's urban legislation is modern, yet translating these best practices into reality remains a challenge. However, few people actually understand how the gears of urban planning work and how these mechanisms can help guide urban centers toward a better, more sustainable future.

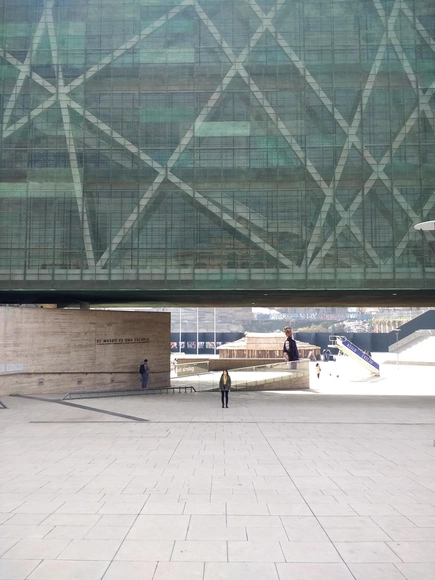
After visiting numerous sites that have been the setting for tragic crimes against humanity and violent conflicts, one can make a simple observation: the space of collective memory is not solely confined to a memorial building that commemorates through names and stories. Particularly in Latin America, it is also a place evoked through gatherings and public demands.


The 'Vivienda para Rosario' (Housing for Rosario) project by Rojkind Arquitectos + Dosa Studio arose in response to the events of 19S, when an earthquake with its epicenter in Morelos shook different areas of the country. In response, various organizations such as Reconstruir México, Pienza Sostenible, and Échale a tu Casa stepped in to support affected families by proposing long-term sustainable solutions. Guided by the premise that demolishing to rebuild from scratch was not the solution, efforts focused on promoting the reuse of existing materials and structures to facilitate diagnostic assessments and prevent future disasters.
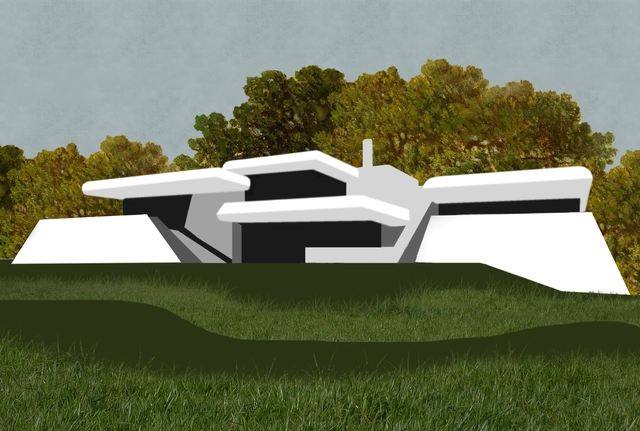
Overlooking the Río de la Plata, in the quiet of Laguna del Diario, amidst trees and a vast sky, lies Casa Poseidón, an example of modern Uruguayan architecture designed by Samuel Flores Flores in 1978. Unsurprisingly—as private interests and a lack of awareness have made demolition a recurring theme—its quiet existence is being disrupted to make way for yet another casualty of the real estate market.
The announcement of its demolition, justified by the construction of a building complex, has sparked well-founded criticism from the community seeking to protect the country's tangible architectural heritage. What are your thoughts on this?
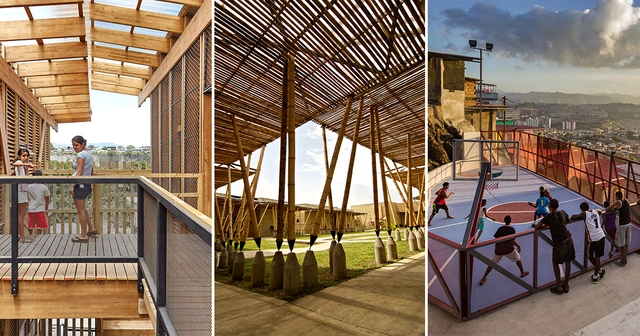
One of the most highly anticipated collateral events of the 16th Venice Architecture Biennale was the *Young Architects in Latin America* (YALA) exhibition, an open call organized by Architecture-Studio through its CA’ASI cultural center to mark its tenth anniversary.
Following editions focused on Chinese, Arab, and African architecture, CA'ASI's fourth open call invited young architects from across Latin America to showcase their built work on a global stage. Out of more than 200 submissions, 60 Latin American practices were selected for the digital catalog and the exhibition presented in Venice. In the digital catalog, the organizers note that "in a region so vast, diverse, and in constant flux, we find common characteristics among the submitted works that bear witness to the efforts of young architects to improve habitat conditions in Latin America."
At the exhibition's opening ceremony on May 25, the organizers announced 15 honorable mentions and 3 winners, including practices from Mexico, Argentina, Chile, Ecuador, and Brazil, among others. Discover them below:

Designed by the firm of Ramos de Azevedo and built in the famous Praça Clovis in downtown São Paulo between the 1920s and 1940s, the Palácio da Justiça de São Paulo occupies an area of 25,000 square meters. The building features a symmetrical layout with four corner towers whose wings house the interior spaces.
Between 2004 and 2009, the building's facades and the copper roof of the Jury Hall were restored by the firm APBA – Arquiteto Paulo Bastos e Associados. Later, between 2014 and 2016, another section of the building was restored by Kruchin Arquitetura.

After winning the elections on November 16, Lluís Comerón Graupera today assumes the presidency of the Higher Council of Colleges of Architects of Spain (CSCAE) for the 2018–2021 term. Founded in 1931, the CSCAE is the organization that unites all regional associations to achieve and defend the general common interest of architecture and its professionals. It also serves as the highest representative body for these associations and the profession before the state administration and international organizations.
According to the CSCAE, Comerón Graupera holds an architecture degree from the Barcelona School of Architecture (ETSAB), is an associate professor at ETSAB, and is a co-director at the Vallès School of Architecture (ETSAV). He also runs his own practice, where he has developed a diverse portfolio for both public administrations and the private sector.
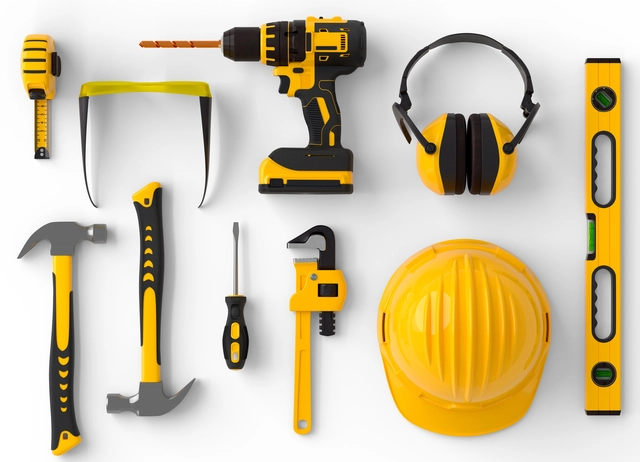
Construction is complex. Anyone who has been on a construction site understands this. It is not just about having the right attitude and knowing how to lead a team of skilled craftspeople, masons, and specialists, but also about providing—or at least understanding—the right tools for them to perform each task in the best possible way.
While the construction knowledge gained during your university studies might be minimal until you have a few projects under your belt, learning to recognize the tools available on the market will not only help you save costs, but also speed up construction and reduce physical effort—delivering significant advantages.
Here, we present an overview of the different equipment, tools, and machinery most commonly used in architectural construction.
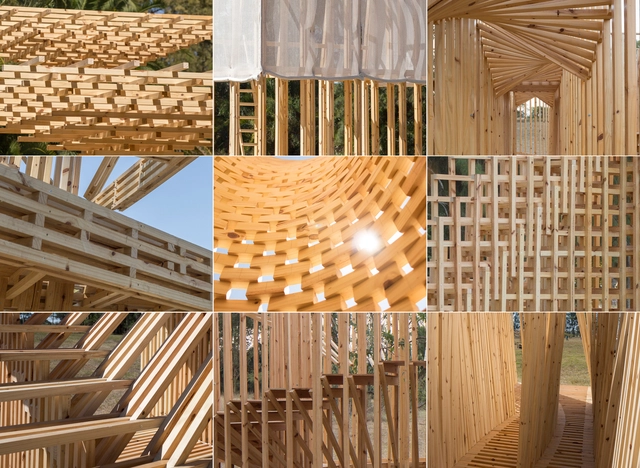
In early March, students, architects, and designers from Argentina gathered to bring their ideas to life in the second edition of Hello Wood Argentina, an international experience brought by local partners TACADI and MANDARiNA.
For this edition, the chosen theme for 2018 was "CON-TEXT"—a context we consciously build, where balance is achieved through the interaction of each of its parts, and what each part contributes is unique.
Discover the projects built in this edition below.
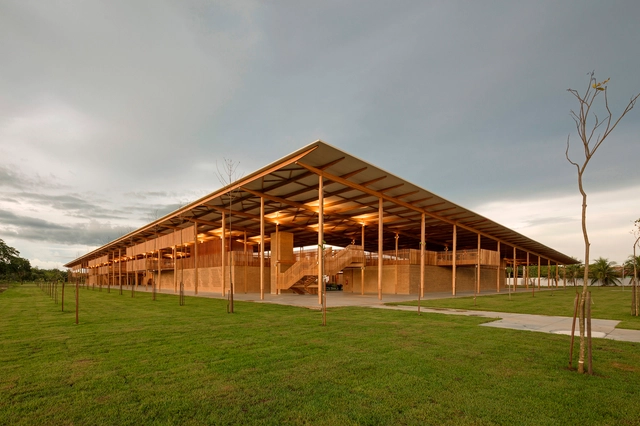
The Illinois Institute of Technology College of Architecture has announced the four finalists for the MCHAP.emerge, the emerging practice award of the Mies Crown Hall Americas Prize - MCHAP, which recognizes the most outstanding architectural works in North and South America. Every two years, the prize is awarded at an event held at IIT's S. R. Crown Hall, Mies van der Rohe's masterpiece in Chicago.
Among the finalists for this edition is a Brazilian project: the Children's Village in Formoso do Araguaia, Tocantins, designed by Rosenbaum and Aleph Zero. Of the other three finalists, two are from Mexico and one is from the United States.

The online portal of Exame magazine published a list of professions and roles that "are on the decline in Brazil," based on hiring numbers for the first quarter of 2018. The article points to cost reductions and the introduction of new technologies as the main factors driving the decline in demand for certain professionals.
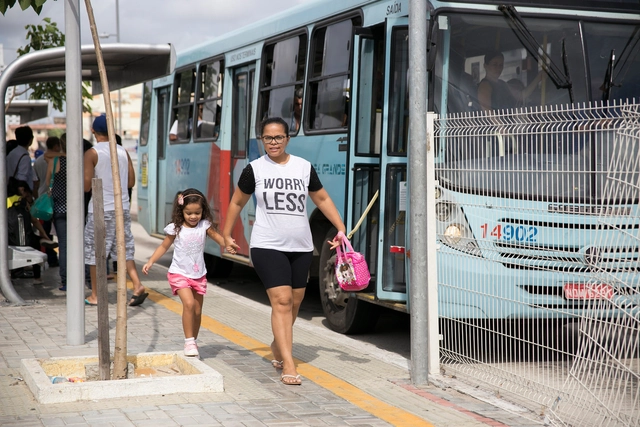
Women represent the majority on the streets and in public transit. Travel patterns and transport mode usage vary significantly by gender, largely because women still disproportionately shoulder domestic responsibilities, many of which involve caring for children. While gender issues remain overlooked in urban planning, the access of women with children to the city is a topic in even greater need of attention. Through the testimonies of several mothers, the everyday consequences of failures in urban planning and mobility on mothers and children become glaringly clear.
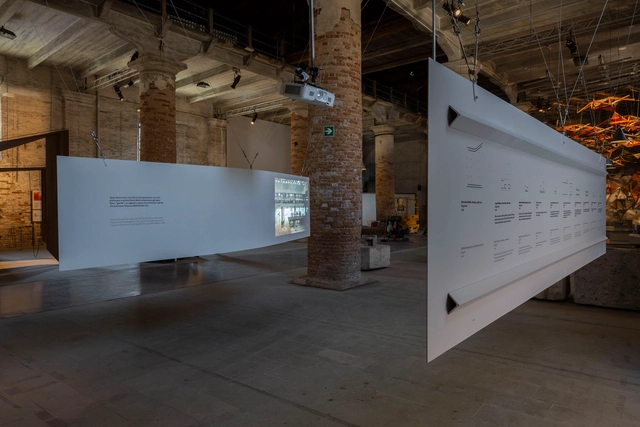
As part of our coverage of the 2018 Venice Biennale, we present the participation of the São Paulo-based firm GrupoSP: an installation titled "unnamed spaces" that is part of the FREESPACE exhibition. Below, the architects describe their contribution in their own words.
"Unnamed spaces" [espaços sem nome] was a term that professor and artist Flávio Motta [1] used to describe the free, generous, and open spaces of radical architecture that accommodated the unpredictability of life. They can also refer to the open spaces or clearings within our city.
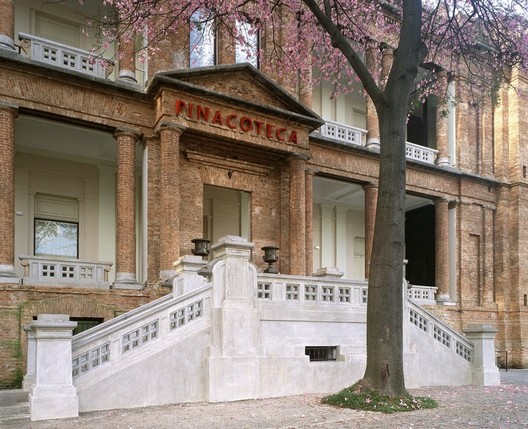
Today, August 17, is National Historical Heritage Day, a date that honors the efforts to preserve assets of cultural, historical, and artistic significance across Brazil. This date coincides with the birth of historian and journalist Rodrigo Mello Franco de Andrade, who played a crucial role in founding the National Institute of Historic and Artistic Heritage (IPHAN). Established in 1937, IPHAN is the agency responsible for promoting and organizing the preservation of Brazil's National Cultural Heritage, aiming to “protect and promote the country's cultural assets, ensuring their endurance and enjoyment for present and future generations.” [1]
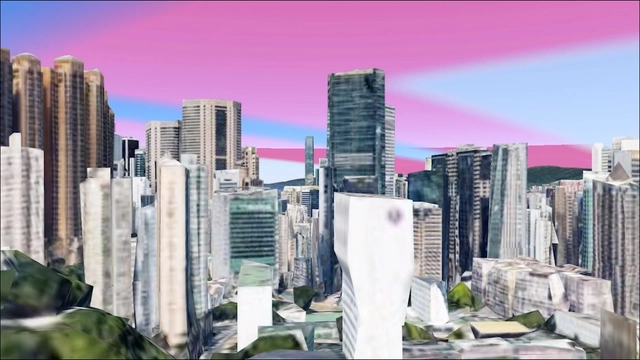
Coexist is the new work by Erik Harley, an audiovisual artist and urban studies expert from the University of Barcelona, created for Biel Blancafort, a Spanish music producer based in Barcelona.
The music video uses digital imagery from Google Earth paired with electronic music to explore the built condition of our globalized world and the way we understand the environment as we construct and digitize it. Theoretically grounded in the ideas of British geographer and social theorist David Harvey, the video critiques the continuous and unlimited growth of our cities, which leads to design solutions driven by financial arguments and executed rapidly while the next development is already being planned.
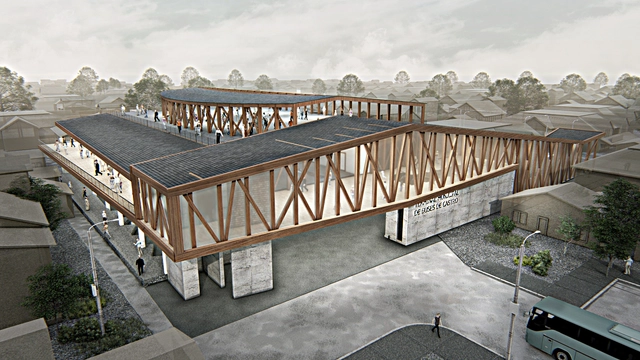
The Chilean firm Biourban Arquitectos has been awarded the design of the new bus terminal in Castro, located in the far south of Chile. The project will be situated in the historic center of the main city on Chiloé Island and will feature parking, a supermarket, a shopping mall, and an urban viewpoint.
"Part of the challenge of the new concession is to leverage the social and urban benefits of being in the heart of the city, with excellent accessibility to all basic services," the authors state.

The results of the design competition for the Carcavelos Health Hub, in Portugal, were announced last month. The jury, comprising architect Luís Campos Guerra, engineer Paulo Nunes, and architect Gabriela Gonçalves, evaluated 40 proposals. The competition was organized by the Municipality of Cascais, with technical support from the Southern Regional Section of the Order of Architects.

In June, the Federal Government released the publication Urbanized Areas of Brazil 2015, produced by the Brazilian Institute of Geography and Statistics (IBGE) using images from the RapidEye satellite captured between 2011 and 2014. The mapping shows that the largest urbanized areas in the country are São Paulo, Rio de Janeiro, Brasília, Curitiba, and Goiânia. Together, these five urban agglomerations cover more than 2,500 km².
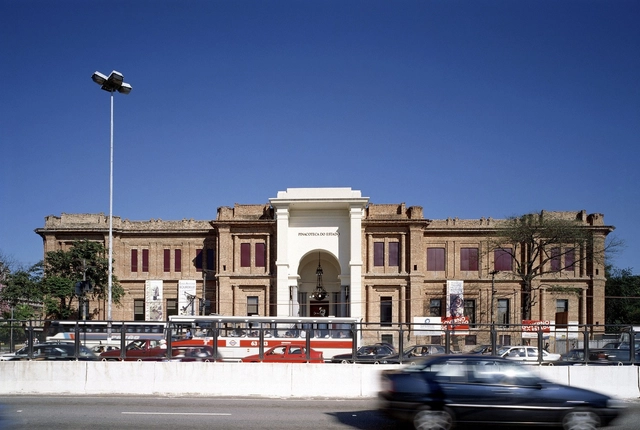
Physical distance is no longer an obstacle for the world's major museums. Once limited by their geographic locations and accessible only to those who could visit them in person, many museums have now digitized their collections, while others are in the process of doing so—a strategy that broadens reach and, to some extent, democratizes access to culture.

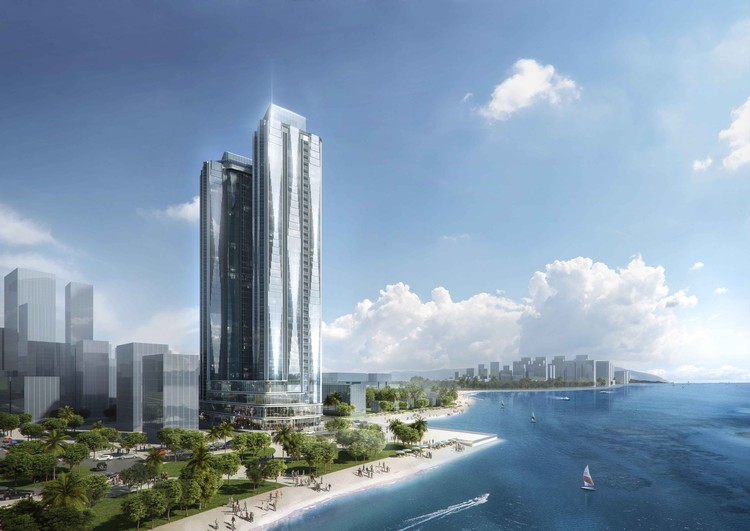
Aedas has unveiled its design for Alacarte Halong Bay Condotel, a new development in Vietnam's renowned coastal destination. Famous for its thousands of towering limestone karsts, Ha Long Bay is a UNESCO World Heritage Site. Occupying a prime beachfront plot, the Alacarte Condotel is designed to offer unobstructed views of this spectacular natural heritage.
After a week of nominations, more than 25,000 readers selected their favorite projects from nearly 1,000 built works across Latin America and Spain. Today, the finalists for ODA18 have been announced.
Now in its tenth edition, this award has become a true tradition. We invite all our readers to recognize the projects published during 2017 that inspired them and represent the identity of their local contexts in a globalized world, shaping how architecture is practiced in Latin America and Spain within an increasingly diverse and multicultural landscape.