This guide covers a workflow that moves from project parameters to generated floor plans, 3D perspective views, exterior design exploration, and site context visualization, using AI tools in place of preliminary CAD and rendering work.
This guide covers a workflow that moves from project parameters to generated floor plans, 3D perspective views, exterior design exploration, and site context visualization, using AI tools in place of preliminary CAD and rendering work.
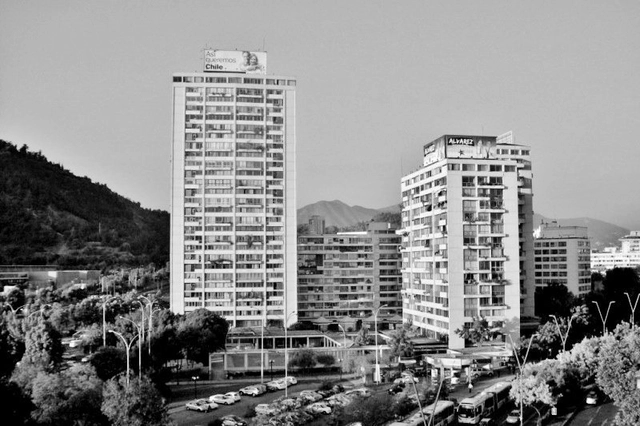
The lessons that can be drawn from visiting or studying a work of architecture are both many and varied. Whether we focus on programming, construction details, material solutions, relationship to context, siting, or any other aspect, these considerations yield clear concepts that can later be applied to our own projects.
With this in mind, and recognizing that there are multiple ways to approach an architectural problem, we have compiled a list of design strategies that define specific spatial qualities in classics of Chilean residential architecture, grouping together some of the most remarkable design moves from each case.
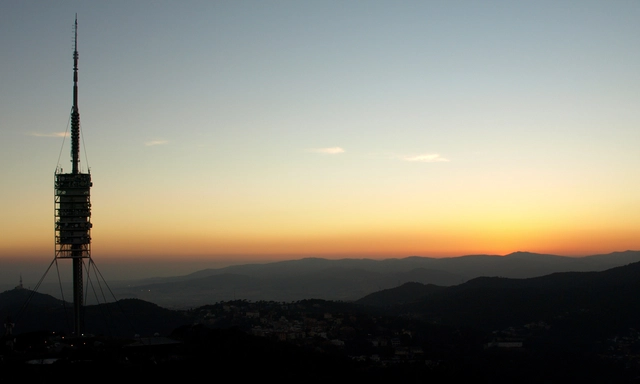
For optimal and wider propagation of TV and radio frequencies, antennas must be positioned in strategic and, above all, elevated locations. When the local topography is unfavorable, the construction of broadcasting towers and masts becomes essential. Yet, beyond serving a crucial function, these structures stand as visual landmarks, offering an extraordinary opportunity to transform urban infrastructure into pieces of unique aesthetic value. Renowned architects and their teams have designed radio and television towers that marry rigorous structural engineering with the plastic inventiveness of their chosen design solutions. We have selected a brief collection of television and radio transmission towers. See them below:

The debate over the roles of architects and engineers and the perceived overlap of their professional scopes has driven a series of recent protests in Portugal, sparked by parliament's approval of a bill that allows engineers to sign off on architectural projects.
Under these circumstances, the frustration of architects and their resentment toward their engineering colleagues is understandable. However, in an article published by the newspaper Público.pt, Gonçalo Cano Moniz offers an alternative perspective. In hopes of reversing this unfortunate decision, he seeks to reunite engineering and architecture as the complementary fields they are, using historical arguments to shift the focus to the true consequence of the legislation: the weakening of both professions—architecture for having been undermined, and engineering for being assigned "responsibilities for which it is clearly unprepared."
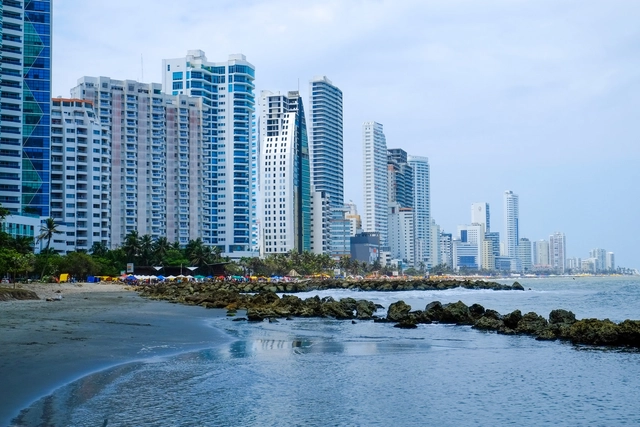
On April 27, 2017, the collapse of the Blas de Lezo II building brought to light numerous construction projects in Cartagena that violate building permits, hold forged licenses, or lack the necessary permits altogether. The tragedy claimed the lives of 21 workers and left more than 30 injured. Only then did an agreement between the Cartagena Mayor's Office and the Inspector General's Office (Procuraduría) establish a normalization plan to curb irregularities in the city's construction sector.
According to the diagnostic report, by late October 2017, 124 properties were identified as unlicensed or built using fraudulent permits. However, the controversy surrounding building permit irregularities in Cartagena resurfaced that same month when a complaint was filed against the ongoing construction of the Aquarela multi-family residential project.
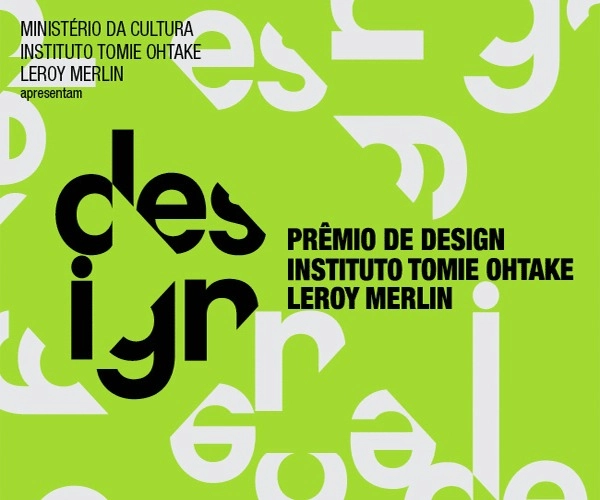
The new award, a partnership between the Tomie Ohtake Institute and Leroy Merlin, has extended its submission deadline. Until August 10, university students of any discipline can submit design projects related to products, furniture, fashion, interiors, landscaping, web, graphics, services, and other fields, under the theme SHARE.
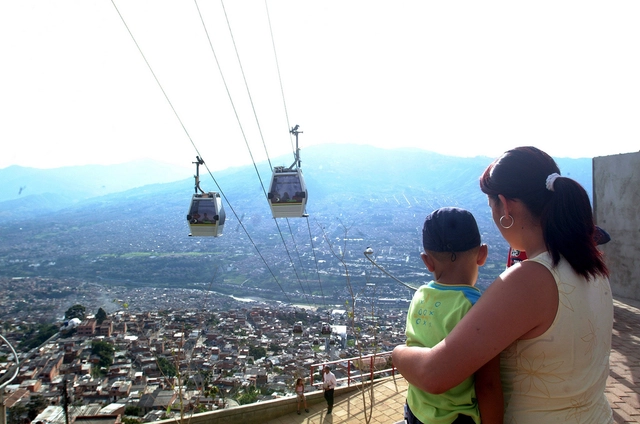
Some urban changes go deeper than the surface. These are transformative projects with the power to generate an impact far greater than aesthetic or infrastructural updates. They are initiatives that positively influence the economy, the environment, and the host community—in unexpected or even unprecedented ways.

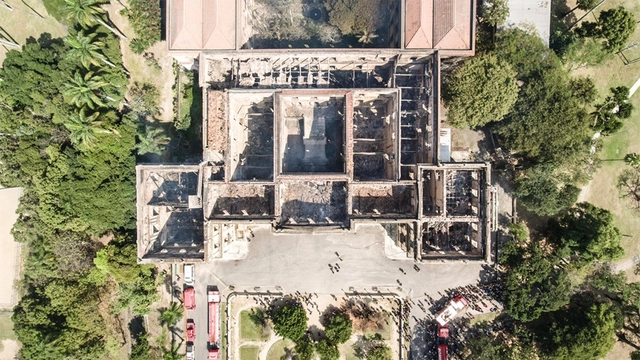
The destruction of the National Museum at Quinta da Boa Vista in Rio de Janeiro cannot go unnoticed. This tragedy must serve as a cry of "enough!" against the abandonment, neglect, and destruction of the nation's memory. The unfortunate reality is that the situation of the National Museum is not unique. Similar tragedies could happen again.
The values that define us as a society cannot turn to ashes like the National Museum. We call upon the State, architects and urban planners, universities, intellectuals, professional associations, and ultimately, Brazilian society as a whole to mobilize.
_(1).jpg?1539273048&format=webp&width=640&height=580)
América Economía magazine has published its most recent ranking of Chilean universities, just a few months ahead of the upcoming 2019 higher education admission process. In addition to the general evaluation—in which the Universidad de Chile remains in first place for the fourth consecutive year—the publication features the specific ranking of the 16 "most in-demand or highly regarded and prestigious" programs in Chile, including Architecture.
With our commitment to providing the most comprehensive information for university applicants, in this article we share the ranking of the best universities to study Architecture in Chile. This list includes technical data on average admission scores, faculty specialization levels, annual tuition costs and variations, and first-year post-graduation employability rates, among other key metrics.
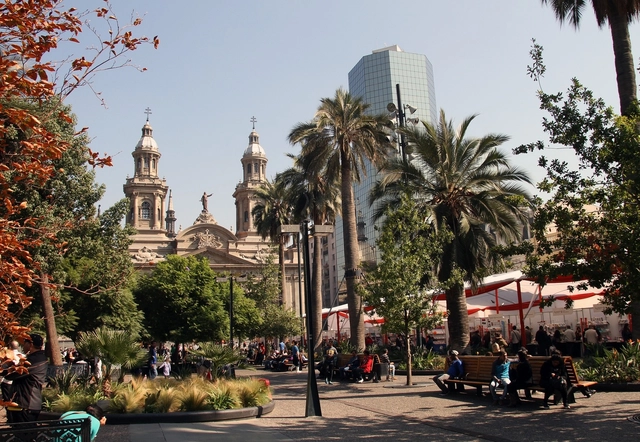
The impact of the Santiago Metro's new lines, recognition for a new metropolitan park in the capital, and the final design for the Barón Pier in Valparaíso. Indeed, a week dedicated to major metropolitan projects is the focus of this edition of La ciudad chilena en la prensa, the ArchDaily column where we cover what is happening in Chile's major cities.

The Catalan architecture firm Flores & Prats Architects presents the launch of the documentary series ESCALA 1:5, which explores the design process of the international drama center at the new Sala Beckett in Barcelona. Produced by the independent production company 15-L, the documentary consists of five 10-minute episodes directed by Patricia Tamayo and Albert Badia.
Following its premiere on December 14, 2017, at the Girona Cinema in Barcelona before an enthusiastic crowd of about 200 spectators, the episodes are now available on demand on The Architecture Player channel on Vimeo.
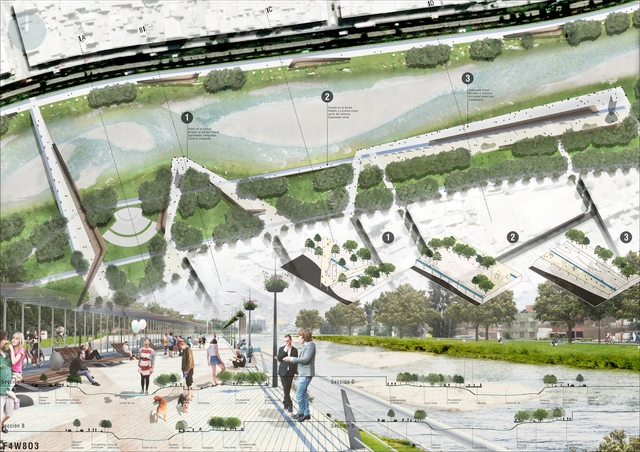
The city of Lima and the Rímac River seem to be at odds, despite the river crossing (and nourishing) the city from east to west. This is why we highlight the word “friendship” as an added value for addressing this issue: a way of understanding this relationship with the solidity and integration it deserves. This is the premise of the project presented here, which we have retrieved from our archives to bring to light. As summer begins and the El Niño phenomenon approaches, bringing inevitable rising water levels to the Rímac, it is impossible not to recall the mudslides (huaycos) that caused disaster a year ago. Little to nothing has been done to address this disconnect between the city and the river; thus, let us take a fresh look.
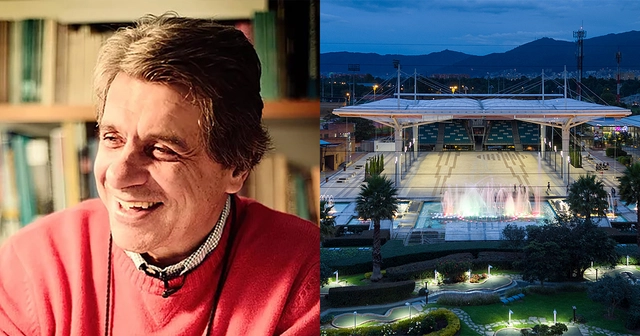
Colombian architect Konrad Brunner passed away this Tuesday, September 25, in Bogotá. Grandson of the historic urban planner Karl Brunner, Konrad was born on November 17, 1950, in the Colombian capital and graduated from the Universidad de los Andes in 1974.
Brunner founded his own architecture firm in 1978, a practice noted for projects such as the Plaza de Jubileo at Compensar, the master plan for the Ciudadela El Recreo (alongside Germán Samper and Gustavo Perry), the Arroyoviejo and El Vigía residential buildings, and the Casa Vélez. Additionally, the architect balanced his private practice with teaching at the Universidad de los Andes starting in the 1980s.
.jpg?1520005213&format=webp&width=640&height=580)
The president of the Venice Biennale, Paolo Baratta, and directors Yvonne Farrell and Shelley McNamara presented, via videoconference, the official curatorial proposal of the Artistic Direction for the 16th International Architecture Exhibition of the Venice Biennale.

Designed by Pelli Clarke Pelli Architects (PCPA), San Francisco’s tallest tower and its accompanying transit center are now partially open to the public after a decade in the making. The Salesforce development comprises both the tower and the transit center, where PCPA has integrated planning, architecture, transportation, and landscape design to mark a new chapter in American urban development.
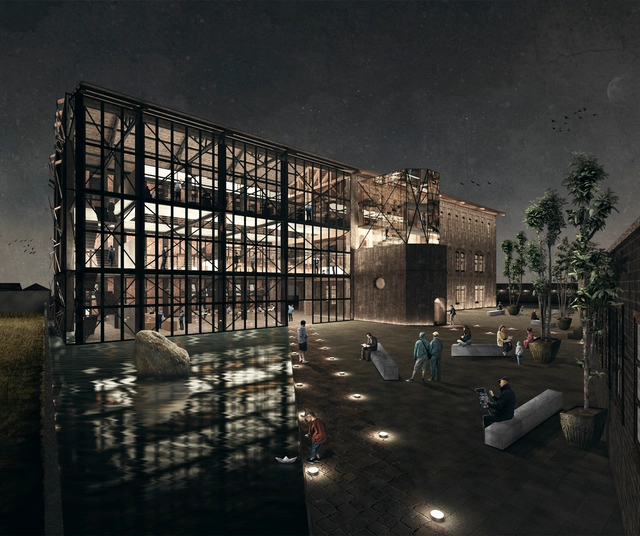
After analyzing 94 projects by undergraduate students from 20 architecture schools across 8 regions in Chile, the jury of the 2018 Arquitectura Caliente Competition has announced the winning projects of its latest edition.
These projects span the entire country and encompass diverse typologies, ranging from urban planning to student housing, as well as landscape designs and structural emergency initiatives.
Below, we present the award-winning third-year projects:
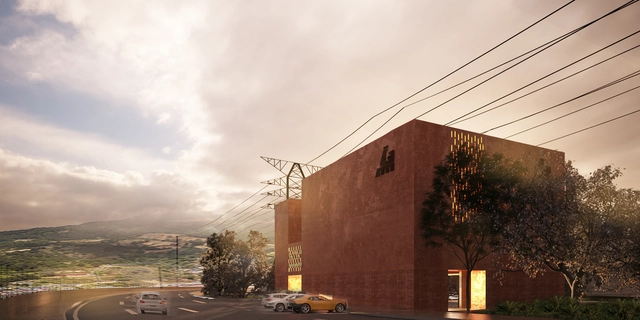
The Colegio de Arquitectos del Estado de Michoacán is a non-profit association established 54 years ago serving the city of Morelia, dedicated to heritage preservation and fostering debate on contemporary architectural production and urban development. To provide an adequate space for these activities, a competition was launched after securing a site for the new headquarters to support and foster contemporary architecture.
On November 29, the National Competition for the Headquarters Project of the Colegio de Arquitectos Michoacán, A.C. was held at its current headquarters. The jury—composed of Pedro Núñez González, Isaura González Gottdiener, Salvador Reyes Ríos, José Muñoz, Carlos Marín, and Jorge Humberto Flores Romero—evaluated 17 completely anonymous proposals.
School buildings house complex systems. From kindergarten to university faculty, the journey through the levels of learning consists of an accumulation of vital experiences resulting from the interaction between these systems.
The educational function, as functionalism termed it, now builds its environments under new paradigms that reflect and respond to an increasingly diverse and complex social agenda.
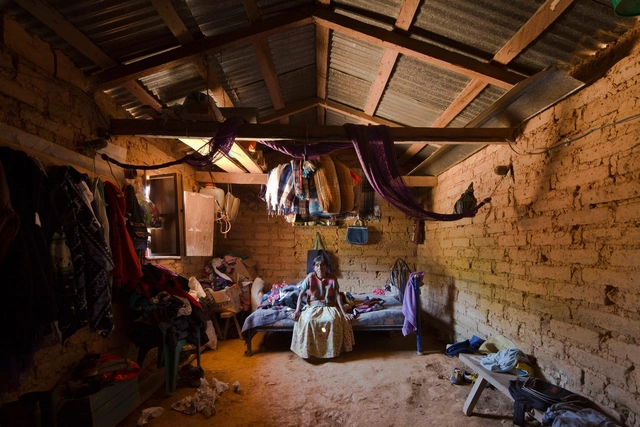
“Earthquakes are a naturally destructive effect of our earth's constantly changing surface”
-National Geographic, “Latest Earthquakes–and How Earthquakes Work”, February 2018.
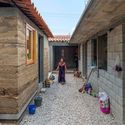
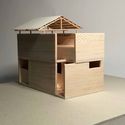
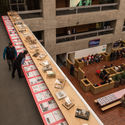
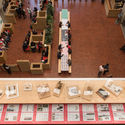
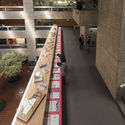
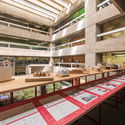
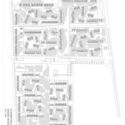
ReConstructo is a group exhibition curated by Mexican architects Luis Carbonell and Andres Souto, presented at Zuecca Project Space in parallel with the International Architecture Exhibition of the Venice Biennale 2018. The exhibition offers a multifaceted look at simultaneous and overlapping readings of the actions and agents of destruction that subsequently paved the way for a latent reconstruction following the 2017 earthquakes in Mexico.

Since its founding, the National Workers' Housing Fund Institute (Infonavit) has conducted research to guide its urban, architectural, economic, and social approach to housing in Mexico.

The opening of new muffin shops and cereal bars in Madrid is more than just anecdotal. For Iñaki Domínguez (b. 1981), who holds a degree in Philosophy and a PhD in Cultural Anthropology, this reveals the urban impact of a mass phenomenon known in Spain as moderneo (the trendsetter scene) and its most recent, caricatured incarnation: hipsters.
With Madrid's Malasaña neighborhood as a backdrop, Domínguez delivers an intense, absorbing, and remarkably fresh essay in Sociología del Moderneo (Melusina, 2017). He analyzes this subculture through sociological theory, pop culture references, and his own experience in Madrid's underground scene among punks, indies, ravers, and grunges.
The radical social and economic transformation that turned Malasaña into a neighborhood of cupcakes, hipster barbershops, and cereal bars will likely sound familiar to Latin American readers: La Magdalena in Bogotá, Barranco in Lima, and Barrio Italia in Santiago. "These are global identities shaped by the internet and mass media," Domínguez explains in this Skype conversation with ArchDaily.
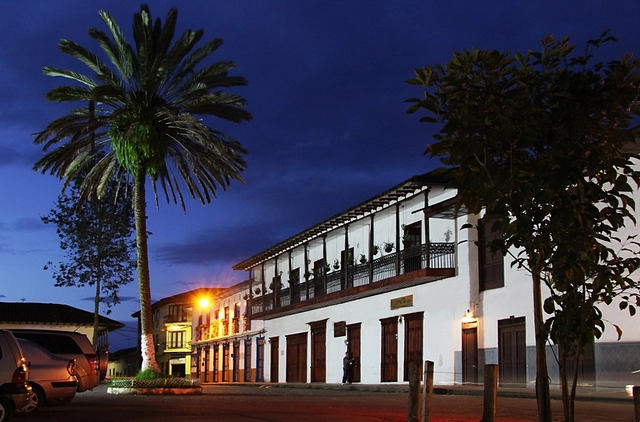
The vernacular architecture of bahareque was one of the first seismic-resistant building technologies in Colombia. By the late 19th century, this construction method was widely used across many regions of the South American country, valued for its earthquake resistance, speed of construction, and low cost. This was well before brick and sand-cement mortar arrived in cities like Medellín and Bogotá, eventually spreading to the rest of the country.
This construction method arose after its performance was analyzed as a viable system for implementation in different regions with high seismic activity. Its application leverages local, context-specific materials, making it a prominent vernacular technique in Colombia. It characterizes much of the colonial architecture still found today in historic centers and towns with rich heritage.
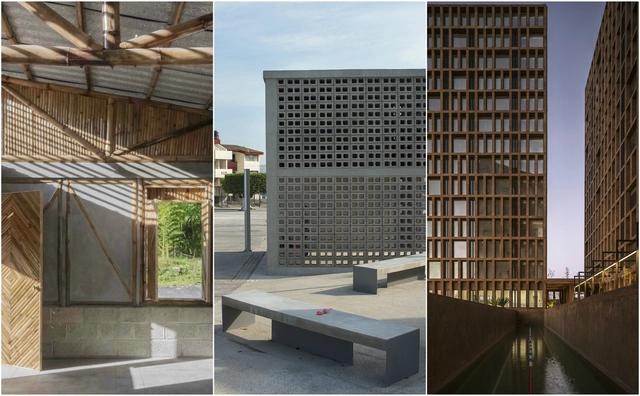
The Architectural League of New York is an independent architecture forum that aims to "stimulate thinking and debate about the critical design and architectural issues of our time." Each year, through the 'Emerging Voices' competition, they recognize the work of various North American architectural practices with the potential to positively influence how architecture is conceptualized and built across the continent.
This year, they highlight the work of three Mexican firms: Comunal Taller de Arquitectura, Fernanda Canales, and Luis Aldrete. Learn more about their work below:
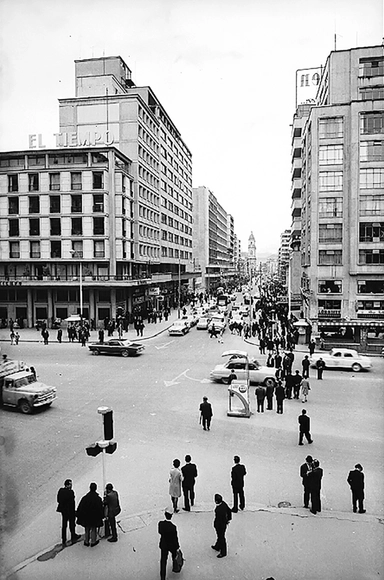

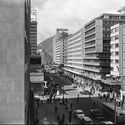
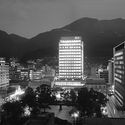
The modernization of Bogotá between 1940 and 1970, captured in urban and architectural photographic essays, has been documented in various books, magazines, and photobooks of the era, as well as in images from the city's public and private archives. These photographs reveal a deliberate, and even critical, approach to how modern architecture reconfigured city centers, bringing new buildings and urban spaces into relation with the existing cityscape.
When analyzing the impact of street photography, it is essential to discuss Leo Matiz, Armando Matiz and Hernán Díaz. These three photographers captured the people, events, and daily urban life of Bogotá. From their extensive bodies of work, we have selected shots of streets, plazas, intersections, and representative buildings—both iconic and anonymous spaces that, through photography, anchor modern heritage in the collective memory, with architecture and urban spaces taking center stage.
In this edition of Bogotá in the Eyes of 10 Photographers we explore the legacy of Armando Matiz:

The orchid, or Cattleya trianae as it is scientifically known, is one of the most beautiful flowers. Its texture, combined with the variety of colors and species, makes this flower truly unique. It is estimated that Colombia has more than 3,500 species growing across nearly the entire country. Furthermore, the country has become the second-largest exporter of orchids in the world, behind only the Netherlands.
Colombia's first virtual herbarium of living orchid collections is a research project led by the Colombian Orchidology Society (SCO) with the support of the Humboldt Institute and the Corporation for Biological Research (CIB). The main objective is to establish and develop the virtual herbarium, backing it with a tissue bank. This initiative aims to promote and conserve the species through sustainable use as established in Colombia's orchid conservation plan.


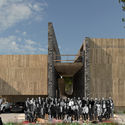
.jpg?1520005166 "© Mexico Pavilion")
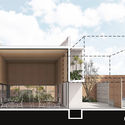
.jpg?1520005196 "© Mexico Pavilion")
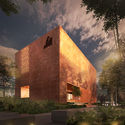
.jpg?1520005136 "© Mexico Pavilion")
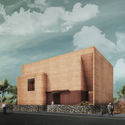
.jpg?1520005151 "© Mexico Pavilion")
.jpg?1520005213)