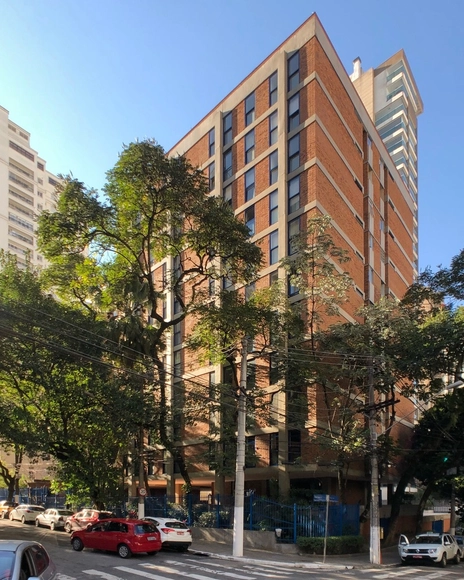
Inverse City uses the urban morphology of central São Paulo and its adjacent districts as its primary structure and raw material, providing a foundation for the creation of a new space-time. This space-time allows us to explore and deconstruct the city we know.
The California Air Resources Board, or CARB, is a 16-member panel (mostly appointed by the governor) that oversees air pollution control efforts in California. In December, the board approved a first-of-its-kind regulation in the US, establishing a statewide goal for public transit agencies to gradually transition to 100% zero-emission bus fleets by 2040.
On Sundays and holidays, vehicle traffic on Paulista Avenue is blocked, turning it into a leisure space. Photo by Sergio Souza, via Unsplash
Most architecture schools in Brazil also focus on the study of the city. This is only logical, considering that architecture and urbanism can be seen as the same discipline viewed from different scales. However, career opportunities at the urban scale may not always be clear. Consequently, Anthony Ling shared an article on ten ways to work in urbanism.
The transparency of the Glass House, the residence where Lina Bo Bardi and her husband, Pietro Maria Bardi, lived for forty years, is the subject of the work Casa de vento, by the visual artist Lucia Koch, native to the state of Rio Grande do Sul. Koch is known for employing filters, screens, photographs, and videos in her investigations of light, spatiality, movement, and time, in close dialogue with architecture. Her intervention in Bo Bardi's house is another of her works that aims to shift our understanding of built reality through the superimposition of other layers of reality.
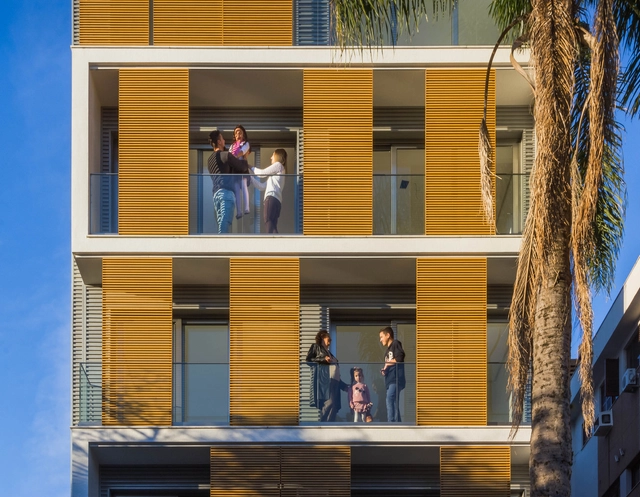
As extreme weather events become increasingly common worldwide, brises-soleil and perforated cladding have become effective options for creating a second skin on building facades, protecting interiors and creating unique atmospheres through the interplay of light and shadow.
Each building and facade orientation requires a distinct solution—whether fixed or operable, and in various materials. However, certain general guidelines can help streamline the selection process. We spoke with the experts at Hunter Douglas to identify the most critical considerations.
Videos
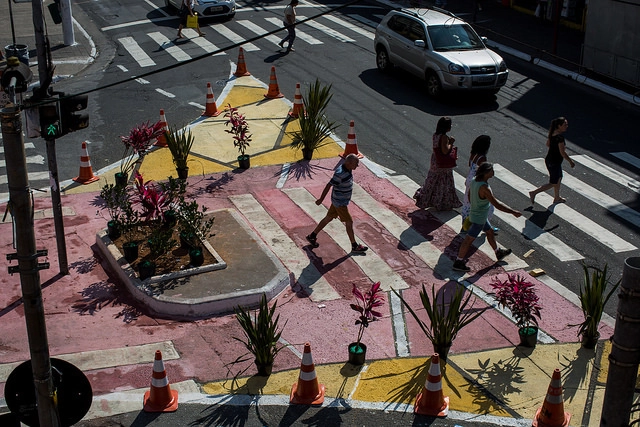
Temporary interventions can transform the landscape and the use of public space (Photo: Victor Moriyama/WRI Brasil)
No one knows a street or a neighborhood as well as the people who live there. Each place has its own peculiarities, potential, and challenges. Consequently, local-scale solutions can be created by citizens themselves, increasing both the efficiency and community buy-in of the project. Cities around the world have been adapting their legal frameworks to establish public policies that facilitate and foster citizen participation in transformative initiatives.
Educational Landscape is a data visualization project featuring an interactive interface based on a dot-density map that represents the population aged 25 or older, classified by educational attainment.
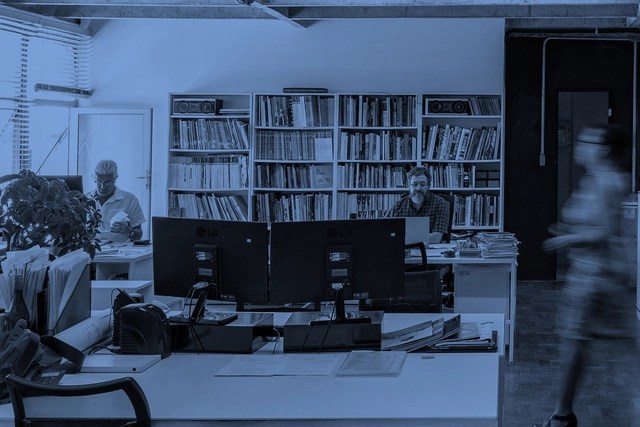
A new episode of the Arquicast Interview is now live, this time featuring Bacco Arquitetos Associados. Operating for 25 years, the firm defines itself as a multidisciplinary practice that seeks to balance its business operations with a studio atmosphere, fostering an environment rich in discussion and critical reflection. Their portfolio spans a diverse range of typologies, from logistics hubs to residential and industrial buildings.
The Instituto Tomie Ohtake announced yesterday the winners of the sixth edition of the Instituto Tomie Ohtake AkzoNobel Architecture Prize. The shortlist featured 12 projects in the professional category and three in the student category, which will remain on display until December 1st at the Institute's headquarters in São Paulo.
The 20 projects selected for the Instituto Tomie Ohtake Leroy Merlin Design Award, under the theme SHARING, are featured in an exhibition in São Paulo. Open to university students and recent graduates from all over Brazil in any field of study, the award – focusing on proposals related to product, furniture, fashion, interiors, landscaping, web, graphic, and service design, among other sectors – received 127 entries from 16 Brazilian states, as well as the Federal District.
https://www.archdaily.com/1122952/exhibition-of-the-1st-tomie-ohtake-institute-leroy-merlin-design-awardEquipe 11ª Bienal de Arquitetura de São Paulo
For the past four years, Avenida Paulista has come alive with color, dance, music, and a vibrant flow of pedestrians and cyclists on Sundays and holidays. This is the result of mobilization by civil society organizations and the public, which in 2015 led the São Paulo Municipal Government to establish the Paulista Aberta Program as part of the city's Ruas Abertas (Open Streets) initiative. Since then, one of the state capital's busiest avenues has served as a stage for economic, cultural, and leisure activities, while providing a vast, free space for physical exercise.
https://www.archdaily.com/1122953/paulista-aberta-the-impacts-on-visitors-and-residents-after-four-years-of-the-programITDP Brasil
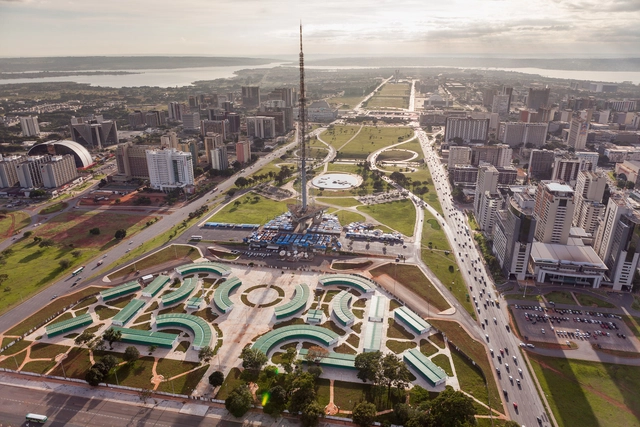
In recent years, documenting architecture and cities through photography has undergone a swift and surprising transformation. Professional and amateur photographers have been seeking new perspectives, going beyond what the human eye can see at street level. In this pursuit, aerial photography—which captures a bird's-eye view—is layered with aesthetic intentions that reveal an intimate and breathtaking look at cities and landscapes.
Discussions surrounding women's access to higher education and the labor market in general are of central importance when considering ways to establish more equitable living conditions and active roles in contemporary society. Although grounded in censuses and surveys linked to the formal labor market, this reflection provides a general baseline of women's current conditions in the face of difficulties stemming from the lingering legacy of a patriarchal and moralistic structure of professional hierarchies, where the leading figures are, and historically have been, men.
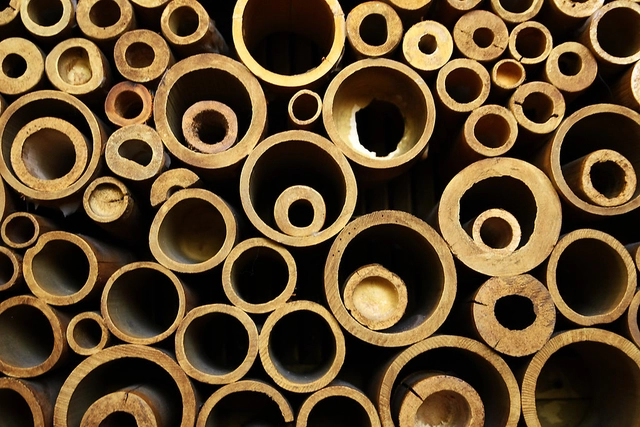
jeffsmallwood on Visual hunt / CC BY-NC-SA. Image via Visual Hunt
The Bamboo Experimentation Laboratory at UNESP - Bauru has shared with us the work developed by architect Roberval Bráz Padovan, who researched bamboo construction joints. In addition to analyzing various connection possibilities, Padovan concludes by proposing a joint component for space trusses. The thesis was presented in 2010 at the School of Architecture, Arts, and Communication of UNESP - Bauru, advised by Prof. Dr. Marco Antônio dos Reis Pereira and co-advised by Prof. Dr. Paula da Cruz Landim. Read the author's abstract below.
https://www.archdaily.com/1122961/bamboo-in-architecture-structural-connection-designPedro Vada
A successful interior design must be paired with a proper lighting design. It is responsible for ensuring that the quantity and wattage of the bulbs are suited to the space based on its dimensions and use.
Diego3336 on Visual Hunt / CC BY. Image via Visual Hunt
Currently, until August 16, the second public consultation on the new Urban Intervention Project (PIU) for the city's central sector is open on the municipal government's website. The project involves the necessary revision of the Centro Urban Operation, a law enacted in 1997 whose alignment with the regulatory framework established by the 2001 City Statute had been expected since the passage of the last Master Plan (Law 16,050/2014).
https://www.archdaily.com/1122970/one-of-sao-paulos-largest-exception-perimeters-intervention-project-for-downtownGuido Otero e Simone Gatti
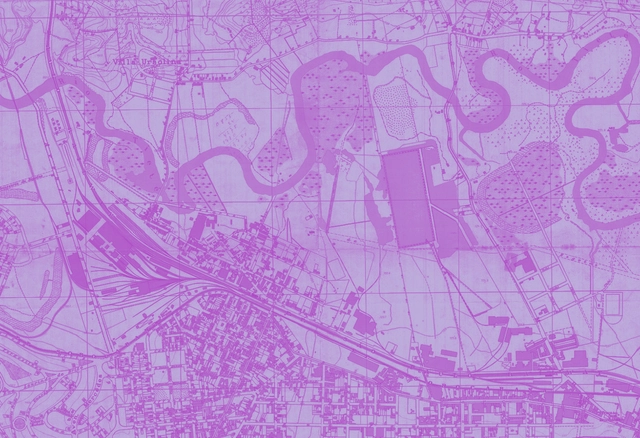
Sara Brasil Mapping. Lapa Region - São Paulo - modified
The flooding issues in São Paulo, which have shown signs of worsening due to changing rainfall patterns, can only be effectively addressed by combining different approaches and drainage solutions—specifically those of urban planning and engineering. This means both improving the system of stormwater retention basins and promoting drainage solutions with urban design quality, such as linear parks, renaturalization, and network structuring linked to mobility axes. More importantly, these solutions must be implemented in areas where those most affected by disasters live: lands prone to landslides and flooding, occupied by vulnerable housing and severely lacking in infrastructure, such as favelas, informal settlements, and peripheral neighborhoods.
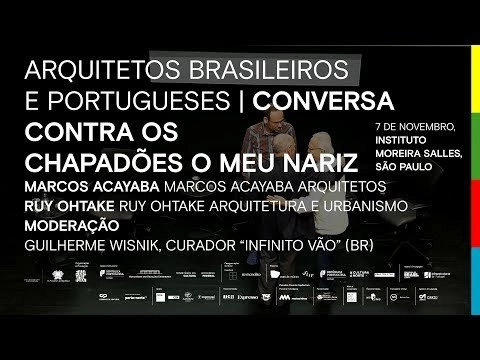
As part of the programming for the exhibition Infinito Vão, Casa da Arquitectura invited a group of architects from different generations featured in the exhibition on 90 years of Brazilian architecture for a series of talks hosted at the Instituto Moreira Salles in São Paulo. Architects Ruy Ohtake and Marcos Acayaba participated in this event, moderated by one of the exhibition's curators, Guilherme Wisnik.
https://www.archdaily.com/1122706/ruy-ohtake-marcos-acayaba-and-guilherme-wisnik-conversation-against-the-plateaus-my-noseCasa da Arquitectura
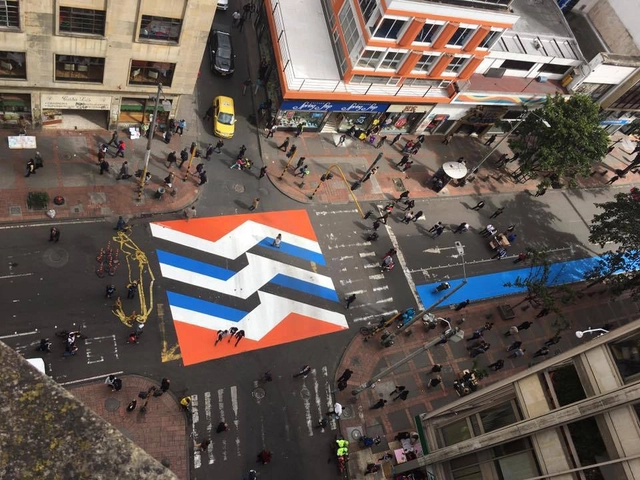
17 x 17. Image: Courtesy of Sharon Figueroa / Camilo Amézquita (Colectivo Microurbanismo)
Tactical urbanism, a practice that has gained prominence in recent years, has proven to be an appealing strategy for activist collectives, architects, urban planners, and designers worldwide. By proposing low-cost, micro-scale, targeted urban interventions, it aims to promote the right to the city. This approach to thinking about public spaces in the city operates through a non-hierarchical logic, where civil society (whether or not in collaboration with the state and/or private enterprises) proposes alternatives to the traditional design process in the urban sphere.
After at least five years of study, the time comes for architecture and urban planning students to complete their final graduation projects—often referred to as thesis, graduation, or capstone projects. In choosing their topic, students highlight civil, urban, or theoretical proposals that are highly relevant to fostering discussions about the future of our cities, the built environment, urban infrastructure, mobility, and many other topics essential to evolving the way we inhabit space.
The real estate market and construction industry in São Paulo, which had been booming since the mid-1960s thanks to the creation of the National Housing Bank, allowed for broad architectural experimentation, such as a novel program: vertical multifamily housing. Nevertheless, as early as the 1950s, Revista Pilotis was already calling for architects to take a stance on the issues generated by this new program:
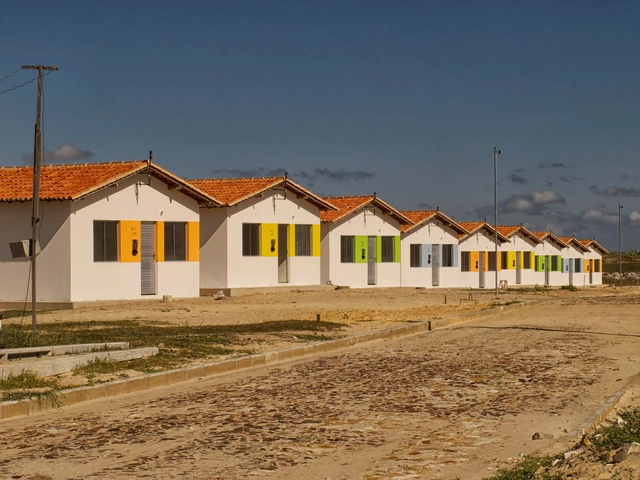
Minha Casa Minha Vida Program - Luís Correia/PI. Photo: Otávio Nogueira, via Flickr. License CC BY 2.0
After reflecting on design capable of establishing 'emotional belonging' and the antipatterns of social housing, Nikos A. Salingaros, David Brain, Andres M. Duany, Michael W. Mehaffy, and Ernesto Philibert-Petit continue their series of articles on social housing in Latin America. In this installment, the text addresses how control influences urban form and ways of living.
https://www.archdaily.com/1122702/social-housing-in-latin-america-the-geometry-of-controlNikos A. Salingaros, David Brain, Andrés M. Duany, Michael W. Mehaffy & Ernesto Philibert-Petit
In regions with high temperatures and intense solar radiation, buildings must ensure adequate thermal comfort for their occupants. To this end, the use of brise-soleils is an effective solution for projects featuring large glass surfaces, thereby reducing heat gain from direct sunlight.
Throughout Brazil and across different sectors of society, organized groups are collaborating to develop projects and initiatives aimed at improving the quality of urban life and transforming cities into more democratic spaces, reinforcing collective identity and a sense of belonging. The 4th Project Exhibition, an event taking place during the 4th COURB - Collaborative Urbanism Meeting, aims to celebrate and bring visibility to these groups. It focuses on themes such as Public Policy and Legislation, Communication and Information, Education and Culture, Physical Intervention in the Territory, Mobilization and Advocacy, Research, Projects, and Plans.
https://www.archdaily.com/1122704/21-collaborative-urbanism-projects-from-all-regions-of-brazilCOURB Brasil


.jpg?1560971183&format=webp&width=640&height=580)






.jpg?1566476218&format=webp&width=640&height=580)