IF it is an international platform for competitions that aims to connect ideas from different areas of society in order to help transform cities and make them increasingly self-sustaining, efficient and green. We are looking for innovative ideas and new ways of thinking. In a global emergency period, it is increasingly important that we think globally. IF is the space. Here, you can try and experiment, everything is possible!
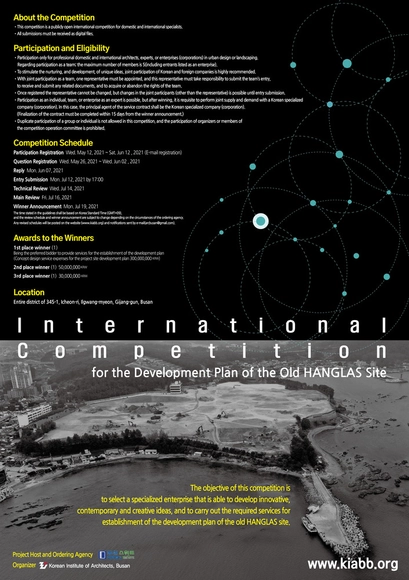
The objective of this competition is to select a specialized enterprise that is able to develop innovative, contemporary and creative ideas, and to carry out the required services for establishment of the development plan of the old HANGLAS site.
Videos
Collaborative Building Workshop -Rural Community Market- Summer 2021.
Background This workshop is part of a wider initiative started in 2018, to introduce sustainable construction materials to an area whose environment has been greatly affected by the deforestation caused by the production of fired bricks. Based in Maji Moto, Tanzania, the project aims to bring together environmental awareness and community resilience.
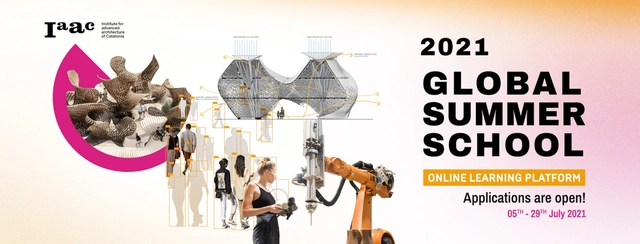
The Institute for Advanced Architecture of Catalonia (IAAC) is glad to launch another edition of the Global Summer School (GSS21), the 14th edition of the international summer educational program focussing on designing the future of our cities. The programme will take place online from IAAC Barcelona from July 5 through July 29.
Making+Meaning aims to create different measures of interpretation that allow students to formalize dynamic spatial and visual compositions based on a variety of perspectives and ideas. Image Courtesy of SCI-Arc
SCI-Arc's Making+Meaning is a career exploration and portfolio building program for college students, professionals, and students looking to apply to graduate architecture programs.
https://www.archdaily.com/962002/apply-to-sci-arc-making-plus-meaning-summer-program-2021Sponsored Post
En Plein Air - an object for outdoor living in times of pandemic
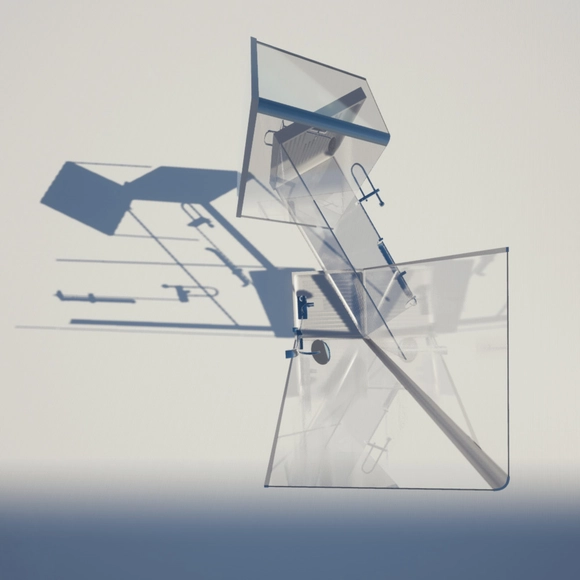
ATELIER MOBILE launches its first design+build competition! Architects, designers, artists, craftsmen, creatives are called to design and model an object for our going back to outdoor living. The winning projects will be built and exhibited by atelier mobile. Due to the current historical moment and in compliance with the restrictions for the control of the infection from Covid-19, atelier mobile reinvents itself: our first workshop of 2021 is a competition open to all. Our will is to create and share elements of daily use for outdoor life. This summer we’ll do it anyway but safely! 1. INTRO Over the past few months we have been forced to spend most of our days indoors, often with little or limited range of motion. The desire to spend moments of our day also outside invites us to imagine new objects that can be in support of a new period in which open-air spaces become the setting for multiple work, leisure or meeting activities. 2. WE ARE LOOKING FOR designers to create an object that can be used for outdoor living in a period divided between social-distancing and the desire to return to live in public spaces. The object must be selfbuildable, easy to assemble, with limited dimensions and cost, recyclable (or composed by elements that can be reused even individually) and transportable. The object must have one or more defined functions and a clear use to respond to concrete needs. 3. GUIDELINES _object typology Any object that can be used outdoors, in urban or natural spaces, to simplify activities that normally could only be carried out indoors. The object must be easy to make to allow it to be replicated by people without special craft and construction skills and competences, without the use of professional machinery and industrial production technologies. _materials Suggested materials are made through recycling or easily recyclable, as well as those that can be used for a second life if they are abandoned or no longer used. _dimensions and weight The object must be easily transportable and stored in a container with a maximum size of 50x30x20cm (approximately a 30-liter backpack) and low weight. It is admitted that it could be disassembled or folded to be transported, if it’s guaranteed an easy reassembling. _cost The maximum cost of the materials to make the object must be € 30, considering the standard prices in Italy. _target The largest possible pool of users should be favoured. _values to convey Creativity, curiosity, innovation, ease of use, clear functionality, awareness in the use of available resources. 4. MATERIALS TO SUBMIT _gallery of 5 images (.pdf, max. 10MB overall size, ratio 4:3) 1. iconic image of the object, its title and short description (max. 280 characters including spaces), designer(s) name(s) and surname(s) 2. list of elements composing the object and their zenith photo 3. prototype (1:1 scale), photo of the disassembled object 4. prototype (1:1 scale) photo of the assembled object 5. photos of the object’s prototype showing its use(s) _assembly instructions, A3 landscape panel (.pdf, max. 5MB) object assembly explanation by a sequence of operations _list of costs, A4 portrait table (.pdf, max 1MB) _application form designer(s) data and disclaimers (.pdf, downloadable together with the brief) 5. EVALUATION CRITERIA Functionality Innovation Technical feasibility Environmental compatibility 6. AWARDS _prototype construction The jury will select, build and exhibit from 3 to 5 prototypes, according to the number and quality of the submitted works. _exhibition Presentation and exhibition will take place at the natural area of Laghetto dei Camosci in Sant’Ambrogio di Torino (end of July) and at the Intercultural Center 28. Lo Spazio di mezzo in Turin (autumn). Panels and images of the winning projects will be exhibited with stop-motion videos on their construction (edited by our team) and together with a selection of images and panels of other selected projects. _on-line publication Winning and selected projects will be published on atelier mobile website and in an ISSUU flipbook. 7. JURY The jury will be composed by members of the atelier mobile team. 8. LANGUAGE All texts must be written in Italian or in English. 9. CALENDAR _brief publication: 3 May 2021 _deadline for sending FAQs: 18 June 2021 _answers to FAQs: every week on www.ateliermobile.org _deadline for registrations and works submission: 11 July 2021, 11:59 pm CET _publication of results online: 18 July 2021. 10. REVIEW Optional, not mandatory on-line reviews with an atelier mobile team member will take place in June, by appointment to be fixed by e-mail by 25 May 2021. 11. TO JOIN THE COMPETITION The participation to the competition is free, open to creative talents of any nationality, aged 18 or over. The requested materials must be sent to info@ateliermobile.org by the submission date. Works presenting materials other than those requested or arriving after the deadline will not be taken into consideration. The intellectual property of the submitted projects belongs to the authors. With the delivery of the projects, the authors consent to the publication of the works, and to their self-construction replica, protected by the Creative Commons license https://creativecommons.org/licenses/by-nc/4.0/ 12. GENERAL RULES AND PROTECTION OF PERSONAL DATA Participation in the competition presupposes full acceptance of this brief, the acceptance of the general competition rules, and the consent on personal data processing included in the application form.
Arctic Hotel «Bigfoot footprint» But if today Rovaniemi is no longer exclusive the right of adventure seekers and seasoned travelers nicknames, it is necessary to define new models of hospitality properties capable of preserving the distant identity of lands, who have reached development far from a person, and who are thanks to his absence, they managed to preserve primitive beauty and harmony.
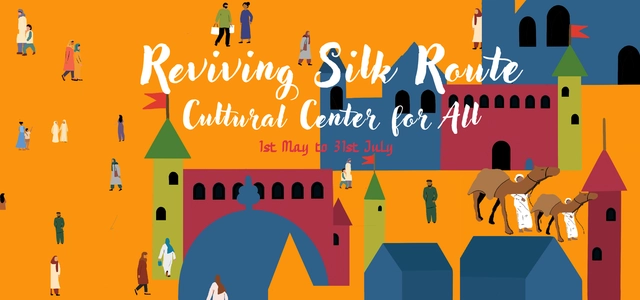
Switch Competitions invites all architecture students, and young professionals to develop and submit compelling ideas for the design of a cultural center for all, located in the soul of the Silk Road cities - Baku. The narrative of this competition design stems from revisiting the solid traditional roots and foundation as well as sculpting the community for the years to come. Designing a center that houses a network for all; a space that welcomes all and celebrates the notion of co-existence.
We hereby invite students from all around the world to join us and to contribute their work to the renewal of the hard-pressed city. Let’s make the dream of the founders of INSPIRELI AWARDS a reality. Let’s help Beirut to be reborn again!
The PAVE Scholarship Program, now in its eleventh year, provides financial assistance to students in educational programs preparing them for careers in the retail environments industry, including but not limited to careers in retail design, visual merchandising, interior design, architecture, and industrial design. PAVE was developed to help ensure a future talent pool for the industry by eliminating barriers to studying in these fields. The funds assist students who are experiencing financial difficulties that may prevent them from continuing school. PAVE has awarded students with over $231,500 in financial grants and scholarships in the past three years.
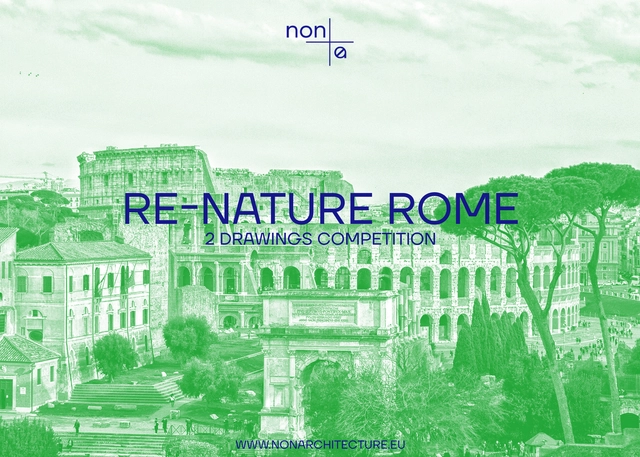
In this competition, we encourage participants to come up with visionary concepts to reinvent an urban hotspot for biodiversity, within and beyond urban parks – only 2 drawings, absolute freedom of scale, or program. Participants are asked to imagine a new urban model, to promote biodiversity into the specific context of the city of Rome, Italy. Submissions can be ideas for new green infrastructure, parks, green buildings, or any kind of strategy that would boost biodiversity while enhancing the urban experience of a historical city such as Rome.
Point in architecture is an architecture competition organized by archiol in association with artuminate. Primary elements in architecture are the basics of architecture design. This competition aims at exploring point as a architectural element through the ‘PERPECTIVES’ in architecture. Limited entries | Registration will close at the 200th participant. Register ASAP.
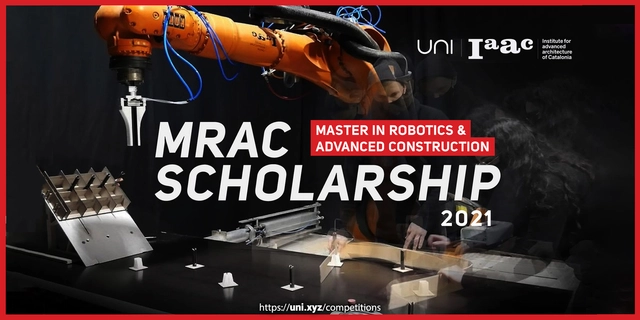
The Institute for Advanced Architecture of Catalonia (IAAC) is a center for research, education, production, and outreach, with the mission of envisioning the future habitat of our society and building it in the present.
The National Library of Korea is holding an International Design Competition for the National Library of Korea Data Preservation Center for 90 days beginning on April 29th.
Videos
YAC - Young Architects Competitions - launches ARCTIC HOTEL
YAC - Young Architects Competitions - launches ARCTIC HOTEL, a competition of ideas for the design of accommodation facilities combining hospitality and unspoilt nature and offering a unique experience for the observation of the Aurora Borealis.