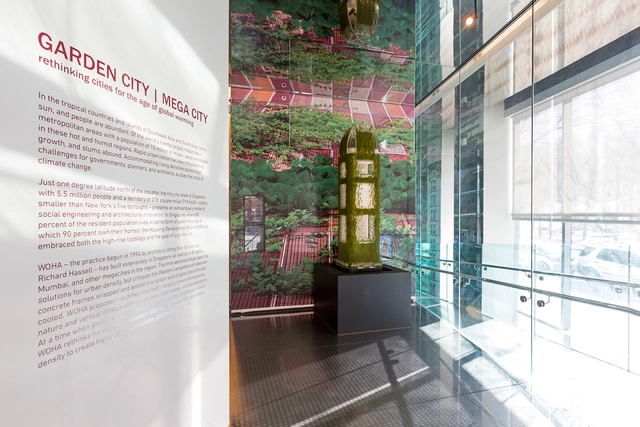
From commercial mixed-use to hospitality and social housing, Singapore-based WOHA reinterprets the skyscraper as a prototype for hyper-dense, green urban living. Their first major exhibition in the United States, GARDEN CITY MEGA CITY, opened on March 23rd, 2016 at The Skyscraper Museum, and unveiled twelve of their most recent vertical ecosystems.
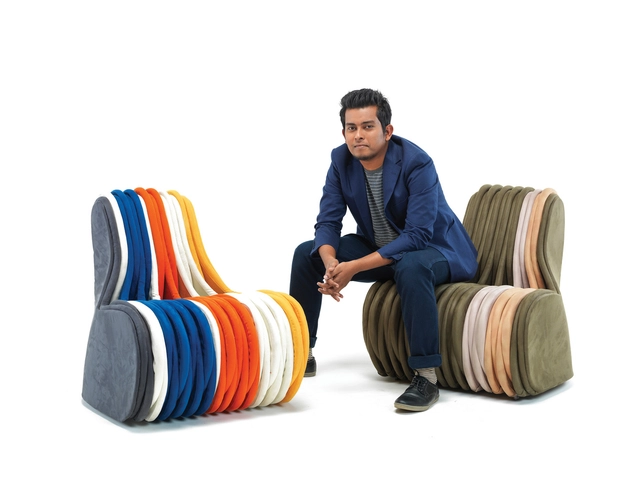
Ranjan Bordoloi with his creation, the Kaathfula Chair Designed for Godrej DesignLab 2016. Image Courtesy of Godrej DesignLab
Even Philippe Starck was once a man with a great idea sitting on his desk. Luckily for the world of design, his blueprints didn't see the bottom of a dustbin! It is to ensure that all the other greats-to-be get the same opportunity to have their designs noticed, that Godrej DesignLab came about.
https://www.archdaily.com/786472/godrej-designlab-the-genesis-of-great-designSponsored Post
Every Building in Baghdad, installation view at Columbia University's Arthur Ross Architecture Gallery
This exhibition of several hundred original photographs examines the work of Iraqi architect Rifat Chadirji through the collection of his documents held at the Arab Image Foundation in Beirut. With the work of his architectural office, Iraq Consult, and in his other roles as a planning consultant and as director of buildings for several government agencies, Chadirji became a pivotal cultural figure in Baghdad during the period of its postwar modernization from the 1950s through the 1970s. Chadirji was central to the organization and consolidation of the image of the postwar city and helped foster the emergence of the factories, colleges, monopoly headquarters, communication structures, and the other new building types that appear in Baghdad following Iraq’s 1958 revolution.
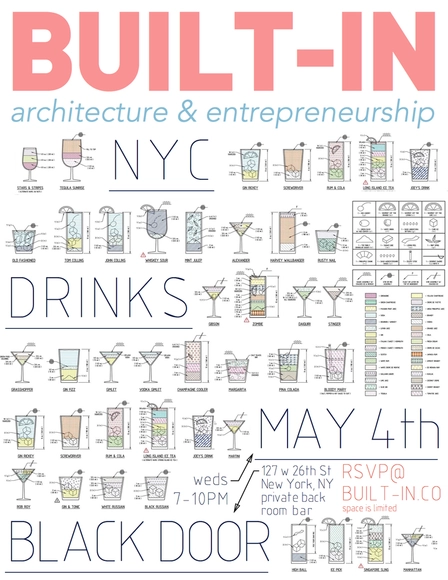
We're back from hiatus and have some exciting and high profile panel events we'll be announcing soon, but first we'd like to get everyone together for a bit of social libations. Join us at Black Door weds, May 4th and meet other entrepreneurially-spirited New Yorkers over beers or the drink of your choice. We trade industry happenings, projects, and thoughts on technological/cultural trends.
If you would like to make a positive impact on the world through architecture, and study in a multidisciplinary and international environment, find out more about the UICBarcelona School of Architecture's Bachelor's Degree in Architecture.
Committed to Society with Compulsory Classes on Cooperation, Sustainability and Accessibility
UIC Barcelona aims to train architects to know and care about the needs of society, the environment and people in general. It is the only architecture school in Spain that teaches compulsory modules on cooperation, sustainability and accessibility. It offers students a holistic approach to architectural education, improving competitiveness by encouraging multiple skill sets, teamwork, responsibility, and entrepreneurship.
https://www.archdaily.com/786289/become-an-international-architect-at-the-uic-barcelona-school-of-architectureSponsored Post
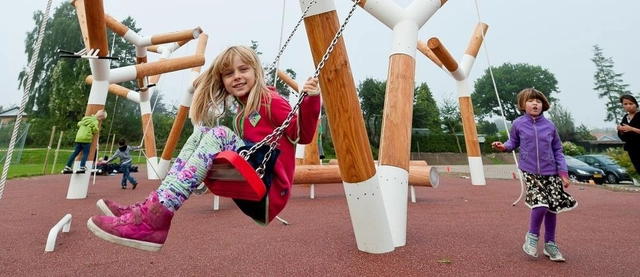
Image: The Pulse Park, Denmark, CEBRA. Photo by Mikkel Frost.
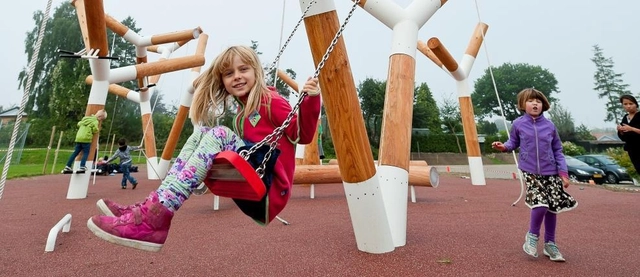
Playgrounds are spaces where children and adults can have fun together. They also play an important role in the development of social and problem-solving skills. Explore the way playground design can improve the quality of life for children and families through a tour of the exhibition Extraordinary Playscapes and then design and build the perfect playscape for your neighborhood.
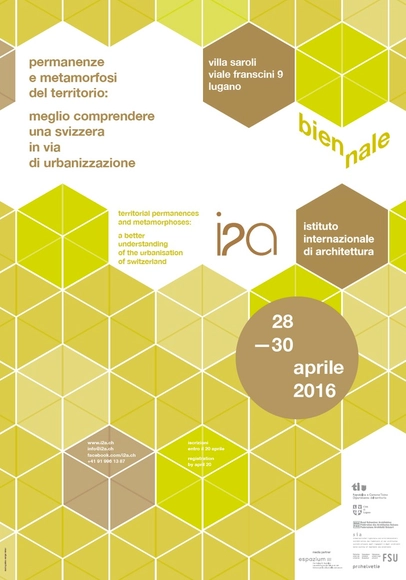
The first i2a Biennale will focus on the important territorial transformations currently underway in Switzerland, with more than 20 invited experts from various disciplines participating in a series of encounters and debates. The 3-day event aims to stimulate a dialogue between insiders and citizens, in order to place the transformations of the Swiss territory within a historical, social and political context.
Image: The Pulse Park, Denmark, CEBRA. Photo by Mikkel Frost .
By examining the history and science of play—including 40 notable examples of playground design by international leading experts—this exhibition will explore how designers translate play objectives into innovative environments. Curated by Design Museum Boston, the exhibition highlights include public programs with playscape design experts, workshops for adults and children, and a Playground Passport that will promote play spaces in the neighborhoods of Boston.
The Bespoke* Access Awards 2016 is an international design competition, which seeks original ideas to improve access and provide an enhanced experience for hotel guests, particularly for those with disabilities. Peers in the UK House of Lords initiated the competition. It aims to employ good design to re-imagine the welcome that hotels extend to guests with physical disabilities and learning difficulties, with the aim of making the hotel experience more joyful and inclusive. The scope of the competition is wide-ranging. It seeks to reward the most creative and original ideas in architecture, interior design, product design and service design. Ideas could address the experience from the front door to any room or service within a hotel, and the process that has to be undertaken before a visitor arrives or at check out. The competition is international and open to everybody. Individuals, groups and design professionals of any age are all eligible. The competition organisers welcome particularly entries from designers and architects with disabilities. Entrants should demonstrate that they have engaged with ‘service users’, including disabled people, in framing their proposals. Entries will be assessed anonymously. A prize fund of £30,000 will be available at the judges’ discretion. An overall winner (if one should be selected) will be awarded the Celia Thomas Prize**, worth £20,000. Other prizes may be offered at the discretion of the judges.
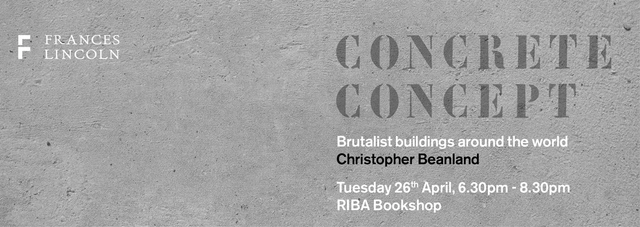
Concrete Concept: Brutalist Buildings Around the World by Christopher Beanland. Published by Taylor & Francis
Author of "ConcreteConcept: Brutalist Buildings Around the World" Christopher Beanland will take us on a journey through some of the most iconic as well as some of the unknown treasures of Brutalist architecture around the world. Why were they built, what do they mean and how are they seen today? Are some of the things we'll get to find out about some of the Brutalist Beasts featured inside Beanland's new book.
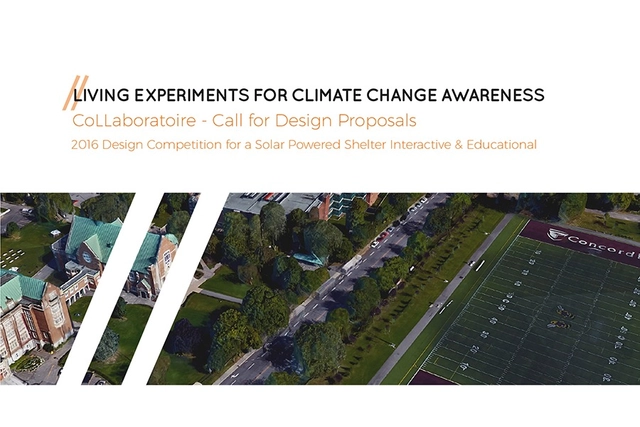
Concordia University’s CoLLaboratoire invites young creative practitioners, be they students or recent graduates, to consider the role of public art and design in increasing awareness of, and engagement in, issues around climate change at the local level. This design competition is part of a series of activities conducted by the Montreal-based not-for-profit CoLLaboratoire initiative, whose main objective is the realization of a series of art-based interactive installations that address some critical theme of sustainable living in the city.
If we are to prevent catastrophic global warming, buildings need to perform better. BSRIA and Designing Buildings Wiki are running an ideas competition to improve the performance of buildings in use. The competition is very simple to enter. You don’t need to write an essay, we are just looking for ideas, which might only take a paragraph, or even a sentence to explain. The more innovative and far-reaching the idea the better.
How To Architecture! is a design competition which invites students to reflect on contemporary culture and to do it with architecture. Leafing through headlines, lists, captions, zooming in and out of feeds, bold fonts, and articles made of images: we participate in the age of the listicle. Culture flashes before us—an extension of ourselves: the superabundant reel. As the cycle of consumption whirs on, architecture still stands. What does architecture say; how does it feed you? Tell us what you think! Tell us How To Architecture!
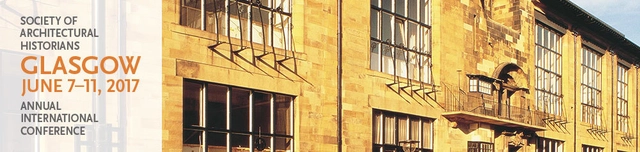
The Society of Architectural Historians is now accepting abstracts for its 70th Annual International Conference in Glasgow, Scotland, June 7–11. Please submit an abstract no later than June 6, 2016, to one of the 32 thematic sessions, the Graduate Student Lightning Talks or the open sessions. The thematic sessions have been selected to cover topics across all time periods and architectural styles. SAH encourages submissions from architectural, landscape, and urban historians; museum curators; preservationists; independent scholars; architects; and members of SAH chapters and partner organizations.
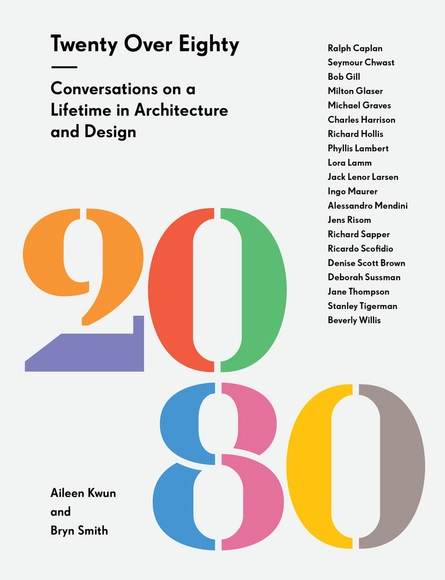
Aileen Kwun and Bryn Smith, two New York writers and designers, introduce a panel of lifelong luminaries in their fields, whether it’s architecture, graphic design, or criticism, all in their ninth decade. Their book, Twenty Over Eighty, delves into what's changed, what's stayed the same, and what brought these legends in their fields to their current stature--don’t miss an expansive conversation the history of design! Panelists will include Seymour Chwast, Jack Lenor Larsen, and Jane Thompson.
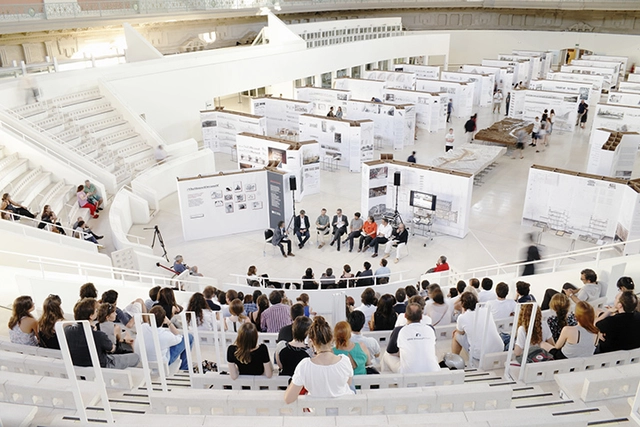
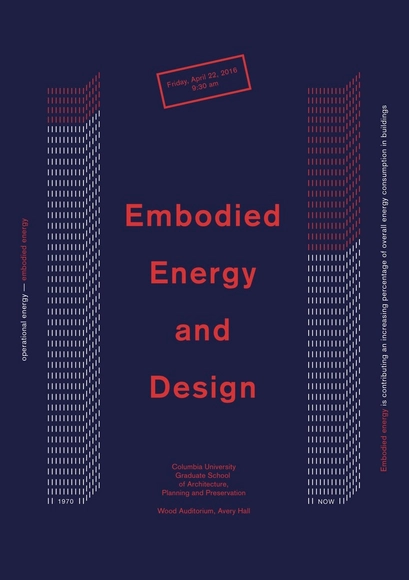
This event frames embodied energy—defined as the sum of energy required to produce, transport, assemble, and dispose of any building element—in the context of broader design ecosystems and architectural issues. Opening keynote by Michael Specter (The New Yorker), closing keynote by Paola Antonelli (The Museum of Modern Art), and 3 panels featuring international experts from universities and private practices. The event is organized by Columbia GSAPP professor David Benjamin (The Living, NY), who also directs the GSAPP Incubator.
matterbetter.com has initiated an international open ideas competition for architecture students and young architects to research new housing concepts for the future of post-war Syria. The civil war in Syrian Arab Republic, which started in 2011, has created the biggest refugee crisis since World War II. According to UNHCR, over 4,300,000 people have left the country and fled to Turkey, Lebanon, Jordan, Iraq and now Europe. While world leaders are looking for an international solution to the Syrian civil war and refugee crisis, many Syrians are looking forward to the opportunity to come back home as soon as the war is over.
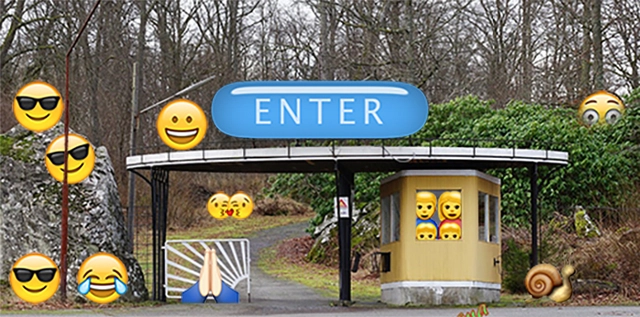
This is a competition to design an entrance gate for Järfälla’s Public Park. The competition is aimed at young designers from the fields of architecture, design and social media.