1. ArchDaily
  2. Wood

Wood

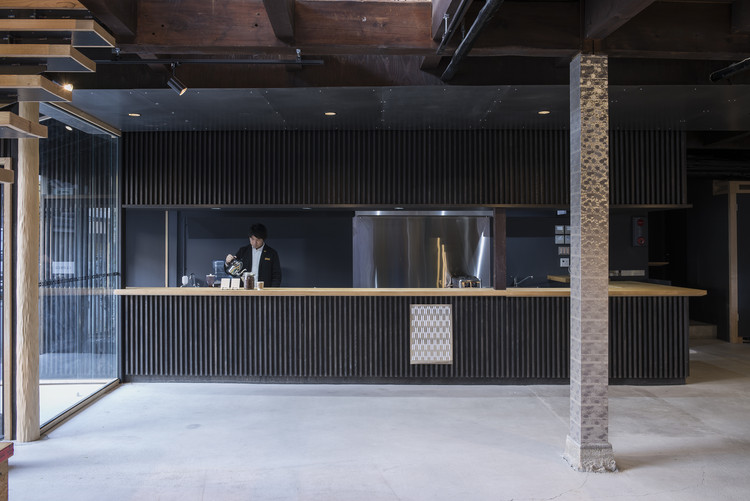
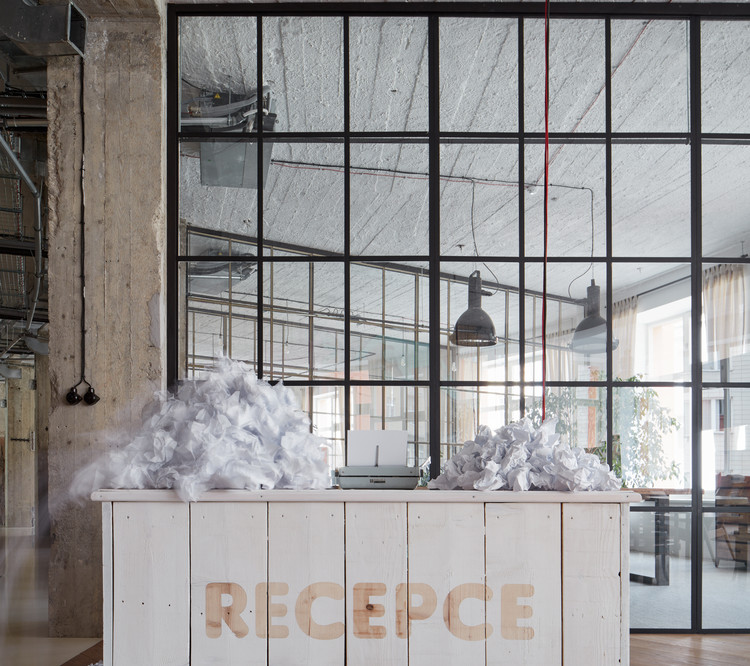
Office Premises for Czech Promotion / Kurz architects

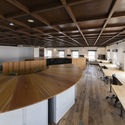
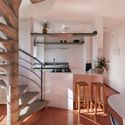
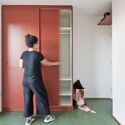
Office Premises for Czech Promotion / Kurz architects - Offices Interiors
© BoysPlayNice

Office Premises for Czech Promotion / Kurz architects - Offices InteriorsOffice Premises for Czech Promotion / Kurz architects - Offices InteriorsOffice Premises for Czech Promotion / Kurz architects - Offices InteriorsOffice Premises for Czech Promotion / Kurz architects - Offices InteriorsOffice Premises for Czech Promotion / Kurz architects - More Images+ 41
  • Architects: Kurz architects
  • Area Area of this architecture project Area:  900 m²
  • Year Completion year of this architecture project Year:  2017
  • Manufacturers Brands with products used in this architecture project
    Manufacturers:  TON, Arnošt Doskočil, Barkotex, DEBYT, Michal Pokorný, +2

Pocket Plaza / Atelier Archmixing
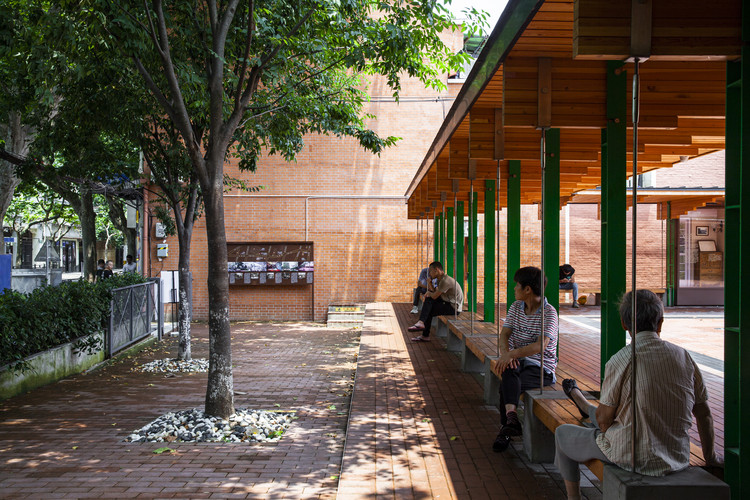
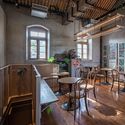
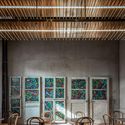
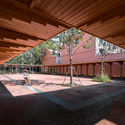
Pocket Plaza / Atelier Archmixing - Exterior Photography, Community , FacadePocket Plaza / Atelier Archmixing - Interior Photography, Community , Deck, FacadePocket Plaza / Atelier Archmixing - Interior Photography, Community Pocket Plaza / Atelier Archmixing - Interior Photography, Community , Facade, Beam, DoorPocket Plaza / Atelier Archmixing - More Images+ 21

•
Shanghai, China
  • Architects: Atelier Archmixing
  • Area Area of this architecture project Area:  773 m²
  • Year Completion year of this architecture project Year:  2019
  • Manufacturers Brands with products used in this architecture project
    Manufacturers:  Hong Di Lai, Shanghai SKF Builder, Shanghai Zijia Metal Decoration Co., Ltd.

Ngamwongwan House / Junsekino Architect and Design
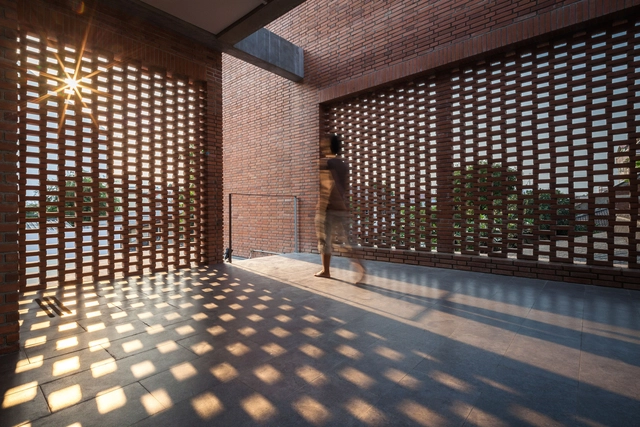
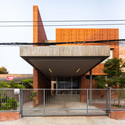
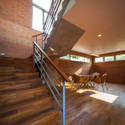
Ngamwongwan House / Junsekino Architect and Design - Houses, Courtyard, Facade, Handrail, BalconyNgamwongwan House / Junsekino Architect and Design - Houses, Facade, BeamNgamwongwan House / Junsekino Architect and Design - Houses, Fence, Facade, DoorNgamwongwan House / Junsekino Architect and Design - Houses, Deck, Stairs, Handrail, Beam, LightingNgamwongwan House / Junsekino Architect and Design - More Images+ 18
•
Bangkok, Thailand

House Shazai / nevertheless / Yusuke Sagawa Architects
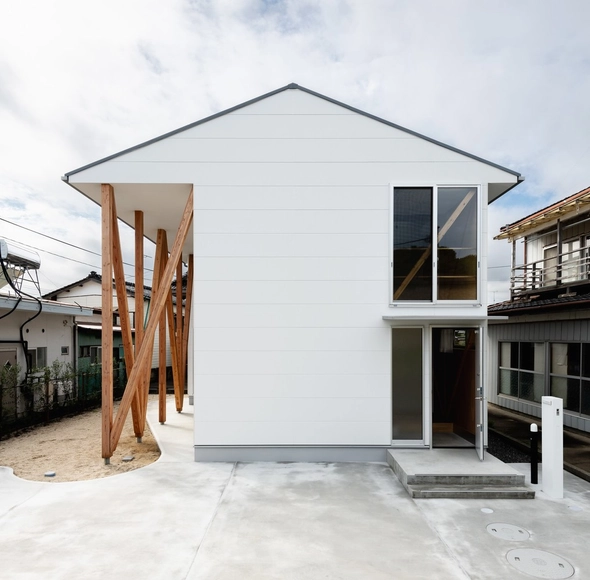
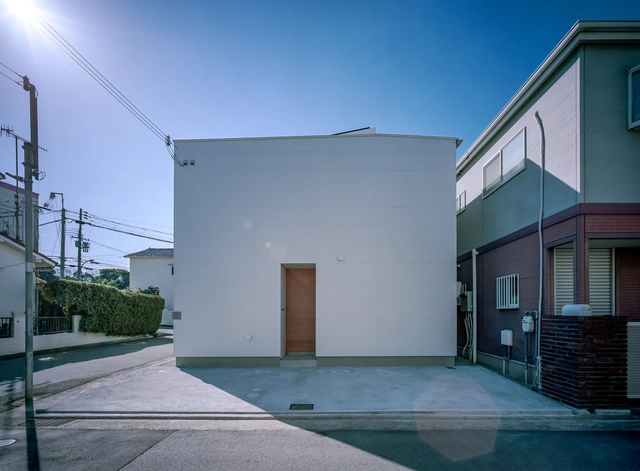
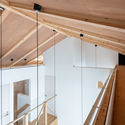
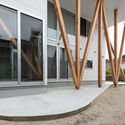
House Shazai / nevertheless /  Yusuke Sagawa Architects - Interior Photography, Houses, DoorHouse Shazai / nevertheless /  Yusuke Sagawa Architects - Interior Photography, Houses, DoorHouse Shazai / nevertheless /  Yusuke Sagawa Architects - Interior Photography, Houses, Kitchen, BeamHouse Shazai / nevertheless /  Yusuke Sagawa Architects - Interior Photography, Houses, Facade, BeamHouse Shazai / nevertheless /  Yusuke Sagawa Architects - More Images+ 23
•
Fukushima, Japan
  • Area Area of this architecture project Area:  66 m²
  • Year Completion year of this architecture project Year:  2020
  • Manufacturers Brands with products used in this architecture project
    Manufacturers:  Artunion, IOC, KMEW, Lilycolor, Tanita, +1

Renovation of Yulin Building / epos architecture
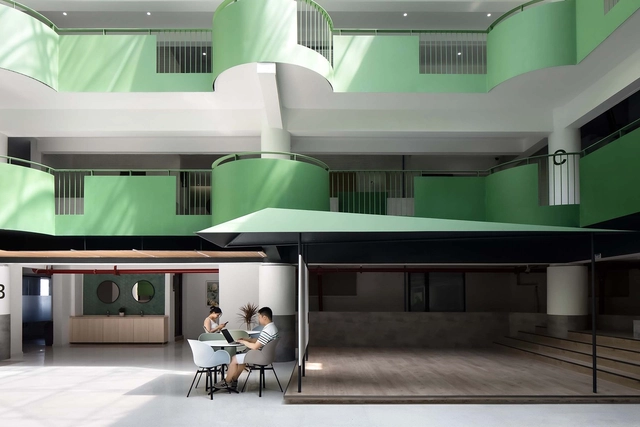
Renovation of Yulin Building / epos architecture - Interior Photography, Renovation, Kitchen, Facade, Lighting, Chair, TableRenovation of Yulin Building / epos architecture - Interior Photography, Renovation, Facade, Chair, TableRenovation of Yulin Building / epos architecture - Interior Photography, RenovationRenovation of Yulin Building / epos architecture - Interior Photography, Renovation, Facade, Arch, LightingRenovation of Yulin Building / epos architecture - More Images+ 17

  • Architects: epos architecture
  • Area Area of this architecture project Area:  5100 m²
  • Year Completion year of this architecture project Year:  2020

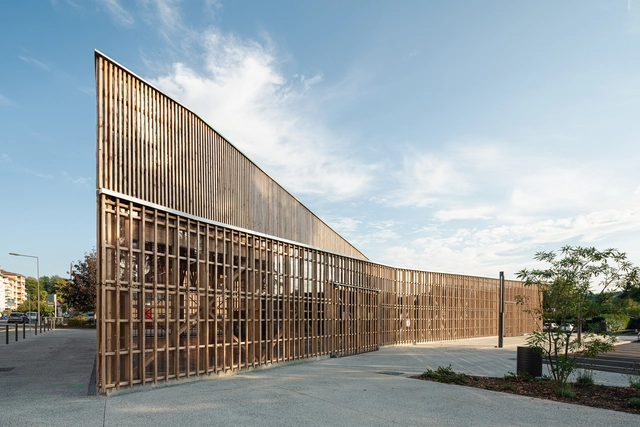
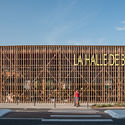
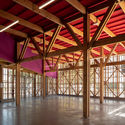
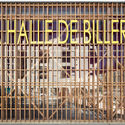
Billère Farmer Market / Pierre Marsan

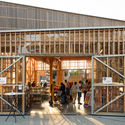
Billère Farmer Market  / Pierre Marsan - Exterior Photography, Market, FacadeBillère Farmer Market  / Pierre Marsan - Exterior Photography, Market, FacadeBillère Farmer Market  / Pierre Marsan - Interior Photography, MarketBillère Farmer Market  / Pierre Marsan - Interior Photography, Market, FacadeBillère Farmer Market  / Pierre Marsan - More Images+ 28
•
Billère, France
  • Architects: Pierre Marsan
  • Area Area of this architecture project Area:  530 m²
  • Year Completion year of this architecture project Year:  2020
  • Manufacturers Brands with products used in this architecture project
    Manufacturers:  Chouard

The House of Wood, Straw and Cork / LCA Architetti / luca compri architetti
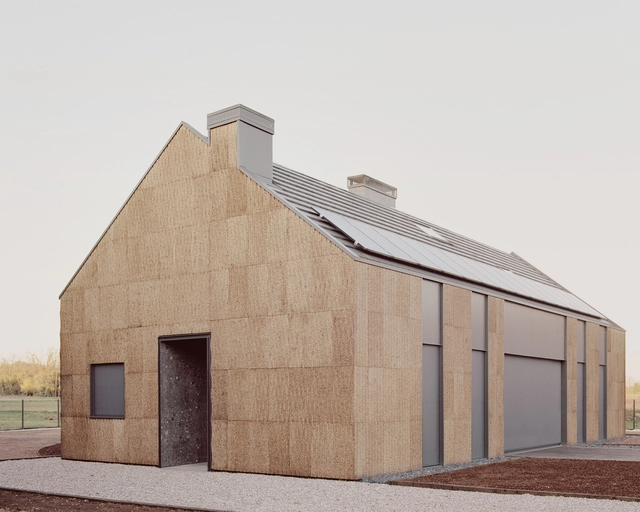
The House of Wood, Straw and Cork  / LCA Architetti / luca compri architetti - Exterior Photography, Sustainability, FacadeThe House of Wood, Straw and Cork  / LCA Architetti / luca compri architetti - Interior Photography, Sustainability, DoorThe House of Wood, Straw and Cork  / LCA Architetti / luca compri architetti - Exterior Photography, Sustainability, FacadeThe House of Wood, Straw and Cork  / LCA Architetti / luca compri architetti - Interior Photography, SustainabilityThe House of Wood, Straw and Cork  / LCA Architetti / luca compri architetti - More Images+ 21
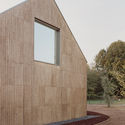
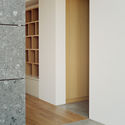
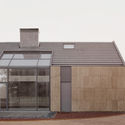
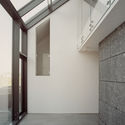
  • Area Area of this architecture project Area:  1500 m²
  • Year Completion year of this architecture project Year:  2020
  • Manufacturers Brands with products used in this architecture project
    Manufacturers:  Falegnameria Codar, SMP serramenti, Tecnosugheri

The Radio Coffee / SpaceStation

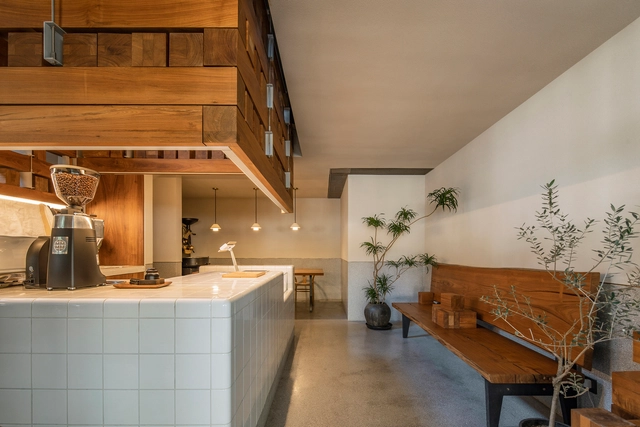
The Radio Coffee / SpaceStation - Exterior Photography, Coffee Shop Interiors, FacadeThe Radio Coffee / SpaceStation - Interior Photography, Coffee Shop Interiors, StairsThe Radio Coffee / SpaceStation - Interior Photography, Coffee Shop Interiors, CountertopThe Radio Coffee / SpaceStation - Interior Photography, Coffee Shop Interiors, Chair, TableThe Radio Coffee / SpaceStation - More Images+ 24

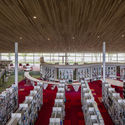
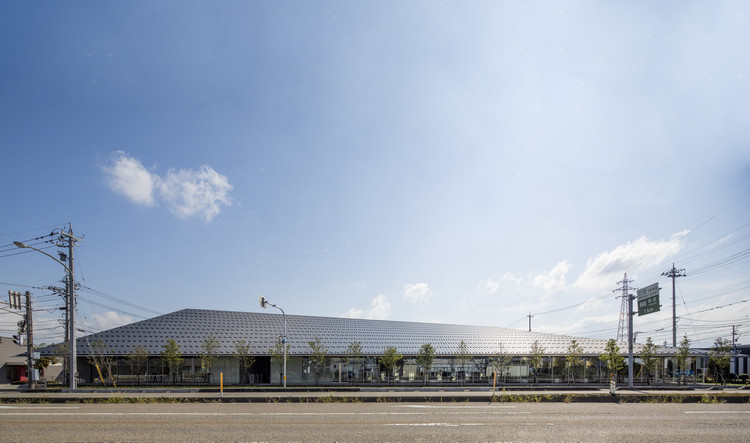
Tonami Public Library / MIKAMI Architects

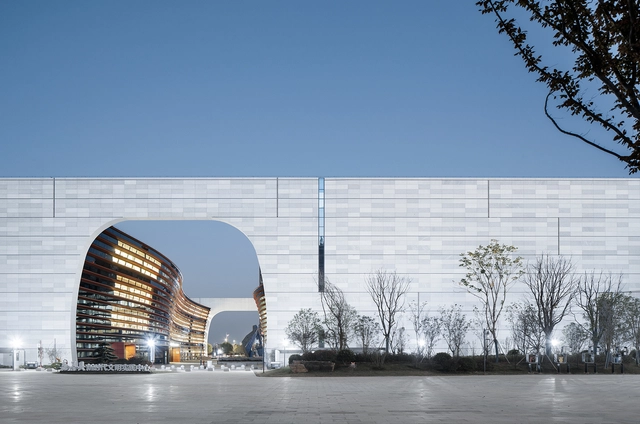
Tonami Public Library / MIKAMI Architects - Exterior Photography, Library
© Koji Horiuchi

Tonami Public Library / MIKAMI Architects - Exterior Photography, Library, FacadeTonami Public Library / MIKAMI Architects - Interior Photography, LibraryTonami Public Library / MIKAMI Architects - Interior Photography, LibraryTonami Public Library / MIKAMI Architects - Interior Photography, LibraryTonami Public Library / MIKAMI Architects - More Images+ 26

•
Tonami, Japan

DD16 / BIO-architects

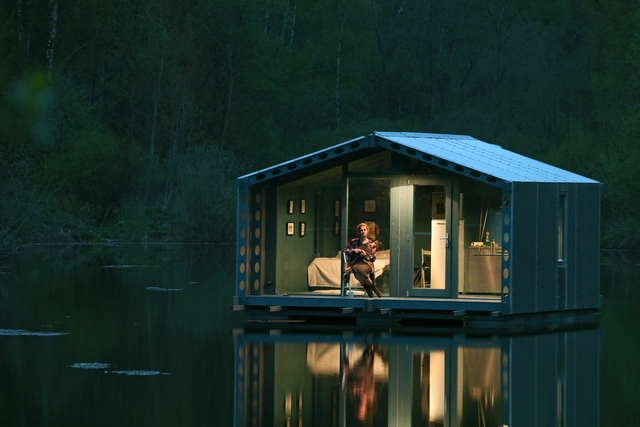
DD16 / BIO-architects - Small Scale, FacadeDD16 / BIO-architects - Small ScaleDD16 / BIO-architects - Small Scale, Kitchen, Door, Bed, Countertop, ChairDD16 / BIO-architects - Small ScaleDD16 / BIO-architects - More Images+ 25

  • Architects: BIO-architects
  • Area Area of this architecture project Area:  16 m²
  • Year Completion year of this architecture project Year:  2016
  • Manufacturers Brands with products used in this architecture project
    Manufacturers:  DUBLDOM, ECOVOLT, ElastoKAM, Nuprotec, ULTRALAM

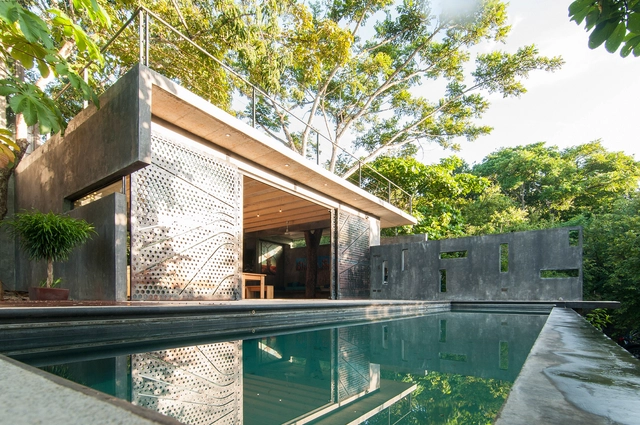
Tree House / QBO3 Arquitectos

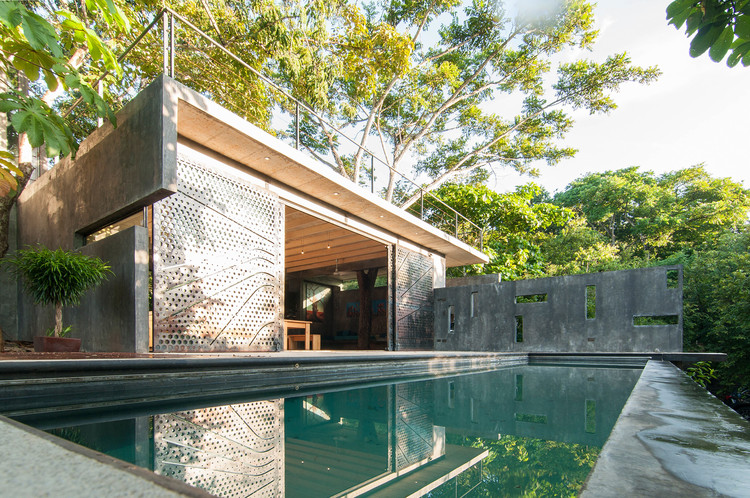
Tree House / QBO3 Arquitectos - HousesTree House / QBO3 Arquitectos - HousesTree House / QBO3 Arquitectos - HousesTree House / QBO3 Arquitectos - HousesTree House / QBO3 Arquitectos - More Images+ 18

•
Puerto Carrillo, Costa Rica
  • Architects: QBO3 Arquitectos
  • Area Area of this architecture project Area:  280 m²
  • Year Completion year of this architecture project Year:  2015
  • Manufacturers Brands with products used in this architecture project
    Manufacturers:  Capris, High Lights

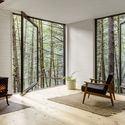
Half-Tree House / Jacobschang Architecture
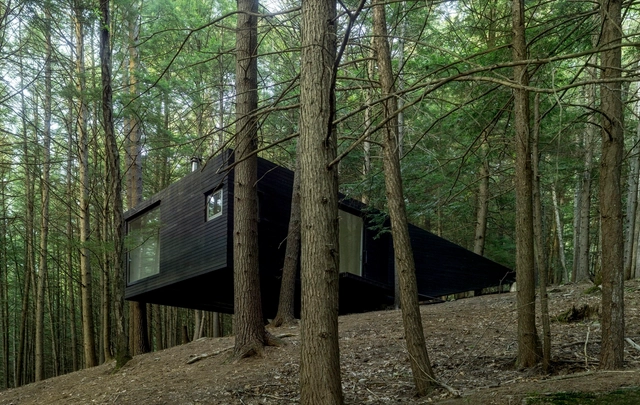

Half-Tree House / Jacobschang Architecture - Houses, ForestHalf-Tree House / Jacobschang Architecture - Houses, Bedroom, Door, Facade, Arch, Lighting, ChairHalf-Tree House / Jacobschang Architecture - Houses, Door, ForestHalf-Tree House / Jacobschang Architecture - Houses, Door, ForestHalf-Tree House / Jacobschang Architecture - More Images+ 20
•
Sullivan County, United States
  • Area Area of this architecture project Area:  360 ft²
  • Year Completion year of this architecture project Year:  2016
  • Manufacturers Brands with products used in this architecture project
    Manufacturers:  Garnier Limb, JØTUL, Rixson

Living the Upper Floor Extension / Rotunno Justman Architectes

Living the Upper Floor Extension / Rotunno Justman Architectes - Exterior Photography, ExtensionLiving the Upper Floor Extension / Rotunno Justman Architectes - Exterior Photography, Extension, FacadeLiving the Upper Floor Extension / Rotunno Justman Architectes - Exterior Photography, Extension, FacadeLiving the Upper Floor Extension / Rotunno Justman Architectes - Exterior Photography, Extension, FacadeLiving the Upper Floor Extension / Rotunno Justman Architectes - More Images+ 7

•
Vaucresson, France
  • Area Area of this architecture project Area:  180 m²
  • Year Completion year of this architecture project Year:  2019
  • Manufacturers Brands with products used in this architecture project
    Manufacturers:  AutoDesk, Carl Stahl, Adobe Systems Incorporated, Les brûleurs de bois, Marius Aurenti, +1

Coffee no.9 / PHTAA Living Design

Coffee no.9 / PHTAA Living Design - Interior Photography, Coffee Shop, Kitchen, Door, Facade, BenchCoffee no.9 / PHTAA Living Design - Interior Photography, Coffee Shop, BathroomCoffee no.9 / PHTAA Living Design - Interior Photography, Coffee Shop, Facade, DoorCoffee no.9 / PHTAA Living Design - Exterior Photography, Coffee Shop, FacadeCoffee no.9 / PHTAA Living Design - More Images+ 16

  • Area Area of this architecture project Area:  35 m²
  • Year Completion year of this architecture project Year:  2020

Brigadeiro Apartament / Nommo Arquitetos

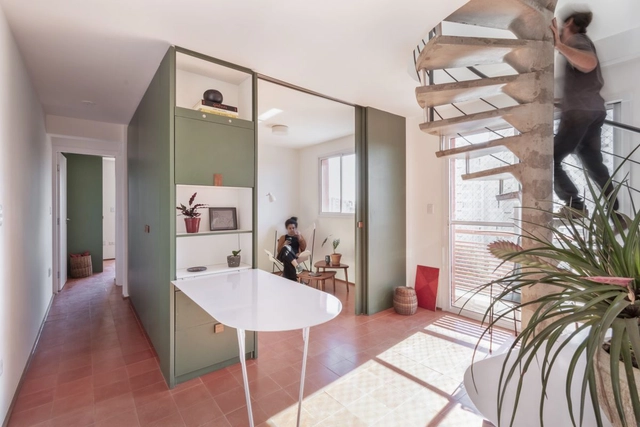
Brigadeiro Apartament  / Nommo Arquitetos - Interior Photography, Apartment Interiors, Kitchen, Table, Countertop, Chair, LightingBrigadeiro Apartament  / Nommo Arquitetos - Interior Photography, Apartment InteriorsBrigadeiro Apartament  / Nommo Arquitetos - Interior Photography, Apartment Interiors, Kitchen, ChairBrigadeiro Apartament  / Nommo Arquitetos - Interior Photography, Apartment Interiors, KitchenBrigadeiro Apartament  / Nommo Arquitetos - More Images+ 19

  • Architects: Nommo Arquitetos
  • Area Area of this architecture project Area:  130 m²
  • Year Completion year of this architecture project Year:  2020
  • Manufacturers Brands with products used in this architecture project
    Manufacturers:  Archicad, Duo Light Iluminação, Plana Marcenaria, Wood Door

Azoris Royal Garden Hotel / box: arquitectos

Azoris Royal Garden Hotel / box: arquitectos - Interior Photography, Hotels Interiors, Table, ChairAzoris Royal Garden Hotel / box: arquitectos - Interior Photography, Hotels Interiors, Door, Table, ChairAzoris Royal Garden Hotel / box: arquitectos - Interior Photography, Hotels Interiors, BathroomAzoris Royal Garden Hotel / box: arquitectos - Interior Photography, Hotels Interiors, Door, FacadeAzoris Royal Garden Hotel / box: arquitectos - More Images+ 43

•
Ponta Delgada District, Portugal
  • Architects: box: arquitectos
  • Area Area of this architecture project Area:  73851 ft²
  • Year Completion year of this architecture project Year:  2020
  • Manufacturers Brands with products used in this architecture project
    Manufacturers:  Sika, Arper, Umage, Astro Lighting, BRUMA, +11

Rex Show Advertising Agency / ENTRE Arquitetos

Rex Show Advertising Agency / ENTRE Arquitetos - Interior Photography, Offices InteriorsRex Show Advertising Agency / ENTRE Arquitetos - Interior Photography, Offices InteriorsRex Show Advertising Agency / ENTRE Arquitetos - Interior Photography, Offices Interiors, KitchenRex Show Advertising Agency / ENTRE Arquitetos - Interior Photography, Offices Interiors, Bedroom, ChairRex Show Advertising Agency / ENTRE Arquitetos - More Images+ 7

  • Architects: ENTRE Arquitetos
  • Area Area of this architecture project Area:  230 m²
  • Year Completion year of this architecture project Year:  2019
  • Manufacturers Brands with products used in this architecture project
    Manufacturers:  Cremme, Interfloor, MAX DESIGN / OPERIS, Marcelo Caruso Design / Boobam, OWA Sonex, +5

Huaira 01 / Javier Mera Luna + Diana Salvador

Huaira 01 / Javier Mera Luna + Diana Salvador - Exterior Photography, SustainabilityHuaira 01 / Javier Mera Luna + Diana Salvador - Interior Photography, Sustainability, ChairHuaira 01 / Javier Mera Luna + Diana Salvador - Interior Photography, Sustainability, Beam, Facade, ChairHuaira 01 / Javier Mera Luna + Diana Salvador - Exterior Photography, SustainabilityHuaira 01 / Javier Mera Luna + Diana Salvador - More Images+ 28