1. ArchDaily
  2. Wood

Wood

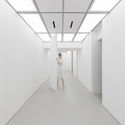
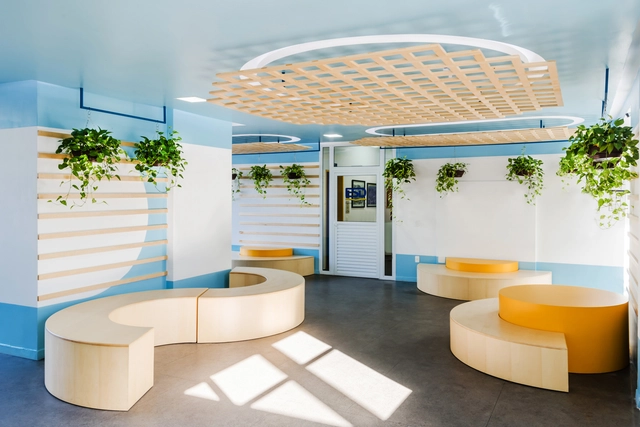
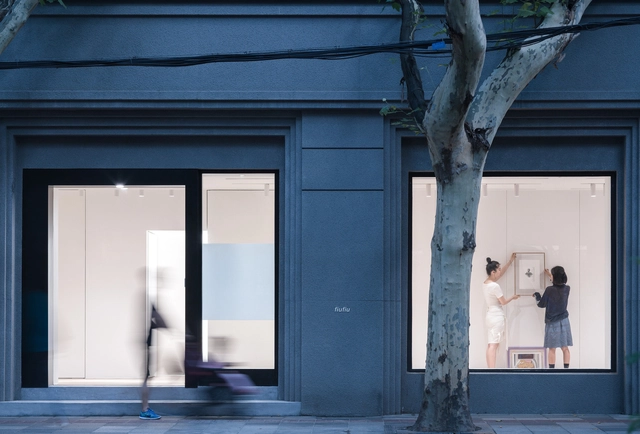
FIUFIU Gallery / Various Associates
FIUFIU Gallery / Various Associates - RenovationFIUFIU Gallery / Various Associates - RenovationFIUFIU Gallery / Various Associates - RenovationFIUFIU Gallery / Various Associates - RenovationFIUFIU Gallery / Various Associates - More Images+ 30
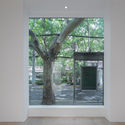
  • Architects: 万社设计
  • Area Area of this architecture project Area:  142 m²
  • Year Completion year of this architecture project Year:  2018

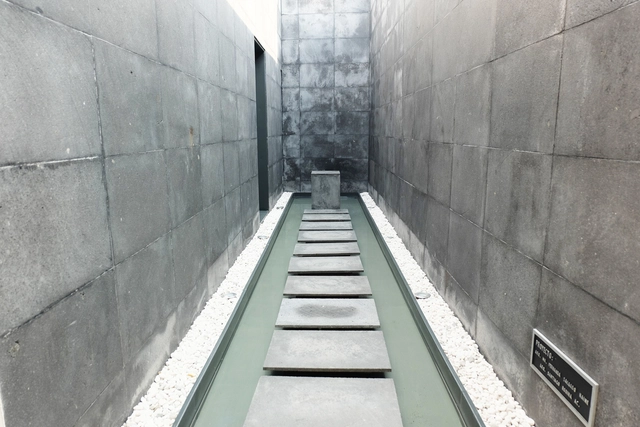
MSA Chapel / MSA

MSA Chapel / MSA - ChapelMSA Chapel / MSA - ChapelMSA Chapel / MSA - ChapelMSA Chapel / MSA - ChapelMSA Chapel / MSA - More Images+ 5

  • Architects: MSA
  • Area Area of this architecture project Area:  221 m²
  • Year Completion year of this architecture project Year:  2013
  • Manufacturers Brands with products used in this architecture project
    Manufacturers:  Interceramic, ARCOMEX, Magg

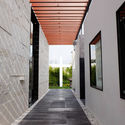
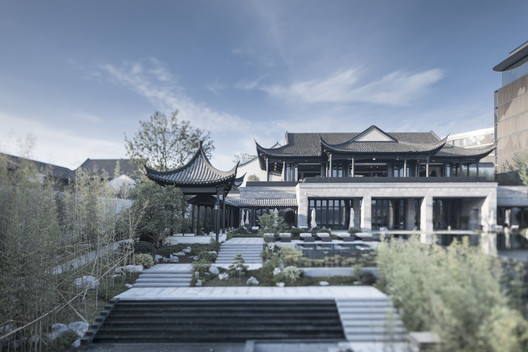
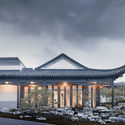
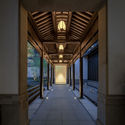
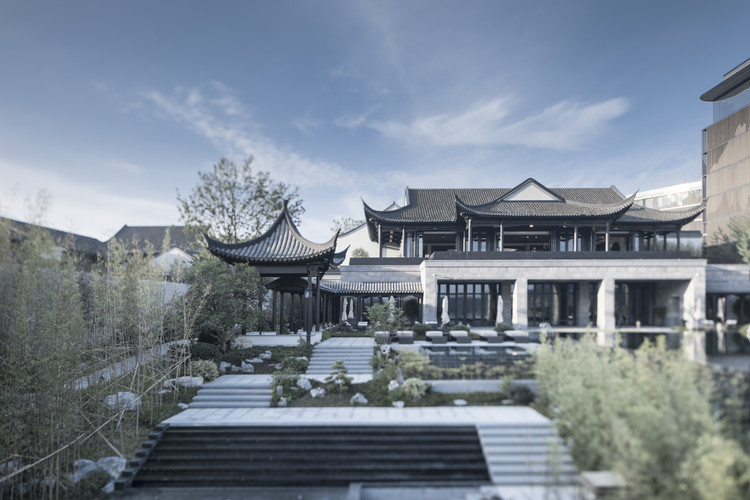
Banyan Tree Anji / gad

Banyan Tree Anji / gad - Hotels
© Yao Li

Banyan Tree Anji / gad - HotelsBanyan Tree Anji / gad - HotelsBanyan Tree Anji / gad - HotelsBanyan Tree Anji / gad - HotelsBanyan Tree Anji / gad - More Images+ 38

  • Architects: gad
    : 詹乐斌、徐兵、李保忠、田森源、王昕、柯玉萍、钟舟能、刘斌、吴瑛瑶、卢哲刚、赵改改
  • Area Area of this architecture project Area:  37903 m²
  • Year Completion year of this architecture project Year:  2018

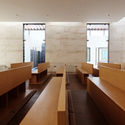
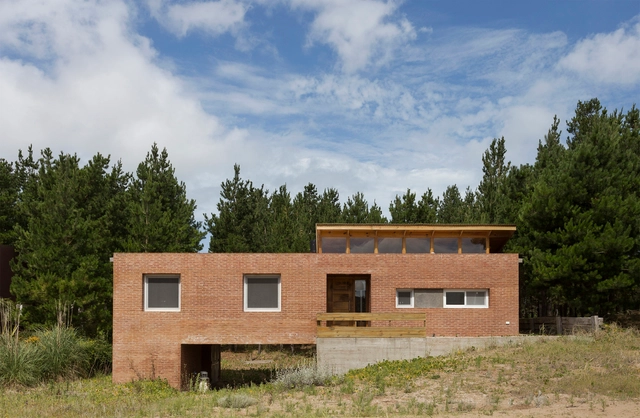
FB House / ZIM arquitextura

FB House / ZIM arquitextura - HousesFB House / ZIM arquitextura - HousesFB House / ZIM arquitextura - HousesFB House / ZIM arquitextura - HousesFB House / ZIM arquitextura - More Images+ 25

  • Architects: ZIM arquitextura
  • Area Area of this architecture project Area:  140 m²
  • Year Completion year of this architecture project Year:  2013

Canteria Urban Restaurant / Natura Futura
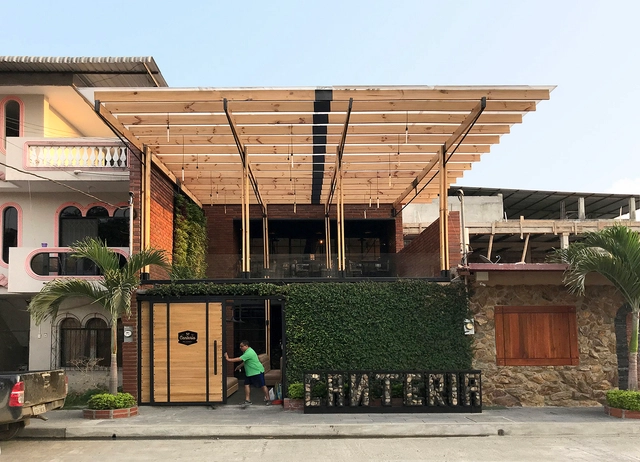
Canteria Urban Restaurant / Natura Futura - RestaurantCanteria Urban Restaurant / Natura Futura - RestaurantCanteria Urban Restaurant / Natura Futura - RestaurantCanteria Urban Restaurant / Natura Futura - RestaurantCanteria Urban Restaurant / Natura Futura - More Images+ 13
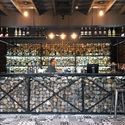
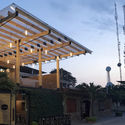
  • Architects: Natura Futura
  • Area Area of this architecture project Area:  160 m²
  • Year Completion year of this architecture project Year:  2018

Prototipoextend / tresarquitectos

Prototipoextend / tresarquitectos - HousesPrototipoextend / tresarquitectos - HousesPrototipoextend / tresarquitectos - HousesPrototipoextend / tresarquitectos - HousesPrototipoextend / tresarquitectos - More Images+ 23

VITERRA Natural Restaurant / Nihil Estudio

VITERRA Natural Restaurant / Nihil Estudio - RestaurantVITERRA Natural Restaurant / Nihil Estudio - RestaurantVITERRA Natural Restaurant / Nihil Estudio - RestaurantVITERRA Natural Restaurant / Nihil Estudio - RestaurantVITERRA Natural Restaurant / Nihil Estudio - More Images+ 11

  • Architects: Nihil Estudio
  • Area Area of this architecture project Area:  150 m²
  • Year Completion year of this architecture project Year:  2017
  • Manufacturers Brands with products used in this architecture project
    Manufacturers:  VIVES CERAMICA

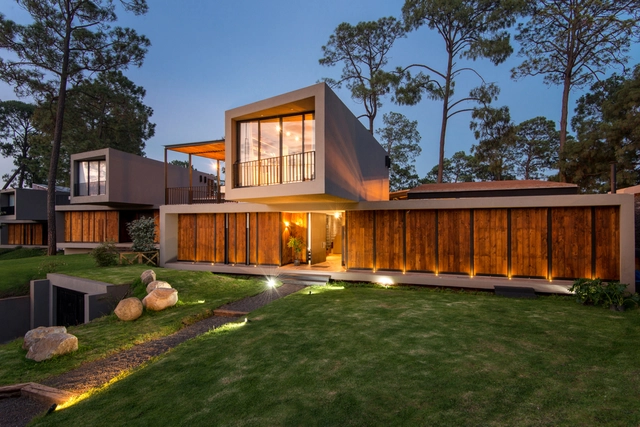
Bosque Alto / Contexto Arquitectos
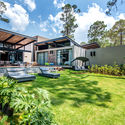
Bosque Alto / Contexto Arquitectos - SustainabilityBosque Alto / Contexto Arquitectos - SustainabilityBosque Alto / Contexto Arquitectos - SustainabilityBosque Alto / Contexto Arquitectos - SustainabilityBosque Alto / Contexto Arquitectos - More Images+ 13

  • Area Area of this architecture project Area:  2464 m²
  • Year Completion year of this architecture project Year:  2018
  • Manufacturers Brands with products used in this architecture project
    Manufacturers:  Sherwin-Williams, CASTEL, Mabe, Tecnolite, Weitzer Parkett

Prado Arquitectos will design the renovation of the only school on Mocha Island, Chile
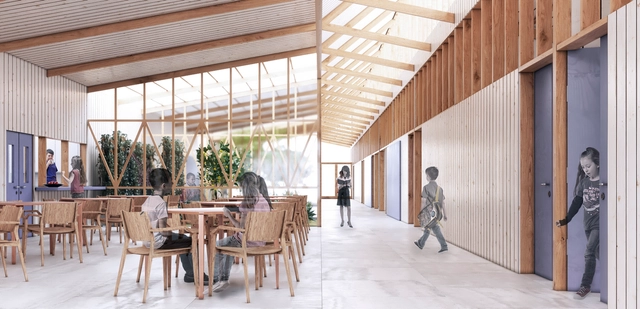
The architecture firm Prado Arquitectos has been awarded first place in the design competition for the Armando Arancibia Olivos School (G-501), the only educational facility on Mocha Island, Chile—an island in the Pacific Ocean located 35 kilometers off the coast of Tirúa, accessible only by plane or boat.

In 2017, the Regional Government of Biobío issued a public tender for the reconstruction and relocation of the school, incorporating energy efficiency concepts into both its passive design and its active systems.

GA2 House / graciastudio

GA2 House / graciastudio - Houses
© Onnis Luque

GA2 House / graciastudio - HousesGA2 House / graciastudio - HousesGA2 House / graciastudio - HousesGA2 House / graciastudio - HousesGA2 House / graciastudio - More Images+ 6

  • Architects: graciastudio
  • Area Area of this architecture project Area:  378 m²
  • Year Completion year of this architecture project Year:  2015
  • Manufacturers Brands with products used in this architecture project
    Manufacturers:  Tom Dixon, Dovecreek Wood Products, Eames, Noguchi, NuVista

DF House / Delfino Lozano

DF House / Delfino Lozano - Renovation

DF House / Delfino Lozano - RenovationDF House / Delfino Lozano - RenovationDF House / Delfino Lozano - RenovationDF House / Delfino Lozano - RenovationDF House / Delfino Lozano - More Images+ 28

  • Architects: Delfino Lozano
  • Area Area of this architecture project Area:  292 m²
  • Year Completion year of this architecture project Year:  2017
  • Manufacturers Brands with products used in this architecture project
    Manufacturers:  URREA, Cementos Moctezuma, MOOMA Mosaicos, SAYER, TEJAVAL

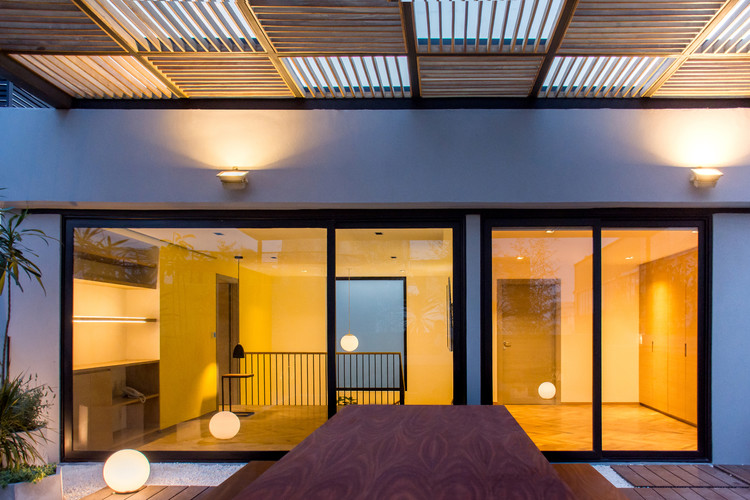
Chihuahua Penthouse / David Ortega

Chihuahua Penthouse / David Ortega - Penthouse
© María Fernanda López

Chihuahua Penthouse / David Ortega - PenthouseChihuahua Penthouse / David Ortega - PenthouseChihuahua Penthouse / David Ortega - PenthouseChihuahua Penthouse / David Ortega - PenthouseChihuahua Penthouse / David Ortega - More Images+ 14
  • Architects: David Ortega
  • Area Area of this architecture project Area:  300 m²
  • Year Completion year of this architecture project Year:  2018

São Domingos School / ETEH

São Domingos School / ETEH - Student HallSão Domingos School / ETEH - Student HallSão Domingos School / ETEH - Student HallSão Domingos School / ETEH - Student HallSão Domingos School / ETEH - More Images+ 66

  • Architects: ETEH
  • Area Area of this architecture project Area:  436 m²
  • Year Completion year of this architecture project Year:  2018
  • Manufacturers Brands with products used in this architecture project
    Manufacturers:  Masisa, Metadil, Sherlio Marcenaria, Sol e Mar Marcenaria

Palatina II Apartment / rar.studio

Palatina II Apartment / rar.studio - Apartment InteriorsPalatina II Apartment / rar.studio - Apartment InteriorsPalatina II Apartment / rar.studio - Apartment InteriorsPalatina II Apartment / rar.studio - Apartment InteriorsPalatina II Apartment / rar.studio - More Images+ 13
  • Architects: rar.studio
  • Area Area of this architecture project Area:  200 m²
  • Year Completion year of this architecture project Year:  2016

Elkano / Croma Architects Builders
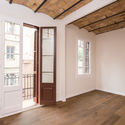
Elkano / Croma Architects Builders - Apartment InteriorsElkano / Croma Architects Builders - Apartment InteriorsElkano / Croma Architects Builders - Apartment InteriorsElkano / Croma Architects Builders - Apartment InteriorsElkano / Croma Architects Builders - More Images+ 11

Oscar Freire Apartment / Sub Estúdio

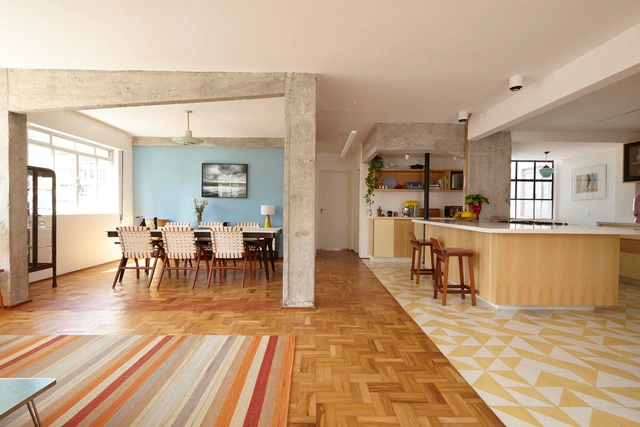
Oscar Freire Apartment / Sub Estúdio - ApartmentsOscar Freire Apartment / Sub Estúdio - ApartmentsOscar Freire Apartment / Sub Estúdio - ApartmentsOscar Freire Apartment / Sub Estúdio - ApartmentsOscar Freire Apartment / Sub Estúdio - More Images+ 13
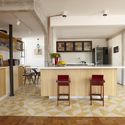
  • Architects: Sub Estúdio
  • Year Completion year of this architecture project Year:  2017
  • Manufacturers Brands with products used in this architecture project
    Manufacturers:  Azulejo mind the gap decortiles kiss, Iluminação, Metais Deca Red Gold, Pastilha hexagonal

LCC House / Aguirre Arquitetura

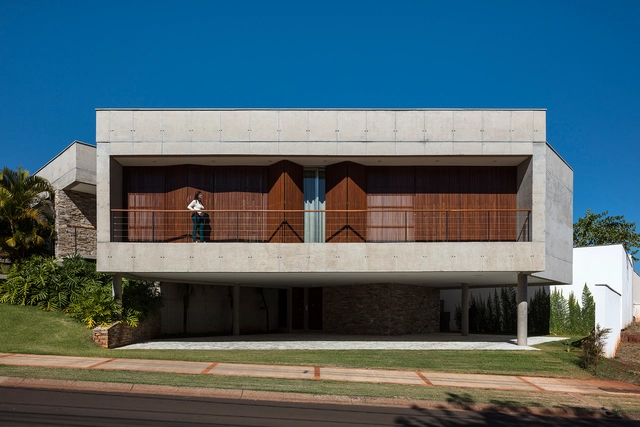
LCC House / Aguirre Arquitetura - House InteriorsLCC House / Aguirre Arquitetura - House InteriorsLCC House / Aguirre Arquitetura - House InteriorsLCC House / Aguirre Arquitetura - House InteriorsLCC House / Aguirre Arquitetura - More Images+ 7

  • Area Area of this architecture project Area:  489 m²
  • Year Completion year of this architecture project Year:  2017
  • Manufacturers Brands with products used in this architecture project
    Manufacturers:  Duolux Interpam, Móveis Brasil Central, Portobello, Via Metal

Maker Home / Maker Home

Maker Home / Maker Home - HousesMaker Home / Maker Home - HousesMaker Home / Maker Home - HousesMaker Home / Maker Home - HousesMaker Home / Maker Home - More Images+ 10

  • Architects: Maker Home
  • Area Area of this architecture project Area:  116 m²
  • Year Completion year of this architecture project Year:  2018
  • Manufacturers Brands with products used in this architecture project
    Manufacturers:  Arauco, Arkos, Corona, DuPont, Concepto 57, +3