1. ArchDaily
  2. Steel

Steel

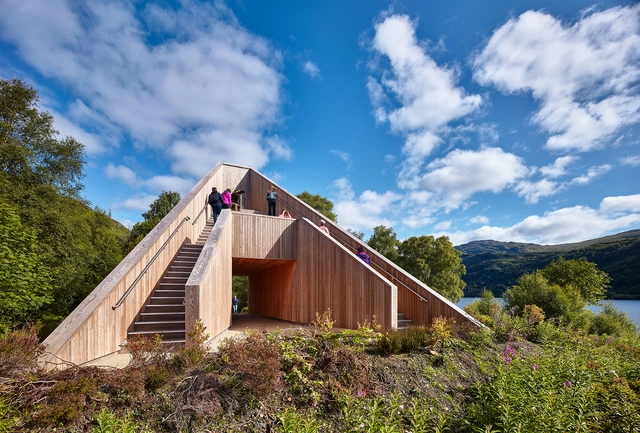
The Pyramid Viewpoint / BTE Architecture

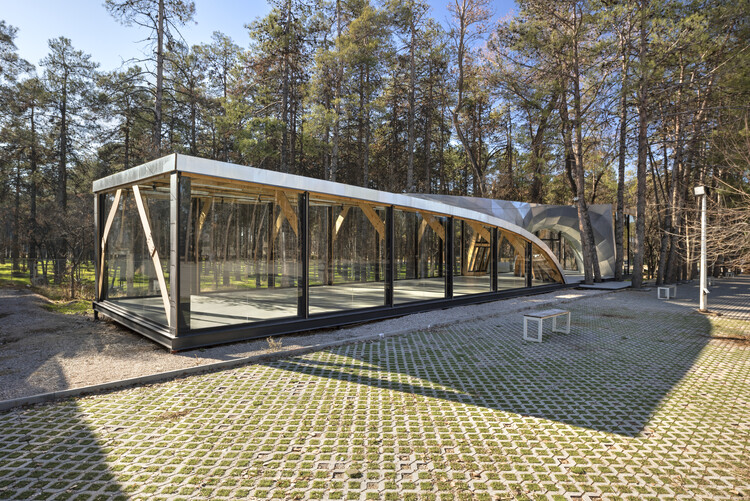
The Pyramid Viewpoint / BTE Architecture - Installations & Structures, Beam, Arch, Facade, ColumnThe Pyramid Viewpoint / BTE Architecture - Installations & Structures, Deck, Fence, CoastThe Pyramid Viewpoint / BTE Architecture - Installations & Structures, Garden, ForestThe Pyramid Viewpoint / BTE Architecture - Installations & Structures, Facade, Arch, Column, CoastThe Pyramid Viewpoint / BTE Architecture - More Images+ 11

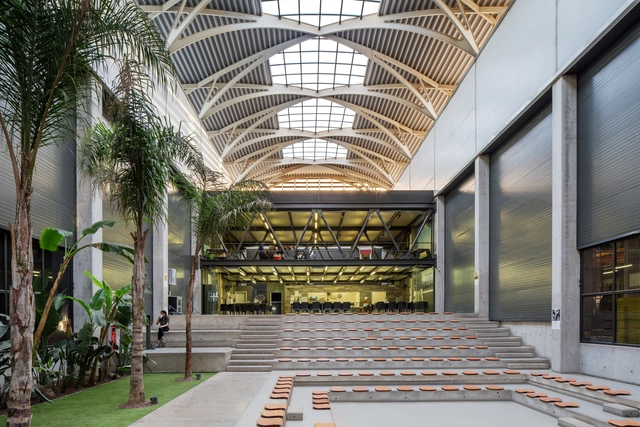
ATES Wind Power Headquarters / d.a.architects

ATES Wind Power Headquarters / d.a.architects - Interior Photography, Office Buildings, FacadeATES Wind Power Headquarters / d.a.architects - Office BuildingsATES Wind Power Headquarters / d.a.architects - Interior Photography, Office Buildings, BeamATES Wind Power Headquarters / d.a.architects - Exterior Photography, Office Buildings, FacadeATES Wind Power Headquarters / d.a.architects - More Images+ 32

  • Architects: d.a.architects
  • Area Area of this architecture project Area:  2806 m²
  • Year Completion year of this architecture project Year:  2019
  • Manufacturers Brands with products used in this architecture project
    Manufacturers:  AGT SOFT TOUCH, Spectral, U GLASS FACADE, VitrA

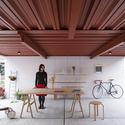
N House / moss.

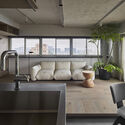
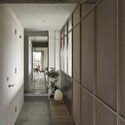
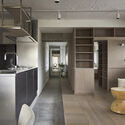
N House / moss. - Interior Photography, Apartment Interiors, Table, ChairN House / moss. - Interior Photography, Apartment Interiors, DoorN House / moss. - Interior Photography, Apartment Interiors, Kitchen, Door, ChairN House / moss. - Interior Photography, Apartment InteriorsN House / moss. - More Images+ 7

  • Architects: moss.
  • Area Area of this architecture project Area:  55 m²
  • Year Completion year of this architecture project Year:  2021
  • Manufacturers Brands with products used in this architecture project
    Manufacturers:  Slaptone inc., plots inc.

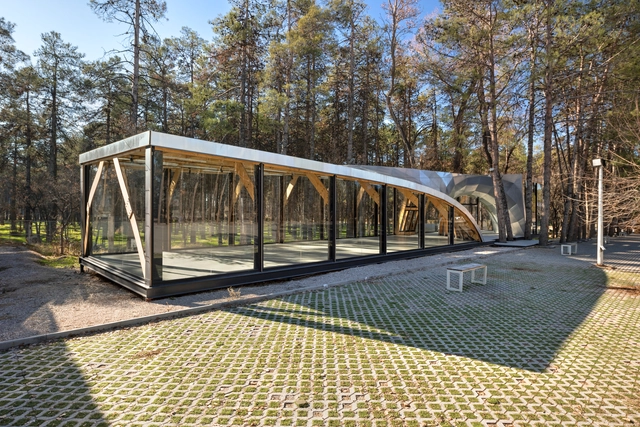
Persepolis Entrance Pavilion / theAlliance

Persepolis Entrance Pavilion / theAlliance - Interior Photography, Pavilion, Beam, FacadePersepolis Entrance Pavilion / theAlliance - Interior Photography, Pavilion, BeamPersepolis Entrance Pavilion / theAlliance - Interior Photography, Pavilion, Facade, ArchPersepolis Entrance Pavilion / theAlliance - Exterior Photography, PavilionPersepolis Entrance Pavilion / theAlliance - More Images+ 18

•
Marvdasht, Iran
  • Architects: theAlliance
  • Area Area of this architecture project Area:  200 m²
  • Year Completion year of this architecture project Year:  2019
  • Manufacturers Brands with products used in this architecture project
    Manufacturers:  Compars, North Star Lighting, Sveza

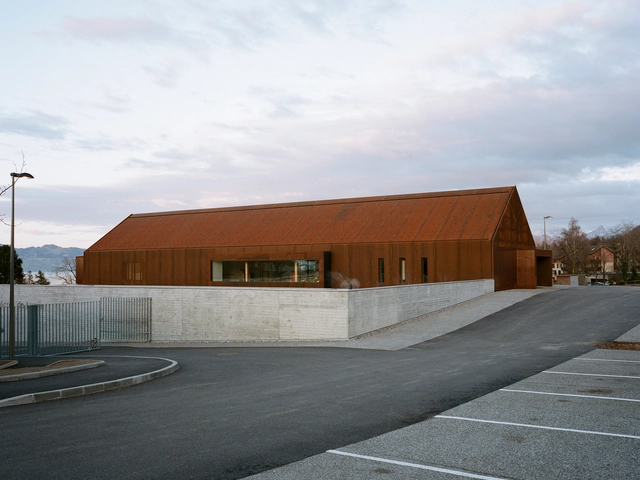
Lugrin School / Ateliers O-S architectes

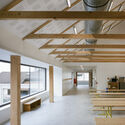
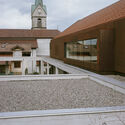
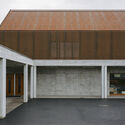
Lugrin School / Ateliers O-S architectes - Interior Photography, Extension, Beam, FacadeLugrin School / Ateliers O-S architectes - Exterior Photography, Extension, FacadeLugrin School / Ateliers O-S architectes - Exterior Photography, Extension, FacadeLugrin School / Ateliers O-S architectes - Exterior Photography, ExtensionLugrin School / Ateliers O-S architectes - More Images+ 22

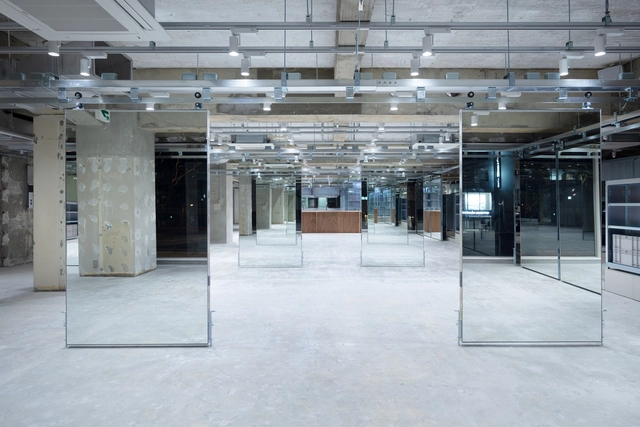
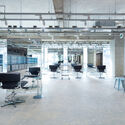
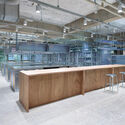
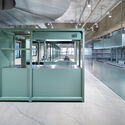
LIM・loji Hair Salon / Schemata Architects

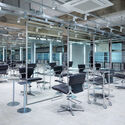
LIM・loji Hair Salon / Schemata Architects - Interior Photography, Retail Interiors, Table, ChairLIM・loji Hair Salon / Schemata Architects - Interior Photography, Retail Interiors, ChairLIM・loji Hair Salon / Schemata Architects - Interior Photography, Retail Interiors, Kitchen, BeamLIM・loji Hair Salon / Schemata Architects - Interior Photography, Retail Interiors, KitchenLIM・loji Hair Salon / Schemata Architects - More Images+ 17

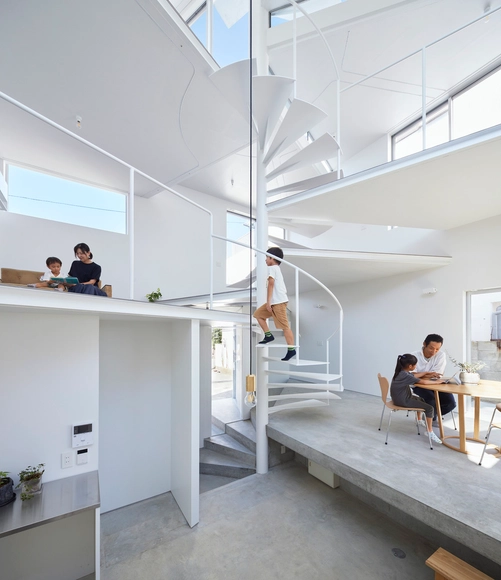
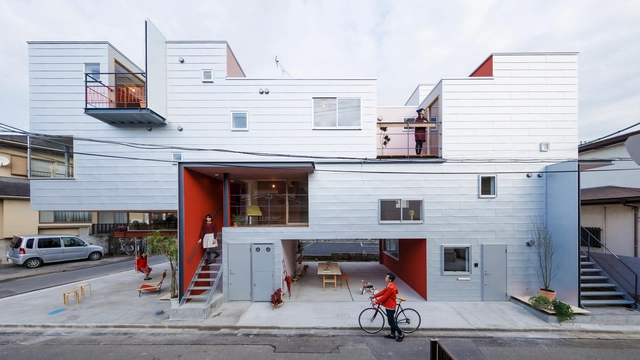
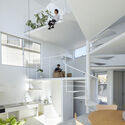
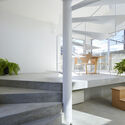
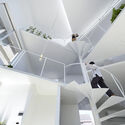
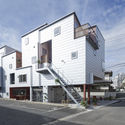
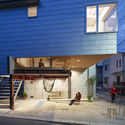
House in Goshikiyama / Tomohiro Hata Architect and Associates

House in Goshikiyama / Tomohiro Hata Architect and Associates - Interior Photography, Houses, Kitchen, Table, ChairHouse in Goshikiyama / Tomohiro Hata Architect and Associates - Interior Photography, Houses, Facade, StairsHouse in Goshikiyama / Tomohiro Hata Architect and Associates - Interior Photography, Houses, Beam, FacadeHouse in Goshikiyama / Tomohiro Hata Architect and Associates - Exterior Photography, HousesHouse in Goshikiyama / Tomohiro Hata Architect and Associates - More Images+ 24

•
Kobe, Japan

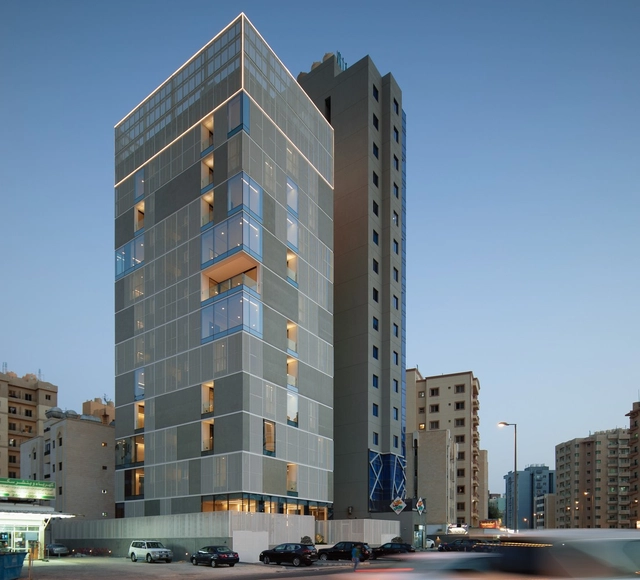
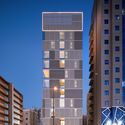
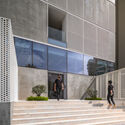
Jade Building / Studio Toggle

Jade Building / Studio Toggle - Exterior Photography, ResidentialJade Building / Studio Toggle - Interior Photography, Residential, FacadeJade Building / Studio Toggle - Interior Photography, ResidentialJade Building / Studio Toggle - Exterior Photography, ResidentialJade Building / Studio Toggle - More Images+ 20

  • Architects: Studio Toggle
  • Area Area of this architecture project Area:  3632 m²
  • Year Completion year of this architecture project Year:  2021
  • Manufacturers Brands with products used in this architecture project
    Manufacturers:  Gutmann

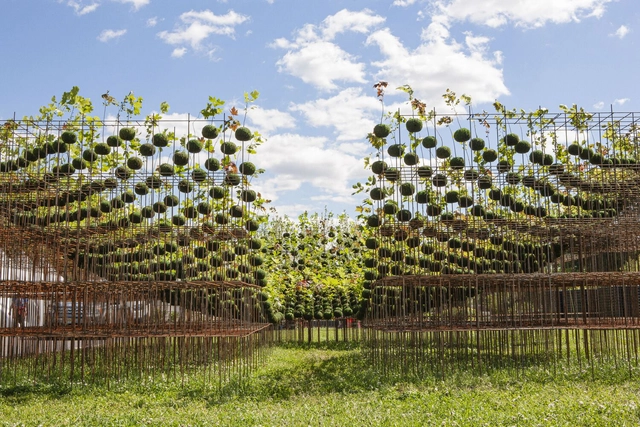
Kokedama Forest Installation / Nomad Studio

Kokedama Forest Installation / Nomad Studio - Exterior Photography, Sustainability & Green DesignKokedama Forest Installation / Nomad Studio - Exterior Photography, Sustainability & Green DesignKokedama Forest Installation / Nomad Studio - Exterior Photography, Sustainability & Green DesignKokedama Forest Installation / Nomad Studio - Exterior Photography, Sustainability & Green DesignKokedama Forest Installation / Nomad Studio - More Images+ 19

  • Architects: Nomad Studio
  • Area Area of this architecture project Area:  990 ft²
  • Year Completion year of this architecture project Year:  2021
  • Professionals: Nomad Studio

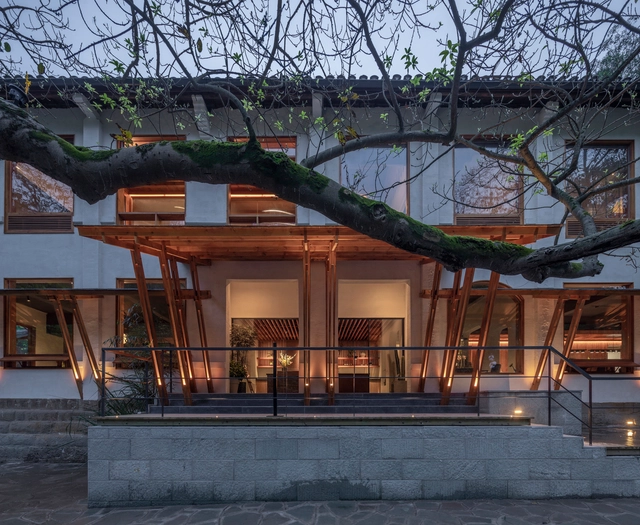
Yitingting Cottage / genarchitects

Yitingting Cottage / genarchitects - Exterior Photography, RestaurantYitingting Cottage / genarchitects - Interior Photography, RestaurantYitingting Cottage / genarchitects - Exterior Photography, RestaurantYitingting Cottage / genarchitects - Interior Photography, RestaurantYitingting Cottage / genarchitects - More Images+ 21

•
Hangzhou, China

Hotel Siro / MOUNT FUJI ARCHITECTS STUDIO

Hotel Siro / MOUNT FUJI ARCHITECTS STUDIO - Exterior Photography, Hotels, Facade, Balcony, Cityscape
© Ryota Atarashi

Hotel Siro / MOUNT FUJI ARCHITECTS STUDIO - Exterior Photography, Hotels, Facade, ArchHotel Siro / MOUNT FUJI ARCHITECTS STUDIO - Exterior Photography, Hotels, Facade, Handrail, BalconyHotel Siro / MOUNT FUJI ARCHITECTS STUDIO - Interior Photography, Hotels, Stairs, Facade, Handrail, ArchHotel Siro / MOUNT FUJI ARCHITECTS STUDIO - Interior Photography, Hotels, Facade, Beam, Handrail, Chair, TableHotel Siro / MOUNT FUJI ARCHITECTS STUDIO - More Images+ 17

•
Toshima City, Japan

RU Coffee Shop / BE Design

RU Coffee Shop / BE Design - Interior Photography, Coffee Shop Interiors, Facade, DoorRU Coffee Shop / BE Design - Interior Photography, Coffee Shop Interiors, FacadeRU Coffee Shop / BE Design - Interior Photography, Coffee Shop Interiors, Door, Table, ChairRU Coffee Shop / BE Design - Interior Photography, Coffee Shop Interiors, Table, ChairRU Coffee Shop / BE Design - More Images+ 24

Yuanmen Primary School Renovation / JiuQiHuaXia Atelier KAI + SILOxDESIGN

Yuanmen Primary School Renovation / JiuQiHuaXia Atelier KAI + SILOxDESIGN - Exterior Photography, Hotels Interiors, Arch, FacadeYuanmen Primary School Renovation / JiuQiHuaXia Atelier KAI + SILOxDESIGN - Exterior Photography, Hotels Interiors, DoorYuanmen Primary School Renovation / JiuQiHuaXia Atelier KAI + SILOxDESIGN - Interior Photography, Hotels Interiors, FacadeYuanmen Primary School Renovation / JiuQiHuaXia Atelier KAI + SILOxDESIGN - Interior Photography, Hotels Interiors, BeamYuanmen Primary School Renovation / JiuQiHuaXia Atelier KAI + SILOxDESIGN - More Images+ 40

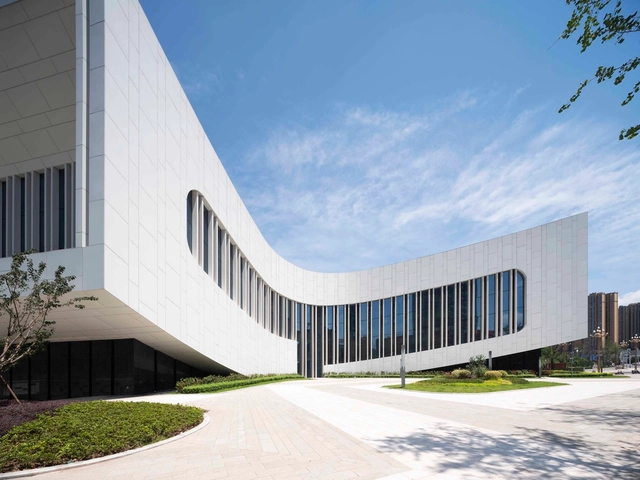
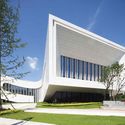
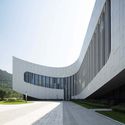
Yibin Science and Technology Museum / TJAD

Yibin Science and Technology Museum / TJAD - Exterior Photography, Museum, Facade, CityscapeYibin Science and Technology Museum / TJAD - Exterior Photography, Museum, Facade, CityscapeYibin Science and Technology Museum / TJAD - Exterior Photography, Museum, FacadeYibin Science and Technology Museum / TJAD - Exterior Photography, Museum, FacadeYibin Science and Technology Museum / TJAD - More Images+ 27

•
Yibin, China
  • Architects: TJAD
  • Area Area of this architecture project Area:  27456 m²
  • Year Completion year of this architecture project Year:  2020

Yibin Science and Technology Museum / TJAD

Yibin Science and Technology Museum / TJAD - Exterior Photography, MuseumYibin Science and Technology Museum / TJAD - Exterior Photography, MuseumYibin Science and Technology Museum / TJAD - Exterior Photography, Museum, FacadeYibin Science and Technology Museum / TJAD - Exterior Photography, Museum, FacadeYibin Science and Technology Museum / TJAD - More Images+ 27

•
Yibin, China
  • Architects: TJAD
  • Area Area of this architecture project Area:  27456 m²
  • Year Completion year of this architecture project Year:  2020

Yibin Science and Technology Museum / TJAD

Yibin Science and Technology Museum / TJAD - Exterior Photography, MuseumYibin Science and Technology Museum / TJAD - Exterior Photography, MuseumYibin Science and Technology Museum / TJAD - Exterior Photography, Museum, FacadeYibin Science and Technology Museum / TJAD - Exterior Photography, Museum, FacadeYibin Science and Technology Museum / TJAD - More Images+ 27

•
Yibin, China
  • Architects: TJAD
  • Area Area of this architecture project Area:  27456 m²
  • Year Completion year of this architecture project Year:  2020

Yibin Science and Technology Museum / TJAD

Yibin Science and Technology Museum / TJAD - Exterior Photography, MuseumYibin Science and Technology Museum / TJAD - Exterior Photography, MuseumYibin Science and Technology Museum / TJAD - Exterior Photography, Museum, FacadeYibin Science and Technology Museum / TJAD - Exterior Photography, Museum, FacadeYibin Science and Technology Museum / TJAD - More Images+ 27

•
Yibin, China
  • Architects: TJAD
  • Area Area of this architecture project Area:  27456 m²
  • Year Completion year of this architecture project Year:  2020

Around the Corner Grain / Eureka + MARU。architecture

Around the Corner Grain / Eureka + MARU。architecture - Houses, Door, Facade, Stairs, HandrailAround the Corner Grain / Eureka + MARU。architecture - Houses, Patio, Facade, Beam, Table, LightingAround the Corner Grain / Eureka + MARU。architecture - Houses, Stairs, FacadeAround the Corner Grain / Eureka + MARU。architecture - Houses, Facade, Stairs, LightingAround the Corner Grain / Eureka + MARU。architecture - More Images+ 17

•
Urawa Ward, Japan
  • Area Area of this architecture project Area:  235 m²
  • Year Completion year of this architecture project Year:  2015
  • Manufacturers Brands with products used in this architecture project
    Manufacturers:  JFE, NIPPON STEEL
  • Professionals: TH-1