1. ArchDaily
  2. Concrete

Concrete

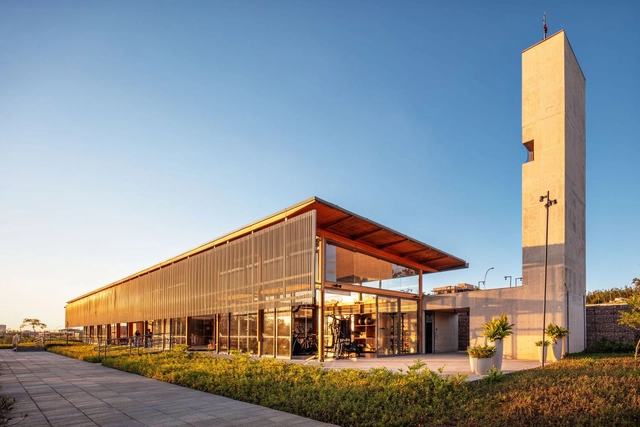
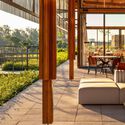
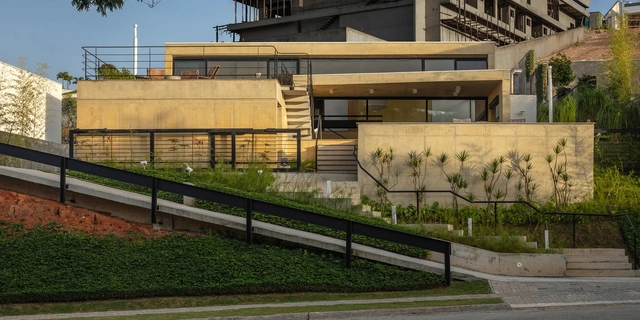
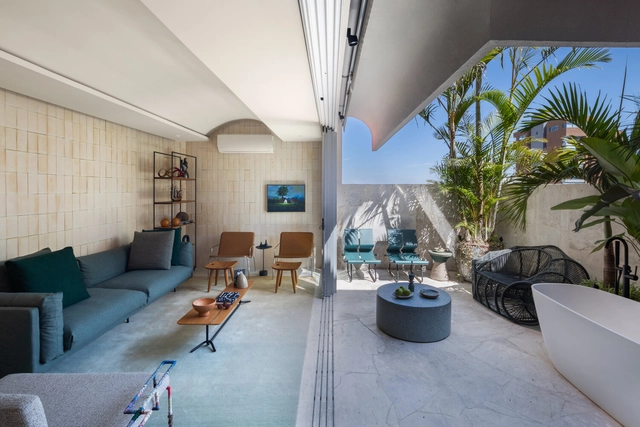
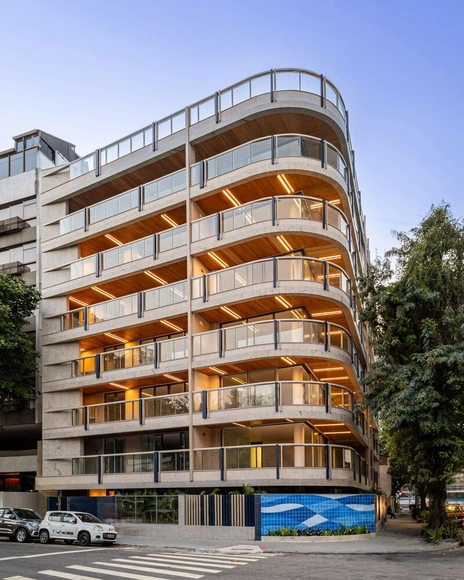
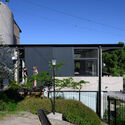
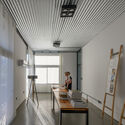
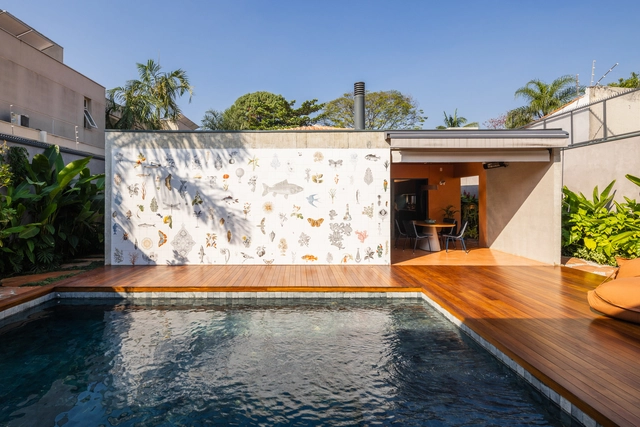
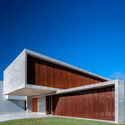
Campinas Club / UNA MUNIZVIEGAS

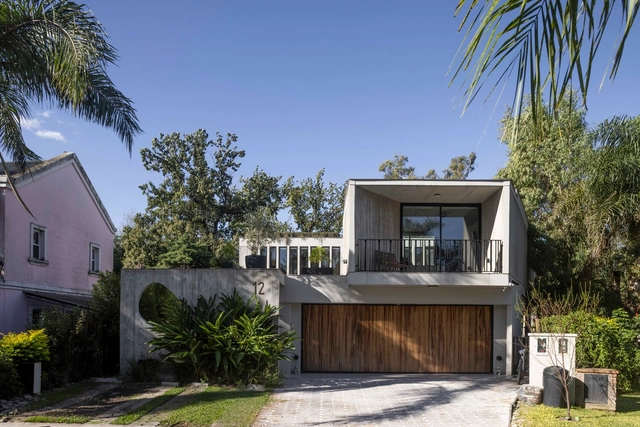
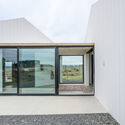
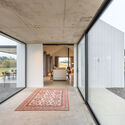
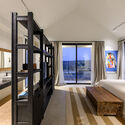
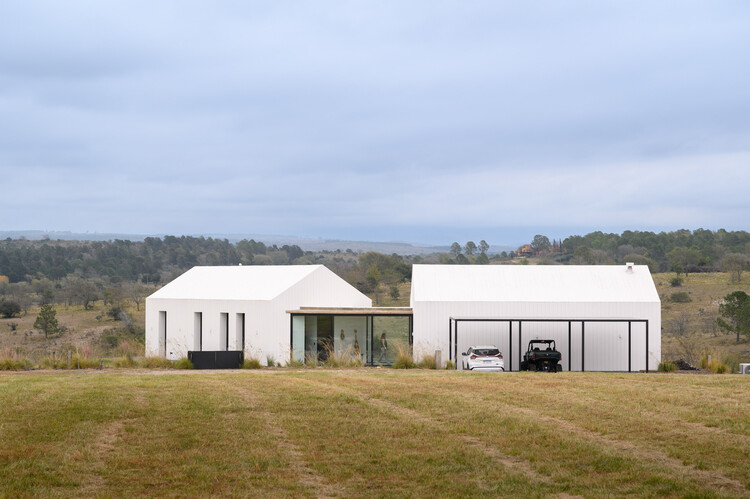
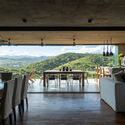
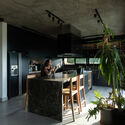
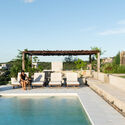
Campinas Club / UNA MUNIZVIEGAS - Exterior Photography, Recreation & TrainingCampinas Club / UNA MUNIZVIEGAS - Recreation & TrainingCampinas Club / UNA MUNIZVIEGAS - Interior Photography, Recreation & Training, BeamCampinas Club / UNA MUNIZVIEGAS - Interior Photography, Recreation & Training, Deck, BeamCampinas Club / UNA MUNIZVIEGAS - More Images+ 24

  • Architects: UNA MUNIZVIEGAS
  • Area Area of this architecture project Area:  742
  • Year Completion year of this architecture project Year:  2023

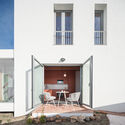
Accordion House / FOR arquitectura

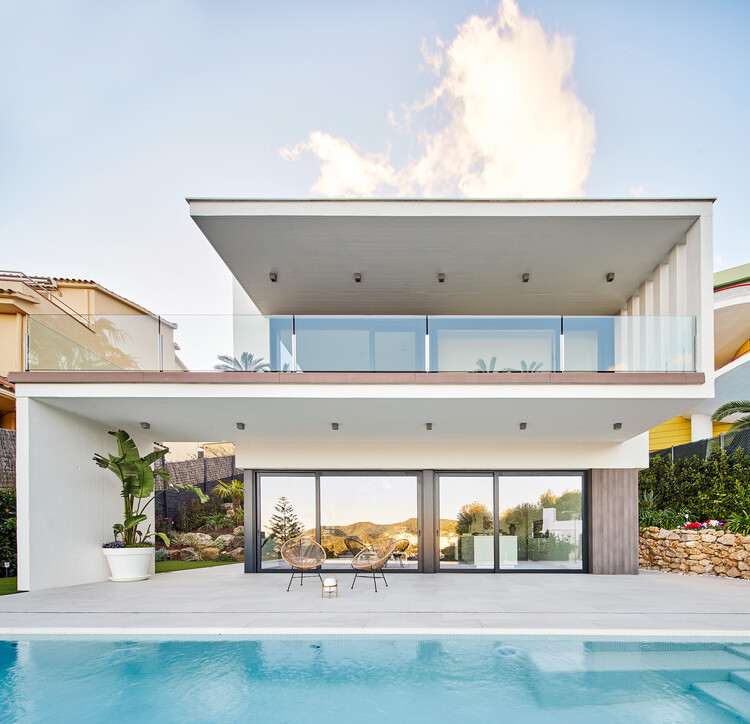
Accordion House / FOR arquitectura - HousesAccordion House / FOR arquitectura - Exterior Photography, Houses, Balcony, StairsAccordion House / FOR arquitectura - Interior Photography, Houses, Balcony, ChairAccordion House / FOR arquitectura - Exterior Photography, HousesAccordion House / FOR arquitectura - More Images+ 32

  • Architects: FOR arquitectura
  • Area Area of this architecture project Area:  142
  • Year Completion year of this architecture project Year:  2024
  • Manufacturers Brands with products used in this architecture project
    Manufacturers:  FARO Barcelona, Kave Home, Peronda

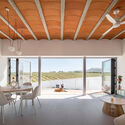
Tïlau House / RBK arquitectura

Tïlau House / RBK arquitectura - HousesTïlau House / RBK arquitectura - HousesTïlau House / RBK arquitectura - Interior Photography, HousesTïlau House / RBK arquitectura - Interior Photography, Houses, Lighting, ChairTïlau House / RBK arquitectura - More Images+ 28

  • Architects: RBK arquitectura
  • Area Area of this architecture project Area:  300
  • Year Completion year of this architecture project Year:  2025

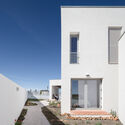
Casa ON / Guillem Carrera

Casa ON / Guillem Carrera - Exterior Photography, HousesCasa ON / Guillem Carrera - HousesCasa ON / Guillem Carrera - Interior Photography, Houses, Kitchen, Door, Table, Chair, Lighting, CountertopCasa ON / Guillem Carrera - Interior Photography, Houses, Door, ChairCasa ON / Guillem Carrera - More Images+ 30

Reus, Spain
  • Architects: Guillem Carrera
  • Area Area of this architecture project Area:  278
  • Year Completion year of this architecture project Year:  2023

Lineu Building / Cité Arquitetura

Lineu Building / Cité Arquitetura - Drawings, Apartments, Balcony, HandrailLineu Building / Cité Arquitetura - ApartmentsLineu Building / Cité Arquitetura - ApartmentsLineu Building / Cité Arquitetura - ApartmentsLineu Building / Cité Arquitetura - More Images+ 20

  • Architects: Cité Arquitetura
  • Area Area of this architecture project Area:  4359
  • Year Completion year of this architecture project Year:  2024

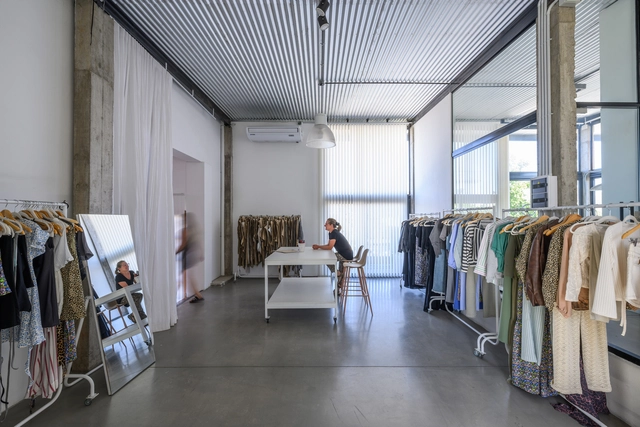
Molli I Sur Studio / sur arquitectura
Molli I Sur Studio / sur arquitectura - ExtensionMolli I Sur Studio / sur arquitectura - Interior Photography, ExtensionMolli I Sur Studio / sur arquitectura - Interior Photography, Extension, Lighting, ChairMolli I Sur Studio / sur arquitectura - ExtensionMolli I Sur Studio / sur arquitectura - More Images+ 19
  • Architects: sur arquitectura
  • Area Area of this architecture project Area:  2530 ft²
  • Year Completion year of this architecture project Year:  2024
  • Manufacturers Brands with products used in this architecture project
    Manufacturers:  Holcim, Durlock

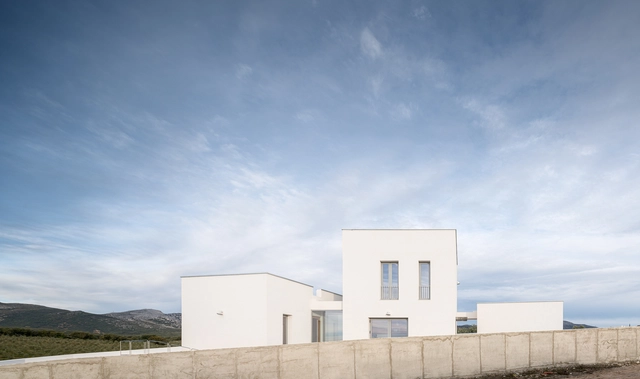
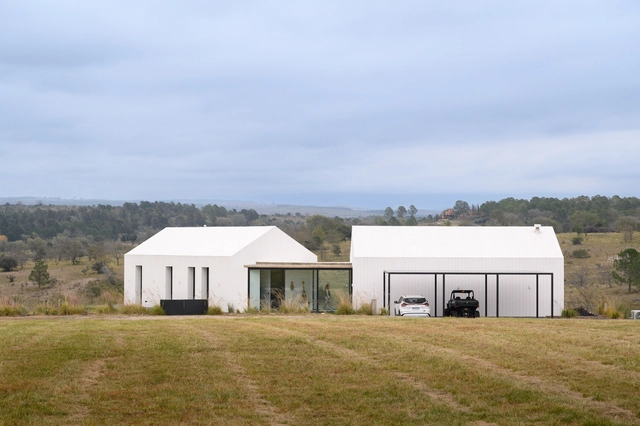
Farm house / Fabric Estudio

Farm house / Fabric Estudio - Interior Photography, Houses, KitchenFarm house / Fabric Estudio - Exterior Photography, HousesFarm house / Fabric Estudio - HousesFarm house / Fabric Estudio - Interior Photography, Houses, Bedroom, Bed, LightingFarm house / Fabric Estudio - More Images+ 17

Los Reartes, Argentina
  • Architects: Fabric Estudio
  • Area Area of this architecture project Area:  2368 ft²
  • Year Completion year of this architecture project Year:  2024

La Deseada House / Claudia Notari

La Deseada House / Claudia Notari - Interior Photography, Houses, ChairLa Deseada House / Claudia Notari - Interior Photography, Houses, BalconyLa Deseada House / Claudia Notari - Interior Photography, Houses, Kitchen, Lighting, Chair, CountertopLa Deseada House / Claudia Notari - Exterior Photography, Houses, CourtyardLa Deseada House / Claudia Notari - More Images+ 22

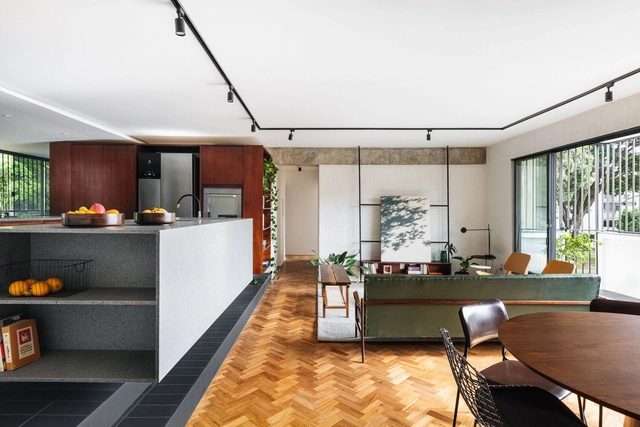
Sara Apartment / BLOCO Arquitetos

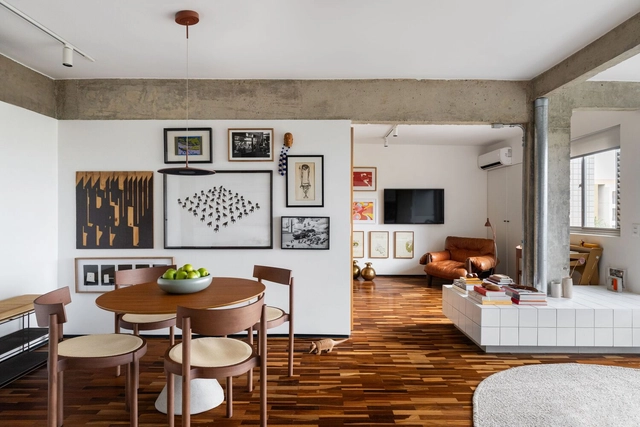
Sara Apartment / BLOCO Arquitetos - Interior Photography, Renovation, Table, Lighting, ChairSara Apartment / BLOCO Arquitetos - Interior Photography, Renovation, LightingSara Apartment / BLOCO Arquitetos - Interior Photography, Renovation, Kitchen, Lighting, Countertop, Table, ChairSara Apartment / BLOCO Arquitetos - Interior Photography, Renovation, Table, Lighting, ChairSara Apartment / BLOCO Arquitetos - More Images+ 16

  • Architects: BLOCO Arquitetos
  • Area Area of this architecture project Area:  68
  • Year Completion year of this architecture project Year:  2023

Refuge House / Goiva

Refuge House / Goiva - Exterior Photography, HousesRefuge House / Goiva - Exterior Photography, Houses, CourtyardRefuge House / Goiva - Interior Photography, Houses, Lighting, Table, ChairRefuge House / Goiva - Interior Photography, Houses, LightingRefuge House / Goiva - More Images+ 27

Casa PR / Guillem Carrera

Casa PR / Guillem Carrera - HousesCasa PR / Guillem Carrera - Exterior Photography, Houses, Courtyard, StairsCasa PR / Guillem Carrera - Interior Photography, Houses, StairsCasa PR / Guillem Carrera - Interior Photography, Houses, Courtyard, BalconyCasa PR / Guillem Carrera - More Images+ 22

Sitges, Spain

Siga Moema Building / FGMF

Siga Moema Building / FGMF - Exterior Photography, ResidentialSiga Moema Building / FGMF - Exterior Photography, ResidentialSiga Moema Building / FGMF - Exterior Photography, ResidentialSiga Moema Building / FGMF - Exterior Photography, ResidentialSiga Moema Building / FGMF - More Images+ 27

São Paulo, Brazil
  • Architects: FGMF
  • Area Area of this architecture project Area:  12534
  • Year Completion year of this architecture project Year:  2021
  • Manufacturers Brands with products used in this architecture project
    Manufacturers:  Futon Company

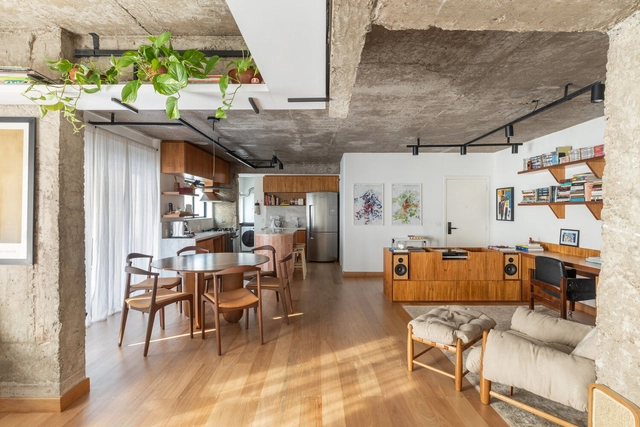
CPG House / Obra Arquitetura + Obra Arquitetos

CPG House / Obra Arquitetura + Obra Arquitetos - HousesCPG House / Obra Arquitetura + Obra Arquitetos - Interior Photography, Houses, Kitchen, BeamCPG House / Obra Arquitetura + Obra Arquitetos - Interior Photography, Houses, Table, ChairCPG House / Obra Arquitetura + Obra Arquitetos - Interior Photography, Houses, Kitchen, BeamCPG House / Obra Arquitetura + Obra Arquitetos - More Images+ 22

São José dos Campos, Brazil
  • Architects: Obra Arquitetos
  • Area Area of this architecture project Area:  4284 ft²
  • Year Completion year of this architecture project Year:  2025
  • Manufacturers Brands with products used in this architecture project
    Manufacturers:  Concreto Pigmentado, Solidus Mármores e Granitos

Serene Apartment / CODA Arquitetura

Serene Apartment / CODA Arquitetura - Interior Photography, Apartment Interiors, Lighting, Table, ChairSerene Apartment / CODA Arquitetura - Interior Photography, Apartment Interiors, KitchenSerene Apartment / CODA Arquitetura - Interior Photography, Apartment Interiors, Table, Lighting, ChairSerene Apartment / CODA Arquitetura - Interior Photography, Apartment Interiors, StairsSerene Apartment / CODA Arquitetura - More Images+ 13

  • Architects: CODA Arquitetura
  • Area Area of this architecture project Area:  1453 ft²
  • Year Completion year of this architecture project Year:  2025
  • Manufacturers Brands with products used in this architecture project
    Manufacturers:  Acervo Mobília, Francisco Dias, Paulo Móveis, Sr.Solução, Trinka Design, +1

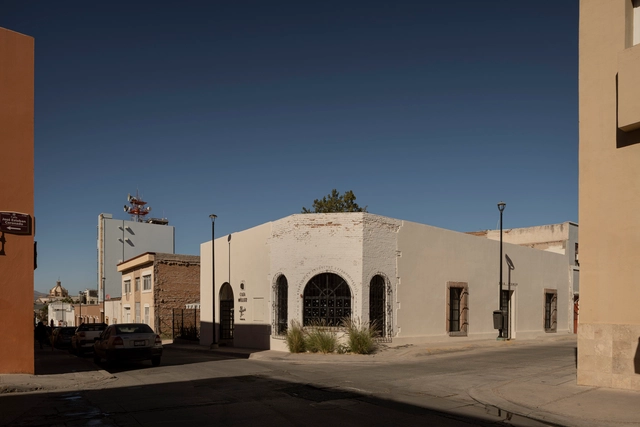
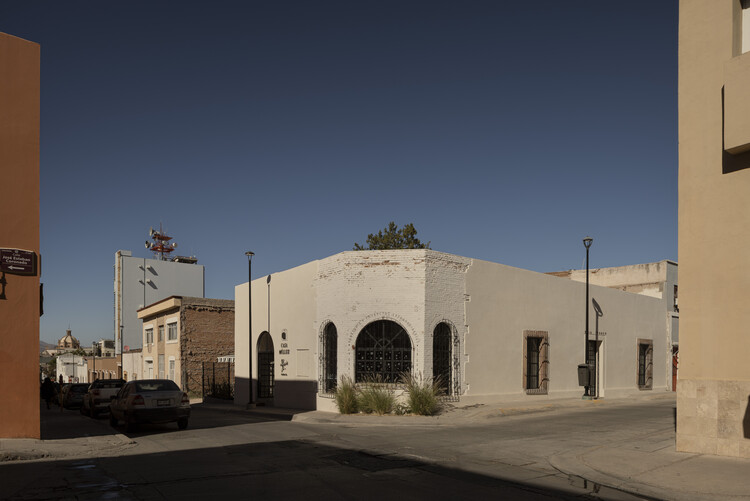
Casa Müller / VOID Studio

Casa Müller / VOID Studio - HousesCasa Müller / VOID Studio - Interior Photography, Houses, Kitchen, ChairCasa Müller / VOID Studio - HousesCasa Müller / VOID Studio - Exterior Photography, Houses, Patio, ChairCasa Müller / VOID Studio - More Images+ 9

Chihuahua, Mexico
  • Architects: VOID Studio
  • Area Area of this architecture project Area:  230
  • Year Completion year of this architecture project Year:  2024
  • Manufacturers Brands with products used in this architecture project
    Manufacturers:  Interceramic, Kimikolor, Tecnolite

Guayubira House / TIM

Guayubira House / TIM - Exterior Photography, HousesGuayubira House / TIM - Interior Photography, Houses, BeamGuayubira House / TIM - HousesGuayubira House / TIM - Interior Photography, HousesGuayubira House / TIM - More Images+ 24

  • Architects: TIM
  • Area Area of this architecture project Area:  400
  • Year Completion year of this architecture project Year:  2025

Apartamento WT / FJ55 Arquitetos

Apartamento WT / FJ55 Arquitetos - Interior Photography, Apartment Interiors, Table, Lighting, ChairApartamento WT / FJ55 Arquitetos - Interior Photography, Apartment Interiors, Kitchen, Countertop, ChairApartamento WT / FJ55 Arquitetos - Interior Photography, Apartment Interiors, Table, ChairApartamento WT / FJ55 Arquitetos - Interior Photography, Apartment Interiors, Table, ChairApartamento WT / FJ55 Arquitetos - More Images+ 12

  • Architects: FJ55 Arquitetos
  • Area Area of this architecture project Area:  98
  • Year Completion year of this architecture project Year:  2024

Cenourão Apartment / Orlando Denardi

Cenourão Apartment / Orlando Denardi - Interior Photography, Apartment Interiors, Chair, TableCenourão Apartment / Orlando Denardi - Interior Photography, Apartment Interiors, Kitchen, Lighting, Chair, CountertopCenourão Apartment / Orlando Denardi - Interior Photography, Apartment Interiors, Bedroom, Bed, Lighting, ChairCenourão Apartment / Orlando Denardi - Interior Photography, Apartment Interiors, Chair, Table, LightingCenourão Apartment / Orlando Denardi - More Images+ 26

  • Architects: Orlando Denardi
  • Area Area of this architecture project Area:  125
  • Year Completion year of this architecture project Year:  2024
  • Manufacturers Brands with products used in this architecture project
    Manufacturers:  Stobag