1. ArchDaily
  2. Featured

Featured

How to Visualize Concepts in SketchUp with AI

 | Sponsored Content

How to visualize architectural concepts in SketchUp using D5 Lite for faster design exploration.

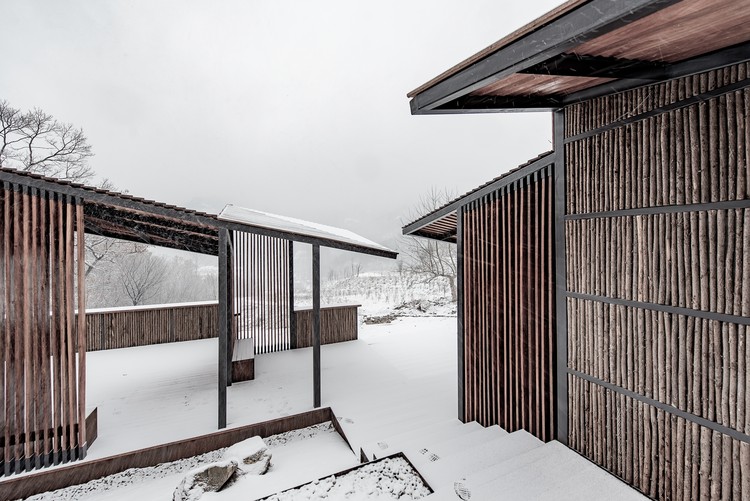
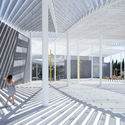
Restroom in the Mountains / Lab D+H

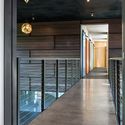
Restroom in the Mountains / Lab D+H - Public Architecture, Deck, Facade, Handrail
© Xi Tang

Restroom in the Mountains / Lab D+H - Public Architecture, Deck, Facade, HandrailRestroom in the Mountains / Lab D+H - Public Architecture, HandrailRestroom in the Mountains / Lab D+H - Public ArchitectureRestroom in the Mountains / Lab D+H - Public Architecture, Stairs, Beam, Facade, Handrail, ColumnRestroom in the Mountains / Lab D+H - More Images+ 20

  • Architects: Lab D+H
  • Area Area of this architecture project Area:  250 m²
  • Year Completion year of this architecture project Year:  2017

B Garden / 3andwich Design / He Wei Studio

B Garden / 3andwich Design / He Wei Studio - Hotels, Facade, ArchB Garden / 3andwich Design / He Wei Studio - Hotels, Facade, Arch, Door, Arcade, ColumnB Garden / 3andwich Design / He Wei Studio - Hotels, Door, Facade, ArchB Garden / 3andwich Design / He Wei Studio - Hotels, Stairs, Arch, Lighting, BenchB Garden / 3andwich Design / He Wei Studio - More Images+ 68

•
Xinyang, China

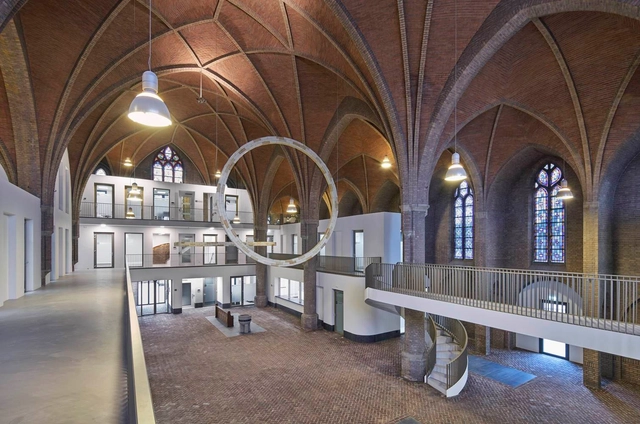
‘De poort van Borne’ Healthcare Center / Reitsema & partners architecten

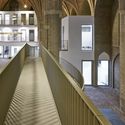
‘De poort van Borne’ Healthcare Center / Reitsema & partners architecten - Adaptive Reuse, Facade, Door, Arch‘De poort van Borne’ Healthcare Center / Reitsema & partners architecten - Adaptive Reuse, Facade, Column, Door, Arch, Arcade, Lighting‘De poort van Borne’ Healthcare Center / Reitsema & partners architecten - Adaptive Reuse, Facade, Arch, Door, Arcade‘De poort van Borne’ Healthcare Center / Reitsema & partners architecten - Adaptive Reuse, Handrail, Facade, Stairs, Arch, Door, Beam‘De poort van Borne’ Healthcare Center / Reitsema & partners architecten - More Images+ 14

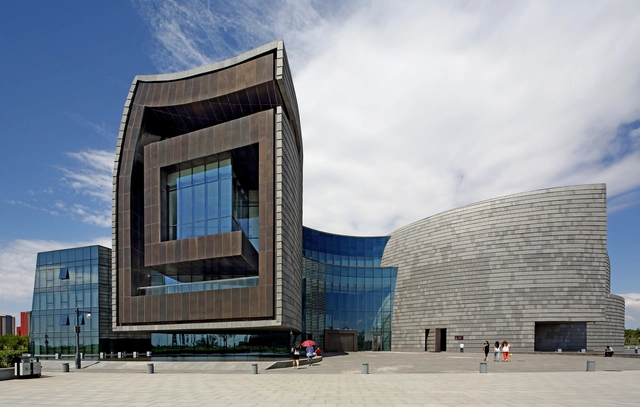
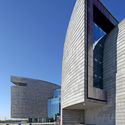
Datong Museum / China Architecture Design Group Land-based Rationalism D.R.C

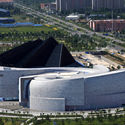
Datong Museum / China Architecture Design Group Land-based Rationalism D.R.C - Museum, Facade, CityscapeDatong Museum / China Architecture Design Group Land-based Rationalism D.R.C - Museum, FacadeDatong Museum / China Architecture Design Group Land-based Rationalism D.R.C - Museum, FacadeDatong Museum / China Architecture Design Group Land-based Rationalism D.R.C - Museum, FacadeDatong Museum / China Architecture Design Group Land-based Rationalism D.R.C - More Images+ 10

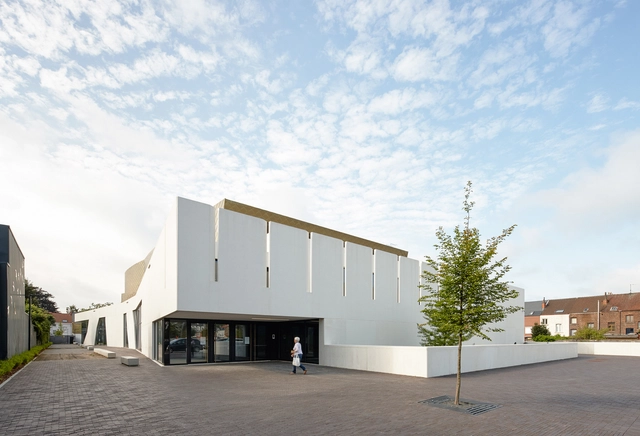
Cultural Center and Library ‘De Factorij’ / ebtca architecten & Archiles architecten

Cultural Center and Library ‘De Factorij’ / ebtca architecten & Archiles architecten - Cultural Center, Stairs, Door, HandrailCultural Center and Library ‘De Factorij’ / ebtca architecten & Archiles architecten - Cultural Center, Chair, LightingCultural Center and Library ‘De Factorij’ / ebtca architecten & Archiles architecten - Cultural Center, Facade, StairsCultural Center and Library ‘De Factorij’ / ebtca architecten & Archiles architecten - Cultural Center, Stairs, HandrailCultural Center and Library ‘De Factorij’ / ebtca architecten & Archiles architecten - More Images+ 18

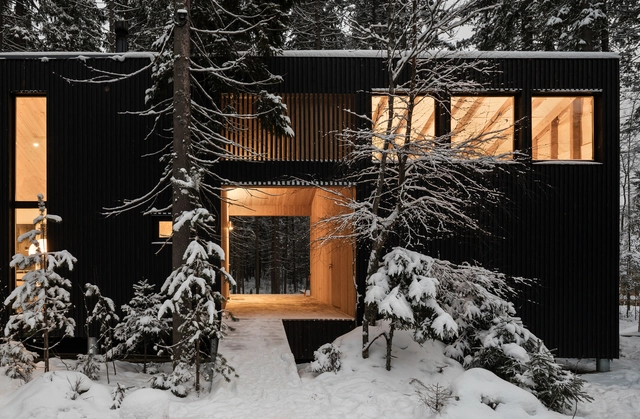
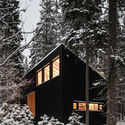
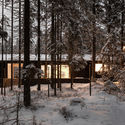
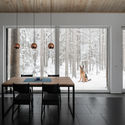
House in Roschino / AB CHVOYA

House in Roschino / AB CHVOYA - Houses, Facade, ForestHouse in Roschino / AB CHVOYA - Houses, Door, HandrailHouse in Roschino / AB CHVOYA - Houses, Fence, Facade, ForestHouse in Roschino / AB CHVOYA - Houses, Door, Arch, Table, ChairHouse in Roschino / AB CHVOYA - More Images+ 17

•
Vyborgsky District, Russia
  • Architects: AB CHVOYA
  • Area Area of this architecture project Area:  159 m²
  • Year Completion year of this architecture project Year:  2018
  • Manufacturers Brands with products used in this architecture project
    Manufacturers:  DuPont, VEKA, DEREVOTEKA, Ikea, ROCKWOOL

Beijing Cultural Innovation Park / COBBLESTONE DESIGN

Beijing Cultural Innovation Park / COBBLESTONE DESIGN - RestorationBeijing Cultural Innovation Park / COBBLESTONE DESIGN - RestorationBeijing Cultural Innovation Park / COBBLESTONE DESIGN - RestorationBeijing Cultural Innovation Park / COBBLESTONE DESIGN - RestorationBeijing Cultural Innovation Park / COBBLESTONE DESIGN - More Images+ 42

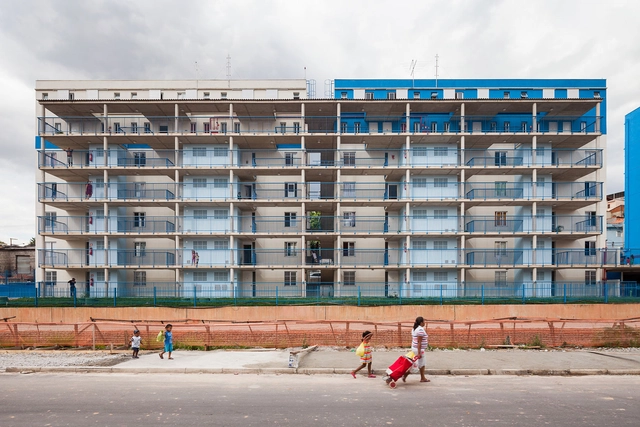
Re-Urbanization of Sapé / Base Urbana + Pessoa Arquitetos

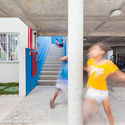
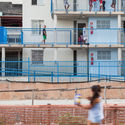
Re-Urbanization of Sapé / Base Urbana  + Pessoa Arquitetos - Apartments, FacadeRe-Urbanization of Sapé / Base Urbana  + Pessoa Arquitetos - Apartments, FacadeRe-Urbanization of Sapé / Base Urbana  + Pessoa Arquitetos - Apartments, FacadeRe-Urbanization of Sapé / Base Urbana  + Pessoa Arquitetos - Apartments, Facade, Fence, BalconyRe-Urbanization of Sapé / Base Urbana  + Pessoa Arquitetos - More Images+ 40

L20 House / OLARQ Osvaldo Luppi Architects

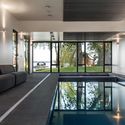
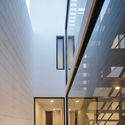
L20 House / OLARQ Osvaldo Luppi Architects - Houses Interiors, Facade, Stairs, Handrail, Lighting
© Mauricio Fuertes

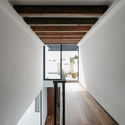
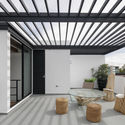
L20 House / OLARQ Osvaldo Luppi Architects - Houses Interiors, Beam, Chair, TableL20 House / OLARQ Osvaldo Luppi Architects - Houses Interiors, Garden, FacadeL20 House / OLARQ Osvaldo Luppi Architects - Houses Interiors, Deck, Facade, TableL20 House / OLARQ Osvaldo Luppi Architects - Houses Interiors, Garden, FacadeL20 House / OLARQ Osvaldo Luppi Architects - More Images+ 19

  • Area Area of this architecture project Area:  600 m²
  • Year Completion year of this architecture project Year:  2015
  • Manufacturers Brands with products used in this architecture project
    Manufacturers:  Technal, Bulthaup, Inels

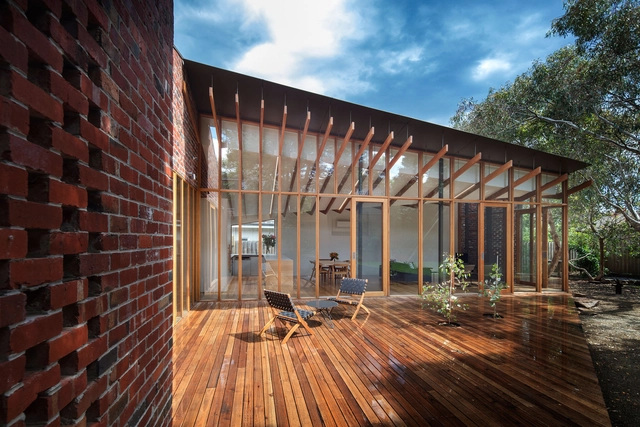
Old Be-al House / FMD Architects

Old Be-al House / FMD Architects - Houses, Deck, Door, Beam, Chair, TableOld Be-al House / FMD Architects - Houses, FacadeOld Be-al House / FMD Architects - Houses, Deck, Beam, Facade, Table, Lighting, ChairOld Be-al House / FMD Architects - Houses, Bathroom, Sink, Lighting, BathtubOld Be-al House / FMD Architects - More Images+ 13

•
Melbourne, Australia
  • Architects: FMD Architects
  • Area Area of this architecture project Area:  129 m²
  • Year Completion year of this architecture project Year:  2017
  • Manufacturers Brands with products used in this architecture project
    Manufacturers:  Ontic Design, Polymath Fabrication, Skantherm GMBH
  • Professionals: Breese Pitt Dixon, Dimpat

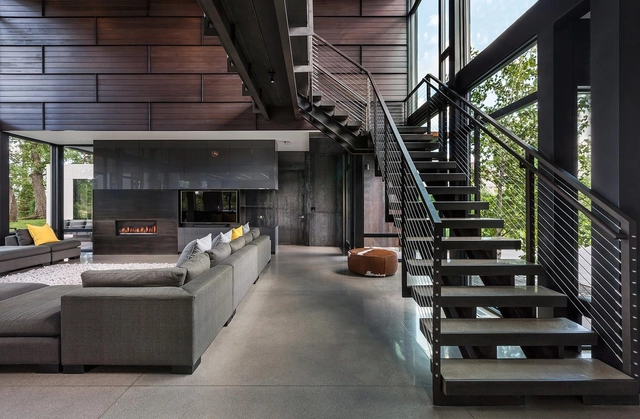
Lake Waconia House / ALTUS Architecture + Design

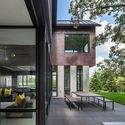
Lake Waconia House / ALTUS Architecture + Design - Exterior Photography, Houses, Door, FacadeLake Waconia House / ALTUS Architecture + Design - Interior Photography, Houses, Door, FacadeLake Waconia House / ALTUS Architecture + Design - Interior Photography, Houses, TableLake Waconia House / ALTUS Architecture + Design - Exterior Photography, Houses, FacadeLake Waconia House / ALTUS Architecture + Design - More Images+ 29

  • Area Area of this architecture project Area:  5500 ft²
  • Year Completion year of this architecture project Year:  2015
  • Manufacturers Brands with products used in this architecture project
    Manufacturers:  Endicott, Caesarstone, Clopay, Dryvit, Escenium HAUS, +2

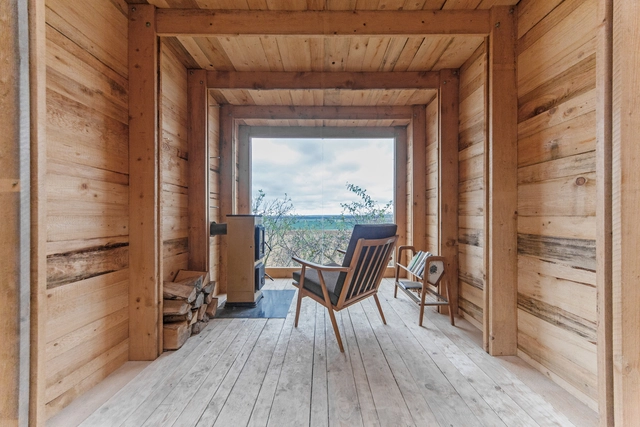
The Cabin / JAN TYRPEKL

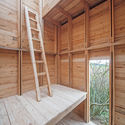
The Cabin / JAN TYRPEKL - Small ScaleThe Cabin / JAN TYRPEKL - Small ScaleThe Cabin / JAN TYRPEKL - Small ScaleThe Cabin / JAN TYRPEKL - Small ScaleThe Cabin / JAN TYRPEKL - More Images+ 26

  • Architects: JAN TYRPEKL
  • Area Area of this architecture project Area:  12 m²
  • Year Completion year of this architecture project Year:  2017

Casa Once / Espacio 18 Arquitectura + Cueto Arquitectura

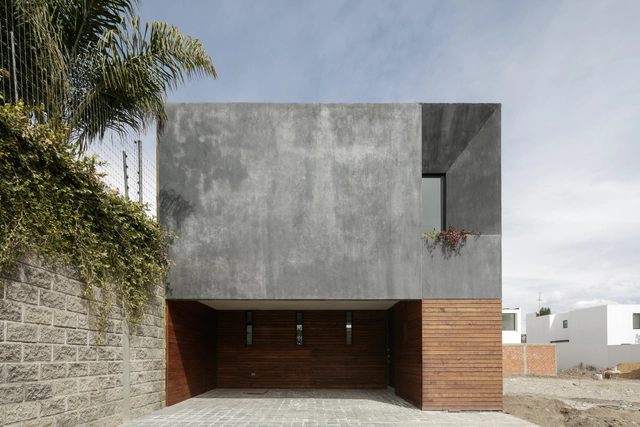
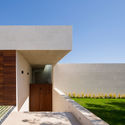
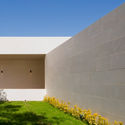
Casa Once / Espacio 18 Arquitectura + Cueto Arquitectura - HousesCasa Once / Espacio 18 Arquitectura + Cueto Arquitectura - Exterior Photography, Houses, FacadeCasa Once / Espacio 18 Arquitectura + Cueto Arquitectura - HousesCasa Once / Espacio 18 Arquitectura + Cueto Arquitectura - HousesCasa Once / Espacio 18 Arquitectura + Cueto Arquitectura - More Images+ 16

•
Puebla City, Mexico

Jai Jagat Theatre / SEAlab

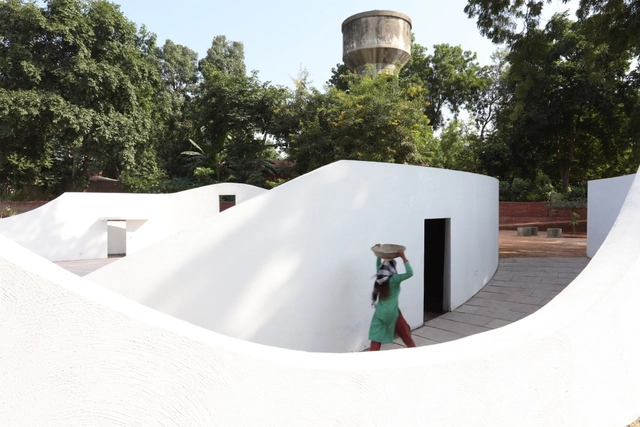
Jai Jagat Theatre / SEAlab - Amphitheater, GardenJai Jagat Theatre / SEAlab - Amphitheater, FenceJai Jagat Theatre / SEAlab - AmphitheaterJai Jagat Theatre / SEAlab - Amphitheater, FacadeJai Jagat Theatre / SEAlab - More Images+ 38

•
Ahmedabad, India
  • Architects: SEAlab
  • Area Area of this architecture project Area:  392 m²
  • Year Completion year of this architecture project Year:  2017
  • Professionals: Vinod

Hopper House / AHL architects

Hopper House / AHL architects - House Interiors, Stairs, Facade, HandrailHopper House / AHL architects - House Interiors, Kitchen, Beam, Facade, Table, ChairHopper House / AHL architects - House Interiors, FacadeHopper House / AHL architects - House Interiors, Facade, LightingHopper House / AHL architects - More Images+ 35

Yellow House / Aguiló & Pedraza Arquitectos

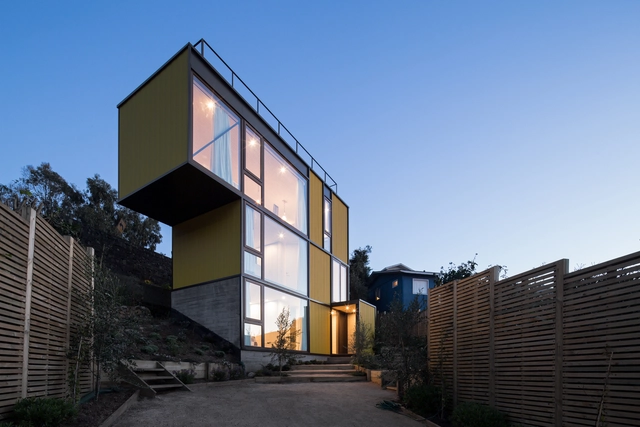
Yellow House / Aguiló & Pedraza Arquitectos - HousesYellow House / Aguiló & Pedraza Arquitectos - HousesYellow House / Aguiló & Pedraza Arquitectos - HousesYellow House / Aguiló & Pedraza Arquitectos - HousesYellow House / Aguiló & Pedraza Arquitectos - More Images+ 6

•
Zapallar, Chile
  • Architects: Aguilo & Pedraza Arquitectos
  • Area Area of this architecture project Area:  104 m²
  • Year Completion year of this architecture project Year:  2016
  • Manufacturers Brands with products used in this architecture project
    Manufacturers:  VEKA, Hunter Douglas, MK

Atelier_142 / Atelier Wilda

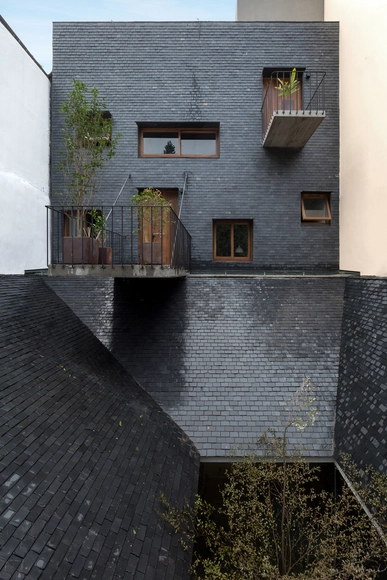
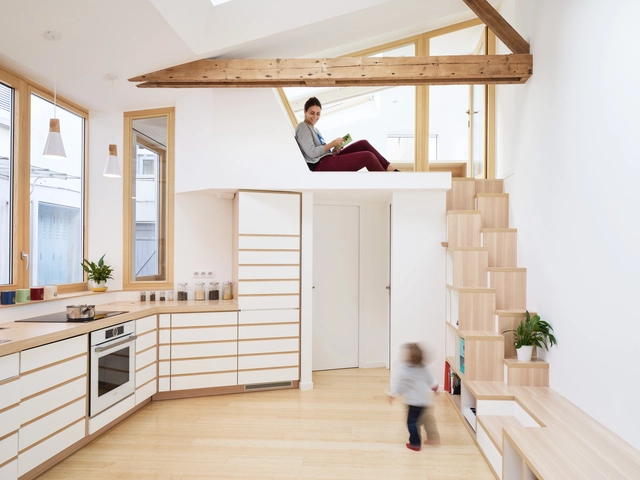
Atelier_142 / Atelier Wilda - RenovationAtelier_142 / Atelier Wilda - RenovationAtelier_142 / Atelier Wilda - RenovationAtelier_142 / Atelier Wilda - RenovationAtelier_142 / Atelier Wilda - More Images+ 19

  • Architects: Atelier Wilda
  • Area Area of this architecture project Area:  45 m²
  • Year Completion year of this architecture project Year:  2017
  • Manufacturers Brands with products used in this architecture project
    Manufacturers:  Grohe, Saint-Gobain, Novoceream, Otelo Bamboo, Panaget
  • Professionals: ProARt

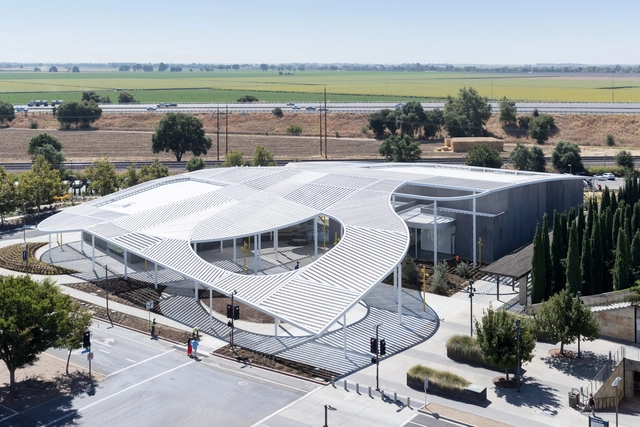
Jan Shrem and Maria Manetti Shrem Museum of Art / SO-IL

Jan Shrem and Maria Manetti Shrem Museum of Art / SO-IL - Gallery, Facade, Stairs, HandrailJan Shrem and Maria Manetti Shrem Museum of Art / SO-IL - Gallery, Chair, TableJan Shrem and Maria Manetti Shrem Museum of Art / SO-IL - GalleryJan Shrem and Maria Manetti Shrem Museum of Art / SO-IL - Gallery, Facade, Column, LightingJan Shrem and Maria Manetti Shrem Museum of Art / SO-IL - More Images+ 4

You've started following your first account!

Did you know?

You'll now receive updates based on what you follow! Personalize your stream and start following your favorite authors, offices and users.