1. ArchDaily
  2. Obras
Obras

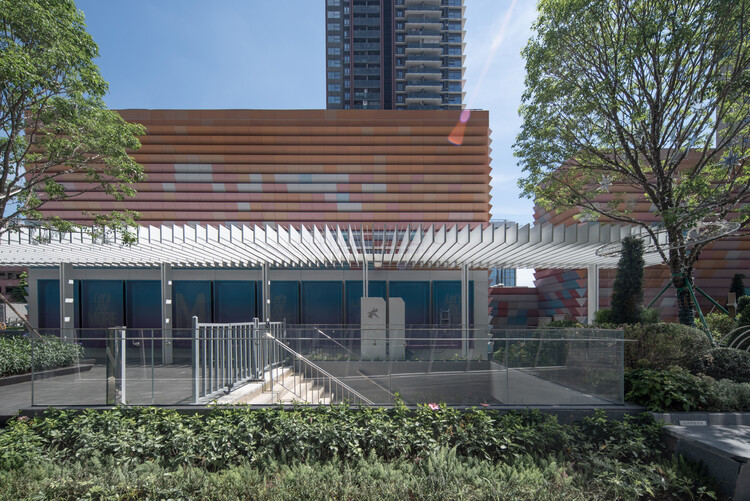
Jardín de niños Flying Chess / VIASCAPE design

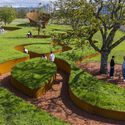
Jardín de niños Flying Chess / VIASCAPE design - Paisaje Y ArquitecturaJardín de niños Flying Chess / VIASCAPE design - Paisaje Y ArquitecturaJardín de niños Flying Chess / VIASCAPE design - Fotografía interior, Paisaje Y ArquitecturaJardín de niños Flying Chess / VIASCAPE design - Fotografía interior, Paisaje Y ArquitecturaJardín de niños Flying Chess / VIASCAPE design - Más Imágenes+ 28

  • Arquitectos: VIASCAPE design
  • Área Área del proyecto de arquitectura Área:  2800 m²
  • Año Año del Proyecto de arquitectura Año:  2025

Redesarrollo del complejo del Teatro Thebarton / JPE Design Studio

Redesarrollo del complejo del Teatro Thebarton / JPE Design Studio - RenovaciónRedesarrollo del complejo del Teatro Thebarton / JPE Design Studio - Fotografía exterior, RenovaciónRedesarrollo del complejo del Teatro Thebarton / JPE Design Studio - Fotografía interior, Renovación, EscalerasRedesarrollo del complejo del Teatro Thebarton / JPE Design Studio - Fotografía interior, RenovaciónRedesarrollo del complejo del Teatro Thebarton / JPE Design Studio - Más Imágenes+ 20

  • Arquitectos: JPE Design Studio
  • Área Área del proyecto de arquitectura Área:  3600 m²
  • Año Año del Proyecto de arquitectura Año:  2025
  • Proveedores Marcas y productos usados en este proyecto de arquitectura
    Proveedores:  Fielders, VMZinc Cladding

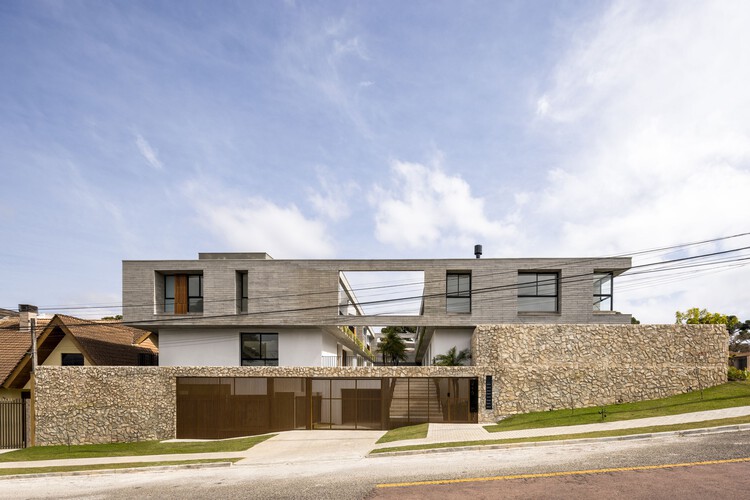
Casas Otto / Nommo Arquitetos

Casas Otto / Nommo Arquitetos - Fotografía exterior, Casas, BalcónCasas Otto / Nommo Arquitetos - Fotografía exterior, Casas, Patio interior, BalcónCasas Otto / Nommo Arquitetos - Fotografía interior, Casas, Cocina, BalcónCasas Otto / Nommo Arquitetos - Fotografía exterior, CasasCasas Otto / Nommo Arquitetos - Más Imágenes+ 22

•
Curitiba, Brasil
  • Arquitectos: Nommo Arquitetos
  • Área Área del proyecto de arquitectura Área:  1693 m²
  • Año Año del Proyecto de arquitectura Año:  2024

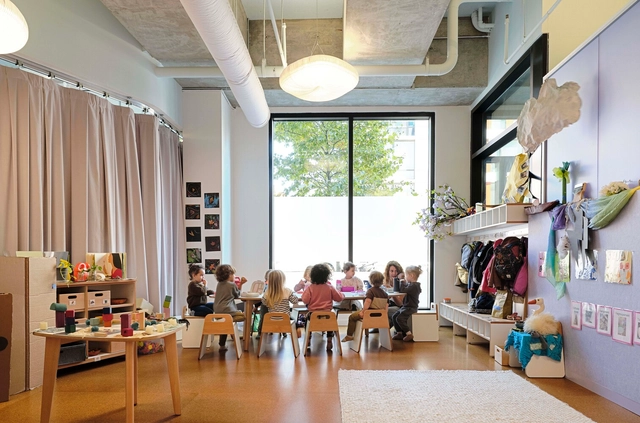
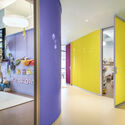
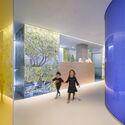
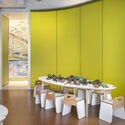
Preescolar Language and Laughter Studio / O'Neill McVoy Architects

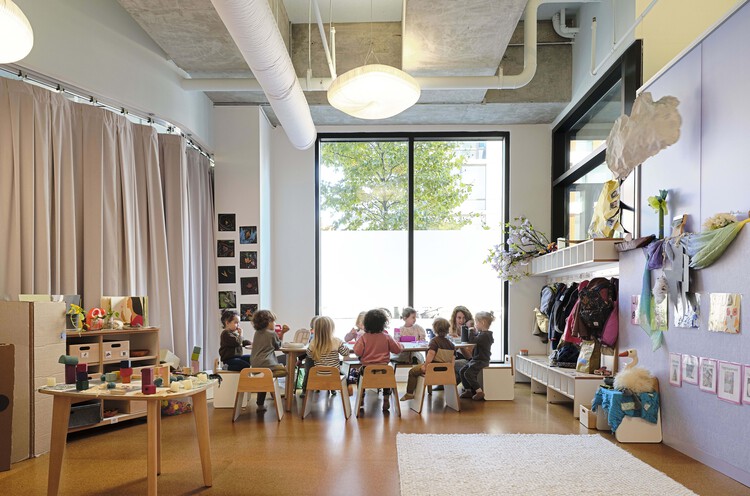
Preescolar Language and Laughter Studio / O'Neill McVoy Architects - Fotografía interior, KindergartenPreescolar Language and Laughter Studio / O'Neill McVoy Architects - Fotografía interior, KindergartenPreescolar Language and Laughter Studio / O'Neill McVoy Architects - Fotografía interior, Kindergarten, SillasPreescolar Language and Laughter Studio / O'Neill McVoy Architects - Fotografía interior, KindergartenPreescolar Language and Laughter Studio / O'Neill McVoy Architects - Más Imágenes+ 17

  • Área Área del proyecto de arquitectura Área:  3300 ft²
  • Año Año del Proyecto de arquitectura Año:  2024
  • Proveedores Marcas y productos usados en este proyecto de arquitectura
    Proveedores:  Sika, BENCORE, Inter-lux, Molo Design, WeCork

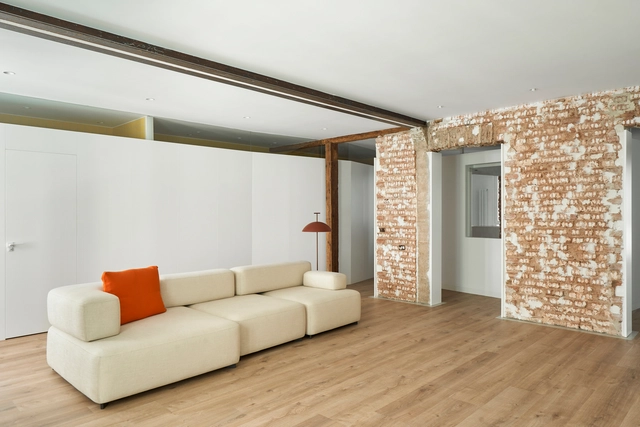
Apartamento para Fernando / Estudio Bher Arquitectos

Apartamento para Fernando / Estudio Bher Arquitectos - Fotografía interior, Interiores De Apartamentos, Sillas, Mesas, IluminaciónApartamento para Fernando / Estudio Bher Arquitectos - Fotografía interior, Interiores De Apartamentos, DormitorioApartamento para Fernando / Estudio Bher Arquitectos - Interiores De ApartamentosApartamento para Fernando / Estudio Bher Arquitectos - Interiores De ApartamentosApartamento para Fernando / Estudio Bher Arquitectos - Más Imágenes+ 12

  • Área Área del proyecto de arquitectura Área:  135 m²
  • Año Año del Proyecto de arquitectura Año:  2025
  • Proveedores Marcas y productos usados en este proyecto de arquitectura
    Proveedores:  Cookroom, Duplex, Fritz Hansen, Kartell, Kvadrat, +2

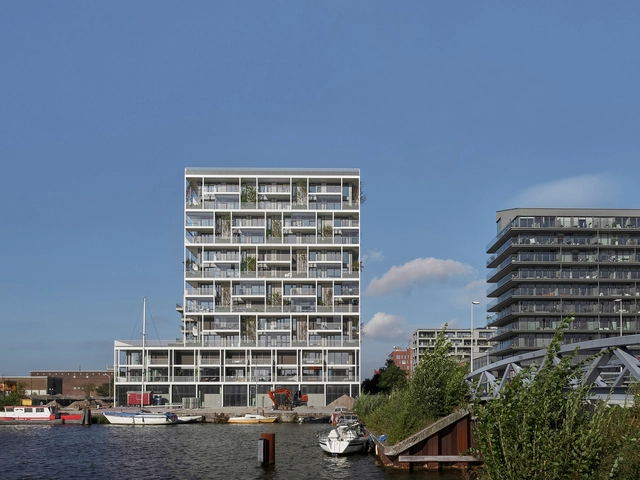
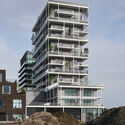
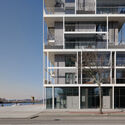
Edificio residencial Stories / Olaf Gipser Architects

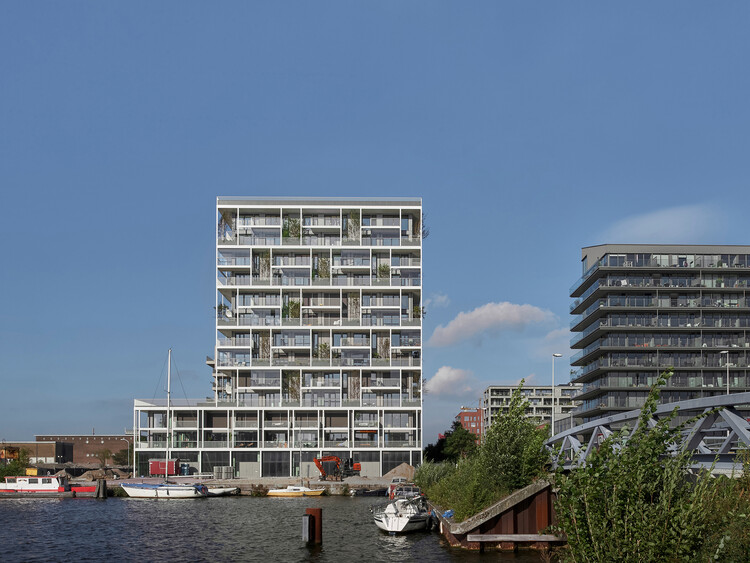
Edificio residencial Stories / Olaf Gipser Architects - Fotografía exterior, Arquitectura ResidencialEdificio residencial Stories / Olaf Gipser Architects - Fotografía exterior, Arquitectura ResidencialEdificio residencial Stories / Olaf Gipser Architects - Fotografía interior, Arquitectura Residencial, Mesas, Sillas, IluminaciónEdificio residencial Stories / Olaf Gipser Architects - Fotografía interior, Arquitectura Residencial, Terraza, Balcón, BarandasEdificio residencial Stories / Olaf Gipser Architects - Más Imágenes+ 19

Local Tavlón / MMCV

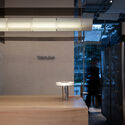
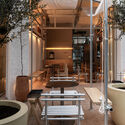
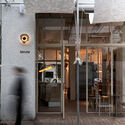
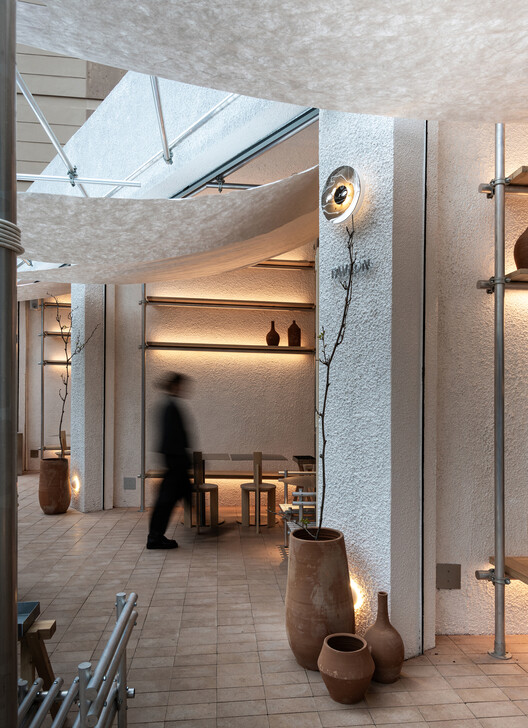
Local Tavlón / MMCV - Fotografía interior, Arquitectura Comercial, IluminaciónLocal Tavlón / MMCV - Arquitectura ComercialLocal Tavlón / MMCV - Fotografía interior, Arquitectura Comercial, IluminaciónLocal Tavlón / MMCV - Fotografía interior, Arquitectura Comercial, Fijación Vigas, SillasLocal Tavlón / MMCV - Más Imágenes+ 15

  • Arquitectos: MMCV
  • Área Área del proyecto de arquitectura Área:  100 m²
  • Año Año del Proyecto de arquitectura Año:  2025
  • Proveedores Marcas y productos usados en este proyecto de arquitectura
    Proveedores:  IDEA, Voragine

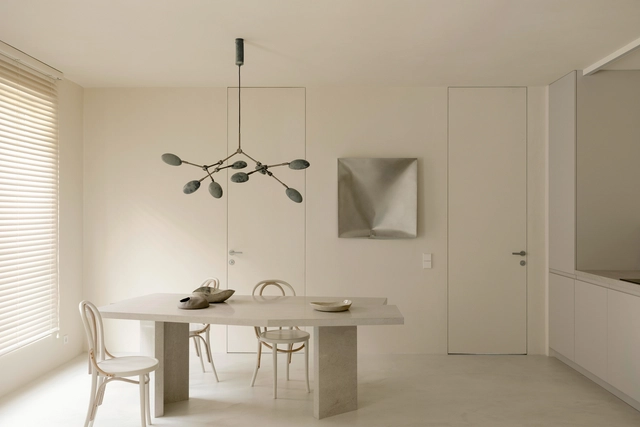
Departamento Blondie Space / Vlad Kudin

Departamento Blondie Space / Vlad Kudin - Interiores De ApartamentosDepartamento Blondie Space / Vlad Kudin - Fotografía interior, Interiores De Apartamentos, Baño, IluminaciónDepartamento Blondie Space / Vlad Kudin - Fotografía interior, Interiores De Apartamentos, SillasDepartamento Blondie Space / Vlad Kudin - Interiores De ApartamentosDepartamento Blondie Space / Vlad Kudin - Más Imágenes+ 15

  • Arquitectos: Vlad Kudin
  • Área Área del proyecto de arquitectura Área:  70 m²
  • Año Año del Proyecto de arquitectura Año:  2025
  • Proveedores Marcas y productos usados en este proyecto de arquitectura
    Proveedores:  JUNG, 101 COPENHAGEN, Flos, Lumina México, Tres

Pabellón Hiraya en Sapporo / YKAA

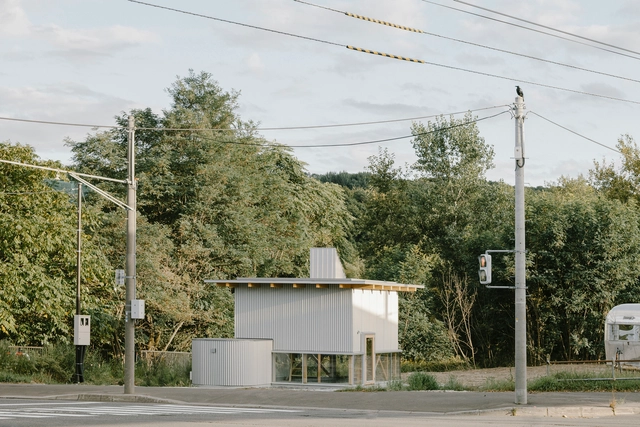
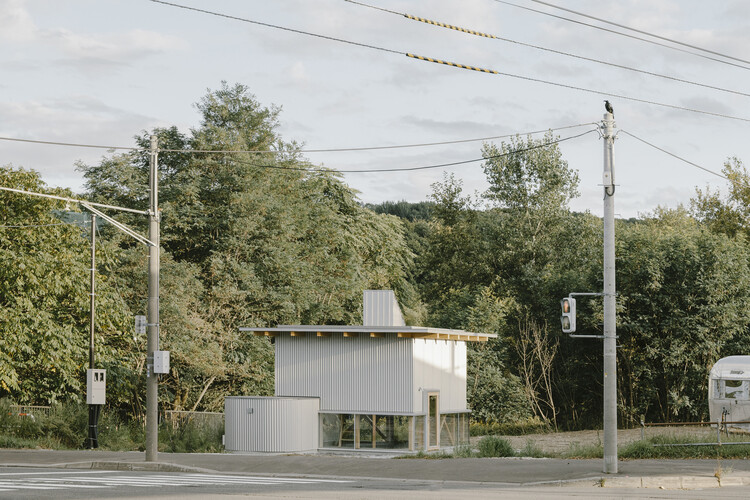
Pabellón Hiraya en Sapporo / YKAA - Fotografía exterior, Arquitectura CulturalPabellón Hiraya en Sapporo / YKAA - Arquitectura CulturalPabellón Hiraya en Sapporo / YKAA - Fotografía interior, Arquitectura CulturalPabellón Hiraya en Sapporo / YKAA - Fotografía interior, Arquitectura Cultural, Fijación VigasPabellón Hiraya en Sapporo / YKAA - Más Imágenes+ 20

  • Arquitectos: YKAA
  • Área Área del proyecto de arquitectura Área:  25 m²
  • Año Año del Proyecto de arquitectura Año:  2025

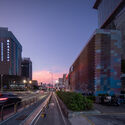
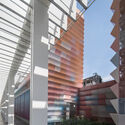
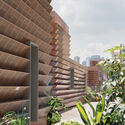
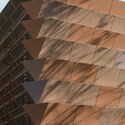
Pabellón Metro Wind / Mur Mur Lab

Pabellón Metro Wind / Mur Mur Lab - Fotografía exterior, Renovación, UrbanoPabellón Metro Wind / Mur Mur Lab - RenovaciónPabellón Metro Wind / Mur Mur Lab - RenovaciónPabellón Metro Wind / Mur Mur Lab - RenovaciónPabellón Metro Wind / Mur Mur Lab - Más Imágenes+ 14

  • Arquitectos: Mur Mur Lab
  • Área Área del proyecto de arquitectura Área:  2400 m²
  • Año Año del Proyecto de arquitectura Año:  2025

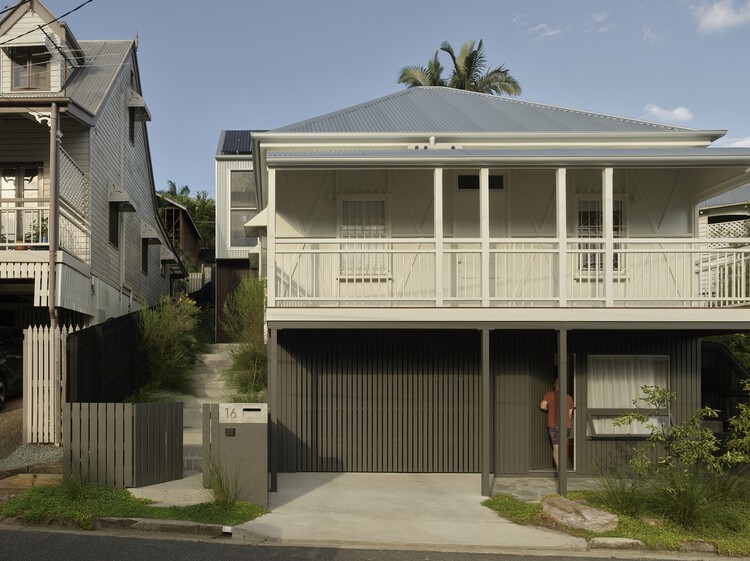
Casa Tighty Whitey / Maytree Studios

Casa Tighty Whitey / Maytree Studios - Fotografía interior, Casas, Cocina, Encimera, Mesas, SillasCasa Tighty Whitey / Maytree Studios - Fotografía interior, Casas, Patio, Balcón, SillasCasa Tighty Whitey / Maytree Studios - Fotografía interior, Casas, Escaleras, Iluminación, SillasCasa Tighty Whitey / Maytree Studios - Fotografía exterior, Casas, BalcónCasa Tighty Whitey / Maytree Studios - Más Imágenes+ 16

  • Arquitectos: Maytree Studios
  • Área Área del proyecto de arquitectura Área:  200 m²
  • Año Año del Proyecto de arquitectura Año:  2024
  • Proveedores Marcas y productos usados en este proyecto de arquitectura
    Proveedores:  Fisher & Paykel, Armadillo and Co, Artedomus, Blum, Franca Stone, +1

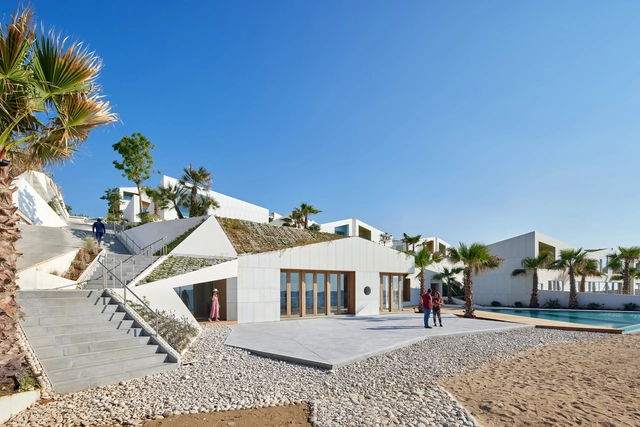
Complejo residencial Marea / WORKac

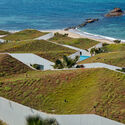
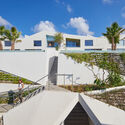
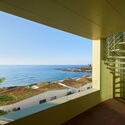
Complejo residencial Marea / WORKac - Fotografía exterior, Paisaje, CostaComplejo residencial Marea / WORKac - Fotografía exterior, Paisaje, FachadaComplejo residencial Marea / WORKac - Fotografía interior, Paisaje, Fachada, Balcón, CostaComplejo residencial Marea / WORKac - Fotografía exterior, Paisaje, Fachada, CostaComplejo residencial Marea / WORKac - Más Imágenes+ 10

•
Batroun, Líbano
  • Arquitectos: WORKac
  • Área Área del proyecto de arquitectura Área:  19000 m²
  • Año Año del Proyecto de arquitectura Año:  2021
  • Proveedores Marcas y productos usados en este proyecto de arquitectura
    Proveedores:  Delta Light, Duravit, Grohe, Vitrocsa, Zinco, +18

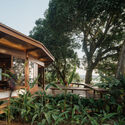
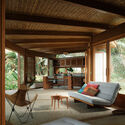
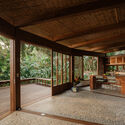
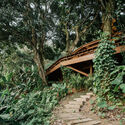
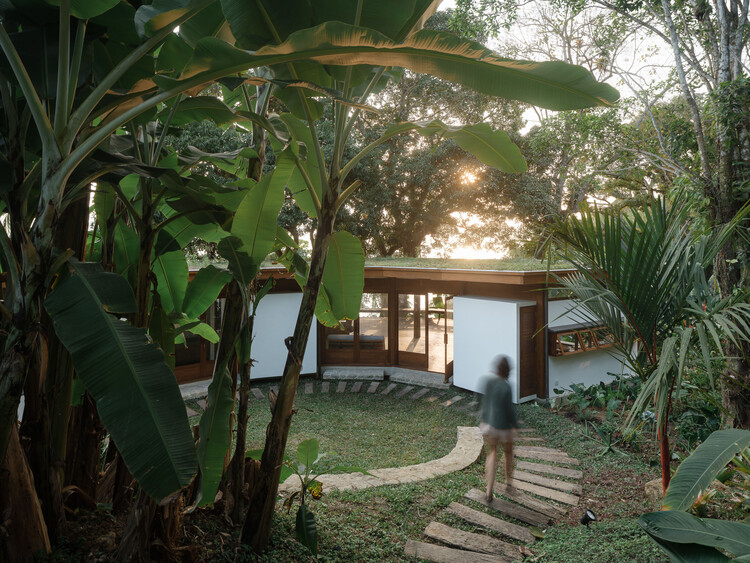
Casa da Figueira / Estúdio Lava

Casa da Figueira / Estúdio Lava - CasasCasa da Figueira / Estúdio Lava - Fotografía interior, Casas, Mesas, SillasCasa da Figueira / Estúdio Lava - CasasCasa da Figueira / Estúdio Lava - Fotografía exterior, Casas, Jardín, EscalerasCasa da Figueira / Estúdio Lava - Más Imágenes+ 29

  • Arquitectos: Estúdio Lava
  • Área Área del proyecto de arquitectura Área:  200 m²
  • Año Año del Proyecto de arquitectura Año:  2024
  • Proveedores Marcas y productos usados en este proyecto de arquitectura
    Proveedores:  Bruno Sales Bambú, Timbau

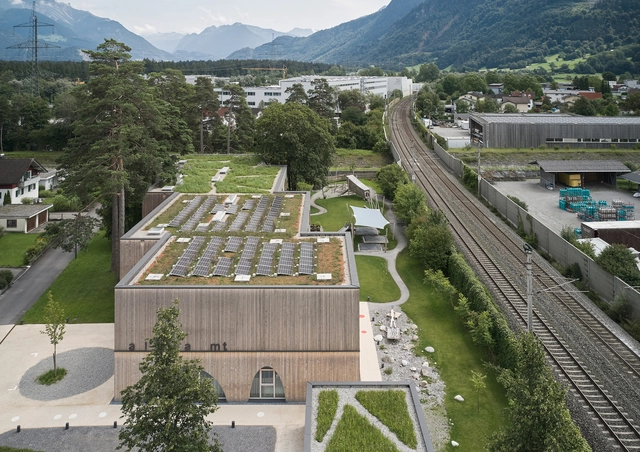
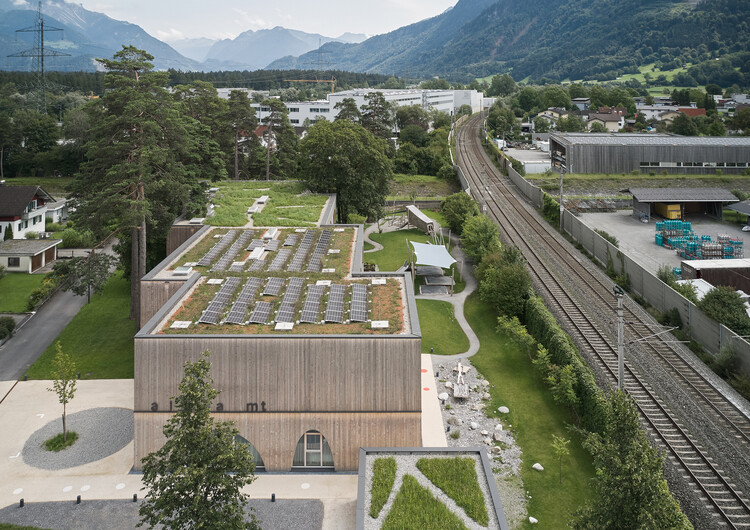
Centro Familiar Allesamt / Christian Schmoelz Architekt

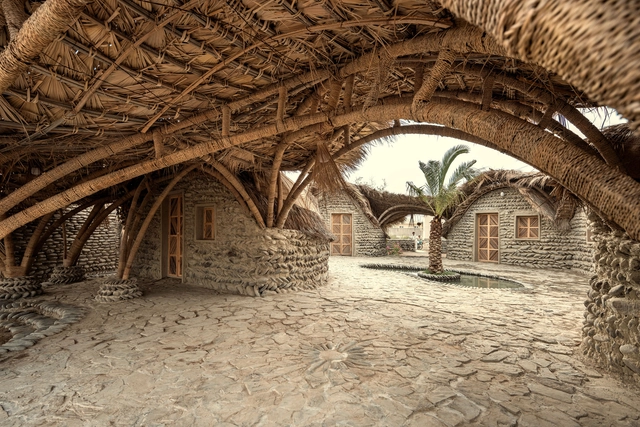
Centro Familiar Allesamt / Christian Schmoelz Architekt - GuarderíaCentro Familiar Allesamt / Christian Schmoelz Architekt - Fotografía exterior, GuarderíaCentro Familiar Allesamt / Christian Schmoelz Architekt - Fotografía interior, Guardería, Fijación VigasCentro Familiar Allesamt / Christian Schmoelz Architekt - Fotografía interior, Guardería, IluminaciónCentro Familiar Allesamt / Christian Schmoelz Architekt - Más Imágenes+ 29

Refugio multipropósito The Folly / Common Architecture

Refugio multipropósito The Folly / Common Architecture - Arquitectura ResidencialRefugio multipropósito The Folly / Common Architecture - Fotografía interior, Arquitectura Residencial, SillasRefugio multipropósito The Folly / Common Architecture - Fotografía interior, Arquitectura Residencial, IluminaciónRefugio multipropósito The Folly / Common Architecture - Arquitectura ResidencialRefugio multipropósito The Folly / Common Architecture - Más Imágenes+ 31

  • Arquitectos: Common Architecture
  • Área Área del proyecto de arquitectura Área:  60 m²
  • Año Año del Proyecto de arquitectura Año:  2022

Casa Echegaray / PPAA

Casa Echegaray  / PPAA - Fotografía interior, Casas, Cocina, Encimera, SillasCasa Echegaray  / PPAA - Fotografía interior, Casas, Balcón, SillasCasa Echegaray  / PPAA - Fotografía interior, Casas, Puerta, SillasCasa Echegaray  / PPAA - Fotografía interior, Casas, DormitorioCasa Echegaray  / PPAA - Más Imágenes+ 18

  • Arquitectos: PPAA
  • Año Año del Proyecto de arquitectura Año:  2022

Casa Alfarim / stefano riva architetto

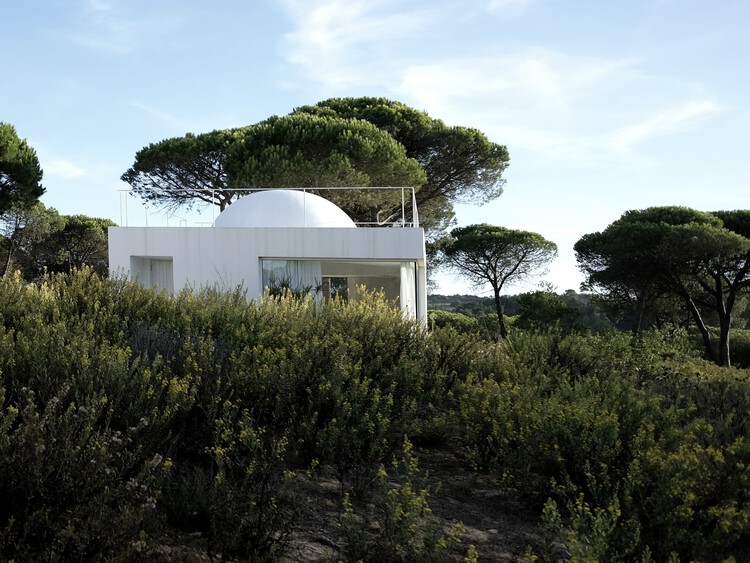
Casa Alfarim / stefano riva architetto - CasasCasa Alfarim / stefano riva architetto - Fotografía exterior, CasasCasa Alfarim / stefano riva architetto - CasasCasa Alfarim / stefano riva architetto - CasasCasa Alfarim / stefano riva architetto - Más Imágenes+ 12

•
Sesimbra (Castelo), Portugal

Terraza Nishiogi Comichi / Naruse Inokuma Architects

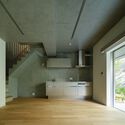
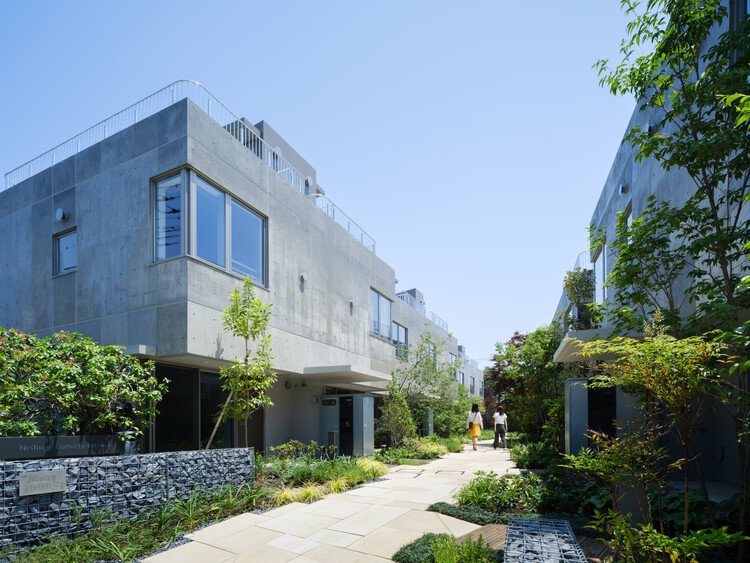
Terraza Nishiogi Comichi / Naruse Inokuma Architects - Vivienda ColectivaTerraza Nishiogi Comichi / Naruse Inokuma Architects - Vivienda ColectivaTerraza Nishiogi Comichi / Naruse Inokuma Architects - Fotografía exterior, Vivienda Colectiva, JardínTerraza Nishiogi Comichi / Naruse Inokuma Architects - Fotografía interior, Vivienda Colectiva, EscalerasTerraza Nishiogi Comichi / Naruse Inokuma Architects - Más Imágenes+ 20

  • Área Área del proyecto de arquitectura Área:  1640 m²
  • Año Año del Proyecto de arquitectura Año:  2025
  • Proveedores Marcas y productos usados en este proyecto de arquitectura
    Proveedores:  Creative life, IOC, Miratap, Sangetsu, Taiheiyo Precast Concrete Industry

Centro Comunitario Hotel + Social / MEII ESTUDIO

Centro Comunitario Hotel + Social  / MEII ESTUDIO - Fotografía exterior, Centro ComunitarioCentro Comunitario Hotel + Social  / MEII ESTUDIO - Fotografía interior, Centro ComunitarioCentro Comunitario Hotel + Social  / MEII ESTUDIO - Fotografía exterior, Centro Comunitario, BalcónCentro Comunitario Hotel + Social  / MEII ESTUDIO - Centro ComunitarioCentro Comunitario Hotel + Social  / MEII ESTUDIO - Más Imágenes+ 11

  • Arquitectos: MEII ESTUDIO
  • Área Área del proyecto de arquitectura Área:  730 m²
  • Año Año del Proyecto de arquitectura Año:  2025

Residencia Mohegan Trail / Bates Masi + Architects

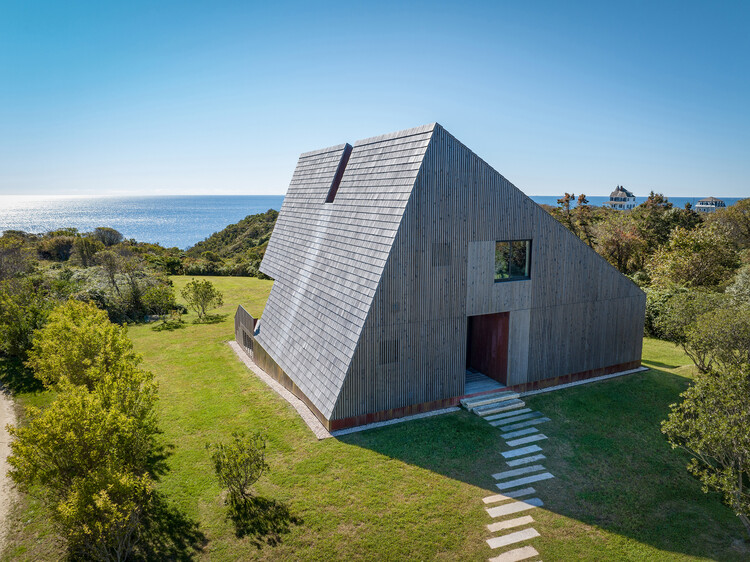
Residencia Mohegan Trail / Bates Masi + Architects - CasasResidencia Mohegan Trail / Bates Masi + Architects - Fotografía exterior, CasasResidencia Mohegan Trail / Bates Masi + Architects - Fotografía interior, Casas, Iluminación, SillasResidencia Mohegan Trail / Bates Masi + Architects - Fotografía exterior, Casas, EscalerasResidencia Mohegan Trail / Bates Masi + Architects - Más Imágenes+ 14

  • Área Área del proyecto de arquitectura Área:  2400 ft²
  • Año Año del Proyecto de arquitectura Año:  2023
  • Proveedores Marcas y productos usados en este proyecto de arquitectura
    Proveedores:  Arcadia Custom, Brizo, Cle Tile

Comunidad de viviendas Wohnen Hoch Drei / Limbrock Tubbesing Architekten

Comunidad de viviendas Wohnen Hoch Drei / Limbrock Tubbesing Architekten - Fotografía exterior, Arquitectura Residencial, Patio interiorComunidad de viviendas Wohnen Hoch Drei / Limbrock Tubbesing Architekten - Fotografía interior, Arquitectura Residencial, Terraza, Balcón, BarandasComunidad de viviendas Wohnen Hoch Drei / Limbrock Tubbesing Architekten - Fotografía interior, Arquitectura Residencial, Cocina, Sillas, EncimeraComunidad de viviendas Wohnen Hoch Drei / Limbrock Tubbesing Architekten - Fotografía interior, Arquitectura Residencial, Balcón, Fijación VigasComunidad de viviendas Wohnen Hoch Drei / Limbrock Tubbesing Architekten - Más Imágenes+ 18

Retiro Doshi en Vitra Campus / Balkrishna Doshi + Khushnu Panthaki Hoof & Sonke Hoof

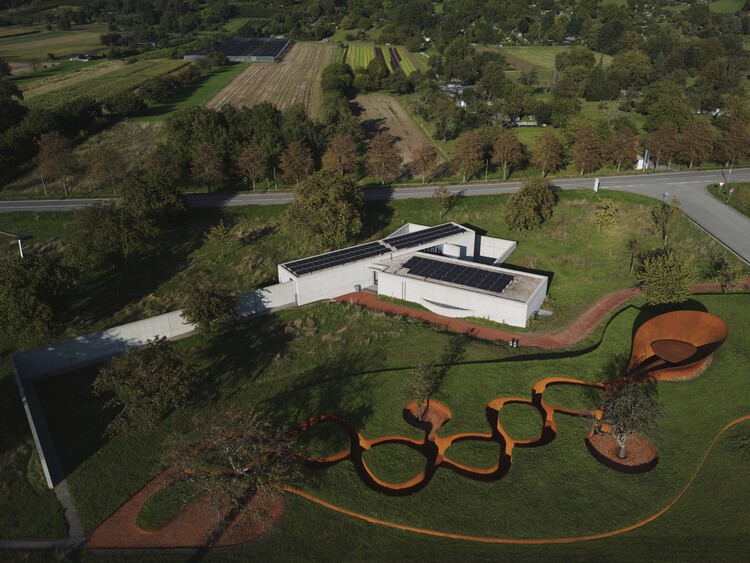
Retiro Doshi en Vitra Campus / Balkrishna Doshi + Khushnu Panthaki Hoof & Sonke Hoof - Fotografía exterior, Arquitectura Cultural, JardínRetiro Doshi en Vitra Campus / Balkrishna Doshi + Khushnu Panthaki Hoof & Sonke Hoof - Arquitectura CulturalRetiro Doshi en Vitra Campus / Balkrishna Doshi + Khushnu Panthaki Hoof & Sonke Hoof - Arquitectura CulturalRetiro Doshi en Vitra Campus / Balkrishna Doshi + Khushnu Panthaki Hoof & Sonke Hoof - Arquitectura CulturalRetiro Doshi en Vitra Campus / Balkrishna Doshi + Khushnu Panthaki Hoof & Sonke Hoof - Más Imágenes+ 14

Namia River Retreat / LJ-Group Landscape Architecture + T3 ARCHITECTS

Namia River Retreat / LJ-Group Landscape Architecture + T3 ARCHITECTS - Hotelería Y EntretenimientoNamia River Retreat / LJ-Group Landscape Architecture + T3 ARCHITECTS - Hotelería Y EntretenimientoNamia River Retreat / LJ-Group Landscape Architecture + T3 ARCHITECTS - Fotografía interior, Hotelería Y Entretenimiento, Patio interiorNamia River Retreat / LJ-Group Landscape Architecture + T3 ARCHITECTS - Fotografía interior, Hotelería Y Entretenimiento, JardínNamia River Retreat / LJ-Group Landscape Architecture + T3 ARCHITECTS - Más Imágenes+ 26

  • Arquitectos: T3 ARCHITECTS
    Arquitectura del paisaje: LJ-Group Landscape Architecture
  • Área Área del proyecto de arquitectura Área:  44000 m²
  • Año Año del Proyecto de arquitectura Año:  2025
  • Proveedores Marcas y productos usados en este proyecto de arquitectura
    Proveedores:  DASSO, TDT Danang GRC

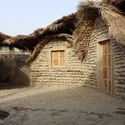
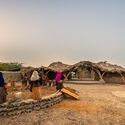
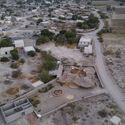
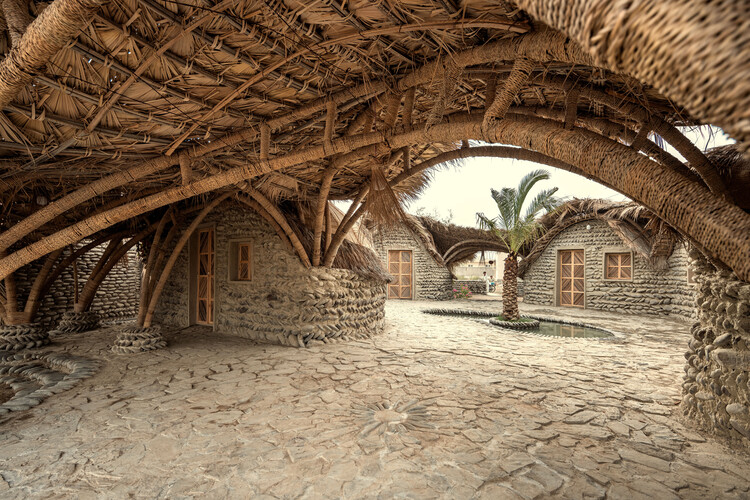
Hospedaje Nedarag / Next Office–Alireza Taghaboni

Hospedaje Nedarag / Next Office–Alireza Taghaboni - Hotelería Y EntretenimientoHospedaje Nedarag / Next Office–Alireza Taghaboni - Fotografía exterior, Hotelería Y EntretenimientoHospedaje Nedarag / Next Office–Alireza Taghaboni - Fotografía exterior, Hotelería Y EntretenimientoHospedaje Nedarag / Next Office–Alireza Taghaboni - Hotelería Y EntretenimientoHospedaje Nedarag / Next Office–Alireza Taghaboni - Más Imágenes+ 24

Has seguido tu primera cuenta!

¿Sabías?

¡Ahora recibirás actualizaciones de las cuentas a las que sigas! Sigue a tus autores, oficinas, usuarios favoritos y personaliza tu stream.