1. ArchDaily
  2. Corea Del Sur

Corea Del Sur

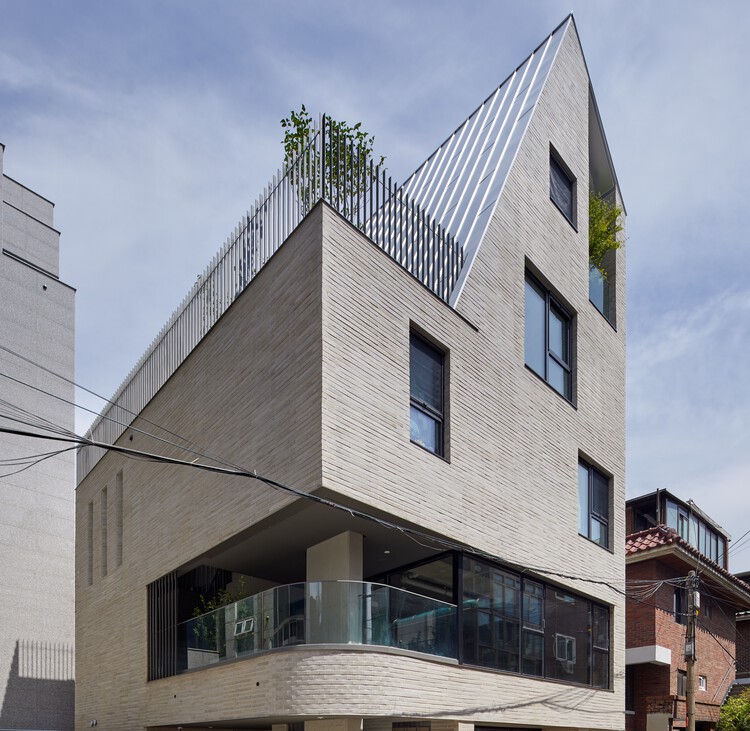
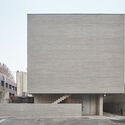
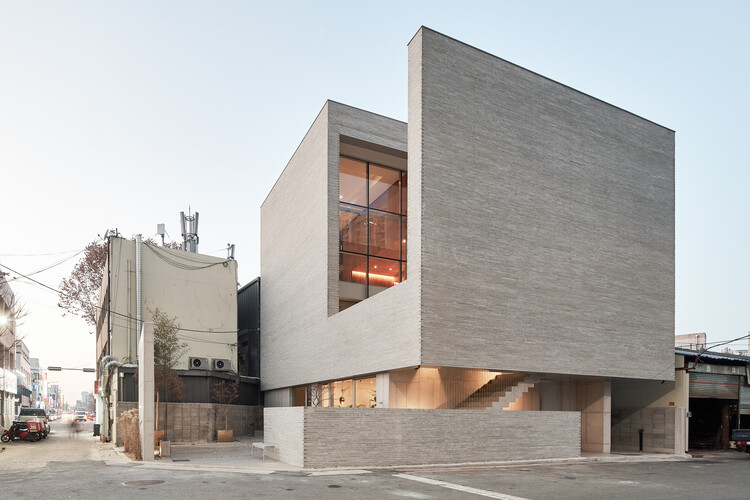
Lee Lee Heon / SOSU ARCHITECTS

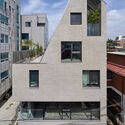
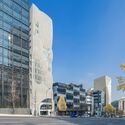
Lee Lee Heon / SOSU ARCHITECTS - Fotografía exterior, Arquitectura Comercial
© Kyung Roh

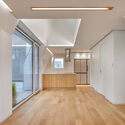
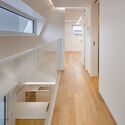
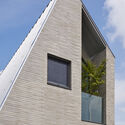
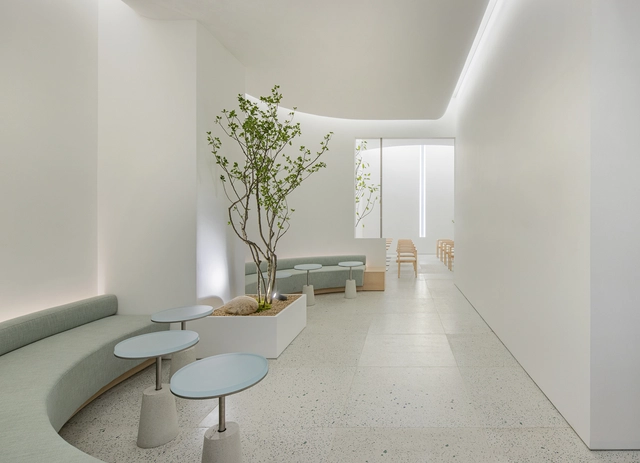
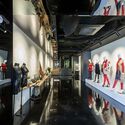
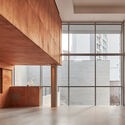
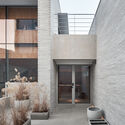
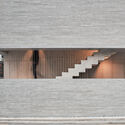
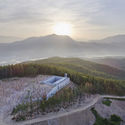
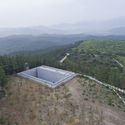
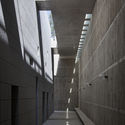
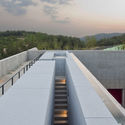
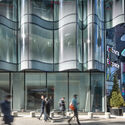
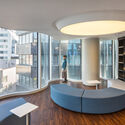
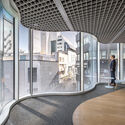
Lee Lee Heon / SOSU ARCHITECTS - Fotografía exterior, Arquitectura Comercial, FachadaLee Lee Heon / SOSU ARCHITECTS - Fotografía interior, Arquitectura Comercial, PuertaLee Lee Heon / SOSU ARCHITECTS - Fotografía interior, Arquitectura Comercial, PuertaLee Lee Heon / SOSU ARCHITECTS - Fotografía exterior, Arquitectura ComercialLee Lee Heon / SOSU ARCHITECTS - Más Imágenes+ 24

  • Arquitectos: SOSU ARCHITECTS
  • Área Área del proyecto de arquitectura Área:  306 m²
  • Año Año del Proyecto de arquitectura Año:  2020
  • Proveedores Marcas y productos usados en este proyecto de arquitectura
    Proveedores:  American Standard, Kommerling, MONOTILE 01, Nova Design

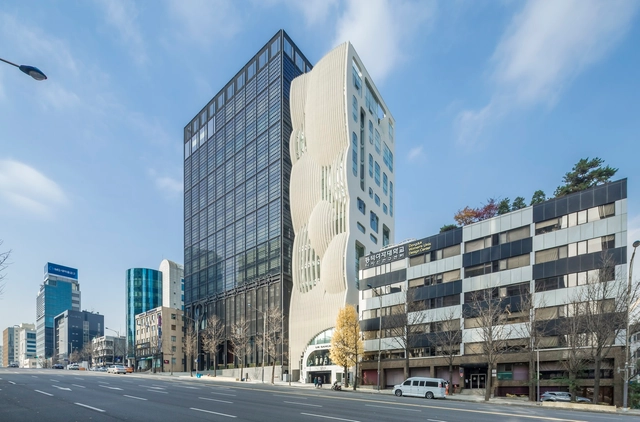
Torre Mongyudowondo / UnSangDong Architects

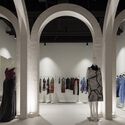
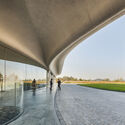
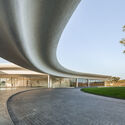
Torre Mongyudowondo / UnSangDong Architects - Fotografía exterior, Edificios, FachadaTorre Mongyudowondo / UnSangDong Architects - Fotografía interior, EdificiosTorre Mongyudowondo / UnSangDong Architects - Fotografía interior, Edificios, Arco, ArcadaTorre Mongyudowondo / UnSangDong Architects - Fotografía exterior, Edificios, FachadaTorre Mongyudowondo / UnSangDong Architects - Más Imágenes+ 31

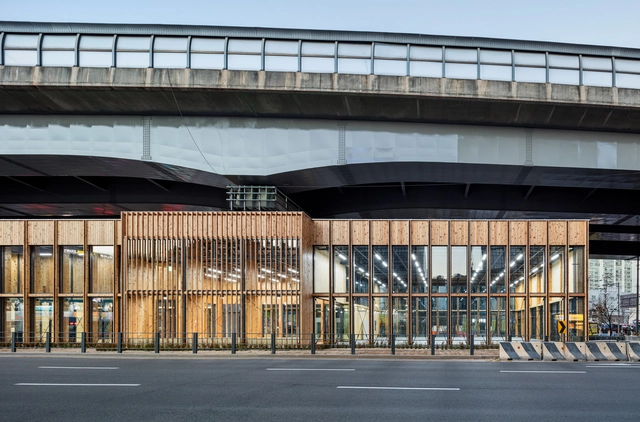
Lief Company / OOTO Architects

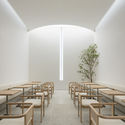
Lief Company / OOTO Architects - Fotografía exterior, Arquitectura ComercialLief Company / OOTO Architects - Fotografía interior, Arquitectura Comercial, FachadaLief Company / OOTO Architects - Fotografía interior, Arquitectura Comercial, FachadaLief Company / OOTO Architects - Fotografía interior, Arquitectura Comercial, EscalerasLief Company / OOTO Architects - Más Imágenes+ 20

  • Arquitectos: OOTO Architects
  • Área Área del proyecto de arquitectura Área:  362 m²
  • Año Año del Proyecto de arquitectura Año:  2019

Plaza Jong-Am / Simplex Architecture

Plaza Jong-Am / Simplex Architecture - Fotografía interior, Recreación Y Entrenamiento, Cocina, FachadaPlaza Jong-Am / Simplex Architecture - Fotografía interior, Recreación Y Entrenamiento, SillasPlaza Jong-Am / Simplex Architecture - Fotografía interior, Recreación Y Entrenamiento, Fachada, Fijación VigasPlaza Jong-Am / Simplex Architecture - Fotografía exterior, Recreación Y EntrenamientoPlaza Jong-Am / Simplex Architecture - Más Imágenes+ 21

  • Área Área del proyecto de arquitectura Área:  693 m²
  • Año Año del Proyecto de arquitectura Año:  2020
  • Proveedores Marcas y productos usados en este proyecto de arquitectura
    Proveedores:  Danpal, Singwang Mat, Sobo Construction, Sunil Elecomm, Unique system

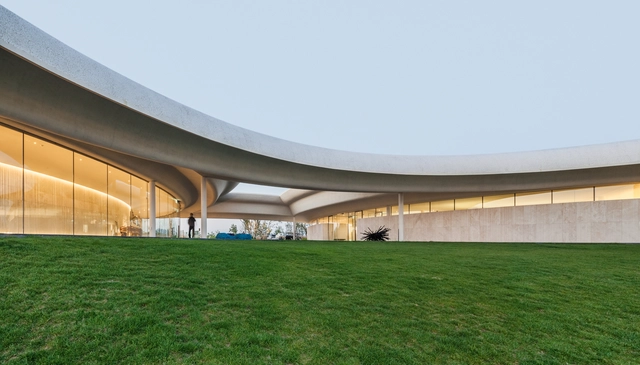
Clubhouse de Southcape Owner’s Club / Mass Studies

Clubhouse de Southcape Owner’s Club / Mass Studies - Fotografía interior, Arquitectura DeportivaClubhouse de Southcape Owner’s Club / Mass Studies - Fotografía interior, Arquitectura Deportiva, EscalerasClubhouse de Southcape Owner’s Club / Mass Studies - Fotografía interior, Arquitectura DeportivaClubhouse de Southcape Owner’s Club / Mass Studies - Fotografía exterior, Arquitectura DeportivaClubhouse de Southcape Owner’s Club / Mass Studies - Más Imágenes+ 38

  • Arquitectos: Mass Studies
  • Área Área del proyecto de arquitectura Área:  15101 m²
  • Año Año del Proyecto de arquitectura Año:  2013

Salón VIP Sage / LABOTORY

Salón VIP Sage / LABOTORY - Fotografía interior, Interiores De Hotelería Y Entretenimiento, Mesas, Sillas, BancasSalón VIP Sage / LABOTORY - Fotografía interior, Interiores De Hotelería Y Entretenimiento, MesasSalón VIP Sage / LABOTORY - Fotografía interior, Interiores De Hotelería Y EntretenimientoSalón VIP Sage / LABOTORY - Fotografía interior, Interiores De Hotelería Y Entretenimiento, Mesas, SillasSalón VIP Sage / LABOTORY - Más Imágenes+ 19

  • Arquitectos: LABOTORY
  • Área Área del proyecto de arquitectura Área:  115 m²
  • Año Año del Proyecto de arquitectura Año:  2021

CREAMCHIC / LABOTORY

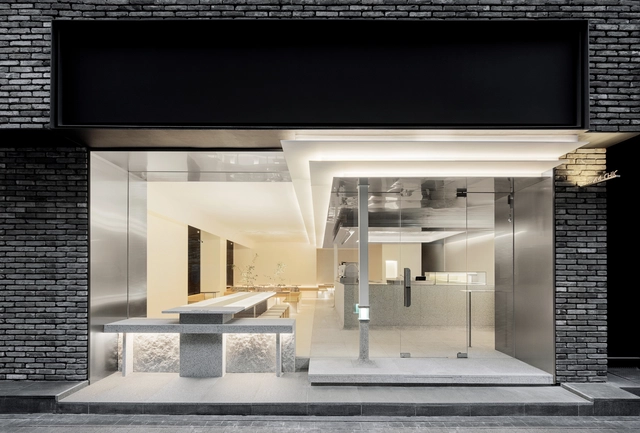
CREAMCHIC / LABOTORY - Fotografía interior, Interiores De Cafeterías, Cocina, EncimeraCREAMCHIC / LABOTORY - Fotografía interior, Interiores De Cafeterías, FachadaCREAMCHIC / LABOTORY - Fotografía interior, Interiores De Cafeterías, Cocina, Mesas, IluminaciónCREAMCHIC / LABOTORY - Fotografía interior, Interiores De Cafeterías, Cocina, Mesas, SillasCREAMCHIC / LABOTORY - Más Imágenes+ 15

  • Arquitectos: LABOTORY
  • Área Área del proyecto de arquitectura Área:  107 m²
  • Año Año del Proyecto de arquitectura Año:  2021

Salón Conmemorativo del Centenario de la Universidad de Mujeres de Dongduk / HYUNDAI Architects & Engineers

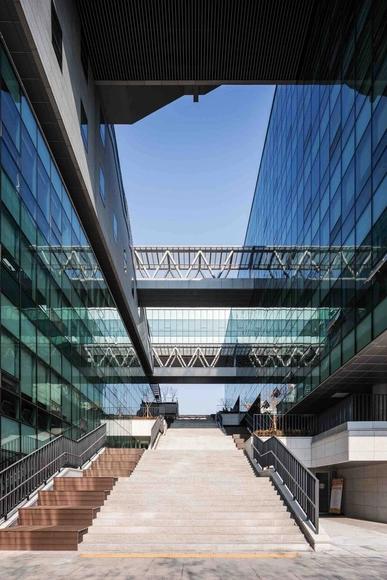
Salón Conmemorativo del Centenario de la Universidad de Mujeres de Dongduk / HYUNDAI Architects & Engineers - UniversidadSalón Conmemorativo del Centenario de la Universidad de Mujeres de Dongduk / HYUNDAI Architects & Engineers - UniversidadSalón Conmemorativo del Centenario de la Universidad de Mujeres de Dongduk / HYUNDAI Architects & Engineers - UniversidadSalón Conmemorativo del Centenario de la Universidad de Mujeres de Dongduk / HYUNDAI Architects & Engineers - UniversidadSalón Conmemorativo del Centenario de la Universidad de Mujeres de Dongduk / HYUNDAI Architects & Engineers - Más Imágenes+ 24

  • Área Área del proyecto de arquitectura Área:  24666 m²
  • Año Año del Proyecto de arquitectura Año:  2016
  • Proveedores Marcas y productos usados en este proyecto de arquitectura
    Proveedores:  Trespa, Z:in

Arboreto (extra)ordinario / Emer-sys

Arboreto (extra)ordinario / Emer-sys - Fotografía interior, Instalaciones Y Estructuras, FachadaArboreto (extra)ordinario / Emer-sys - Fotografía interior, Instalaciones Y Estructuras, Mesas, SillasArboreto (extra)ordinario / Emer-sys - Fotografía interior, Instalaciones Y Estructuras, Fachada, ArcoArboreto (extra)ordinario / Emer-sys - Fotografía exterior, Instalaciones Y EstructurasArboreto (extra)ordinario / Emer-sys - Más Imágenes+ 25

  • Arquitectos: Emer-sys
  • Área Área del proyecto de arquitectura Área:  80 m²
  • Año Año del Proyecto de arquitectura Año:  2020

Jardín de meditación Myeongjeong / IROJE Architects & Planners

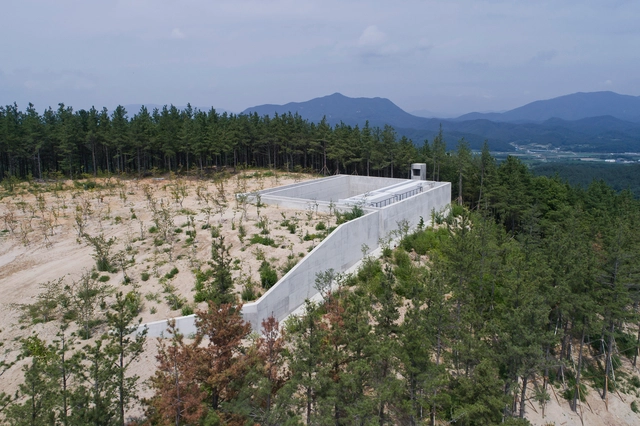
Jardín de meditación Myeongjeong / IROJE Architects & Planners - Fotografía exterior, Arquitectura CulturalJardín de meditación Myeongjeong / IROJE Architects & Planners - Fotografía exterior, Arquitectura CulturalJardín de meditación Myeongjeong / IROJE Architects & Planners - Fotografía interior, Arquitectura Cultural, FachadaJardín de meditación Myeongjeong / IROJE Architects & Planners - Fotografía exterior, Arquitectura CulturalJardín de meditación Myeongjeong / IROJE Architects & Planners - Más Imágenes+ 19

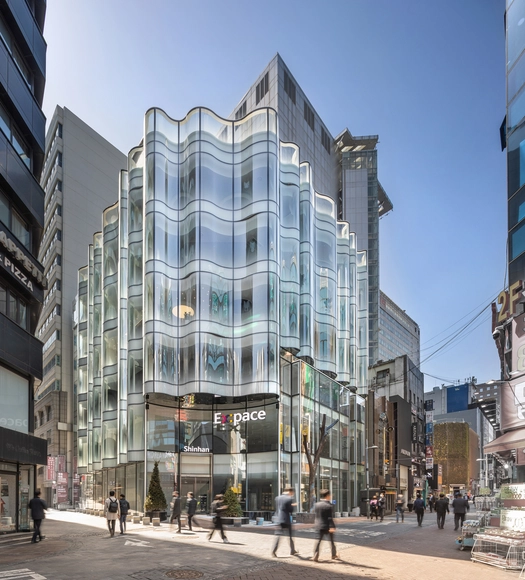
Shinhan EX:PACE / Atelier KI JUN KIM + Studio in Loco

Shinhan EX:PACE / Atelier KI JUN KIM + Studio in Loco - Fotografía interior, Banco, MesasShinhan EX:PACE / Atelier KI JUN KIM + Studio in Loco - Fotografía interior, Banco, FachadaShinhan EX:PACE / Atelier KI JUN KIM + Studio in Loco - Fotografía interior, Banco, Mesas, Iluminación, SillasShinhan EX:PACE / Atelier KI JUN KIM + Studio in Loco - Fotografía interior, Banco, Fachada, BarandasShinhan EX:PACE / Atelier KI JUN KIM + Studio in Loco - Más Imágenes+ 18

  • Área Área del proyecto de arquitectura Área:  4117 m²
  • Año Año del Proyecto de arquitectura Año:  2021
  • Proveedores Marcas y productos usados en este proyecto de arquitectura
    Proveedores:  Cricursa, posco

Iglesia DDC / Oh Jongsang

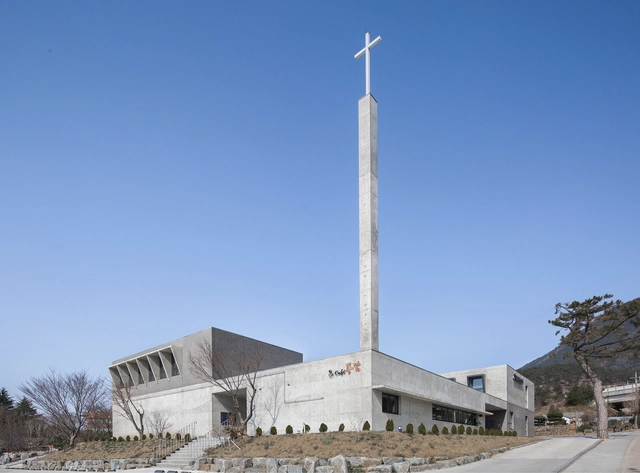
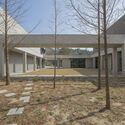
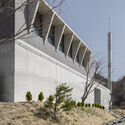
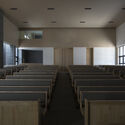
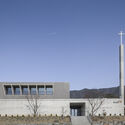
Iglesia DDC / Oh Jongsang - Fotografía exterior, IglesiaIglesia DDC / Oh Jongsang - Fotografía exterior, IglesiaIglesia DDC / Oh Jongsang - Fotografía interior, IglesiaIglesia DDC / Oh Jongsang - Fotografía exterior, Iglesia, FachadaIglesia DDC / Oh Jongsang - Más Imágenes+ 17

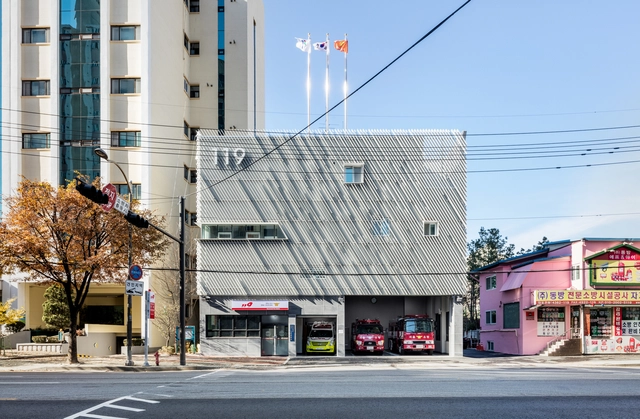
Estación de bomberos Myeonmok / Yong Ju Lee Architecture

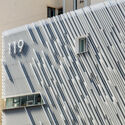
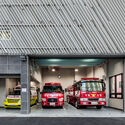
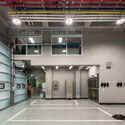
Estación de bomberos Myeonmok / Yong Ju Lee Architecture - Fotografía interior, Estación De Bomberos, FachadaEstación de bomberos Myeonmok / Yong Ju Lee Architecture - Planos, Estación De BomberosEstación de bomberos Myeonmok / Yong Ju Lee Architecture - Fotografía interior, Estación De Bomberos, PuertaEstación de bomberos Myeonmok / Yong Ju Lee Architecture - Fotografía exterior, Estación De BomberosEstación de bomberos Myeonmok / Yong Ju Lee Architecture - Más Imágenes+ 20

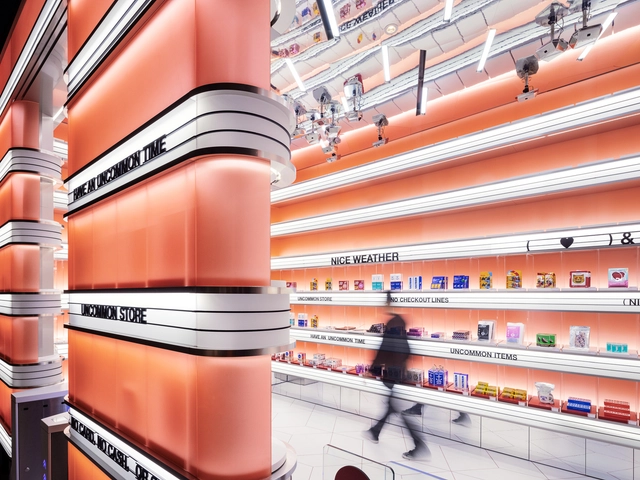
Uncommon Store / Atelier Archi@Mosphere

Uncommon Store / Atelier Archi@Mosphere - Fotografía interior, Interiores ComercialesUncommon Store / Atelier Archi@Mosphere - Interiores ComercialesUncommon Store / Atelier Archi@Mosphere - Planos, Interiores ComercialesUncommon Store / Atelier Archi@Mosphere - Fotografía interior, Interiores Comerciales, FachadaUncommon Store / Atelier Archi@Mosphere - Más Imágenes+ 19

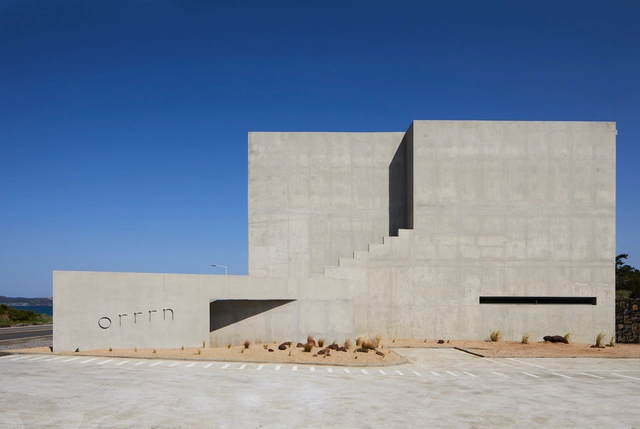
Café orrrn / ATMOROUND

Café orrrn / ATMOROUND - Fotografía exterior, Interiores De CafeteríasCafé orrrn / ATMOROUND - Fotografía interior, Interiores De Cafeterías, CocinaCafé orrrn / ATMOROUND - Fotografía interior, Interiores De CafeteríasCafé orrrn / ATMOROUND - Fotografía interior, Interiores De CafeteríasCafé orrrn / ATMOROUND - Más Imágenes+ 24

  • Arquitectos: ATMOROUND
  • Área Área del proyecto de arquitectura Área:  672 m²
  • Año Año del Proyecto de arquitectura Año:  2021

FREITAG JEJU por MMMG / Schemata Architects + Jo Nagasaka

FREITAG JEJU por MMMG / Schemata Architects + Jo Nagasaka - Fotografía interior, TiendaFREITAG JEJU por MMMG / Schemata Architects + Jo Nagasaka - Fotografía interior, TiendaFREITAG JEJU por MMMG / Schemata Architects + Jo Nagasaka - Fotografía interior, Tienda, BarandasFREITAG JEJU por MMMG / Schemata Architects + Jo Nagasaka - Fotografía interior, Tienda, FachadaFREITAG JEJU por MMMG / Schemata Architects + Jo Nagasaka - Más Imágenes+ 15

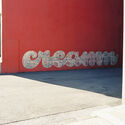
Creamm / Schemata Architects + Jo Nagasaka

Creamm / Schemata Architects + Jo Nagasaka - Fotografía interior, Servicios, Cocina, Puerta, SillasCreamm / Schemata Architects + Jo Nagasaka - Fotografía interior, Servicios, Cocina, Mesas, SillasCreamm / Schemata Architects + Jo Nagasaka - Fotografía interior, Servicios, Cocina, SillasCreamm / Schemata Architects + Jo Nagasaka - Planos, ServiciosCreamm / Schemata Architects + Jo Nagasaka - Más Imágenes+ 9

D&Department Jeju por ARARIO / Schemata Architects + Jo Nagasaka

D&Department Jeju por ARARIO / Schemata Architects + Jo Nagasaka - Fotografía interior, Arquitectura Comercial, PuertaD&Department Jeju por ARARIO / Schemata Architects + Jo Nagasaka - Fotografía interior, Arquitectura Comercial, Puerta, Mesas, SillasD&Department Jeju por ARARIO / Schemata Architects + Jo Nagasaka - Fotografía interior, Arquitectura Comercial, Puerta, FachadaD&Department Jeju por ARARIO / Schemata Architects + Jo Nagasaka - Fotografía interior, Arquitectura Comercial, Fachada, Puerta, Mesas, SillasD&Department Jeju por ARARIO / Schemata Architects + Jo Nagasaka - Más Imágenes+ 45