1. ArchDaily
  2. Corea Del Sur

Corea Del Sur

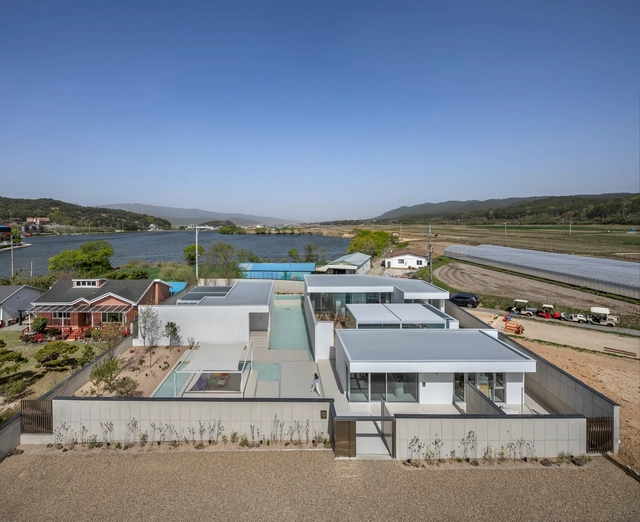
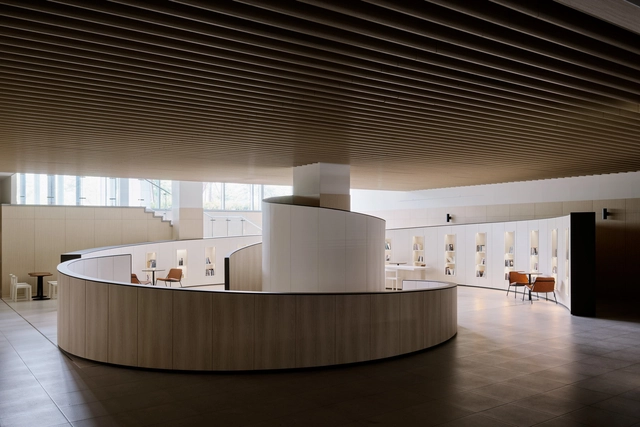
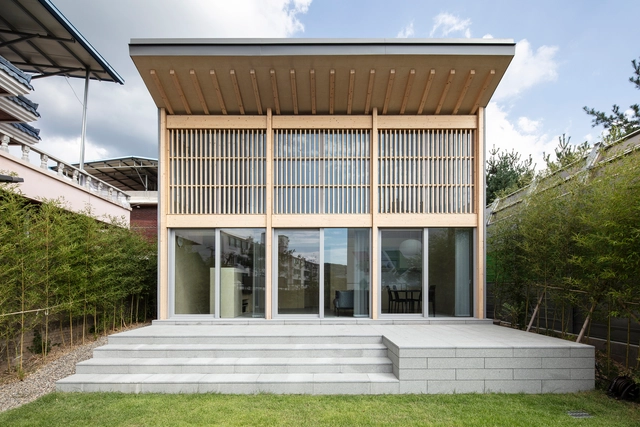
Casa Self Stack / Dongjin Kim + L'eau Design

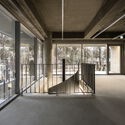
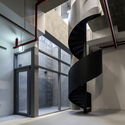
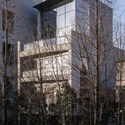
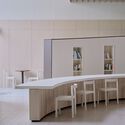
Casa Self Stack / Dongjin Kim + L'eau Design - Fotografía interior, Casas, Fachada, Mesas, Iluminación, SillasCasa Self Stack / Dongjin Kim + L'eau Design - Fotografía interior, Casas, EscalerasCasa Self Stack / Dongjin Kim + L'eau Design - Fotografía interior, CasasCasa Self Stack / Dongjin Kim + L'eau Design - Fotografía exterior, CasasCasa Self Stack / Dongjin Kim + L'eau Design - Más Imágenes+ 27

Gangnam-gu, Corea del Sur

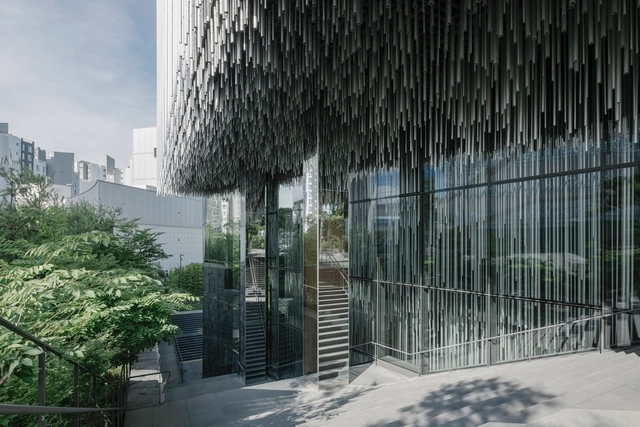
Templo budista Jetavana / Studio GAON

Templo budista Jetavana / Studio GAON - TemploTemplo budista Jetavana / Studio GAON - TemploTemplo budista Jetavana / Studio GAON - TemploTemplo budista Jetavana / Studio GAON - TemploTemplo budista Jetavana / Studio GAON - Más Imágenes+ 29

Chuncheon-si, Corea del Sur
  • Arquitectos: Studio GAON
  • Año Año del Proyecto de arquitectura Año:  2018
  • Proveedores Marcas y productos usados en este proyecto de arquitectura
    Proveedores:  VEKA

Casa Dugu-Dong | / JMY architects

Casa Dugu-Dong | / JMY architects - Fotografía interior, Casas, Cocina, Fachada, PuertaCasa Dugu-Dong | / JMY architects - CasasCasa Dugu-Dong | / JMY architects - Fotografía exterior, Casas, FachadaCasa Dugu-Dong | / JMY architects - CasasCasa Dugu-Dong | / JMY architects - Más Imágenes+ 11

Geumjeong-gu, Corea del Sur
  • Arquitectos: JMY architects
  • Área Área del proyecto de arquitectura Área:  171
  • Año Año del Proyecto de arquitectura Año:  2016
  • Proveedores Marcas y productos usados en este proyecto de arquitectura
    Proveedores:  Gonggan-sw, Z:in, samhwa, tmp international

Folly Gwang-ju View / Moon Hoon

Folly Gwang-ju View / Moon Hoon - InstalaciónFolly Gwang-ju View / Moon Hoon - InstalaciónFolly Gwang-ju View / Moon Hoon - Planos, Instalación, Fachada, UrbanoFolly Gwang-ju View / Moon Hoon - InstalaciónFolly Gwang-ju View / Moon Hoon - Más Imágenes+ 21

  • Arquitectos: Moon Hoon
  • Área Área del proyecto de arquitectura Área:  955
  • Año Año del Proyecto de arquitectura Año:  2019
  • Proveedores Marcas y productos usados en este proyecto de arquitectura
    Proveedores:  KCC

Centro comunitario Hoehyeon / Yong Ju Lee Architecture

Centro comunitario Hoehyeon / Yong Ju Lee Architecture - Fotografía interior, Centro Comunitario, Fijación VigasCentro comunitario Hoehyeon / Yong Ju Lee Architecture - Fotografía interior, Centro Comunitario, Escaleras, Fachada, BarandasCentro comunitario Hoehyeon / Yong Ju Lee Architecture - Fotografía interior, Centro Comunitario, Fachada, PuertaCentro comunitario Hoehyeon / Yong Ju Lee Architecture - Centro ComunitarioCentro comunitario Hoehyeon / Yong Ju Lee Architecture - Más Imágenes+ 44

  • Área Área del proyecto de arquitectura Área:  188
  • Año Año del Proyecto de arquitectura Año:  2019
  • Proveedores Marcas y productos usados en este proyecto de arquitectura
    Proveedores:  AutoDesk, TERRACO

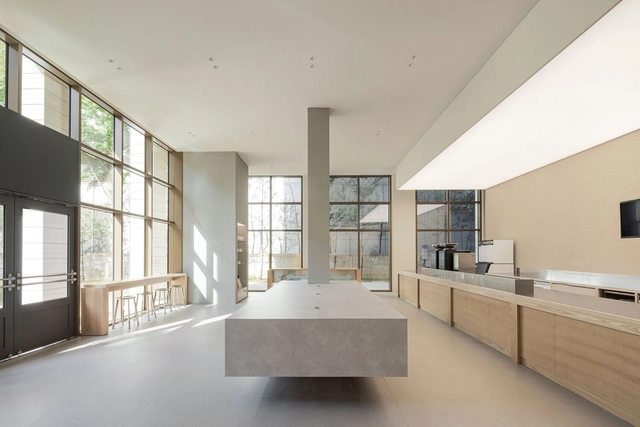
Café Bon-Dong / General iD design

Café Bon-Dong / General iD design - Fotografía exterior, Café, FachadaCafé Bon-Dong / General iD design - CaféCafé Bon-Dong / General iD design - Fotografía interior, Café, Cocina, Puerta, MesasCafé Bon-Dong / General iD design - Fotografía interior, Café, Cocina, Puerta, Mesas, SillasCafé Bon-Dong / General iD design - Más Imágenes+ 10

Busanjin-gu, Corea del Sur
  • Arquitectos: General iD design
  • Área Área del proyecto de arquitectura Área:  260
  • Año Año del Proyecto de arquitectura Año:  2019
  • Proveedores Marcas y productos usados en este proyecto de arquitectura
    Proveedores:  HIMACS

Tienda insignia Juun.J / WGNB

Tienda insignia Juun.J / WGNB - Fotografía interior, Casas, Cocina, MesasTienda insignia Juun.J / WGNB - CasasTienda insignia Juun.J / WGNB - CasasTienda insignia Juun.J / WGNB - Fotografía interior, CasasTienda insignia Juun.J / WGNB - Más Imágenes+ 20

  • Arquitectos: WGNB
  • Área Área del proyecto de arquitectura Área:  396
  • Año Año del Proyecto de arquitectura Año:  2019
  • Proveedores Marcas y productos usados en este proyecto de arquitectura
    Proveedores:  AutoDesk, TERRACO, Trimble

Clubhouse de Southcape Owner’s Club / Mass Studies

Clubhouse de Southcape Owner’s Club / Mass Studies - Fotografía interior, Arquitectura DeportivaClubhouse de Southcape Owner’s Club / Mass Studies - Fotografía interior, Arquitectura Deportiva, EscalerasClubhouse de Southcape Owner’s Club / Mass Studies - Fotografía interior, Arquitectura DeportivaClubhouse de Southcape Owner’s Club / Mass Studies - Fotografía exterior, Arquitectura DeportivaClubhouse de Southcape Owner’s Club / Mass Studies - Más Imágenes+ 38

  • Arquitectos: Mass Studies
  • Área Área del proyecto de arquitectura Área:  15101
  • Año Año del Proyecto de arquitectura Año:  2013

Edificio MOTTAGI 99 / AGIT STUDIO

Edificio MOTTAGI 99 / AGIT STUDIO - Fotografía exterior, ResidencialEdificio MOTTAGI 99 / AGIT STUDIO - Fotografía interior, Residencial, Fachada, EscalerasEdificio MOTTAGI 99 / AGIT STUDIO - Fotografía interior, Residencial, Cocina, EncimeraEdificio MOTTAGI 99 / AGIT STUDIO - Fotografía exterior, ResidencialEdificio MOTTAGI 99 / AGIT STUDIO - Más Imágenes+ 39

  • Arquitectos: AGIT STUDIO
  • Área Área del proyecto de arquitectura Área:  436
  • Año Año del Proyecto de arquitectura Año:  2020

Estación de bomberos Myeonmok / Yong Ju Lee Architecture

Estación de bomberos Myeonmok / Yong Ju Lee Architecture - Fotografía interior, Estación De Bomberos, FachadaEstación de bomberos Myeonmok / Yong Ju Lee Architecture - Planos, Estación De BomberosEstación de bomberos Myeonmok / Yong Ju Lee Architecture - Fotografía interior, Estación De Bomberos, PuertaEstación de bomberos Myeonmok / Yong Ju Lee Architecture - Fotografía exterior, Estación De BomberosEstación de bomberos Myeonmok / Yong Ju Lee Architecture - Más Imágenes+ 20

Tienda de vinos Exfoliate / one-aftr

Tienda de vinos Exfoliate / one-aftr - Fotografía interior, Interiores ComercialesTienda de vinos Exfoliate / one-aftr - Fotografía interior, Interiores ComercialesTienda de vinos Exfoliate / one-aftr - Fotografía interior, Interiores ComercialesTienda de vinos Exfoliate / one-aftr - Fotografía interior, Interiores Comerciales, FachadaTienda de vinos Exfoliate / one-aftr - Más Imágenes+ 15

  • Arquitectos: one-aftr
  • Área Área del proyecto de arquitectura Área:  336
  • Año Año del Proyecto de arquitectura Año:  2020

Casa del comerciante de ladrillos / Architecture Studio YEIN

Casa del comerciante de ladrillos / Architecture Studio YEIN - Fotografía interior, Casas, PuertaCasa del comerciante de ladrillos / Architecture Studio YEIN - Fotografía interior, Casas, Puerta, Iluminación, Mesas, SillasCasa del comerciante de ladrillos / Architecture Studio YEIN - Fotografía interior, Casas, FachadaCasa del comerciante de ladrillos / Architecture Studio YEIN - Fotografía exterior, CasasCasa del comerciante de ladrillos / Architecture Studio YEIN - Más Imágenes+ 26

Gangneung, Corea del Sur
  • Área Área del proyecto de arquitectura Área:  415
  • Año Año del Proyecto de arquitectura Año:  2018
  • Proveedores Marcas y productos usados en este proyecto de arquitectura
    Proveedores:  REHAU, DAELIM BATH

Torre Mongyudowondo / UnSangDong Architects

Torre Mongyudowondo / UnSangDong Architects - Fotografía exterior, Edificios, FachadaTorre Mongyudowondo / UnSangDong Architects - Fotografía interior, EdificiosTorre Mongyudowondo / UnSangDong Architects - Fotografía interior, Edificios, Arco, ArcadaTorre Mongyudowondo / UnSangDong Architects - Fotografía exterior, Edificios, FachadaTorre Mongyudowondo / UnSangDong Architects - Más Imágenes+ 31

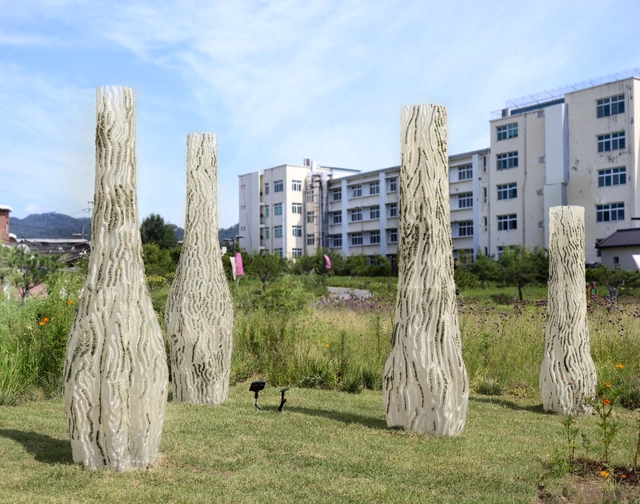
Círculo de la Imaginación / UnSangDong Architects

Círculo de la Imaginación / UnSangDong Architects - Fotografía exterior, Instalaciones Y Estructuras, FachadaCírculo de la Imaginación / UnSangDong Architects - Fotografía exterior, Instalaciones Y Estructuras, CierrosCírculo de la Imaginación / UnSangDong Architects - Fotografía exterior, Instalaciones Y EstructurasCírculo de la Imaginación / UnSangDong Architects - Fotografía exterior, Instalaciones Y EstructurasCírculo de la Imaginación / UnSangDong Architects - Más Imágenes+ 19

Casa Hahyodaily / UONE ARCHITECTS

Casa Hahyodaily / UONE ARCHITECTS - Fotografía exterior, Casas, FachadaCasa Hahyodaily / UONE ARCHITECTS - Fotografía interior, Casas, Puerta, FachadaCasa Hahyodaily / UONE ARCHITECTS - Fotografía interior, Casas, Mesas, SillasCasa Hahyodaily / UONE ARCHITECTS - Fotografía exterior, CasasCasa Hahyodaily / UONE ARCHITECTS - Más Imágenes+ 29

Seogwipo, Corea del Sur
  • Arquitectos: UONE ARCHITECTS
  • Área Área del proyecto de arquitectura Área:  537
  • Año Año del Proyecto de arquitectura Año:  2018

Cafetería y panadería Steel Moment / Assemble Project

Cafetería y panadería Steel Moment / Assemble Project - Fotografía exterior, Interiores De CafeteríasCafetería y panadería Steel Moment / Assemble Project - Fotografía interior, Interiores De Cafeterías, FachadaCafetería y panadería Steel Moment / Assemble Project - Fotografía interior, Interiores De CafeteríasCafetería y panadería Steel Moment / Assemble Project - Fotografía interior, Interiores De Cafeterías, MesasCafetería y panadería Steel Moment / Assemble Project - Más Imágenes+ 18

  • Diseñadores: Assemble Project
  • Área Área del proyecto de arquitectura Área:  235
  • Año Año del Proyecto de arquitectura Año:  2021

Panadería y cafetería MOSP / ATMOROUND

Panadería y cafetería MOSP / ATMOROUND - Fotografía interior, Interiores De Cafeterías, Fijación Vigas, Pilares, Arco, FachadaPanadería y cafetería MOSP / ATMOROUND - Fotografía interior, Interiores De Cafeterías, Arco, Arcada, Pilares, Fijación Vigas, SillasPanadería y cafetería MOSP / ATMOROUND - Fotografía interior, Interiores De Cafeterías, EscalerasPanadería y cafetería MOSP / ATMOROUND - Fotografía exterior, Interiores De CafeteríasPanadería y cafetería MOSP / ATMOROUND - Más Imágenes+ 35

  • Arquitectos: ATMOROUND
  • Año Año del Proyecto de arquitectura Año:  2021

Tienda Towpath / Studio GIMGEOSIL

Tienda Towpath / Studio GIMGEOSIL - Fotografía interior, Interiores ComercialesTienda Towpath / Studio GIMGEOSIL - Fotografía interior, Interiores ComercialesTienda Towpath / Studio GIMGEOSIL - Fotografía interior, Interiores ComercialesTienda Towpath / Studio GIMGEOSIL - Fotografía exterior, Interiores ComercialesTienda Towpath / Studio GIMGEOSIL - Más Imágenes+ 23

  • Arquitectos: Studio GIMGEOSIL
  • Área Área del proyecto de arquitectura Área:  78
  • Año Año del Proyecto de arquitectura Año:  2021