1. ArchDaily
  2. 2020

2020

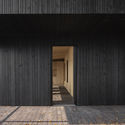
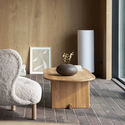
EditionX Store / StudioAC

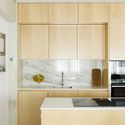
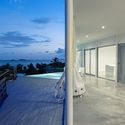
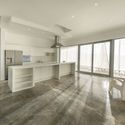
EditionX Store  / StudioAC - Interior Photography, Store, KitchenEditionX Store  / StudioAC - Interior Photography, Store, Bathroom, DoorEditionX Store  / StudioAC - Interior Photography, Store, Door, FacadeEditionX Store  / StudioAC - Interior Photography, Store, Facade, Table, ChairEditionX Store  / StudioAC - More Images+ 5

Toronto, Canada
  • Architects: StudioAC
  • Area Area of this architecture project Area:  1000
  • Year Completion year of this architecture project Year:  2020

Pizza 4P’s Restaurant Landmark 72 / ODDO architects

Pizza 4P’s Restaurant Landmark 72 / ODDO architects - Interior Photography, Restaurants & BarsPizza 4P’s Restaurant Landmark 72 / ODDO architects - Interior Photography, Restaurants & Bars, ChairPizza 4P’s Restaurant Landmark 72 / ODDO architects - Exterior Photography, Restaurants & Bars, CountertopPizza 4P’s Restaurant Landmark 72 / ODDO architects - Interior Photography, Restaurants & BarsPizza 4P’s Restaurant Landmark 72 / ODDO architects - More Images+ 17

  • Architects: ODDO architects
  • Area Area of this architecture project Area:  330
  • Year Completion year of this architecture project Year:  2020

Suzhou Iris Art Realm / LYCS Architecture

Suzhou Iris Art Realm / LYCS Architecture - Exterior Photography, Renovation, FacadeSuzhou Iris Art Realm / LYCS Architecture - Interior Photography, Renovation, BedroomSuzhou Iris Art Realm / LYCS Architecture - Interior Photography, Renovation, StairsSuzhou Iris Art Realm / LYCS Architecture - Interior Photography, Renovation, KitchenSuzhou Iris Art Realm / LYCS Architecture - More Images+ 31

  • Architects: LYCS Architecture
  • Area Area of this architecture project Area:  2000
  • Year Completion year of this architecture project Year:  2020

Lucky Chan Restaurant / MAIA Design Studio

Lucky Chan Restaurant / MAIA Design Studio - Interior Photography, Restaurant & Bar Interiors, ChairLucky Chan Restaurant / MAIA Design Studio - Interior Photography, Restaurant & Bar InteriorsLucky Chan Restaurant / MAIA Design Studio - Interior Photography, Restaurant & Bar InteriorsLucky Chan Restaurant / MAIA Design Studio - Interior Photography, Restaurant & Bar InteriorsLucky Chan Restaurant / MAIA Design Studio - More Images+ 15

  • Architects: MAIA Design Studio
  • Area Area of this architecture project Area:  150
  • Year Completion year of this architecture project Year:  2020
  • Manufacturers Brands with products used in this architecture project
    Manufacturers:  Atelier Lumy's, Smith Interiors

Rio House / PAULO MERLINI architects

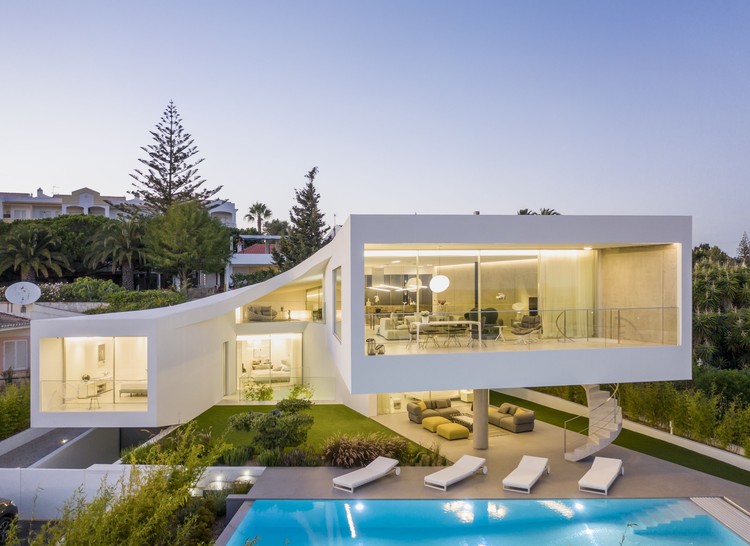
Rio House / PAULO MERLINI architects - Interior Photography, House InteriorsRio House / PAULO MERLINI architects - Exterior Photography, House Interiors, StairsRio House / PAULO MERLINI architects - Exterior Photography, House Interiors, FacadeRio House / PAULO MERLINI architects - Interior Photography, House InteriorsRio House / PAULO MERLINI architects - More Images+ 59

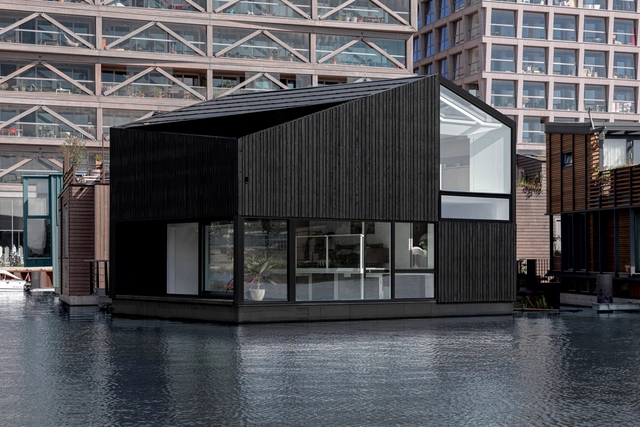
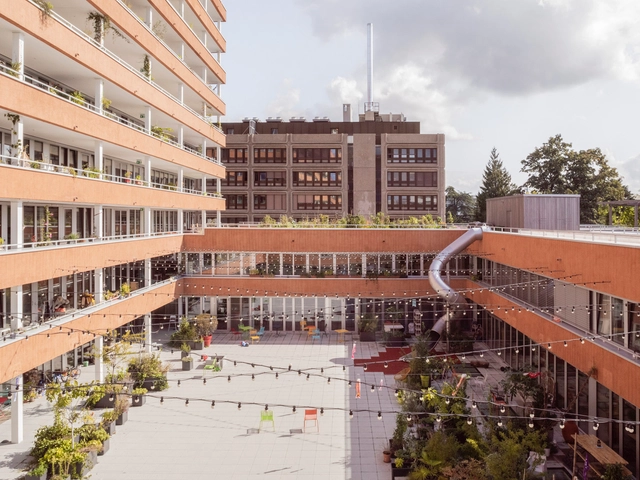
Floating Home / i29 interior architects

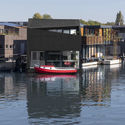
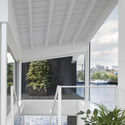
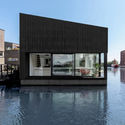
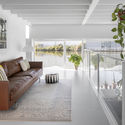
Floating Home / i29 interior architects - Exterior Photography, HousesFloating Home / i29 interior architects - Interior Photography, Houses, Facade, TableFloating Home / i29 interior architects - Exterior Photography, Houses, FacadeFloating Home / i29 interior architects - Interior Photography, HousesFloating Home / i29 interior architects - More Images+ 41

Amsterdam, The Netherlands
  • Year Completion year of this architecture project Year:  2020
  • Manufacturers Brands with products used in this architecture project
    Manufacturers:  JUNG

Kasvattamo Greenhouse / ROOH Studio

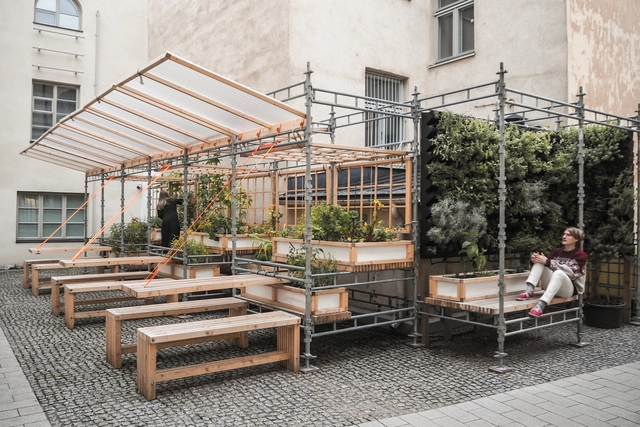
Kasvattamo Greenhouse / ROOH Studio - Interior Photography, Temporary Installations, Patio, Facade, Beam, Handrail, Table, ChairKasvattamo Greenhouse / ROOH Studio - Interior Photography, Temporary Installations, BeamKasvattamo Greenhouse / ROOH Studio - Exterior Photography, Temporary Installations, Courtyard, Stairs, Facade, Door, Handrail, BenchKasvattamo Greenhouse / ROOH Studio - Exterior Photography, Temporary Installations, Patio, Facade, Door, Beam, Table, BenchKasvattamo Greenhouse / ROOH Studio - More Images+ 10

  • Architects: ROOH Studio
  • Area Area of this architecture project Area:  50
  • Year Completion year of this architecture project Year:  2020

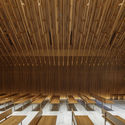
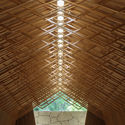
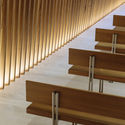
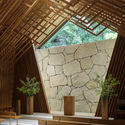
The Westin Miyako Kyoto / Chapel Renovation / KATORI archi+design associates

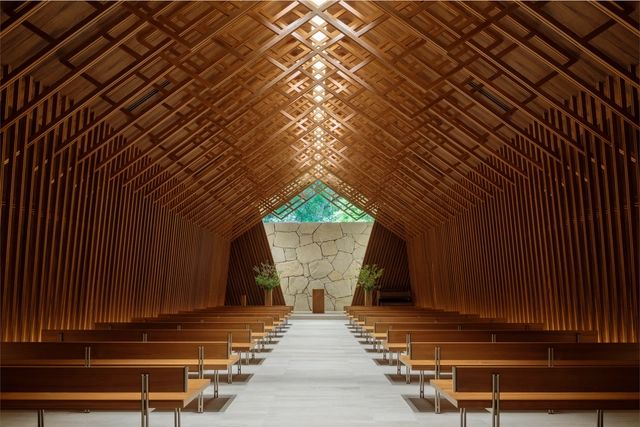
The Westin Miyako Kyoto / Chapel Renovation / KATORI archi+design associates - Interior Photography, RestorationThe Westin Miyako Kyoto / Chapel Renovation / KATORI archi+design associates - Interior Photography, RestorationThe Westin Miyako Kyoto / Chapel Renovation / KATORI archi+design associates - Interior Photography, Restoration, StairsThe Westin Miyako Kyoto / Chapel Renovation / KATORI archi+design associates - Interior Photography, RestorationThe Westin Miyako Kyoto / Chapel Renovation / KATORI archi+design associates - More Images+ 12

Villa Madi / Dida Office

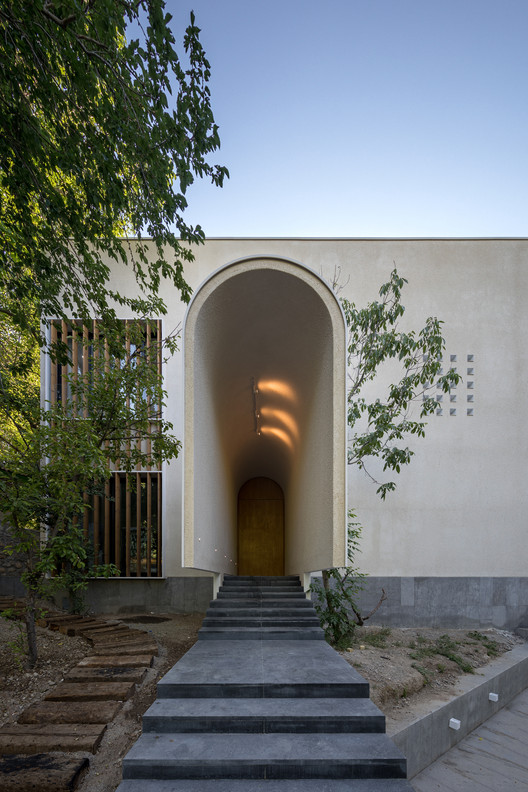
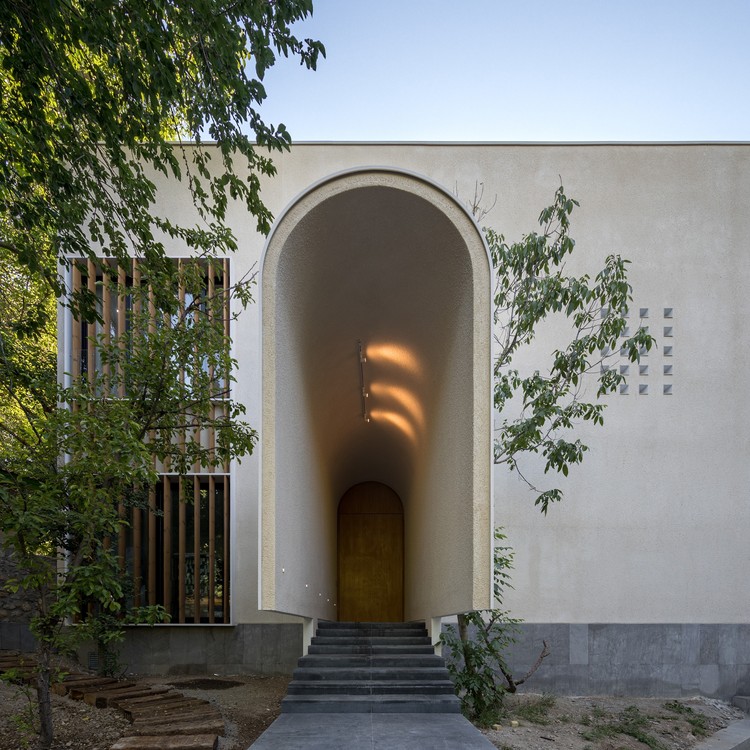
Villa Madi / Dida Office - Exterior Photography, House Interiors, Stairs, Arch
© Mohammad Hassan Ettefagh

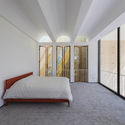
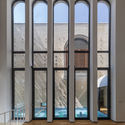
Villa Madi / Dida Office - Interior Photography, House Interiors, Kitchen, Beam, Table, ChairVilla Madi / Dida Office - Interior Photography, House Interiors, Bedroom, Facade, BedVilla Madi / Dida Office - Interior Photography, House Interiors, ArchVilla Madi / Dida Office - Interior Photography, House InteriorsVilla Madi / Dida Office - More Images+ 49

  • Architects: Dida Office
  • Area Area of this architecture project Area:  890
  • Year Completion year of this architecture project Year:  2020
  • Manufacturers Brands with products used in this architecture project
    Manufacturers:  Barlinek Wooden Floors, Blum, Hafele, KWC, Keraben

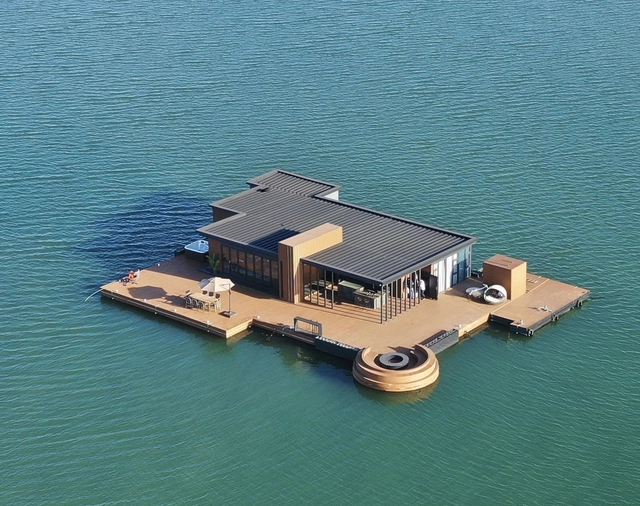
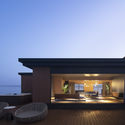
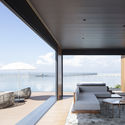
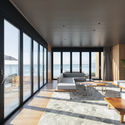
Hi Sea Floating Hotel / Balance Design

Hi Sea Floating Hotel / Balance Design - Exterior Photography, HotelsHi Sea Floating Hotel / Balance Design - Exterior Photography, Hotels, FacadeHi Sea Floating Hotel / Balance Design - Interior Photography, HotelsHi Sea Floating Hotel / Balance Design - Interior Photography, HotelsHi Sea Floating Hotel / Balance Design - More Images+ 39

Zhangzhou, China
  • Architects: Balance Design
  • Area Area of this architecture project Area:  591
  • Year Completion year of this architecture project Year:  2020

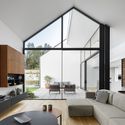
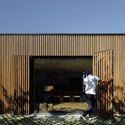
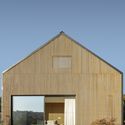
House in Santo Tirso / Hous3

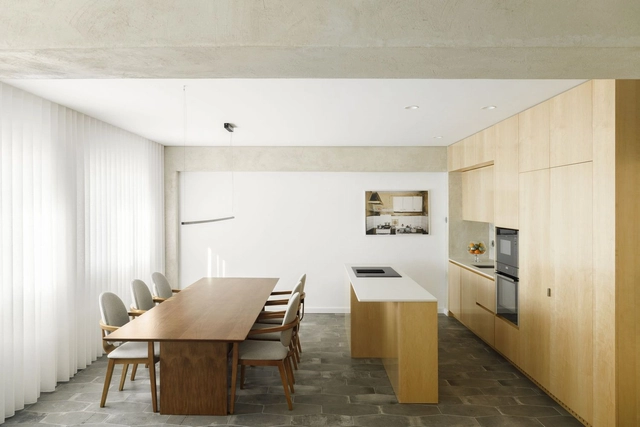
House in Santo Tirso / Hous3 - Exterior Photography, House InteriorsHouse in Santo Tirso / Hous3 - Interior Photography, House InteriorsHouse in Santo Tirso / Hous3 - Exterior Photography, House InteriorsHouse in Santo Tirso / Hous3 - Exterior Photography, House Interiors, FacadeHouse in Santo Tirso / Hous3 - More Images+ 48

  • Architects: Hous3
  • Area Area of this architecture project Area:  286
  • Year Completion year of this architecture project Year:  2020

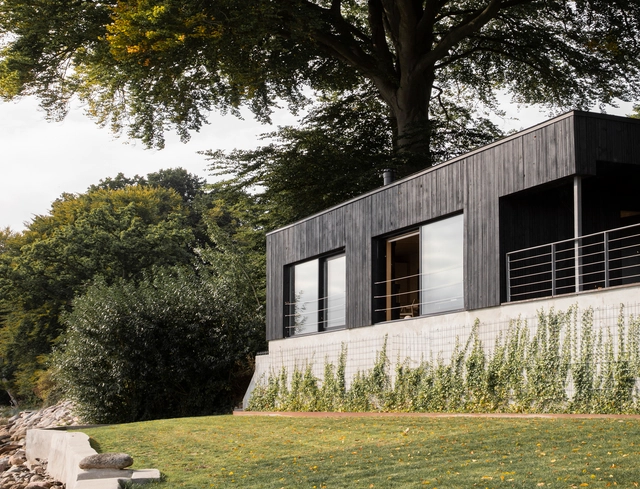
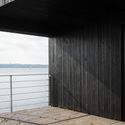
Fjord Boat House / NORM Architects

Fjord Boat House / NORM Architects - Interior Photography, HousesFjord Boat House / NORM Architects - Interior Photography, HousesFjord Boat House / NORM Architects - Interior Photography, HousesFjord Boat House / NORM Architects - Interior Photography, Houses, ChairFjord Boat House / NORM Architects - More Images+ 22

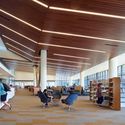
Ohlone College Academic Core Buildings / CannonDesign + Anderson Brule Architects

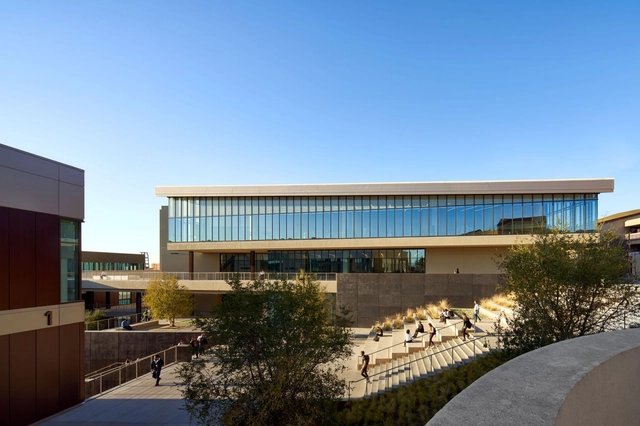
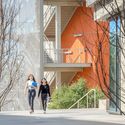
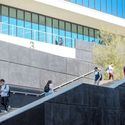
Ohlone College Academic Core Buildings / CannonDesign	 + Anderson Brule Architects - Exterior Photography, University, FacadeOhlone College Academic Core Buildings / CannonDesign	 + Anderson Brule Architects - Interior Photography, University, Lighting, ChairOhlone College Academic Core Buildings / CannonDesign	 + Anderson Brule Architects - Interior Photography, University, FacadeOhlone College Academic Core Buildings / CannonDesign	 + Anderson Brule Architects - Exterior Photography, University, Facade, StairsOhlone College Academic Core Buildings / CannonDesign	 + Anderson Brule Architects - More Images+ 16

  • Area Area of this architecture project Area:  190000 ft²
  • Year Completion year of this architecture project Year:  2020
  • Manufacturers Brands with products used in this architecture project
    Manufacturers:  AutoDesk, Seating and Tables, Specialty Casework, Wall Panels

Family Lar Apartment / Paulo Moreira Architectures

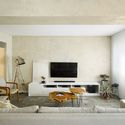
Family Lar Apartment / Paulo Moreira Architectures - Interior Photography, Apartment Interiors, KitchenFamily Lar Apartment / Paulo Moreira Architectures - Interior Photography, Apartment Interiors, ChairFamily Lar Apartment / Paulo Moreira Architectures - Interior Photography, Apartment Interiors, Bedroom, Door, ChairFamily Lar Apartment / Paulo Moreira Architectures - Interior Photography, Apartment InteriorsFamily Lar Apartment / Paulo Moreira Architectures - More Images+ 33

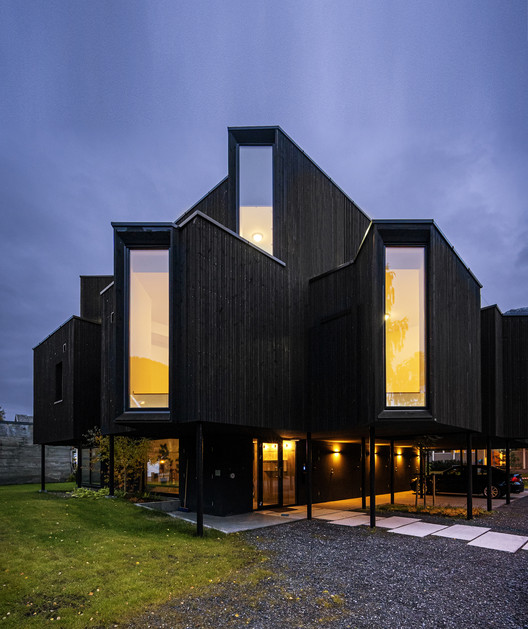
Bay Window House / Atelier Oslo

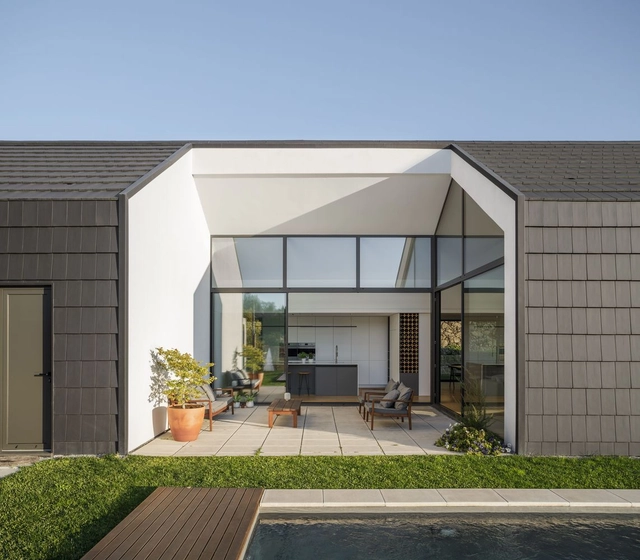
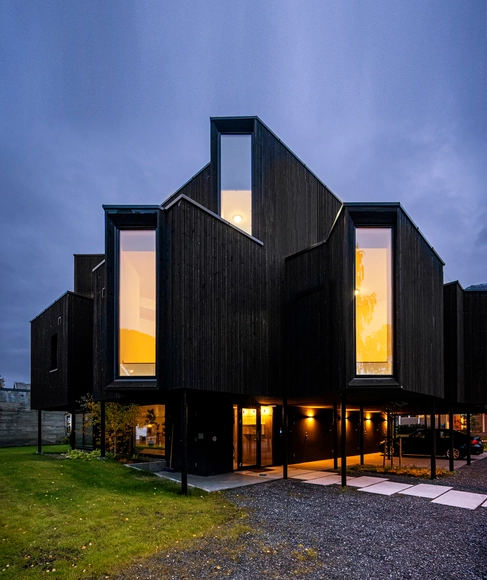
Bay Window House / Atelier Oslo - Exterior Photography, HousesBay Window House / Atelier Oslo - Exterior Photography, Houses, Garden, FacadeBay Window House / Atelier Oslo - Interior Photography, Houses, BeamBay Window House / Atelier Oslo - Exterior Photography, Houses, FacadeBay Window House / Atelier Oslo - More Images+ 15

Mosjøen, Norway
  • Architects: Atelier Oslo
  • Area Area of this architecture project Area:  600
  • Year Completion year of this architecture project Year:  2020

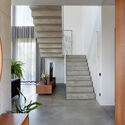
Three Slabs House / GAISS

Three Slabs House / GAISS - Interior Photography, Housing, Door, Facade, LightingThree Slabs House / GAISS - Interior Photography, Housing, Stairs, FacadeThree Slabs House / GAISS - Exterior Photography, HousingThree Slabs House / GAISS - Interior Photography, Housing, Kitchen, Chair, Sink, CountertopThree Slabs House / GAISS - More Images+ 27

Mārupe, Latvia
  • Architects: GAISS
  • Area Area of this architecture project Area:  212
  • Year Completion year of this architecture project Year:  2020
  • Manufacturers Brands with products used in this architecture project
    Manufacturers:  TON, ABK, Ariostea, Frandsen Project, Grupa Studio, +7

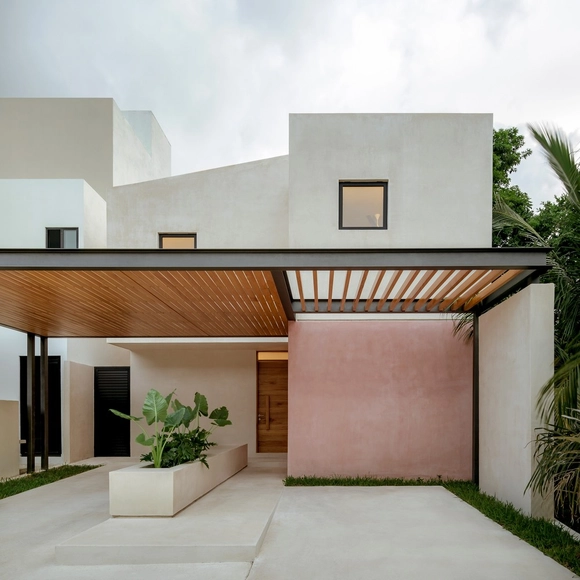
Flores House / FUSTER + Architects

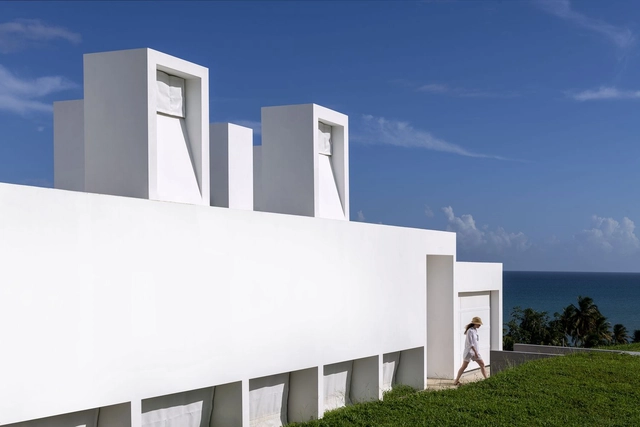
Flores House / FUSTER + Architects - Exterior Photography, Houses, FacadeFlores House / FUSTER + Architects - Interior Photography, HousesFlores House / FUSTER + Architects - Interior Photography, HousesFlores House / FUSTER + Architects - Exterior Photography, HousesFlores House / FUSTER + Architects - More Images+ 15

Naguabo, Puerto Rico
  • Area Area of this architecture project Area:  2915
  • Year Completion year of this architecture project Year:  2020
  • Manufacturers Brands with products used in this architecture project
    Manufacturers:  AutoDesk, Ecológica Carmelo

MSDx Summer

MSDx Summer showcases the latest innovations in design thinking by the next generation of design professionals.