1. ArchDaily
  2. 2018

2018

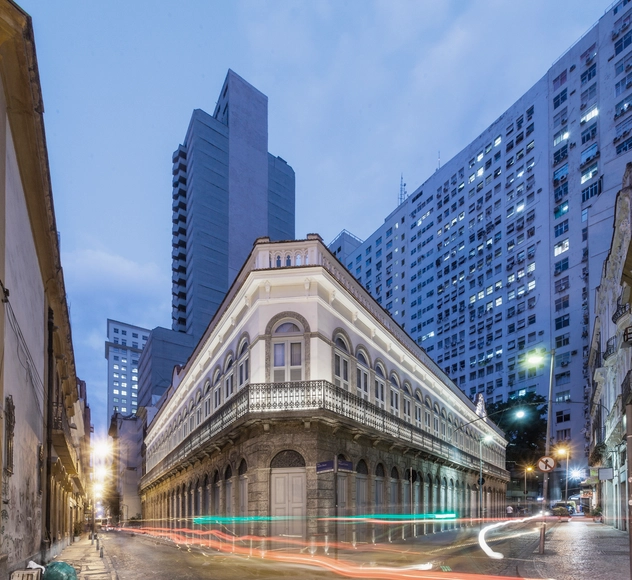
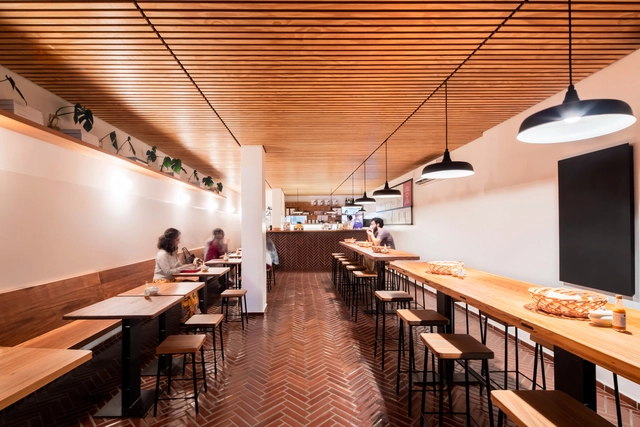
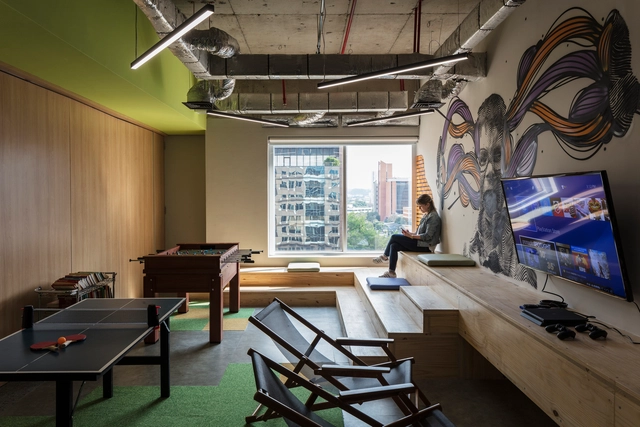
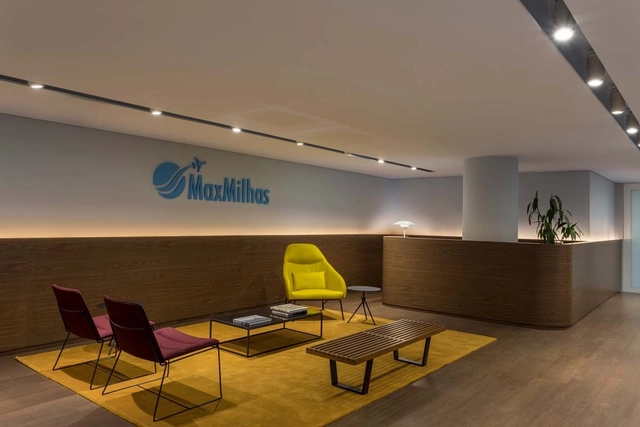
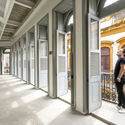
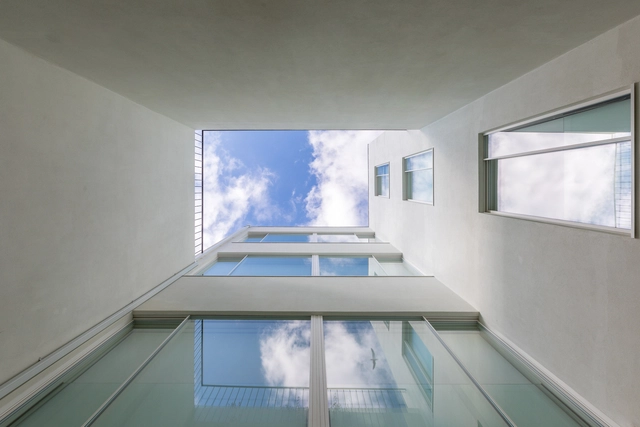
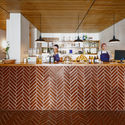
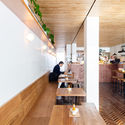
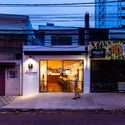
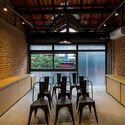
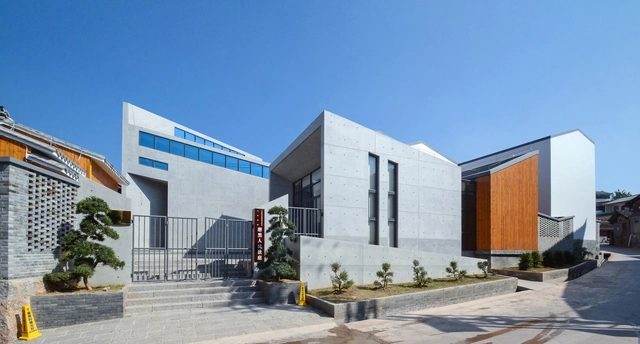
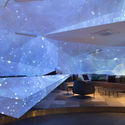
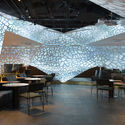
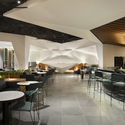
Studio Tanta Mixed Use Building / TAISEI DESIGN Planners Architects & Engineers

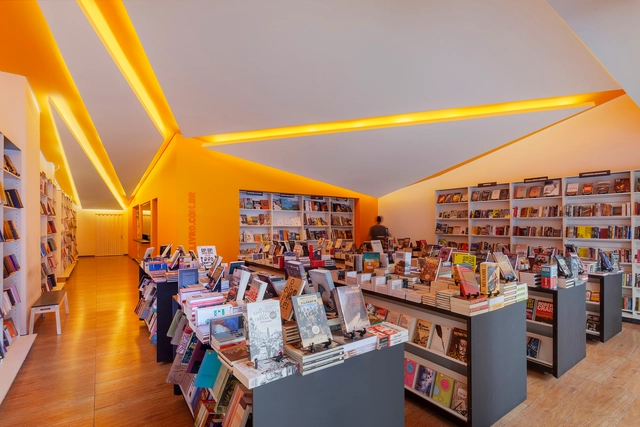
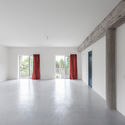
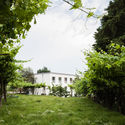
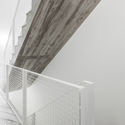
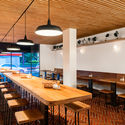
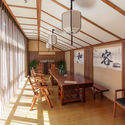
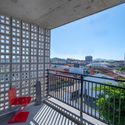
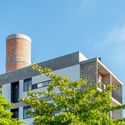
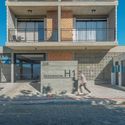
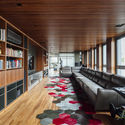
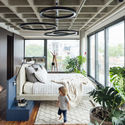
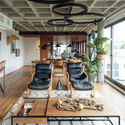
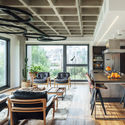
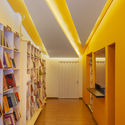
Studio Tanta Mixed Use Building / TAISEI DESIGN Planners Architects & Engineers - Interior Photography, Commercial Architecture, Facade, LightingStudio Tanta Mixed Use Building / TAISEI DESIGN Planners Architects & Engineers - Interior Photography, Commercial Architecture, FacadeStudio Tanta Mixed Use Building / TAISEI DESIGN Planners Architects & Engineers - Interior Photography, Commercial Architecture, LightingStudio Tanta Mixed Use Building / TAISEI DESIGN Planners Architects & Engineers - Interior Photography, Commercial Architecture, Facade, Beam, HandrailStudio Tanta Mixed Use Building / TAISEI DESIGN Planners Architects & Engineers - More Images+ 20

Columbia Road House / The DHaus Company

Columbia Road House / The DHaus Company - Exterior Photography, Houses
© Richard Chivers

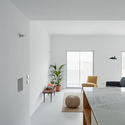
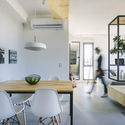
Columbia Road House / The DHaus Company - Exterior Photography, HousesColumbia Road House / The DHaus Company - Exterior Photography, Houses, Door, FacadeColumbia Road House / The DHaus Company - Interior Photography, Houses, Table, ChairColumbia Road House / The DHaus Company - Interior Photography, Houses, Kitchen, Table, Countertop, ChairColumbia Road House / The DHaus Company - More Images+ 16

London Borough of Tower Hamlets, United Kingdom
  • Architects: The DHaus Company
  • Area Area of this architecture project Area:  35
  • Year Completion year of this architecture project Year:  2018

Seoul National University South Forest Research & Education Center / TAAL Architects

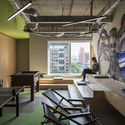
Seoul National University South Forest Research & Education Center / TAAL Architects - Exterior Photography, University, Garden, Facade, HandrailSeoul National University South Forest Research & Education Center / TAAL Architects - Interior Photography, University, Deck, Beam, FacadeSeoul National University South Forest Research & Education Center / TAAL Architects - Interior Photography, University, Stairs, Beam, Table, ChairSeoul National University South Forest Research & Education Center / TAAL Architects - Exterior Photography, University, Facade, Beam, Door, ColumnSeoul National University South Forest Research & Education Center / TAAL Architects - More Images+ 22

Gwangyang-si, South Korea
  • Architects: TAAL Architects
  • Area Area of this architecture project Area:  865
  • Year Completion year of this architecture project Year:  2018

Hidden House / Taller de Terreno

Hidden House / Taller de Terreno - Exterior Photography, HousesHidden House / Taller de Terreno - Exterior Photography, Houses, FacadeHidden House / Taller de Terreno - Interior Photography, HousesHidden House / Taller de Terreno - Interior Photography, HousesHidden House / Taller de Terreno - More Images+ 18

  • Architects: Taller de Terreno
  • Area Area of this architecture project Area:  550
  • Year Completion year of this architecture project Year:  2018

Hotel Courtyard by Marriott Vilnius Center / Architectural Bureau G.Natkevicius & Partners

Hotel Courtyard by Marriott Vilnius Center  / Architectural Bureau G.Natkevicius & Partners - Exterior Photography, Landmarks & Monuments, Facade, CityscapeHotel Courtyard by Marriott Vilnius Center  / Architectural Bureau G.Natkevicius & Partners - Interior Photography, Landmarks & Monuments, Kitchen, Table, Countertop, ChairHotel Courtyard by Marriott Vilnius Center  / Architectural Bureau G.Natkevicius & Partners - Interior Photography, Landmarks & Monuments, Stairs, Beam, HandrailHotel Courtyard by Marriott Vilnius Center  / Architectural Bureau G.Natkevicius & Partners - Exterior Photography, Landmarks & Monuments, Deck, Handrail, Facade, BenchHotel Courtyard by Marriott Vilnius Center  / Architectural Bureau G.Natkevicius & Partners - More Images+ 25

Hudson Valley House II / Thomas Phifer and Partners

Hudson Valley House II / Thomas Phifer and Partners - Exterior Photography, Houses, Garden, ForestHudson Valley House II / Thomas Phifer and Partners - Exterior Photography, Houses, Facade, ForestHudson Valley House II / Thomas Phifer and Partners - Interior Photography, Houses, TableHudson Valley House II / Thomas Phifer and Partners - Interior Photography, Houses, FacadeHudson Valley House II / Thomas Phifer and Partners - More Images+ 15

Bilgola Beach House / Olson Kundig

Bilgola Beach House / Olson Kundig - Exterior Photography, Houses, FacadeBilgola Beach House / Olson Kundig - Exterior Photography, Houses, Garden, Facade, DoorBilgola Beach House / Olson Kundig - Interior Photography, Houses, Door, Facade, TableBilgola Beach House / Olson Kundig - Interior Photography, Houses, Facade, Table, ChairBilgola Beach House / Olson Kundig - More Images+ 32

Bilgola Beach, Australia

Antonio House / PALTArq

Antonio House  / PALTArq - Interior Photography, Detail, BeamAntonio House  / PALTArq - Interior Photography, Detail, Table, Chair, LightingAntonio House  / PALTArq - Interior Photography, Detail, Kitchen, Beam, Facade, Handrail, Door, Balcony, Chair, Table, BenchAntonio House  / PALTArq - Exterior Photography, Detail, Garden, Facade, Balcony, Table, ChairAntonio House  / PALTArq - More Images+ 21

Rosario, Argentina
  • Architects: PALTArq
  • Area Area of this architecture project Area:  70
  • Year Completion year of this architecture project Year:  2018
  • Manufacturers Brands with products used in this architecture project
    Manufacturers:  AutoDesk, ACINDAR, AcuaSystem , Awaduct, Capea, +3

Inhabit the Ruins / Ressano Garcia

Inhabit the Ruins / Ressano Garcia - Interior Photography, RenovationInhabit the Ruins / Ressano Garcia - Exterior Photography, Renovation, Facade, Door, ChairInhabit the Ruins / Ressano Garcia - Interior Photography, Renovation, Beam, Chair, TableInhabit the Ruins / Ressano Garcia - Interior Photography, Renovation, Bedroom, Beam, Table, ChairInhabit the Ruins / Ressano Garcia - More Images+ 25

  • Architects: Ressano Garcia
  • Area Area of this architecture project Area:  12809 ft²
  • Year Completion year of this architecture project Year:  2018
  • Manufacturers Brands with products used in this architecture project
    Manufacturers:  Amorim, Revigres, Roca, Topciment, Viega

Ensemble Mereville / Depeyre Morand Architectures

Ensemble Mereville / Depeyre Morand Architectures - Exterior Photography, Store, Facade, DoorEnsemble Mereville / Depeyre Morand Architectures - Interior Photography, Store, FacadeEnsemble Mereville / Depeyre Morand Architectures - Exterior Photography, Store, Stairs, Facade, Handrail, Beam, BenchEnsemble Mereville / Depeyre Morand Architectures - Interior Photography, Store, Column, FacadeEnsemble Mereville / Depeyre Morand Architectures - More Images+ 16

Vistec Observation Tower / Architects 49

Vistec Observation Tower / Architects 49 - Exterior Photography, Watching Tower, FacadeVistec Observation Tower / Architects 49 - Exterior Photography, Watching Tower, Garden, Facade, Balcony, LightingVistec Observation Tower / Architects 49 - Exterior Photography, Watching Tower, Deck, Handrail, Facade, FenceVistec Observation Tower / Architects 49 - Exterior Photography, Watching Tower, ForestVistec Observation Tower / Architects 49 - More Images+ 19

Mecasa 45 House / TEMAarchitects

Mecasa 45 House / TEMAarchitects - Interior Photography, Houses, Kitchen, Facade, Handrail, Stairs, LightingMecasa 45 House / TEMAarchitects - Interior Photography, Houses, Table, Lighting, ChairMecasa 45 House / TEMAarchitects - Interior Photography, Houses, Garden, Facade, Table, Lighting, ChairMecasa 45 House / TEMAarchitects - Interior Photography, Houses, Garden, FacadeMecasa 45 House / TEMAarchitects - More Images+ 15

Surabaya, Indonesia
  • Architects: TEMAarchitects
  • Area Area of this architecture project Area:  1937 ft²
  • Year Completion year of this architecture project Year:  2018
  • Manufacturers Brands with products used in this architecture project
    Manufacturers:  Allure Industries, Mowilex, Niro granite, Philips, Toto, +1

Character House / SNOW ARCHITEKTUR

Character House / SNOW ARCHITEKTUR - Exterior Photography, Decoration & Ornament, FacadeCharacter House / SNOW ARCHITEKTUR - Exterior Photography, Decoration & Ornament, Facade, DoorCharacter House / SNOW ARCHITEKTUR - Interior Photography, Decoration & Ornament, BeamCharacter House / SNOW ARCHITEKTUR - Interior Photography, Decoration & Ornament, Beam, ChairCharacter House / SNOW ARCHITEKTUR - More Images+ 19

Neustift im Stubaital, Austria

Liza House / PAR Arquitectos

Liza House / PAR Arquitectos - Exterior Photography, Houses, Garden, FacadeLiza House / PAR Arquitectos - Exterior Photography, Houses, Garden, FacadeLiza House / PAR Arquitectos - Interior Photography, Houses, Facade, Beam, HandrailLiza House / PAR Arquitectos - Interior Photography, Houses, Stairs, Facade, Handrail, DoorLiza House / PAR Arquitectos - More Images+ 29

Lo Barnechea, Chile
  • Architects: PAR Arquitectos
  • Area Area of this architecture project Area:  2120 ft²
  • Year Completion year of this architecture project Year:  2018
  • Manufacturers Brands with products used in this architecture project
    Manufacturers:  Arauco, Concón Maderas Impregnadas, Cutek, WoodArch

Kindergarten Campo Verde / DARP - De Arquitectura y Paisaje

Kindergarten Campo Verde / DARP - De Arquitectura y Paisaje - Exterior Photography, KindergartenKindergarten Campo Verde / DARP - De Arquitectura y Paisaje - Exterior Photography, KindergartenKindergarten Campo Verde / DARP - De Arquitectura y Paisaje - Interior Photography, Kindergarten, SinkKindergarten Campo Verde / DARP - De Arquitectura y Paisaje - Interior Photography, Kindergarten, FacadeKindergarten Campo Verde / DARP - De Arquitectura y Paisaje - More Images+ 25

  • Year Completion year of this architecture project Year:  2018
  • Manufacturers Brands with products used in this architecture project
    Manufacturers:  Hunter Douglas

Olaguer 3179 Building / VS arqs

Olaguer 3179 Building / VS arqs - Exterior Photography, Residential, FacadeOlaguer 3179 Building / VS arqs - Interior Photography, Residential, Stairs, Handrail, Facade, DoorOlaguer 3179 Building / VS arqs - Interior Photography, Residential, FacadeOlaguer 3179 Building / VS arqs - Interior Photography, Residential, TableOlaguer 3179 Building / VS arqs - More Images+ 34

Colegiales, Argentina
  • Architects: VS arqs
  • Area Area of this architecture project Area:  15241 ft²
  • Year Completion year of this architecture project Year:  2018
  • Manufacturers Brands with products used in this architecture project
    Manufacturers:  Roca, Ruta 4, Tarquini, Vitrowall

Kemilau Hotel / PSA Studio

Kemilau Hotel  / PSA Studio - Exterior Photography, Hotels, Garden, Facade, ChairKemilau Hotel  / PSA Studio - Exterior Photography, Hotels, Deck, Facade, Handrail, Balcony, ForestKemilau Hotel  / PSA Studio - Interior Photography, Hotels, Door, BeamKemilau Hotel  / PSA Studio - Interior Photography, Hotels, ChairKemilau Hotel  / PSA Studio - More Images+ 16

Kuta Utara, Indonesia
  • Architects: PSA Studio
  • Area Area of this architecture project Area:  1213
  • Year Completion year of this architecture project Year:  2018
  • Manufacturers Brands with products used in this architecture project
    Manufacturers:  Jotun, Mowilex, Toto

Blackrock House / Scullion Architects

Blackrock House / Scullion Architects - Exterior Photography, Houses, FacadeBlackrock House / Scullion Architects - Exterior Photography, Houses, Facade, DoorBlackrock House / Scullion Architects - Interior Photography, Houses, Kitchen, FacadeBlackrock House / Scullion Architects - Interior Photography, Houses, BeamBlackrock House / Scullion Architects - More Images+ 11

Blackrock, Ireland