1. ArchDaily
  2. 2018

2018

Guararema House / Terra e Tuma Arquitetos Associados

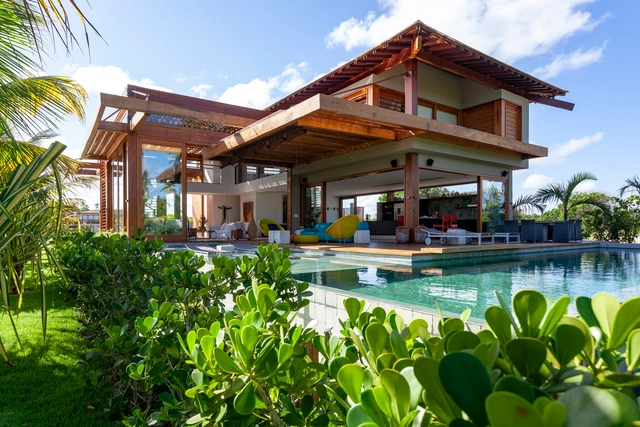
Guararema House / Terra e Tuma Arquitetos Associados - Exterior Photography, Houses, Garden, FacadeGuararema House / Terra e Tuma Arquitetos Associados - Interior Photography, Houses, Bedroom, Table, BedGuararema House / Terra e Tuma Arquitetos Associados - Interior Photography, Houses, Kitchen, Beam, Countertop, Sink, Table, ChairGuararema House / Terra e Tuma Arquitetos Associados - Exterior Photography, Houses, Garden, Facade, ForestGuararema House / Terra e Tuma Arquitetos Associados - More Images+ 16

Guararema, Brazil

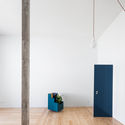
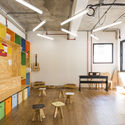
Innovative Lab of Architecture & Art / CLAB

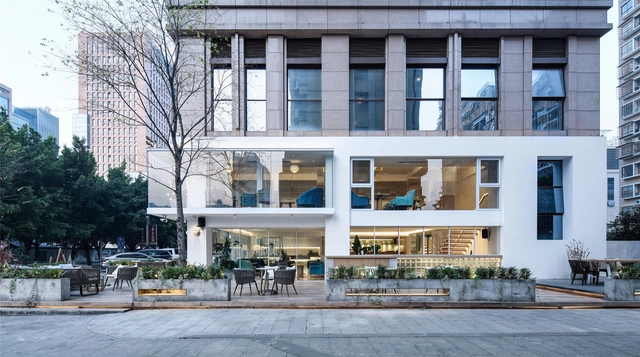
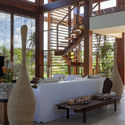
Innovative Lab of Architecture & Art / CLAB - Exterior Photography, Workshop, Garden, Facade, ForestInnovative Lab of Architecture & Art / CLAB - Interior Photography, Workshop, Beam, ChairInnovative Lab of Architecture & Art / CLAB - Interior Photography, Workshop, Beam, Table, ChairInnovative Lab of Architecture & Art / CLAB - Interior Photography, Workshop, Beam, Facade, DoorInnovative Lab of Architecture & Art / CLAB - More Images+ 22

Chengdu, China
  • Architects: CLAB
  • Area Area of this architecture project Area:  305
  • Year Completion year of this architecture project Year:  2018

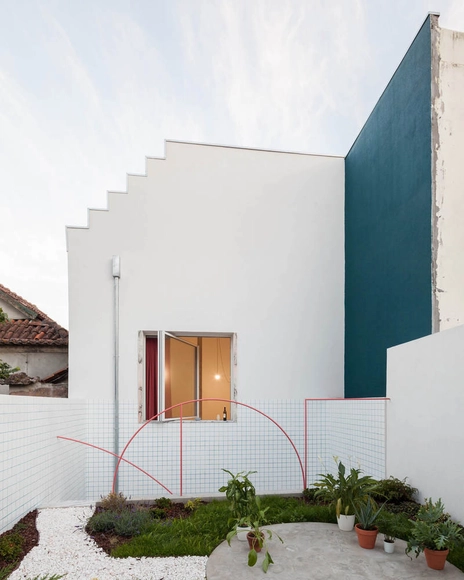
Wild Plum Tree House / Daniel Maggs Architects

Wild Plum Tree House  / Daniel Maggs Architects - Exterior Photography, Houses, Garden, FacadeWild Plum Tree House  / Daniel Maggs Architects - Interior Photography, Houses, Kitchen, TableWild Plum Tree House  / Daniel Maggs Architects - Interior Photography, Houses, Facade, Table, ChairWild Plum Tree House  / Daniel Maggs Architects - Exterior Photography, HousesWild Plum Tree House  / Daniel Maggs Architects - More Images+ 19

Cape Town, South Africa

The Purunã House / Isla Arquitetura, Interiores e Design

The Purunã House / Isla Arquitetura, Interiores e Design - Exterior Photography, Houses, FacadeThe Purunã House / Isla Arquitetura, Interiores e Design - Interior Photography, Houses, Beam, Door, Table, ChairThe Purunã House / Isla Arquitetura, Interiores e Design - Interior Photography, Houses, BedroomThe Purunã House / Isla Arquitetura, Interiores e Design - Interior Photography, Houses, Door, ChairThe Purunã House / Isla Arquitetura, Interiores e Design - More Images+ 24

Balsa Nova, Brazil
  • Area Area of this architecture project Area:  605
  • Year Completion year of this architecture project Year:  2018
  • Manufacturers Brands with products used in this architecture project
    Manufacturers:  Indusparquet, Brick Studio, Docol, Noblesse, Portobello, +3

Minas' House / MACh Arquitetos

Minas' House / MACh Arquitetos - Exterior Photography, Houses, Garden, Facade, Door, ForestMinas' House / MACh Arquitetos - Interior Photography, Houses, Kitchen, Door, Beam, TableMinas' House / MACh Arquitetos - Interior Photography, Houses, TableMinas' House / MACh Arquitetos - Exterior Photography, Houses, Garden, Door, FacadeMinas' House / MACh Arquitetos - More Images+ 32

Ouro Preto, Brazil
  • Architects: MACh Arquitetos
  • Area Area of this architecture project Area:  199
  • Year Completion year of this architecture project Year:  2018

Chapel of Eternal Light / Bernardo Rodrigues

Chapel of Eternal Light / Bernardo Rodrigues - Exterior Photography, Chapel, FacadeChapel of Eternal Light / Bernardo Rodrigues - Interior Photography, Chapel, TableChapel of Eternal Light / Bernardo Rodrigues - Interior Photography, Chapel, Stairs, HandrailChapel of Eternal Light / Bernardo Rodrigues - Exterior Photography, Chapel, FacadeChapel of Eternal Light / Bernardo Rodrigues - More Images+ 24

Ponta Garça, Portugal
  • Architects: Bernardo Rodrigues
  • Year Completion year of this architecture project Year:  2018
  • Manufacturers Brands with products used in this architecture project
    Manufacturers:  Ruta Classe

The Retreat at Blue Lagoon Iceland / BASALT Architects

The Retreat at Blue Lagoon Iceland / BASALT Architects - Exterior Photography, ThermThe Retreat at Blue Lagoon Iceland / BASALT Architects - Exterior Photography, Therm, Garden, FacadeThe Retreat at Blue Lagoon Iceland / BASALT Architects - Exterior Photography, Therm, FacadeThe Retreat at Blue Lagoon Iceland / BASALT Architects - Exterior Photography, Therm, DoorThe Retreat at Blue Lagoon Iceland / BASALT Architects - More Images+ 48

Grindavik, Iceland

PH Superi House / Juan Manuel Galleano + Junta Arquitectas

PH Superi House / Juan Manuel Galleano + Junta Arquitectas - Interior Photography, Extension, Kitchen, Facade, Table, Chair, LightingPH Superi House / Juan Manuel Galleano + Junta Arquitectas - Interior Photography, Extension, TablePH Superi House / Juan Manuel Galleano + Junta Arquitectas - Interior Photography, Extension, Beam, FacadePH Superi House / Juan Manuel Galleano + Junta Arquitectas - Interior Photography, ExtensionPH Superi House / Juan Manuel Galleano + Junta Arquitectas - More Images+ 33

WELL 58 House / Ekky Studio Architects LLC

WELL 58 House / Ekky Studio Architects LLC - Exterior Photography, Houses, Facade, DoorWELL 58 House / Ekky Studio Architects LLC - Exterior Photography, Houses, Facade, ArchWELL 58 House / Ekky Studio Architects LLC - Interior Photography, Houses, Facade, BeamWELL 58 House / Ekky Studio Architects LLC - Interior Photography, Houses, Stairs, Handrail, FacadeWELL 58 House / Ekky Studio Architects LLC - More Images+ 35

Mosfiloti, Cyprus

DADFA Community Mall / M space

DADFA Community Mall / M space - Exterior Photography, Shopping Centers, Beam, FacadeDADFA Community Mall / M space - Exterior Photography, Shopping Centers, FacadeDADFA Community Mall / M space - Exterior Photography, Shopping Centers, Facade, Beam, LightingDADFA Community Mall / M space - Exterior Photography, Shopping Centers, Garden, Facade, StairsDADFA Community Mall / M space - More Images+ 40

Khet Bang Na, Thailand
  • Architects: M space
  • Area Area of this architecture project Area:  5715
  • Year Completion year of this architecture project Year:  2018
  • Manufacturers Brands with products used in this architecture project
    Manufacturers:  Siam Yamato, Tiger Brand, Wongklom

Hood River East House / eb architecture + design

Hood River East House / eb architecture + design - Exterior Photography, Decoration & Ornament, Garden, Door, FacadeHood River East House / eb architecture + design - Exterior Photography, Decoration & Ornament, Garden, Facade, ForestHood River East House / eb architecture + design - Interior Photography, Decoration & Ornament, Deck, Facade, ChairHood River East House / eb architecture + design - Interior Photography, Decoration & Ornament, Door, Table, ChairHood River East House / eb architecture + design - More Images+ 27

  • Area Area of this architecture project Area:  2600
  • Year Completion year of this architecture project Year:  2018
  • Manufacturers Brands with products used in this architecture project
    Manufacturers:  Focus, Durolast , Jeld-Wen, LaCantina Doors, Peter Kirk - PBK Woodworking, +2
  • Professionals: DKB Limited, Angle Design

Antalya Türkan Soray Cultural Center / Nous Architecture + Rasa Studio + Node Architects

Antalya Türkan Soray Cultural Center / Nous Architecture + Rasa Studio + Node Architects - Exterior Photography, Cultural Center, FacadeAntalya Türkan Soray Cultural Center / Nous Architecture + Rasa Studio + Node Architects - Exterior Photography, Cultural Center, Facade, Stairs, Handrail, DoorAntalya Türkan Soray Cultural Center / Nous Architecture + Rasa Studio + Node Architects - Exterior Photography, Cultural Center, FacadeAntalya Türkan Soray Cultural Center / Nous Architecture + Rasa Studio + Node Architects - Interior Photography, Cultural Center, FacadeAntalya Türkan Soray Cultural Center / Nous Architecture + Rasa Studio + Node Architects - More Images+ 37

Browns Point Elementary School / TCF Architecture

Browns Point Elementary School / TCF Architecture - Exterior Photography, Elementary & Middle School
© LightCatcher Imagery

Browns Point Elementary School / TCF Architecture - Exterior Photography, Elementary & Middle School, Garden, FacadeBrowns Point Elementary School / TCF Architecture - Interior Photography, Elementary & Middle School, LightingBrowns Point Elementary School / TCF Architecture - Interior Photography, Elementary & Middle School, Kitchen, Table, ChairBrowns Point Elementary School / TCF Architecture - Exterior Photography, Elementary & Middle School, FacadeBrowns Point Elementary School / TCF Architecture - More Images+ 16

Aman Mosque / Nakshabid Architects

Aman Mosque / Nakshabid Architects - Interior Photography, MosqueAman Mosque / Nakshabid Architects - Interior Photography, Mosque, Beam, LightingAman Mosque / Nakshabid Architects - Interior Photography, Mosque, Column, FacadeAman Mosque / Nakshabid Architects - Exterior Photography, Mosque, Garden, FacadeAman Mosque / Nakshabid Architects - More Images+ 23

Narayanganj, Bangladesh
  • Area Area of this architecture project Area:  7789
  • Year Completion year of this architecture project Year:  2018

Dalaman International Airport Terminal II / EAA-Emre Arolat Architecture

Dalaman International Airport Terminal II / EAA-Emre Arolat Architecture - Exterior Photography, Airport, FacadeDalaman International Airport Terminal II / EAA-Emre Arolat Architecture - Interior Photography, Airport, Facade, Beam, ColumnDalaman International Airport Terminal II / EAA-Emre Arolat Architecture - Interior Photography, Airport, ColumnDalaman International Airport Terminal II / EAA-Emre Arolat Architecture - Interior Photography, Airport, Stairs, Handrail, BeamDalaman International Airport Terminal II / EAA-Emre Arolat Architecture - More Images+ 18

Muğla, Türkiye

Panal House / Estudio Dikenstein Arquitectos

Panal House / Estudio Dikenstein Arquitectos - Exterior Photography, Houses, StairsPanal House / Estudio Dikenstein Arquitectos - Interior Photography, Houses, Kitchen, BeamPanal House / Estudio Dikenstein Arquitectos - Interior Photography, Houses, KitchenPanal House / Estudio Dikenstein Arquitectos - Exterior Photography, Houses, StairsPanal House / Estudio Dikenstein Arquitectos - More Images+ 22

Matanzas, Chile

Profiles Office / Belzberg Architects

Profiles Office / Belzberg Architects - Exterior Photography, Office Buildings, Facade, Cityscape
© LGM Studio

Profiles Office / Belzberg Architects - Exterior Photography, Office Buildings, Facade, CityscapeProfiles Office / Belzberg Architects - Exterior Photography, Office Buildings, Facade, Stairs, Arch, ForestProfiles Office / Belzberg Architects - Exterior Photography, Office Buildings, Courtyard, FacadeProfiles Office / Belzberg Architects - Interior Photography, Office Buildings, Table, Chair, LightingProfiles Office / Belzberg Architects - More Images+ 16

Mexico City, Mexico
  • Area Area of this architecture project Area:  2210
  • Year Completion year of this architecture project Year:  2018
  • Manufacturers Brands with products used in this architecture project
    Manufacturers:  El Roble, Guardian Glass, Piedras Naturales
  • Professionals: Arup, El Roble

Shahabuddin Foundation School Complex / Archeground

Shahabuddin Foundation School Complex / Archeground - Exterior Photography, Schools Shahabuddin Foundation School Complex / Archeground - Interior Photography, Schools , Garden, FacadeShahabuddin Foundation School Complex / Archeground - Exterior Photography, Schools , Facade, Beam, Handrail, FenceShahabuddin Foundation School Complex / Archeground - Exterior Photography, Schools , Garden, Stairs, Door, Facade, HandrailShahabuddin Foundation School Complex / Archeground - More Images+ 13

  • Architects: Archeground
  • Area Area of this architecture project Area:  785
  • Year Completion year of this architecture project Year:  2018