1. ArchDaily
  2. 2018

2018

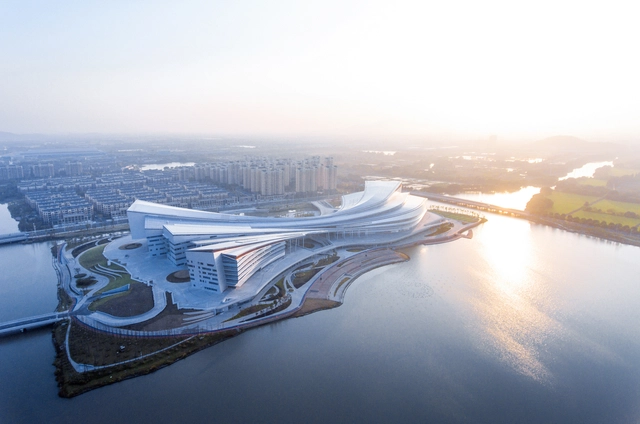
Flamingo Dai Lai Resort / Flamingo Architecture

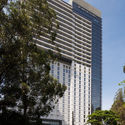
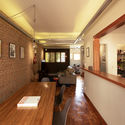
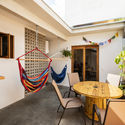
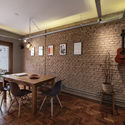
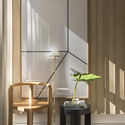
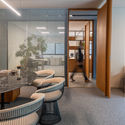
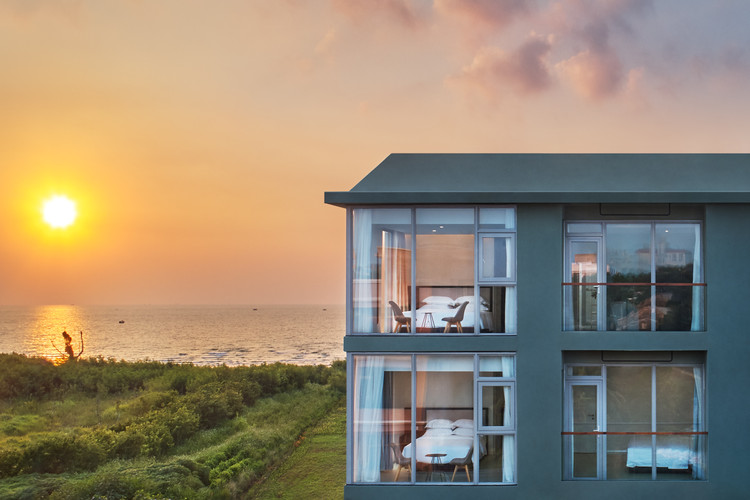
Flamingo Dai Lai Resort / Flamingo Architecture - Exterior Photography, Hotels, Garden, Facade, CityscapeFlamingo Dai Lai Resort / Flamingo Architecture - Exterior Photography, Hotels, Garden, CoastFlamingo Dai Lai Resort / Flamingo Architecture - Interior Photography, Hotels, ChairFlamingo Dai Lai Resort / Flamingo Architecture - Exterior Photography, Hotels, Garden, FacadeFlamingo Dai Lai Resort / Flamingo Architecture - More Images+ 26

Phúc Yên, Vietnam
  • Area Area of this architecture project Area:  50893
  • Year Completion year of this architecture project Year:  2018
  • Manufacturers Brands with products used in this architecture project
    Manufacturers:  Ao and MBBR Wastewater Treatment, Cadisun, Dongfeng Group Co., Ltd., Hoval, Jotun, +11

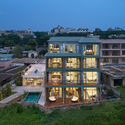
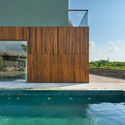
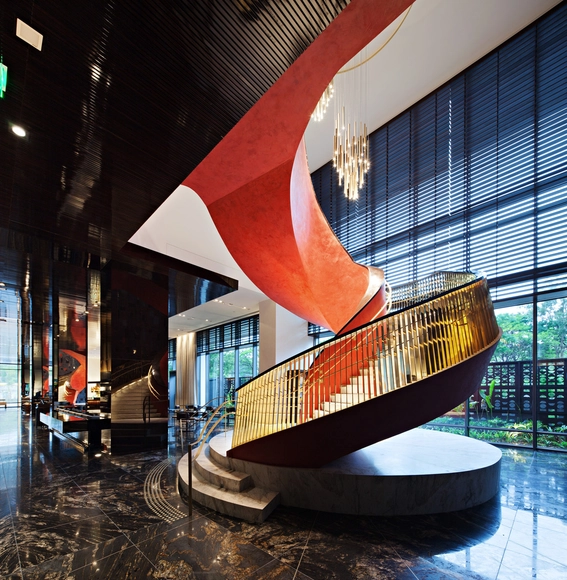
Yellow Foot Residential Building / OA-Lab

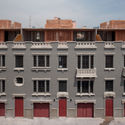
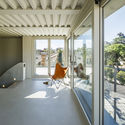
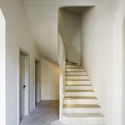
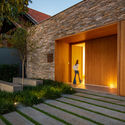
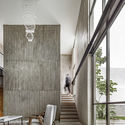
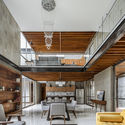
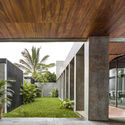
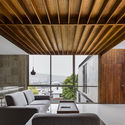
Yellow Foot Residential Building / OA-Lab - Exterior Photography, Residential, FacadeYellow Foot Residential Building / OA-Lab - Interior Photography, ResidentialYellow Foot Residential Building / OA-Lab - Interior Photography, Residential, Stairs, BeamYellow Foot Residential Building / OA-Lab - Exterior Photography, Residential, FacadeYellow Foot Residential Building / OA-Lab - More Images+ 20

Seongbuk-gu, South Korea

Cristo Rey St. Martin College Prep / JGMA

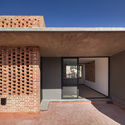
Cristo Rey St. Martin College Prep / JGMA - High School, Facade, DoorCristo Rey St. Martin College Prep / JGMA - Interior Photography, High SchoolCristo Rey St. Martin College Prep / JGMA - Interior Photography, High School, DoorCristo Rey St. Martin College Prep / JGMA - Interior Photography, High School, Stairs, Chair, BenchCristo Rey St. Martin College Prep / JGMA - More Images+ 34

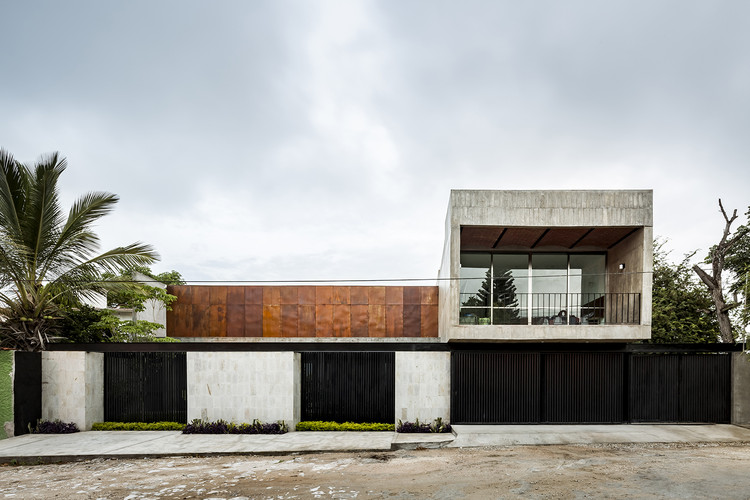
Nasillonner House / Moreless Architects

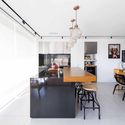
Nasillonner House / Moreless Architects - Exterior Photography, Houses, FacadeNasillonner House / Moreless Architects - Exterior Photography, Houses, Courtyard, Facade, DoorNasillonner House / Moreless Architects - Interior Photography, Houses, Kitchen, Door, Table, ChairNasillonner House / Moreless Architects - Exterior Photography, Houses, FacadeNasillonner House / Moreless Architects - More Images+ 14

Jeju-si, South Korea


Rio House / Olson Kundig

Rio House / Olson Kundig - Exterior Photography, Houses, Garden, Facade, Forest
© Maíra Acayaba

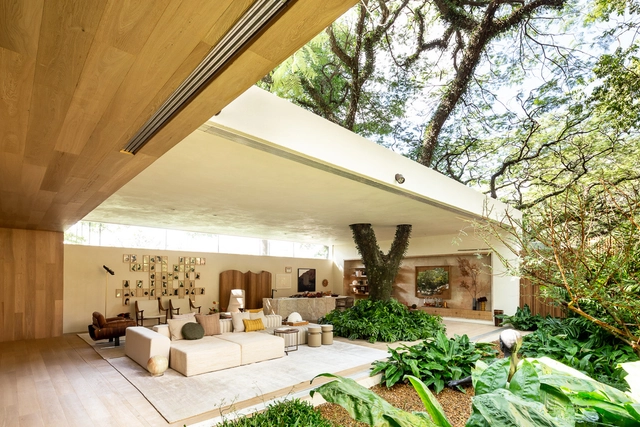
Rio House / Olson Kundig - Exterior Photography, Houses, Garden, ForestRio House / Olson Kundig - Exterior Photography, Houses, Garden, ForestRio House / Olson Kundig - Interior Photography, Houses, Deck, Beam, Facade, Table, ChairRio House / Olson Kundig - Interior Photography, Houses, Deck, Door, Beam, Table, Chair, LightingRio House / Olson Kundig - More Images+ 22

Rio de Janeiro, Brazil

A Baiuca Kindergarten / Abalo Alonso Arquitectos

A Baiuca Kindergarten / Abalo Alonso Arquitectos - Exterior Photography, Kindergarten, Facade
© Santos-Díez (Bisimages)

A Baiuca Kindergarten / Abalo Alonso Arquitectos - Exterior Photography, Kindergarten, FacadeA Baiuca Kindergarten / Abalo Alonso Arquitectos - Exterior Photography, Kindergarten, FacadeA Baiuca Kindergarten / Abalo Alonso Arquitectos - Interior Photography, Kindergarten, FacadeA Baiuca Kindergarten / Abalo Alonso Arquitectos - Exterior Photography, Kindergarten, FacadeA Baiuca Kindergarten / Abalo Alonso Arquitectos - More Images+ 13

La Estrada, Spain
  • Area Area of this architecture project Area:  8256 ft²
  • Year Completion year of this architecture project Year:  2018
  • Manufacturers Brands with products used in this architecture project
    Manufacturers:  Egoin, Arturo Alvarez, CUBREGAL, Carpintek, Finsa, +1

Ester’s Grotto Memorial / Alarcón+Fuhrhop+Montalbetti

Ester’s Grotto Memorial / Alarcón+Fuhrhop+Montalbetti - Exterior Photography, Worship , ForestEster’s Grotto Memorial / Alarcón+Fuhrhop+Montalbetti - Exterior Photography, Worship Ester’s Grotto Memorial / Alarcón+Fuhrhop+Montalbetti - Exterior Photography, Worship , Garden, FenceEster’s Grotto Memorial / Alarcón+Fuhrhop+Montalbetti - Exterior Photography, Worship Ester’s Grotto Memorial / Alarcón+Fuhrhop+Montalbetti - More Images+ 32

Liucura, Chile

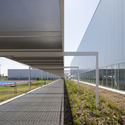
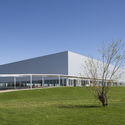
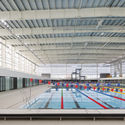
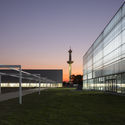
Abu Dhabi Ladies Club / UPA Italia

Abu Dhabi Ladies Club / UPA Italia - Exterior Photography, Swimming Pool, FacadeAbu Dhabi Ladies Club / UPA Italia - Exterior Photography, Swimming Pool, FacadeAbu Dhabi Ladies Club / UPA Italia - Interior Photography, Swimming Pool, Kitchen, Door, LightingAbu Dhabi Ladies Club / UPA Italia - Exterior Photography, Swimming Pool, Facade, DoorAbu Dhabi Ladies Club / UPA Italia - More Images+ 29

15th Street - شارع ١٥ - المُزُون - أبو ظبي - United Arab Emirates, United Arab Emirates
  • Architects: UPA Italia
  • Area Area of this architecture project Area:  20000
  • Year Completion year of this architecture project Year:  2018
  • Manufacturers Brands with products used in this architecture project
    Manufacturers:  Azzurra ceramica, DV Home Collection, Fiandre, Guzzini, MIRAGE, +3

The Little Much Farm / Studio LAB

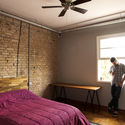
The Little Much Farm / Studio LAB - Interior Photography, Houses, Beam, Facade, Arch, Door, Stairs, Table, ChairThe Little Much Farm / Studio LAB - Interior Photography, Houses, Bedroom, Beam, Table, BedThe Little Much Farm / Studio LAB - Interior Photography, Houses, Stairs, Beam, Arch, Handrail, DoorThe Little Much Farm / Studio LAB - Interior Photography, Houses, Garden, Facade, Beam, Fence, HandrailThe Little Much Farm / Studio LAB - More Images+ 11

Mulshi, Maharashtra 412108, India, India
  • Architects: Studio LAB
  • Area Area of this architecture project Area:  8000 ft²
  • Year Completion year of this architecture project Year:  2018
  • Manufacturers Brands with products used in this architecture project
    Manufacturers:  Geberit, Advanced Engineering, Cast in place, Cril Roofing, EDRA, +9

Casa Legarreta / IN Estudio Arquitectura

Casa Legarreta / IN Estudio Arquitectura - Exterior Photography, Houses, Facade, Coast
© Luis Abba

Casa Legarreta / IN Estudio Arquitectura - Exterior Photography, HousesCasa Legarreta / IN Estudio Arquitectura - Exterior Photography, HousesCasa Legarreta / IN Estudio Arquitectura - Exterior Photography, Houses, FacadeCasa Legarreta / IN Estudio Arquitectura - Exterior Photography, Houses, Deck, Facade, HandrailCasa Legarreta / IN Estudio Arquitectura - More Images+ 35

Luján de Cuyo, Argentina
  • Area Area of this architecture project Area:  84
  • Year Completion year of this architecture project Year:  2018
  • Manufacturers Brands with products used in this architecture project
    Manufacturers:  Cuyo Solar, HIMAN Aceros, Lineal, New panel

Polo Hockey Club’s Clubhouse Extension / Atelier TAG

Polo Hockey Club’s Clubhouse Extension / Atelier TAG - Exterior Photography, Sports FieldPolo Hockey Club’s Clubhouse Extension / Atelier TAG - Exterior Photography, Sports Field, Patio, Facade, Table, ChairPolo Hockey Club’s Clubhouse Extension / Atelier TAG - Interior Photography, Sports Field, Door, Facade, Table, ChairPolo Hockey Club’s Clubhouse Extension / Atelier TAG - Exterior Photography, Sports Field, GardenPolo Hockey Club’s Clubhouse Extension / Atelier TAG - More Images+ 13

Marcq-en-Barœul, France
  • Architects: Atelier TAG
  • Area Area of this architecture project Area:  550
  • Year Completion year of this architecture project Year:  2018

Glass House / Max Núñez

Glass House / Max Núñez - Exterior Photography, Pavilion, Facade, Arch
© Roland Halbe

Glass House / Max Núñez - Exterior Photography, Pavilion, Garden, ArchGlass House / Max Núñez - Exterior Photography, Pavilion, Garden, FacadeGlass House / Max Núñez - Exterior Photography, Pavilion, Garden, Arch, FacadeGlass House / Max Núñez - Exterior Photography, Pavilion, Garden, Facade, Arch, ArcadeGlass House / Max Núñez - More Images+ 17

  • Architects: Max Núñez
  • Area Area of this architecture project Area:  130
  • Year Completion year of this architecture project Year:  2018

Swadhyay Reading Room / BandukSmith Studio

Swadhyay Reading Room / BandukSmith Studio - Exterior Photography, Library, Garden, ForestSwadhyay Reading Room / BandukSmith Studio - Exterior Photography, Library, Garden, FacadeSwadhyay Reading Room / BandukSmith Studio - Interior Photography, Library, Beam, Facade, LightingSwadhyay Reading Room / BandukSmith Studio - Exterior Photography, LibrarySwadhyay Reading Room / BandukSmith Studio - More Images+ 15

Lekawada, Gujarat 382042, India, India
  • Architects: BandukSmith Studio
  • Area Area of this architecture project Area:  160
  • Year Completion year of this architecture project Year:  2018
  • Manufacturers Brands with products used in this architecture project
    Manufacturers:  Asian Paints, Asian Steel, Dezeen Creations, Domal, Greenlam, +6

Villa Topos / Salon Alper Derinbogaz

Villa Topos / Salon Alper Derinbogaz - Exterior Photography, Sustainability, Facade, BalconyVilla Topos / Salon Alper Derinbogaz - Interior Photography, Sustainability, Stairs, Facade, HandrailVilla Topos / Salon Alper Derinbogaz - Interior Photography, Sustainability, Stairs, Facade, HandrailVilla Topos / Salon Alper Derinbogaz - Interior Photography, Sustainability, Chair, TableVilla Topos / Salon Alper Derinbogaz - More Images+ 15

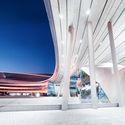
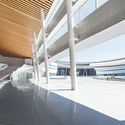
São Paulo-Morumbi Subway Station / 23 SUL

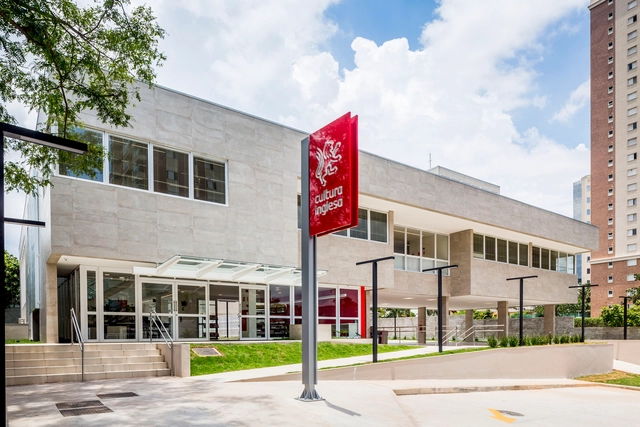
São Paulo-Morumbi Subway Station / 23 SUL - Exterior Photography,           Metro Station, Facade, LightingSão Paulo-Morumbi Subway Station / 23 SUL - Exterior Photography,           Metro Station, Facade, BeamSão Paulo-Morumbi Subway Station / 23 SUL - Interior Photography,           Metro Station, Facade, BeamSão Paulo-Morumbi Subway Station / 23 SUL - Exterior Photography,           Metro Station, Facade, Beam, ChairSão Paulo-Morumbi Subway Station / 23 SUL - More Images+ 33

São Paulo, Brazil
  • Architects: 23 Sul
  • Area Area of this architecture project Area:  16789
  • Year Completion year of this architecture project Year:  2018

Museum of Historical Remembrance of Colombia Pavilion / Yemail Arquitectura

Museum of Historical Remembrance of Colombia Pavilion / Yemail Arquitectura  - Exterior Photography, Pavilion, Facade, DoorMuseum of Historical Remembrance of Colombia Pavilion / Yemail Arquitectura  - Interior Photography, Pavilion, Facade, BeamMuseum of Historical Remembrance of Colombia Pavilion / Yemail Arquitectura  - Interior Photography, Pavilion, Facade, LightingMuseum of Historical Remembrance of Colombia Pavilion / Yemail Arquitectura  - Exterior Photography, PavilionMuseum of Historical Remembrance of Colombia Pavilion / Yemail Arquitectura  - More Images+ 19

Medellín, Colombia
  • Area Area of this architecture project Area:  680
  • Year Completion year of this architecture project Year:  2018
  • Manufacturers Brands with products used in this architecture project
    Manufacturers:  AutoDesk, Adobe Systems Incorporated, Arauco, Lumex Sas, Sutex, +1

Timraron 1118 Cabin / Studio Ida Tinning

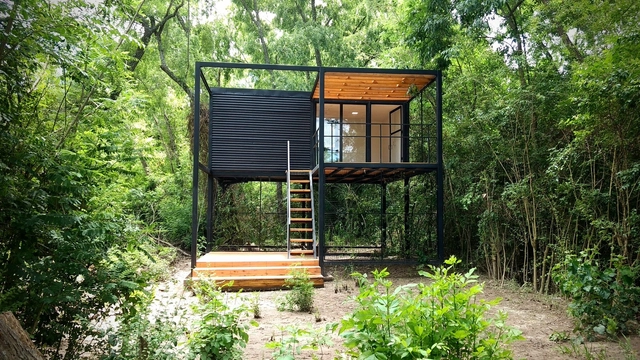
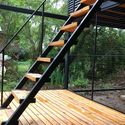
Timraron 1118 Cabin / Studio Ida Tinning - Exterior Photography, Houses, Stairs, ForestTimraron 1118 Cabin / Studio Ida Tinning - Exterior Photography, Houses, Door, Facade, ForestTimraron 1118 Cabin / Studio Ida Tinning - Interior Photography, Houses, Table, ChairTimraron 1118 Cabin / Studio Ida Tinning - Interior Photography, Houses, Kitchen, Facade, Chair, CountertopTimraron 1118 Cabin / Studio Ida Tinning - More Images+ 31

  • Architects: Studio Ida Tinning
  • Area Area of this architecture project Area:  90
  • Year Completion year of this architecture project Year:  2018
  • Manufacturers Brands with products used in this architecture project
    Manufacturers:  Astrids, File Under Pop, Reform CPH, Salvatori fantini, Velfac

Muraka Undersea Residence / Yuji Yamazaki Architecture

Muraka Undersea Residence  / Yuji Yamazaki Architecture - Interior Photography, Hospitality Architecture, Table, ChairMuraka Undersea Residence  / Yuji Yamazaki Architecture - Exterior Photography, Hospitality Architecture, Deck, Facade, Table, CoastMuraka Undersea Residence  / Yuji Yamazaki Architecture - Interior Photography, Hospitality Architecture, Table, ChairMuraka Undersea Residence  / Yuji Yamazaki Architecture - Interior Photography, Hospitality Architecture, BedroomMuraka Undersea Residence  / Yuji Yamazaki Architecture - More Images+ 15

  • Area Area of this architecture project Area:  800 ft²
  • Year Completion year of this architecture project Year:  2018
  • Manufacturers Brands with products used in this architecture project
    Manufacturers:  Minotti, Piment Rouge, Togama
  • Professionals: M.J.Murphy LTD, CDE Consulting