1. ArchDaily
  2. 2018

2018

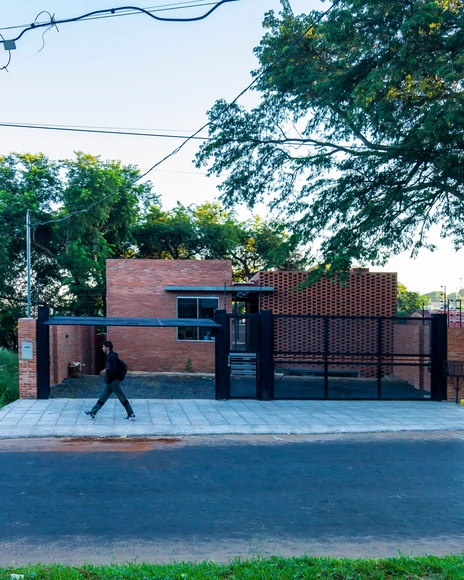
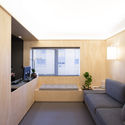
House Rowa / MADE architects

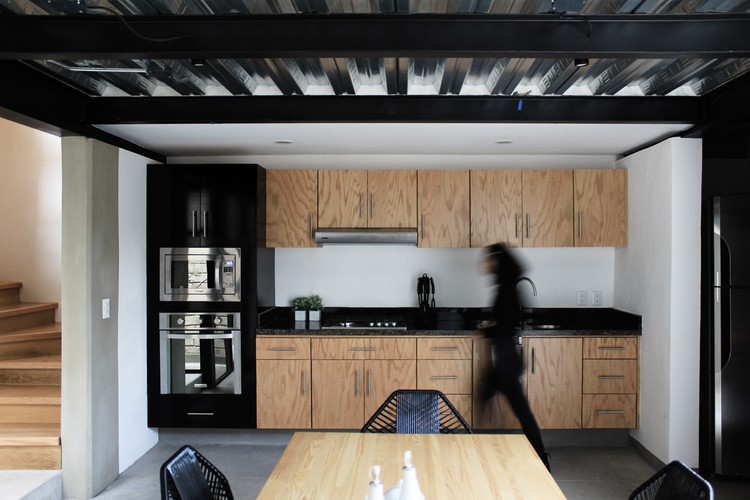
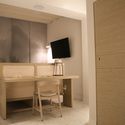
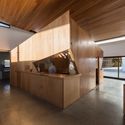
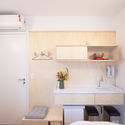
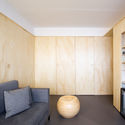
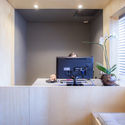
House Rowa / MADE architects - Interior Photography, Extension, Table, ChairHouse Rowa / MADE architects - Interior Photography, Extension, Kitchen, Countertop, Sink, TableHouse Rowa / MADE architects - Interior Photography, ExtensionHouse Rowa / MADE architects - Interior Photography, Extension, Door, ChairHouse Rowa / MADE architects - More Images+ 14

  • Architects: MADE architects
  • Area Area of this architecture project Area:  236
  • Year Completion year of this architecture project Year:  2018
  • Manufacturers Brands with products used in this architecture project
    Manufacturers:  MHB

MCC Theater / Andrew Berman Architect

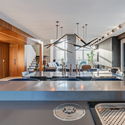
MCC Theater / Andrew Berman Architect - Interior Photography, Cultural Interiors, StairsMCC Theater / Andrew Berman Architect - Interior Photography, Cultural InteriorsMCC Theater / Andrew Berman Architect - Interior Photography, Cultural InteriorsMCC Theater / Andrew Berman Architect - Interior Photography, Cultural Interiors, Kitchen, FacadeMCC Theater / Andrew Berman Architect - More Images+ 14

Kindergarten Ramsau / Baukooperative

Kindergarten Ramsau / Baukooperative - Exterior Photography, KindergartenKindergarten Ramsau / Baukooperative - Exterior Photography, KindergartenKindergarten Ramsau / Baukooperative - Interior Photography, Kindergarten, Beam, FacadeKindergarten Ramsau / Baukooperative - Interior Photography, Kindergarten, Table, ChairKindergarten Ramsau / Baukooperative - More Images+ 17

Aabenraa City Centre / ADEPT + Topotek 1

Aabenraa City Centre / ADEPT + Topotek 1 - Exterior Photography, Public SpaceAabenraa City Centre / ADEPT + Topotek 1 - Exterior Photography, Public SpaceAabenraa City Centre / ADEPT + Topotek 1 - Exterior Photography, Public SpaceAabenraa City Centre / ADEPT + Topotek 1 - Exterior Photography, Public SpaceAabenraa City Centre / ADEPT + Topotek 1 - More Images+ 26

Aabenraa, Denmark
  • Architects: ADEPT
    Landscape Architects: Topotek 1
  • Area Area of this architecture project Area:  17758
  • Year Completion year of this architecture project Year:  2018
  • Manufacturers Brands with products used in this architecture project
    Manufacturers:  Steffen Sten

House BLOM / STAM architecten

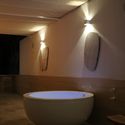
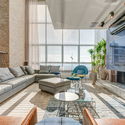
House BLOM / STAM architecten - Interior Photography, Renovation, Table, ChairHouse BLOM / STAM architecten - Interior Photography, Renovation, Door, FacadeHouse BLOM / STAM architecten - Interior Photography, Renovation, TableHouse BLOM / STAM architecten - Interior Photography, Renovation, StairsHouse BLOM / STAM architecten - More Images+ 51

  • Architects: STAM architecten
  • Area Area of this architecture project Area:  400
  • Year Completion year of this architecture project Year:  2018
  • Manufacturers Brands with products used in this architecture project
    Manufacturers:  Flexform, Krion, Davide Groppi, HAY, Hormann, +2
  • Professionals: Accessori

School “la ruche” Perthes-en-Gâtinais / TRACKS

School “la ruche” Perthes-en-Gâtinais  / TRACKS - Schools School “la ruche” Perthes-en-Gâtinais  / TRACKS - Schools School “la ruche” Perthes-en-Gâtinais  / TRACKS - Schools School “la ruche” Perthes-en-Gâtinais  / TRACKS - Schools School “la ruche” Perthes-en-Gâtinais  / TRACKS - More Images+ 14

Perthes, France

Rehabilitation of a Single-Family Home in Miraflores / fuertespenedo arquitectos

Rehabilitation of a Single-Family Home in Miraflores / fuertespenedo arquitectos - Exterior Photography, Renovation, FacadeRehabilitation of a Single-Family Home in Miraflores / fuertespenedo arquitectos - Exterior Photography, RenovationRehabilitation of a Single-Family Home in Miraflores / fuertespenedo arquitectos - Interior Photography, Renovation, StairsRehabilitation of a Single-Family Home in Miraflores / fuertespenedo arquitectos - Interior Photography, RenovationRehabilitation of a Single-Family Home in Miraflores / fuertespenedo arquitectos - More Images+ 32

  • Area Area of this architecture project Area:  264
  • Year Completion year of this architecture project Year:  2018
  • Manufacturers Brands with products used in this architecture project
    Manufacturers:  Sika, Uponor, Acor, Cortizo, Knauf, +3

Vitrvm Tower / Meier Partners

Vitrvm Tower / Meier Partners - ApartmentsVitrvm Tower / Meier Partners - Exterior Photography, Apartments, Facade, CityscapeVitrvm Tower / Meier Partners - Exterior Photography, Apartments, FacadeVitrvm Tower / Meier Partners - ApartmentsVitrvm Tower / Meier Partners - More Images+ 28

Bogotá, Colombia

Muzeum Susch / Schmidlin Architekten + LUVO ARCHITEKTEN

Muzeum Susch  / Schmidlin Architekten + LUVO ARCHITEKTEN - Exterior Photography, RenovationMuzeum Susch  / Schmidlin Architekten + LUVO ARCHITEKTEN - Interior Photography, Renovation, StairsMuzeum Susch  / Schmidlin Architekten + LUVO ARCHITEKTEN - Interior Photography, Renovation, Bedroom, Stairs, Facade, HandrailMuzeum Susch  / Schmidlin Architekten + LUVO ARCHITEKTEN - Exterior Photography, Renovation, FacadeMuzeum Susch  / Schmidlin Architekten + LUVO ARCHITEKTEN - More Images+ 6

Overlap House / Akihisa Hirata

Overlap House / Akihisa Hirata - Exterior Photography, Apartments, Stairs, FacadeOverlap House / Akihisa Hirata - Exterior Photography, Apartments, FacadeOverlap House / Akihisa Hirata - Interior Photography, Apartments, Facade, DoorOverlap House / Akihisa Hirata - Exterior Photography, ApartmentsOverlap House / Akihisa Hirata - More Images+ 23

Toshima City, Japan

House in Akashi / arbol

House in Akashi / arbol - Houses, Beam, Table, ChairHouse in Akashi / arbol - Houses, Bedroom, Facade, Door, Beam, ChairHouse in Akashi / arbol - Houses, Garden, Facade, DoorHouse in Akashi / arbol - Houses, Garden, FacadeHouse in Akashi / arbol - More Images+ 21

  • Architects: arbol
  • Area Area of this architecture project Area:  81
  • Year Completion year of this architecture project Year:  2018
  • Manufacturers Brands with products used in this architecture project
    Manufacturers:  Acor, Daikin, Lixil Corporation, Mitsubishi Electric, Sanwa, +1

House in Zengo / Maki Yoshimura Architecture Office | MYAO

House in Zengo / Maki Yoshimura Architecture Office | MYAO - Houses, Facade, DoorHouse in Zengo / Maki Yoshimura Architecture Office | MYAO - Houses, Beam, Facade, Stairs, HandrailHouse in Zengo / Maki Yoshimura Architecture Office | MYAO - Houses, Beam, Facade, HandrailHouse in Zengo / Maki Yoshimura Architecture Office | MYAO - Houses, Beam, FacadeHouse in Zengo / Maki Yoshimura Architecture Office | MYAO - More Images+ 10

A House / Clearspace Design & Research

A House / Clearspace Design & Research - Exterior Photography, SustainabilityA House / Clearspace Design & Research - Exterior Photography, SustainabilityA House / Clearspace Design & Research - Interior Photography, SustainabilityA House / Clearspace Design & Research - Interior Photography, Sustainability, Stairs, FacadeA House / Clearspace Design & Research - More Images+ 35

Four Leaves Villa / KIAS

Four Leaves Villa / KIAS - Interior Photography, House Interiors, Bedroom, Lighting, BedFour Leaves Villa / KIAS - Exterior Photography, House Interiors, GardenFour Leaves Villa / KIAS - Exterior Photography, House Interiors, Facade, ForestFour Leaves Villa / KIAS - Interior Photography, House Interiors, Beam, TableFour Leaves Villa / KIAS - More Images+ 13

Courtyard House at Mungo Brush / CHROFI

Courtyard House at Mungo Brush / CHROFI - Exterior Photography, Houses, DoorCourtyard House at Mungo Brush / CHROFI - Exterior Photography, HousesCourtyard House at Mungo Brush / CHROFI - Interior Photography, Houses, Fence, FacadeCourtyard House at Mungo Brush / CHROFI - Exterior Photography, Houses, FacadeCourtyard House at Mungo Brush / CHROFI - More Images+ 12

Mungo Brush, Australia
  • Architects: CHROFI
  • Area Area of this architecture project Area:  96
  • Year Completion year of this architecture project Year:  2018
  • Manufacturers Brands with products used in this architecture project
    Manufacturers:  GRAPHISOFT, Sculptform, Academy Tiles, Alspec, Big River Group, +5
  • Professionals: SDA Structures, Somewhere

Kambra / Lucija Penko + Medprostor d.o.o.

Kambra / Lucija Penko + Medprostor d.o.o. - Renovation, Garden, Door, Facade, Arch, ChairKambra / Lucija Penko + Medprostor d.o.o. - Renovation, Garden, Door, Facade, StairsKambra / Lucija Penko + Medprostor d.o.o. - Renovation, Bedroom, Door, Bed, TableKambra / Lucija Penko + Medprostor d.o.o. - Renovation, Beam, TableKambra / Lucija Penko + Medprostor d.o.o. - More Images+ 13

Manaskriti School / Chromed Design Studio

Manaskriti School / Chromed Design Studio - Exterior Photography, Sustainability, FacadeManaskriti School / Chromed Design Studio - Exterior Photography, SustainabilityManaskriti School / Chromed Design Studio - Exterior Photography, SustainabilityManaskriti School / Chromed Design Studio - Exterior Photography, Sustainability, Facade, BeamManaskriti School / Chromed Design Studio - More Images+ 16

Boarding School at the Bella Vista Agronomy Campus in Bolivia / CODE

Boarding School at the Bella Vista Agronomy Campus in Bolivia / CODE - Research CenterBoarding School at the Bella Vista Agronomy Campus in Bolivia / CODE - Research CenterBoarding School at the Bella Vista Agronomy Campus in Bolivia / CODE - Research CenterBoarding School at the Bella Vista Agronomy Campus in Bolivia / CODE - Research CenterBoarding School at the Bella Vista Agronomy Campus in Bolivia / CODE - More Images+ 13