1. ArchDaily
  2. 2018

2018

House Taurus / Durbach Block Jaggers

House Taurus / Durbach Block Jaggers - Interior Photography, Residential, Stairs, Table, ChairHouse Taurus / Durbach Block Jaggers - Interior Photography, ResidentialHouse Taurus / Durbach Block Jaggers - Interior Photography, Residential, TableHouse Taurus / Durbach Block Jaggers - Interior Photography, Residential, BeamHouse Taurus / Durbach Block Jaggers - More Images+ 13

Bonpland Building / Adamo Faiden

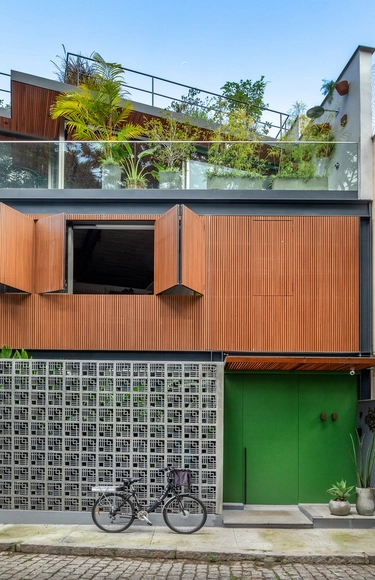
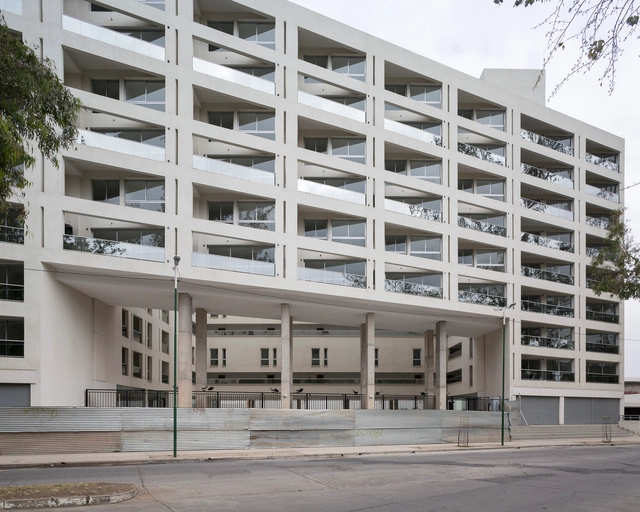
Bonpland Building  / Adamo Faiden - ApartmentsBonpland Building  / Adamo Faiden - ApartmentsBonpland Building  / Adamo Faiden - ApartmentsBonpland Building  / Adamo Faiden - ApartmentsBonpland Building  / Adamo Faiden - More Images+ 13

  • Architects: Adamo Faiden
  • Year Completion year of this architecture project Year:  2018

ShedBOX House / Atelier Janda Vanderghote

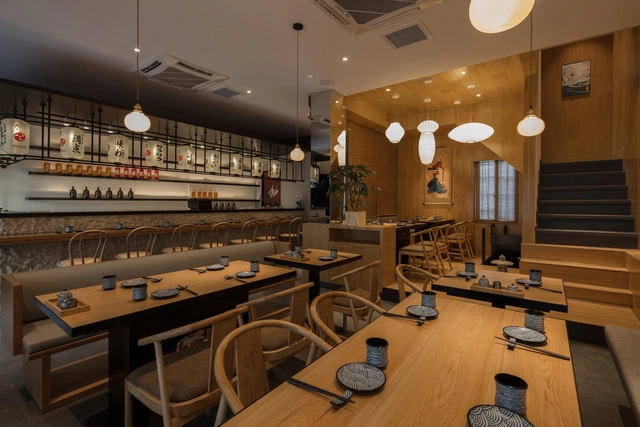
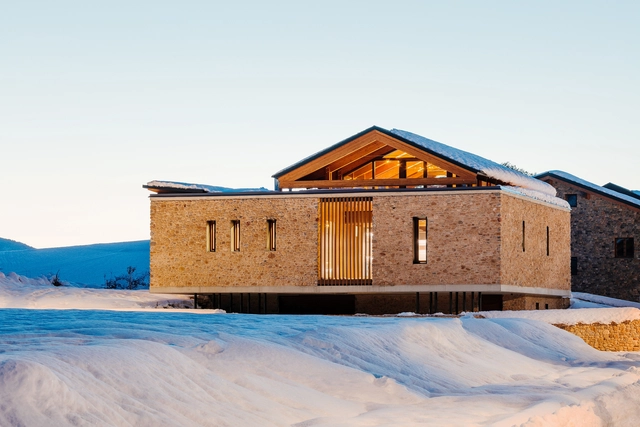
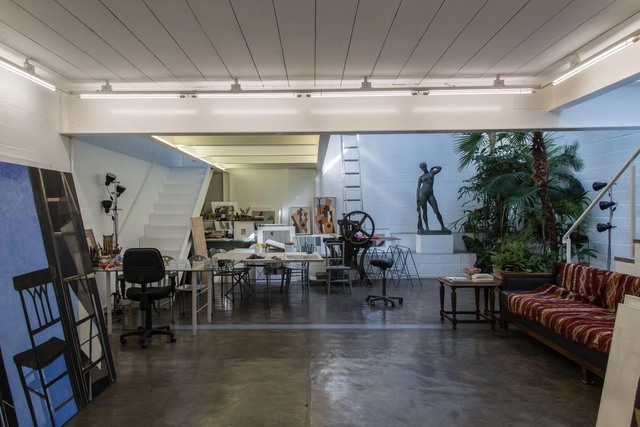
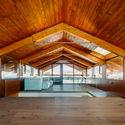
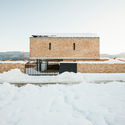
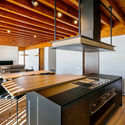
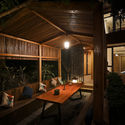
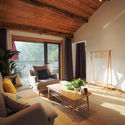
ShedBOX House / Atelier Janda Vanderghote - Interior Photography, Renovation, FacadeShedBOX House / Atelier Janda Vanderghote - Interior Photography, Renovation, ChairShedBOX House / Atelier Janda Vanderghote - Exterior Photography, Renovation, FacadeShedBOX House / Atelier Janda Vanderghote - Interior Photography, Renovation, Beam, Chair, TableShedBOX House / Atelier Janda Vanderghote - More Images+ 12

AA House / Alventosa Morell Arquitectes

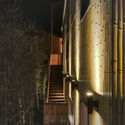
AA House / Alventosa Morell Arquitectes  - Exterior Photography, Renovation, Stairs, Facade, Handrail
© José Hevia

AA House / Alventosa Morell Arquitectes  - Exterior Photography, Renovation, FacadeAA House / Alventosa Morell Arquitectes  - Interior Photography, Renovation, FacadeAA House / Alventosa Morell Arquitectes  - RenovationAA House / Alventosa Morell Arquitectes  - Exterior Photography, Renovation, FacadeAA House / Alventosa Morell Arquitectes  - More Images+ 18

Barcelona, Spain
  • Area Area of this architecture project Area:  170
  • Year Completion year of this architecture project Year:  2018
  • Manufacturers Brands with products used in this architecture project
    Manufacturers:  Focus, Flos, Rovira

Superi 3226 Housing / Alonso&Crippa

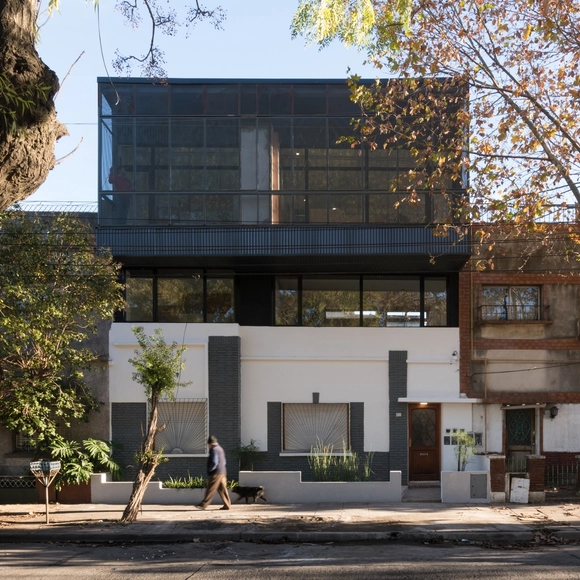
Superi 3226 Housing / Alonso&Crippa - Exterior Photography, Apartments
© Javier Agustín Rojas

Superi 3226 Housing / Alonso&Crippa - Exterior Photography, Apartments, FenceSuperi 3226 Housing / Alonso&Crippa - Interior Photography, Apartments, TableSuperi 3226 Housing / Alonso&Crippa - Interior Photography, ApartmentsSuperi 3226 Housing / Alonso&Crippa - Interior Photography, Apartments, Facade, BenchSuperi 3226 Housing / Alonso&Crippa - More Images+ 34

  • Architects: Alonso&Crippa
  • Area Area of this architecture project Area:  350
  • Year Completion year of this architecture project Year:  2018
  • Manufacturers Brands with products used in this architecture project
    Manufacturers:  Aluar

Wall House / CTA | Creative Architects

Wall House / CTA | Creative Architects - Exterior Photography, Houses, StairsWall House / CTA | Creative Architects - Interior Photography, Houses, Stairs, Facade, BeamWall House / CTA | Creative Architects - Exterior Photography, HousesWall House / CTA | Creative Architects - Exterior Photography, HousesWall House / CTA | Creative Architects - More Images+ 30

Bien Hoa, Vietnam

Maarschalk Gerardstraat 5 Studios / Eagles of Architecture

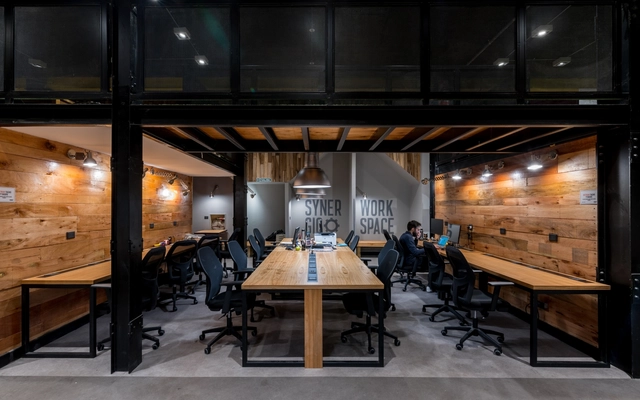
Maarschalk Gerardstraat 5 Studios / Eagles of Architecture - Interior Photography, Cowork Interiors, Door, Facade, Stairs, Column, Beam, Arch, HandrailMaarschalk Gerardstraat 5 Studios / Eagles of Architecture - Interior Photography, Cowork Interiors, Stairs, Facade, Beam, HandrailMaarschalk Gerardstraat 5 Studios / Eagles of Architecture - Interior Photography, Cowork Interiors, Door, Facade, ArchMaarschalk Gerardstraat 5 Studios / Eagles of Architecture - Interior Photography, Cowork Interiors, Stairs, Facade, Handrail, BeamMaarschalk Gerardstraat 5 Studios / Eagles of Architecture - More Images+ 39

  • Area Area of this architecture project Area:  450
  • Year Completion year of this architecture project Year:  2018
  • Manufacturers Brands with products used in this architecture project
    Manufacturers:  Gyproc
  • Professionals: BAS bvba

Neuhaus Salon / Baukooperative

Neuhaus Salon / Baukooperative - Interior Photography, Town & City Hall, Facade, ArchNeuhaus Salon / Baukooperative - Exterior Photography, Town & City Hall, Arch, FacadeNeuhaus Salon / Baukooperative - Interior Photography, Town & City Hall, Kitchen, ArchNeuhaus Salon / Baukooperative - Exterior Photography, Town & City Hall, Facade, FenceNeuhaus Salon / Baukooperative - More Images+ 15

Weissenbach an der Triesting, Austria

MahaNakhon Tower / Büro Ole Scheeren

MahaNakhon Tower / Büro Ole Scheeren - Exterior Photography, ApartmentsMahaNakhon Tower / Büro Ole Scheeren - Exterior Photography, Apartments, FacadeMahaNakhon Tower / Büro Ole Scheeren - Exterior Photography, ApartmentsMahaNakhon Tower / Büro Ole Scheeren - Exterior Photography, ApartmentsMahaNakhon Tower / Büro Ole Scheeren - More Images+ 11

Khet Sathon, Thailand
  • Architects: Büro Ole Scheeren
  • Area Area of this architecture project Area:  135000
  • Year Completion year of this architecture project Year:  2018

Culture and Sports Center in Xu Shu Guan / ARTS Group

Culture and Sports Center in Xu Shu Guan / ARTS Group - Exterior Photography, Cultural Center, Facade, StairsCulture and Sports Center in Xu Shu Guan / ARTS Group - Exterior Photography, Cultural Center, Facade, Arch, CityscapeCulture and Sports Center in Xu Shu Guan / ARTS Group - Exterior Photography, Cultural Center, Facade, Fence, BeamCulture and Sports Center in Xu Shu Guan / ARTS Group - Exterior Photography, Cultural Center, Facade, CityscapeCulture and Sports Center in Xu Shu Guan / ARTS Group - More Images+ 18

  • Architects: ARTS Group
  • Area Area of this architecture project Area:  32963
  • Year Completion year of this architecture project Year:  2018

Grow House / Royal House Co.

Grow House / Royal House Co. - Interior Photography, Houses, Beam
Courtesy of Royal House

Grow House / Royal House Co. - Interior Photography, Houses, Beam, Table, ChairGrow House / Royal House Co. - Interior Photography, Houses, Beam, TableGrow House / Royal House Co. - Interior Photography, Houses, Facade, Table, ChairGrow House / Royal House Co. - Interior Photography, Houses, FacadeGrow House / Royal House Co. - More Images+ 17

Oyama, Japan
  • Architects: Royal House Co.
  • Area Area of this architecture project Area:  123
  • Year Completion year of this architecture project Year:  2018

Rehabilitación del Castillo de Montjuïc / Forgas Arquitectes

Rehabilitación del Castillo de Montjuïc / Forgas Arquitectes - Landmarks & MonumentsRehabilitación del Castillo de Montjuïc / Forgas Arquitectes - Landmarks & MonumentsRehabilitación del Castillo de Montjuïc / Forgas Arquitectes - Landmarks & MonumentsRehabilitación del Castillo de Montjuïc / Forgas Arquitectes - Landmarks & MonumentsRehabilitación del Castillo de Montjuïc / Forgas Arquitectes - More Images+ 7

  • Architects: Forgas Arquitectes
  • Area Area of this architecture project Area:  10416
  • Year Completion year of this architecture project Year:  2018
  • Manufacturers Brands with products used in this architecture project
    Manufacturers:  Santa & Cole, GEZE, PAVINDUS

Tunnel of Light / MAD Architects

Tunnel of Light / MAD Architects - Exterior Photography, Cultural ArchitectureTunnel of Light / MAD Architects - Interior Photography, Cultural ArchitectureTunnel of Light / MAD Architects - Interior Photography, Cultural Architecture, Arch, ArcadeTunnel of Light / MAD Architects - Interior Photography, Cultural ArchitectureTunnel of Light / MAD Architects - More Images+ 15

Rammed Earth House / Estudio Piloti Arquitetura + Stepan Norair Chahinian

Rammed Earth House / Estudio Piloti Arquitetura + Stepan Norair Chahinian - Exterior Photography, HousesRammed Earth House / Estudio Piloti Arquitetura + Stepan Norair Chahinian - Interior Photography, Houses, Beam, TableRammed Earth House / Estudio Piloti Arquitetura + Stepan Norair Chahinian - Interior Photography, Houses, ChairRammed Earth House / Estudio Piloti Arquitetura + Stepan Norair Chahinian - Exterior Photography, HousesRammed Earth House / Estudio Piloti Arquitetura + Stepan Norair Chahinian - More Images+ 19

Cunha, Brazil
  • Area Area of this architecture project Area:  180
  • Year Completion year of this architecture project Year:  2018
  • Manufacturers Brands with products used in this architecture project
    Manufacturers:  Cerâmica Martins, Deca, Ecofogão, Kingspan - ISOESTE, Polytec

Mount Auburn Cemetery / William Rawn Associates

Mount Auburn Cemetery / William Rawn Associates - Exterior Photography, ExtensionMount Auburn Cemetery / William Rawn Associates - Exterior Photography, ExtensionMount Auburn Cemetery / William Rawn Associates - Interior Photography, Extension, Stairs, Facade, HandrailMount Auburn Cemetery / William Rawn Associates - Exterior Photography, Extension, FacadeMount Auburn Cemetery / William Rawn Associates - More Images+ 15

Port House / Maniera Architect and Associates

Port House / Maniera Architect and Associates - Exterior Photography, HousesPort House / Maniera Architect and Associates - Interior Photography, Houses, FacadePort House / Maniera Architect and Associates - Interior Photography, Houses, Table, Chair, CountertopPort House / Maniera Architect and Associates - Exterior Photography, Houses, FacadePort House / Maniera Architect and Associates - More Images+ 18

Ashiya, Japan

Earth House / Tomohiro Hata Architect and Associates

Earth House / Tomohiro Hata Architect and Associates - Exterior Photography, HousesEarth House / Tomohiro Hata Architect and Associates - Interior Photography, Houses, Bedroom, BedEarth House / Tomohiro Hata Architect and Associates - Interior Photography, Houses, Stairs, FacadeEarth House / Tomohiro Hata Architect and Associates - Exterior Photography, HousesEarth House / Tomohiro Hata Architect and Associates - More Images+ 16

Osaka, Japan

Turnova Tower / B-architecten

Turnova Tower / B-architecten - Exterior Photography, Office BuildingsTurnova Tower / B-architecten - Interior Photography, Office Buildings, Stairs, HandrailTurnova Tower / B-architecten - Drawings, Office Buildings, FacadeTurnova Tower / B-architecten - Interior Photography, Office BuildingsTurnova Tower / B-architecten - More Images+ 28

  • Architects: B-architecten
  • Area Area of this architecture project Area:  21400
  • Year Completion year of this architecture project Year:  2018