The Institute for Advanced Architecture of Catalonia and the FabLab Barcelona are pleased to announce the 6th Advanced Architecture Contest, on the theme of PRODUCTIVE CITY.
The Institute for Advanced Architecture of Catalonia and the FabLab Barcelona are pleased to announce the 6th Advanced Architecture Contest, on the theme of PRODUCTIVE CITY.

The Association for the Promotion and Exhibition of the Arts in Lebanon (APEAL) is planning to open a museum of modern and contemporary art in Beirut by 2020.
After the record breaking success of Fairy Tales 2015, with over 1,200 participants from 65 different countries, Blank Space is excited to announce that the third edition of the competition is now open for registration.
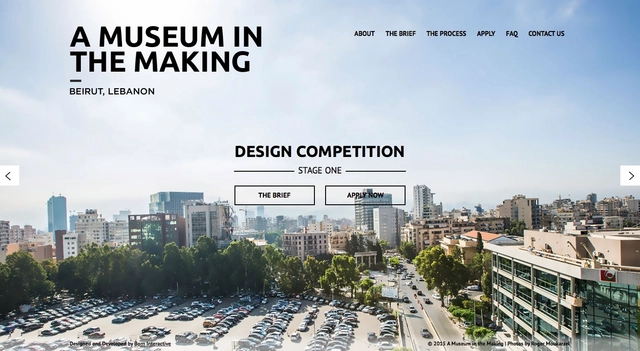
The Association for the Promotion and Exhibition of the Arts in Lebanon (APEAL) has launched a competition for the design of a new modern and contemporary art museum in Beirut, Lebanon. Architects of Lebanese origins based in Lebanon or globally are invited to submit entries for the yet-to-be-named museum, which is set to open in 2020.

Applications are now open for 2016-2017 Harvard GSD Loeb Fellows! The program seeks applications from innovative and visionary practitioners working to improve the built and natural environment. Each year 10 ten outstanding practitioners are offered a ten month sabbatical to deepen and hone their practice and maximize their future impact on the urban environment. Fellows join the GSD community, interact with students and faculty, pursue independent research projects, and audit courses throughout the university.
The SAH 2016 Annual International Conference will take place in Pasadena/Los Angeles, April 6-10, with the theme New Local/Global Infrastructures. The conference will engage participants from around the world with the rich, evolving legacy of the region’s built environment. With the scheduled completion of the Metro Expo Light-Rail Line west to Santa Monica in early 2016, Pasadena will be connected to downtown LA and the rest of Los Angeles County. This infrastructure, building on historic right-of-ways, will provide new ways to see the broad range of the region’s architecture and urbanism.

This competition is open to graduate and undergraduate students around the world who are currently enrolled in an interior design or architecture program.
School projects already completed may be reinterpreted and/or edited to meet the requirements of this competition. If the school project was completed as a group, all members must agree in writing to enter the reinterpreted and/or edited project, and all members must be listed as participants on the entry form.

Alternative energy also known as renewable energy is an energy source that can not be destroyed from human use, it is an energy harnessed. Renewable energy is considered to be one of the pivotal ‘wedges’ that can combat global warming and stabilize the climate, through the reduction of carbon dioxide emissions.
The world has a critical necessity to search for alternative and renewable energy and the importance of its technologies have been growing significantly. For several important reasons, this is extremely important for the future of our society.

The theme of Parallelism in Architecture and Computing Techniques (PACT) 2016 explores the relations between computational design software in architecture, organizational and global, ever-changing and pervasive contexts. This conference looks at how the new trends of architectural technologies and computational thinking can adapt to increase the ability in finding a complex digital fabrication, augmented reality, and intelligent environment. PACT 2016 is organized by The University of East London (UEL), in collaboration with the International Experts for Research Enrichment and Knowledge Exchange (IEREK) institution.
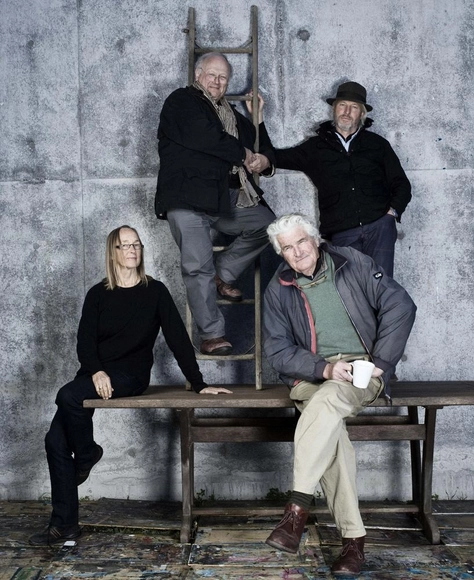
The Glenn Murcutt Architecture Master Class (GMMC) in Australia has become a major annual event on the international architecture calendar. Started in 2001, architects and senior students from over 75 nations around the world have now travelled to Australia to participate in the two-week residential studio based program. Students will have the opportunity to work with four tutors - all Gold Medallists of the Australian Institute of Architects: Glenn Murcutt (1992), Richard Leplastrier (1999), Brit Andresen (first female recipient 2002) and Peter Stutchbury (2015).
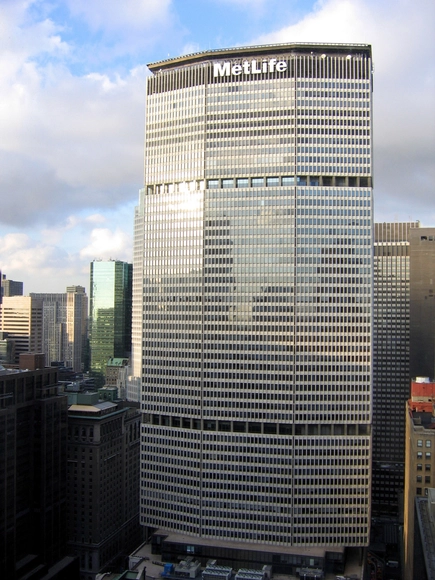
Metals in Construction magazine has launched a competition for architects, engineers, students, designers, and others from all over the world to submit their vision for recladding 200 Park Avenue, built a half-century ago as the world’s largest corporate structure, the Pan Am Building (now the MetLife Building).
The mandate is to reimagine this New York City icon with a resource-conserving, eco-friendly enclosure—one that creates a highly efficient envelope with the lightness and transparency sought by today’s office workforce while preserving and enhancing the aesthetic of its heritage. Entrants may now register on the competition's official website. The deadline for final submission is February 1, 2016.
Pershing Square Renew, a public/private partnership formed by Los Angeles City Council member José Huizar, has launched an international design competition to re-imagine the five-acre urban park at the heart of downtown Los Angeles.

The Restaurant Design Show is the UK’s largest event specifically aimed at restaurant, bar and café interior designers. This brand new show will attract food and drink establishment owners, architects, designers, and other industry professionals from across the country, and caters for individuals either looking for start-up inspiration, to reinvent their establishment, or interior design professionals. We are looking for the best-known names, thought leaders and industry experts, to offer advice on contemporary design trends, customer service secrets, design tips and techniques, and much more.
What will workshop participants learn?
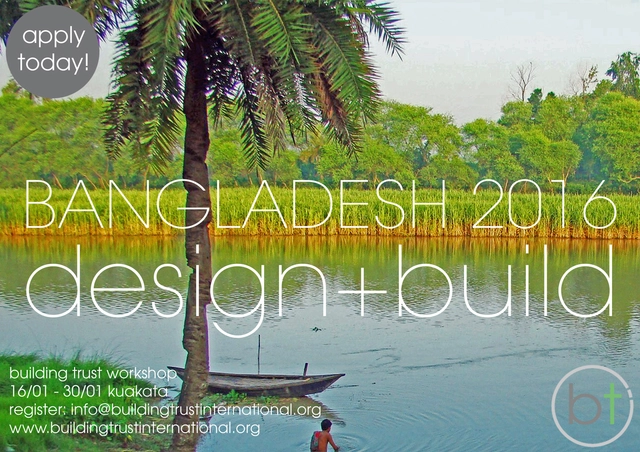
We are happy to announce that Building Trust will be working with a community in Kuakata, Barishal, Bangladesh and local Architects to design and build a cyclone resistance low cost house for a family in need. Bangladesh is a river-based country whose coastal areas are frequently affected by natural disasters such as cyclones.1000's of houses are destroyed annually; entire villages are eradicated during such disasters. It is due to this problem that our team has been requested to organise a workshop to find a new housing solution.

The National Conference on the Beginning Design Student (NCBDS) to be held at Cal Poly San Luis Obispo, February 25-27, 2016, is seeking abstracts, paper and tinyTED submissions for peer review. Submissions are due October 5, 2015. Please see ncbds2016.org for more information.
NCBDS is a national scholarly gathering dedicated to the study and practice of beginning design education. For over thirty years, the NCBDS conferences have hosted a dedicated community of educators interested in pedagogy and curricular strategies associated with beginning design. Faculty, students and practitioners are invited to submit papers, abstracts and project presentations focused on introductory levels of education in all areas of design.

Gould Evans has unveiled its newest project: the DeBruce Center for the Original Rules of Basketball, a 32,000 square-foot museum that will house the 1891 original typed rules of basketball by James Naismith.
The museum will serve as an addition to the University of Kansas’ Allen Fieldhouse, and seeks not only to provide an exhibition place for the historical document, but also to tell a three-dimensional history of the evolution of basketball through various points along a linear path.

Morphosis Architects has teamed up with Albert Kahn Associates to expand Detroit's Lawrence Technological University with a new "Taubman Complex." Marked by a "carbon-fiber circulation orb," the complex will form a new grand entrance to the University and provide flexible laboratory space for multidisciplinary research, including robotics and biomedical engineering.