1. ArchDaily
  2. 2016

2016

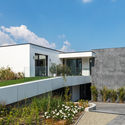
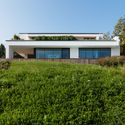
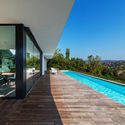
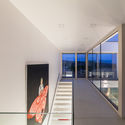
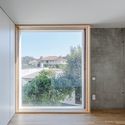
Transparent Solutions / Tóth Project Architect Office

Transparent Solutions / Tóth Project Architect Office - Houses, Garden, Facade, DoorTransparent Solutions / Tóth Project Architect Office - Houses, Garden, FacadeTransparent Solutions / Tóth Project Architect Office - Houses, Deck, Facade, Handrail, Bench, ChairTransparent Solutions / Tóth Project Architect Office - Houses, Stairs, Facade, Handrail, DoorTransparent Solutions / Tóth Project Architect Office - More Images+ 26

Budapest, Hungary

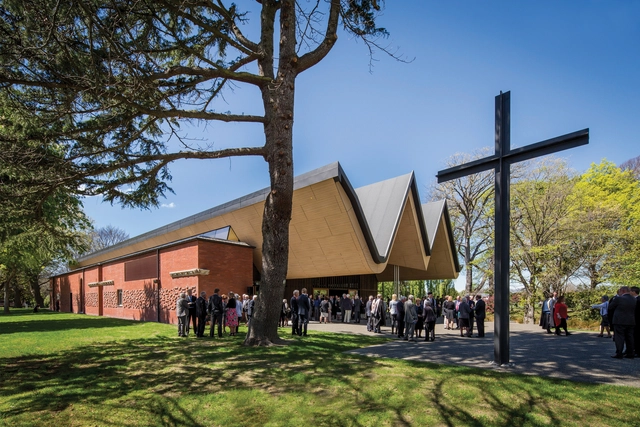
Saint Andrew’s College Centennial Chapel / Architectus

Saint Andrew’s College Centennial Chapel / Architectus - Chapel, Arch, Column, DoorSaint Andrew’s College Centennial Chapel / Architectus - Chapel, Column, Arch, FacadeSaint Andrew’s College Centennial Chapel / Architectus - Chapel, Door, FacadeSaint Andrew’s College Centennial Chapel / Architectus - Chapel, Door, FacadeSaint Andrew’s College Centennial Chapel / Architectus - More Images+ 12

Christchurch, New Zealand

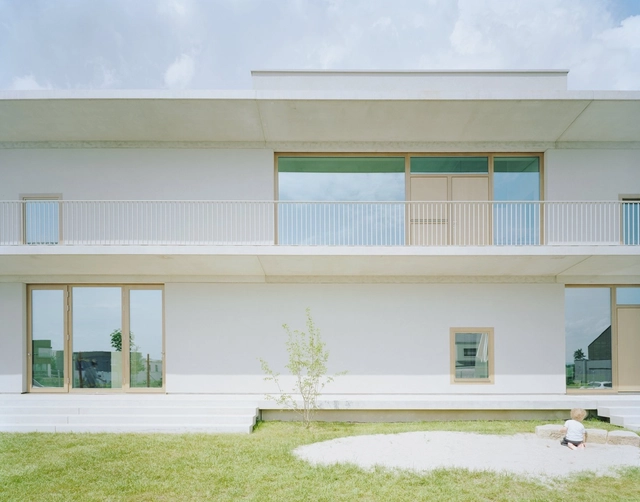
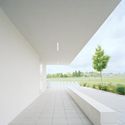
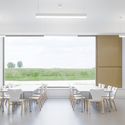
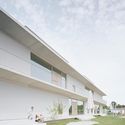
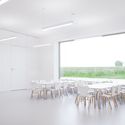
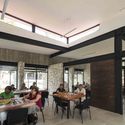
Kindergarten in Aichtal / Simon Freie Architekten BDA

Kindergarten in Aichtal / Simon Freie Architekten BDA - Kindergarten, FacadeKindergarten in Aichtal / Simon Freie Architekten BDA - Kindergarten, Table, ChairKindergarten in Aichtal / Simon Freie Architekten BDA - Kindergarten, FacadeKindergarten in Aichtal / Simon Freie Architekten BDA - Kindergarten, Facade, Table, ChairKindergarten in Aichtal / Simon Freie Architekten BDA - More Images+ 18

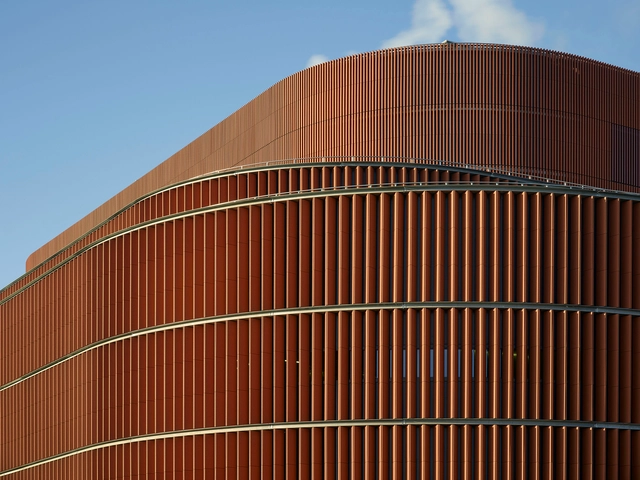
Värtan Bioenergy CHP-plant / UD Urban Design AB + Gottlieb Paludan Architects

Värtan Bioenergy CHP-plant / UD Urban Design AB + Gottlieb Paludan Architects - Energy Plant, FacadeVärtan Bioenergy CHP-plant / UD Urban Design AB + Gottlieb Paludan Architects - Energy Plant, Facade, Door, ArchVärtan Bioenergy CHP-plant / UD Urban Design AB + Gottlieb Paludan Architects - Energy Plant, FacadeVärtan Bioenergy CHP-plant / UD Urban Design AB + Gottlieb Paludan Architects - Energy Plant, Lighting, CityscapeVärtan Bioenergy CHP-plant / UD Urban Design AB + Gottlieb Paludan Architects - More Images+ 24

Stockholm, Sweden
  • Area Area of this architecture project Area:  20000
  • Year Completion year of this architecture project Year:  2016
  • Manufacturers Brands with products used in this architecture project
    Manufacturers:  BUMA Factory, NBK North America, Protec Industrial Doors

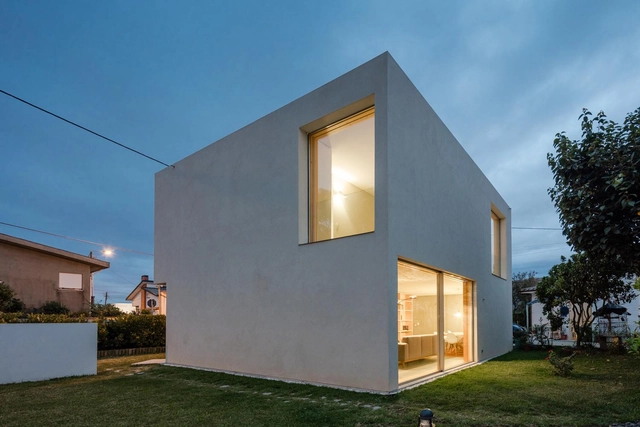
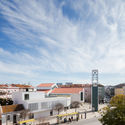
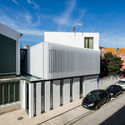
MAMI House / NoArq

MAMI House / NoArq - HousesMAMI House / NoArq - HousesMAMI House / NoArq - HousesMAMI House / NoArq - HousesMAMI House / NoArq - More Images+ 34

Matosinhos, Portugal
  • Architects: NoArq
  • Area Area of this architecture project Area:  162
  • Year Completion year of this architecture project Year:  2016
  • Manufacturers Brands with products used in this architecture project
    Manufacturers:  Cortizo

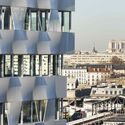
Be Open / Brenac & Gonzalez & Associés

Be Open / Brenac & Gonzalez & Associés - Institutional Buildings, Facade, CityscapeBe Open / Brenac & Gonzalez & Associés - Institutional BuildingsBe Open / Brenac & Gonzalez & Associés - Institutional Buildings, Facade, CityscapeBe Open / Brenac & Gonzalez & Associés - Institutional Buildings, FacadeBe Open / Brenac & Gonzalez & Associés - More Images+ 42

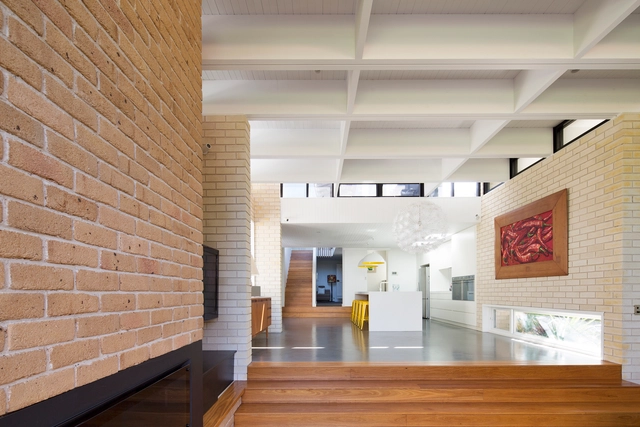
d+k House / buck&simple

d+k House / buck&simple - Houses, Patio, Facade, Table, Chaird+k House / buck&simple - Houses, Door, Beam, Facade, Balcony, Table, Chair, Benchd+k House / buck&simple - Houses, Kitchen, Beam, Facaded+k House / buck&simple - Housesd+k House / buck&simple - More Images+ 14

Mona Vale, Australia
  • Architects: buck&simple
  • Year Completion year of this architecture project Year:  2016
  • Manufacturers Brands with products used in this architecture project
    Manufacturers:  Blum, Caesarstone, Escenium HAUS, Jetmaster, PGH Bricks

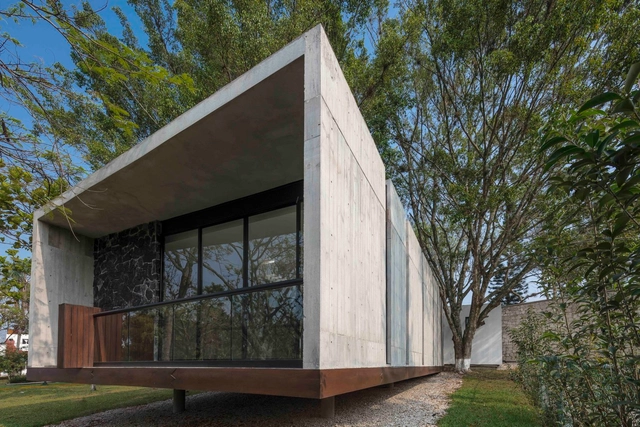
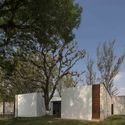
Casa del Abuelo / Taller DIEZ 05

Casa del Abuelo / Taller DIEZ 05 - RetirementCasa del Abuelo / Taller DIEZ 05 - RetirementCasa del Abuelo / Taller DIEZ 05 - RetirementCasa del Abuelo / Taller DIEZ 05 - RetirementCasa del Abuelo / Taller DIEZ 05 - More Images+ 23

Cordoba, Mexico
  • Architects: Taller DIEZ 05
  • Area Area of this architecture project Area:  780
  • Year Completion year of this architecture project Year:  2016
  • Manufacturers Brands with products used in this architecture project
    Manufacturers:  Cemex, Construlita, Interceramic

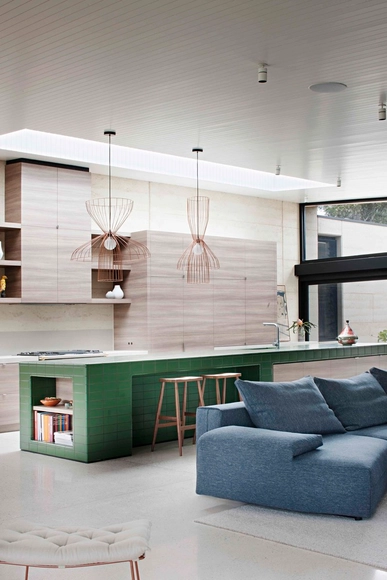
Layer House / Robson Rak Architects and Interior Designers

Layer House / Robson Rak Architects and Interior Designers - Houses, Bedroom, Facade, DoorLayer House / Robson Rak Architects and Interior Designers - Houses, Garden, Stairs, Facade, BeamLayer House / Robson Rak Architects and Interior Designers - Houses, Garden, Facade, Door, LightingLayer House / Robson Rak Architects and Interior Designers - Houses, Kitchen, Beam, Table, Chair, CountertopLayer House / Robson Rak Architects and Interior Designers - More Images+ 35

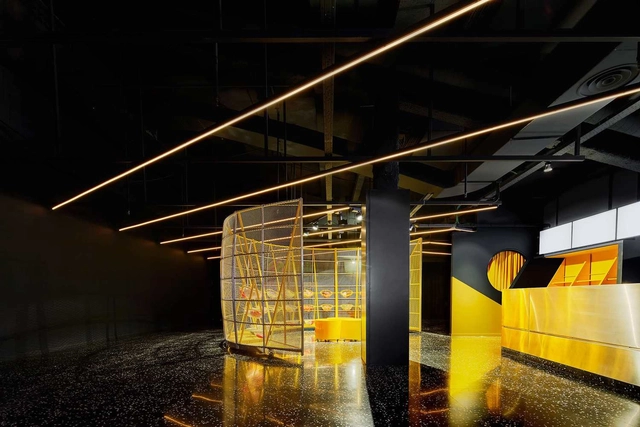
Filmax Cinema Hall / Arquitecturia + AMOO

Filmax Cinema Hall / Arquitecturia + AMOO - Adaptive ReuseFilmax Cinema Hall / Arquitecturia + AMOO - Adaptive ReuseFilmax Cinema Hall / Arquitecturia + AMOO - Adaptive ReuseFilmax Cinema Hall / Arquitecturia + AMOO - Adaptive ReuseFilmax Cinema Hall / Arquitecturia + AMOO - More Images+ 11

L'Hospitalet de Llobregat, Spain
  • Architects: AMOO, Arquitecturia
  • Area Area of this architecture project Area:  640
  • Year Completion year of this architecture project Year:  2016

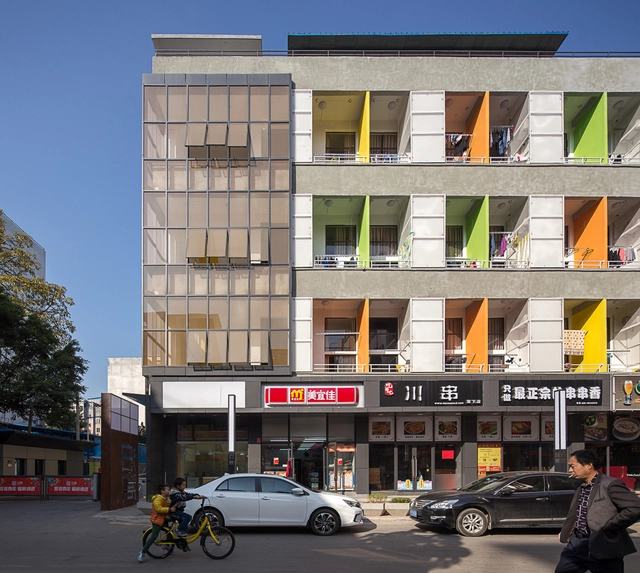
Tangxia Vanke Port-Apartment / PBA Architects + Tumushi Architects

Tangxia Vanke Port-Apartment / PBA Architects + Tumushi Architects - Refurbishment, Facade, Handrail, FenceTangxia Vanke Port-Apartment / PBA Architects + Tumushi Architects - Refurbishment, FacadeTangxia Vanke Port-Apartment / PBA Architects + Tumushi Architects - Refurbishment, Fence, Facade, Handrail, Stairs, BalconyTangxia Vanke Port-Apartment / PBA Architects + Tumushi Architects - Refurbishment, Kitchen, Stairs, Handrail, Beam, Countertop, SinkTangxia Vanke Port-Apartment / PBA Architects + Tumushi Architects - More Images+ 18

Guangzhou Shi, China

Road to Awe / Dan Brunn Architecture

Road to Awe / Dan Brunn Architecture - Store, ClosetRoad to Awe / Dan Brunn Architecture - Store, TableRoad to Awe / Dan Brunn Architecture - Store, Facade, DoorRoad to Awe / Dan Brunn Architecture - Store, FacadeRoad to Awe / Dan Brunn Architecture - More Images+ 12

West Hollywood, United States

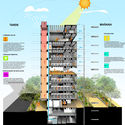
How to Design a "Building that Breathes": A Sustainable Case Study of Colombia's EDU Headquarters

In the Colombian city of Medellin, a new headquarters is being constructed for the Empresa de Desarrollo Urbano (Urban Development Company), combining optimal thermal performance with local urban regeneration. The new EDU headquarters is the result of a three-part collaboration between the public company, the private sector, and Professor Salmaan Craig from the Harvard Graduate School of Design who has family roots in the Colombian capital. 

Constructed on the site of the former EDU headquarters on San Antonio Park, the scheme aims to act as a benchmark for sustainable public buildings in Medellin, embracing the mantra of “building that breath."

As a specialist in materials, thermal design, and building physics, Professor Craig (EngD) voluntarily offered his service to the scheme’s realization. Below, he explains the thermodynamic challenges behind the building’s conception. 
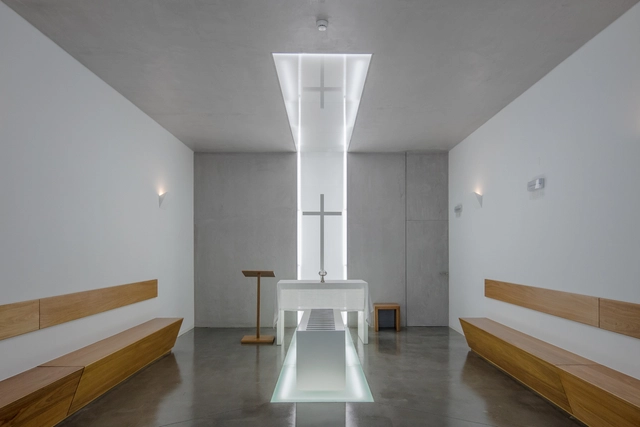
How to Design a "Building that Breathes": A Sustainable Case Study of Colombia's EDU Headquarters - Institutional BuildingsHow to Design a "Building that Breathes": A Sustainable Case Study of Colombia's EDU Headquarters - Institutional BuildingsHow to Design a "Building that Breathes": A Sustainable Case Study of Colombia's EDU Headquarters - Institutional BuildingsHow to Design a "Building that Breathes": A Sustainable Case Study of Colombia's EDU Headquarters - Institutional BuildingsHow to Design a Building that Breathes: A Sustainable Case Study of Colombia's EDU Headquarters - More Images+ 39

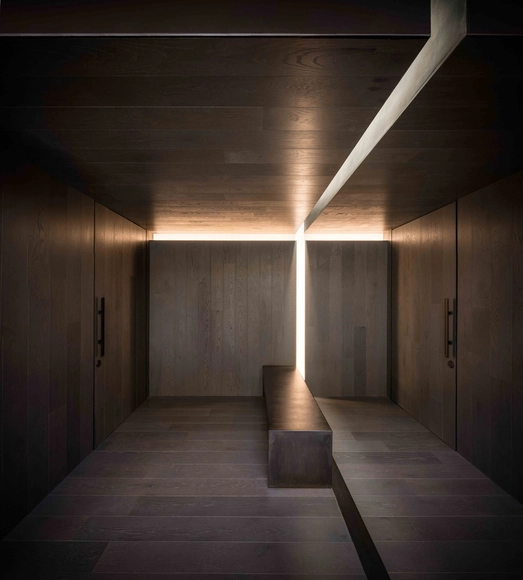
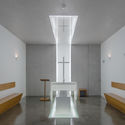
Pastoral Center of Moscavide / Plano Humano Arquitectos

Pastoral Center of Moscavide / Plano Humano Arquitectos - Religious ArchitecturePastoral Center of Moscavide / Plano Humano Arquitectos - Religious ArchitecturePastoral Center of Moscavide / Plano Humano Arquitectos - Religious ArchitecturePastoral Center of Moscavide / Plano Humano Arquitectos - Religious ArchitecturePastoral Center of Moscavide / Plano Humano Arquitectos - More Images+ 65

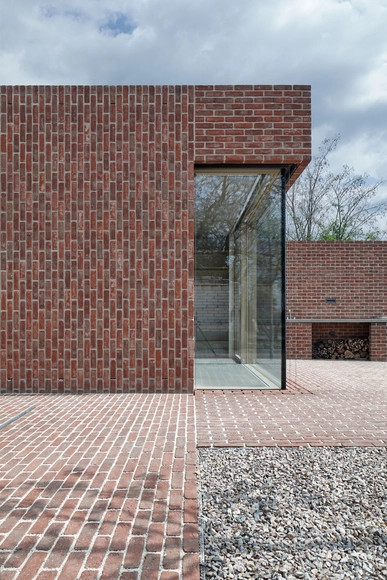
Brick House in Brick Garden / Jan Proksa

Brick House in Brick Garden / Jan Proksa - HousesBrick House in Brick Garden / Jan Proksa - HousesBrick House in Brick Garden / Jan Proksa - HousesBrick House in Brick Garden / Jan Proksa - HousesBrick House in Brick Garden / Jan Proksa - More Images+ 15

Prušánky, Czechia
  • Architects: Jan Proksa
  • Area Area of this architecture project Area:  55
  • Year Completion year of this architecture project Year:  2016
  • Manufacturers Brands with products used in this architecture project
    Manufacturers:  Nieuw rood bont gesinteld, Vola, Zumtobel

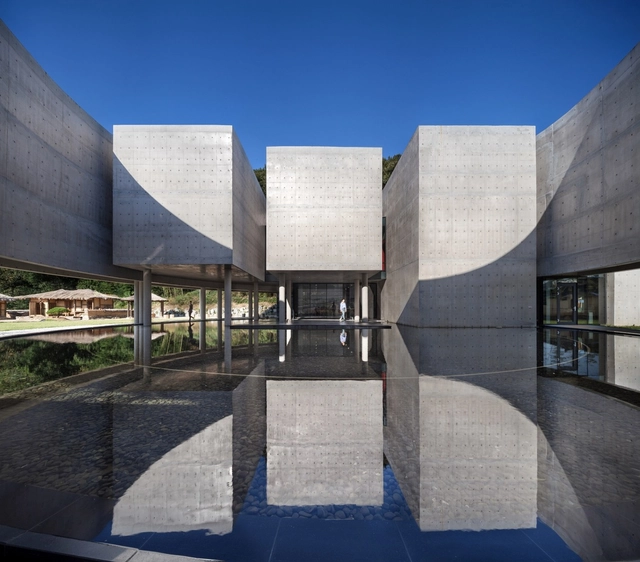
Son Yang Won Memorial Museum / Lee Eunseok + Atelier KOMA

Son Yang Won Memorial Museum  / Lee Eunseok + Atelier KOMA - Cultural Interiors, FacadeSon Yang Won Memorial Museum  / Lee Eunseok + Atelier KOMA - Cultural InteriorsSon Yang Won Memorial Museum  / Lee Eunseok + Atelier KOMA - Cultural Interiors, FacadeSon Yang Won Memorial Museum  / Lee Eunseok + Atelier KOMA - Cultural Interiors, FacadeSon Yang Won Memorial Museum  / Lee Eunseok + Atelier KOMA - More Images+ 18

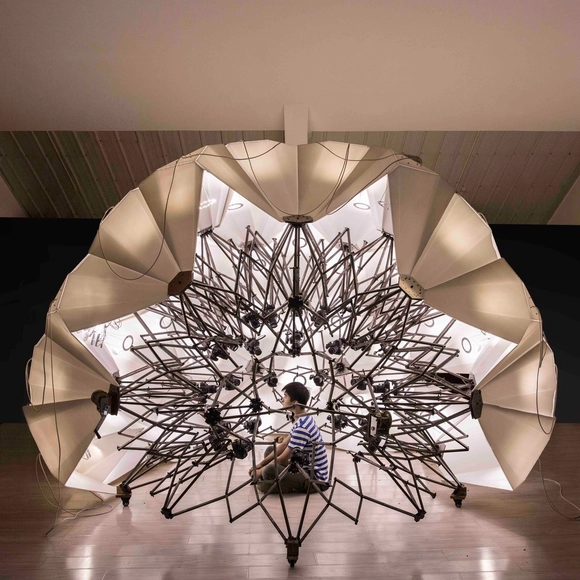
3D Copypod / People's Architecture Office

Deepdene House / Kennedy Nolan Architects

Deepdene House / Kennedy Nolan Architects - Exterior Photography, Extension, FacadeDeepdene House / Kennedy Nolan Architects - Exterior Photography, Extension, FacadeDeepdene House / Kennedy Nolan Architects - Exterior Photography, Extension, Fence, FacadeDeepdene House / Kennedy Nolan Architects - Interior Photography, Extension, Door, Facade, Arch, ChairDeepdene House / Kennedy Nolan Architects - More Images+ 11

Melbourne, Australia
  • Area Area of this architecture project Area:  392
  • Year Completion year of this architecture project Year:  2016
  • Manufacturers Brands with products used in this architecture project
    Manufacturers:  Interia