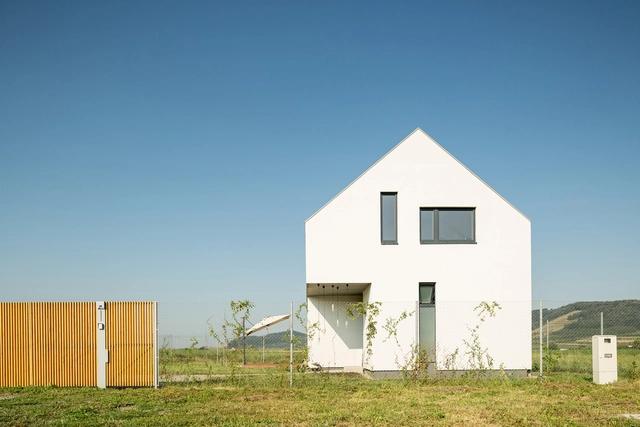
2014
omHOUSE / INSERT studio


https://www.archdaily.com/564163/omhouse-insert-studioDaniel Sánchez
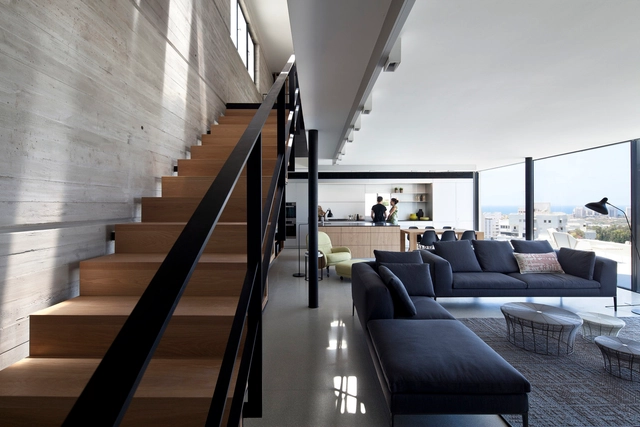
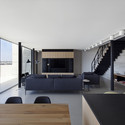
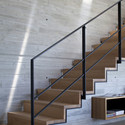
Y Duplex Penthouse / Pitsou Kedem Architects

-
Architects: Pitsou Kedem Architects
- Area: 200 m²
- Year: 2014
https://www.archdaily.com/566357/y-duplex-penthouse-pitsou-kedem-architectsKaren Valenzuela
Mikolai Adamus' Proposal for a New Aquarium in Gdynia

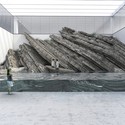
Mikolai Adamus has shared with us his proposal for a “New Aquarium” to activate the Southern Pier in Gdynia, Poland. Using the golden ratio and the Fibonacci sequence to guide the design, the rectangular structure burrows into the pier, becoming secondary to the surrounding landscape. As Adamus describes, the aquarium is designed to transparent and “a place where architecture is subordinated to function, devoid of unnecessary detail.” More details, after the break.




https://www.archdaily.com/567838/mikolai-adamus-proposal-for-a-new-aquarium-in-gdyniaKarissa Rosenfield
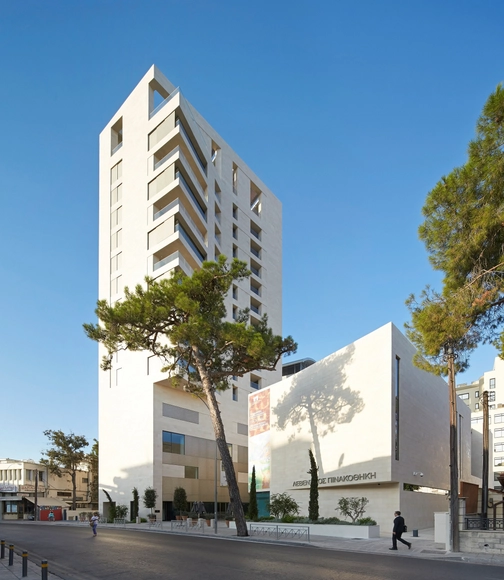
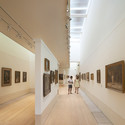
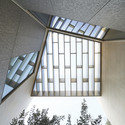
Leventis Art Gallery / Feilden Clegg Bradley Studios


-
Architects: Feilden Clegg Bradley Studios
- Year: 2014
-
Professionals: GCC Iacovu, Cyprus, GEMAC, J&A Philippou, RESDE DPM, +1
https://www.archdaily.com/562320/leventis-art-gallery-feilden-clegg-bradley-studiosKaren Valenzuela
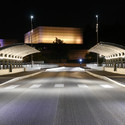
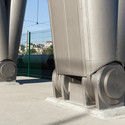
Léon Blum Viaduct Bridge / RFR



-
Architects: RFR
- Year: 2014
-
Professionals: Michel Desvigne Paysagiste
https://www.archdaily.com/562616/leon-blum-viaduct-bridge-rfrCristian Aguilar
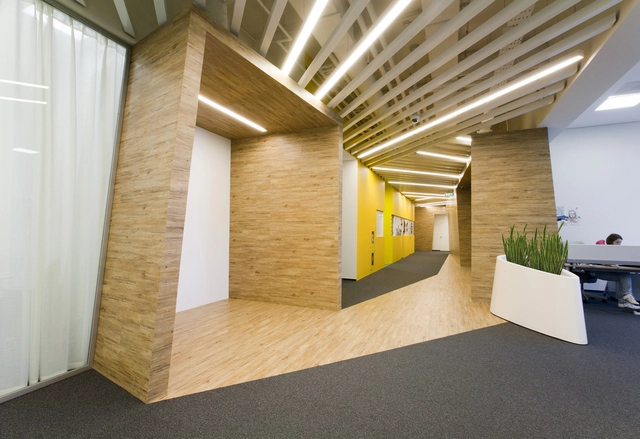
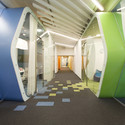
Yandex Saint Petersburg Office / Za Bor Architects



-
Architects: Za Bor Architects
- Area: 3310 m²
- Year: 2014
-
Manufacturers: Lug Light
https://www.archdaily.com/562642/yandex-saint-petersburg-office-za-bor-architects-2Karen Valenzuela
20th Century Society Presents 100 Buildings 100 Years at the Royal Academy of Art
.jpg?1415827934&format=webp&width=640&height=580)
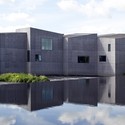
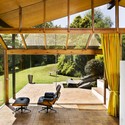
The 20th Century Society was founded in the 1970s, to protect British architectural heritage which was built from 1914 onwards - following from the protection of the Victorian Society, which protects architecture from the 19th century up until 1914. This year, to celebrate the one hundred years of architectural heritage which they are sworn to protect, they have selected one building from each year, presenting one hundred of the best, most interesting or most loved buildings from the last century with their 100 Buildings 100 Years project.
The 100 selected buildings are featured in an ongoing exhibition at the Royal Academy in London, and also feature in a new book published by Batsford Books. Read on after the break to learn more about 100 Buildings 100 Years, and see a selection of the chosen buildings from the past hundred years.

.jpg?1415827924 "1934: Lawn Road Flats, London. Image © Nicholas Kane, courtesy Avanti Architects")
.jpg?1415827934)
https://www.archdaily.com/567118/20th-century-society-presents-100-buildings-100-years-at-the-royal-academy-of-artRory Stott
V&A and RIBA Present “Architects as Artists”
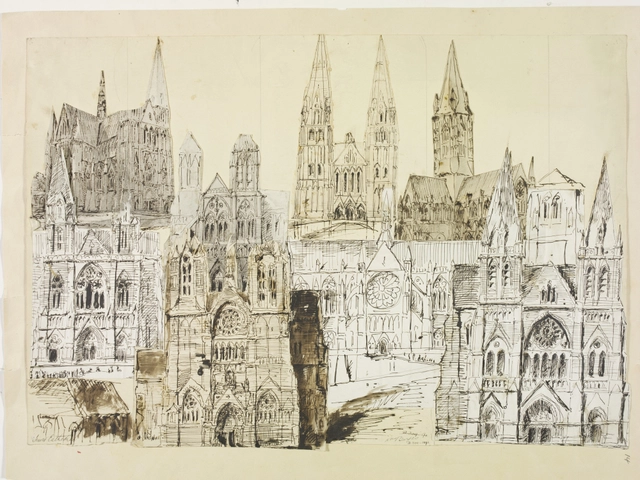
Drawings have long been used as a method for architects to represent their projects. However, architects sometimes make drawings to communicate a sense of space in a deeper and more meaningful way - in a manner that begins to venture into the realm of art. A new exhibition opening at London's V&A Museum this Saturday entitled Architects as Artists examines the overlapping relationship between architecture and art, and documents the many ways in which it is used and created.


https://www.archdaily.com/567512/v-and-a-and-riba-present-architects-as-artistsEvan Rawn
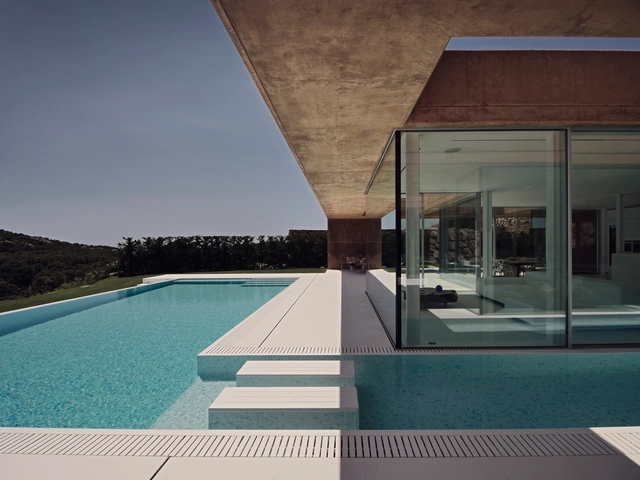
House Rehabilitation In Begur / MANO Arquitectura

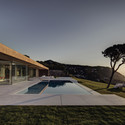

-
Architects: MANO Arquitectura
- Area: 735 m²
- Year: 2014
-
Professionals: THK Construcciones S. L.
https://www.archdaily.com/564999/house-rehabilitation-in-begur-mano-arquitecturaDaniel Sánchez
Canopia Park Housing / Babin+Renaud
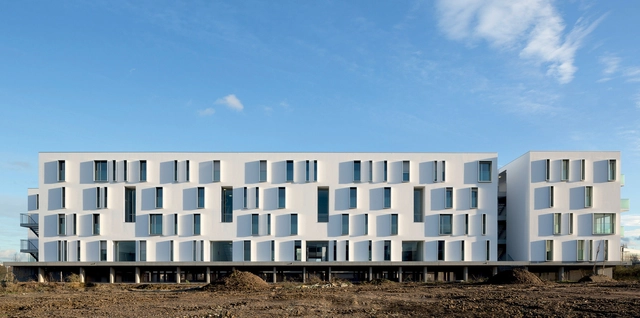
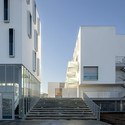
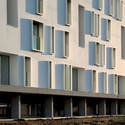
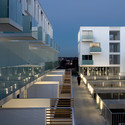

-
Architects: Babin+Renaud
- Area: 4185 m²
- Year: 2014
-
Professionals: Bruel–Delmar, CFERM, EVP Ingénierie, MDETC
https://www.archdaily.com/565230/canopia-park-housing-babin-renaudKaren Valenzuela
Städtische Bühnen Theatre Workshops / gmp Architects
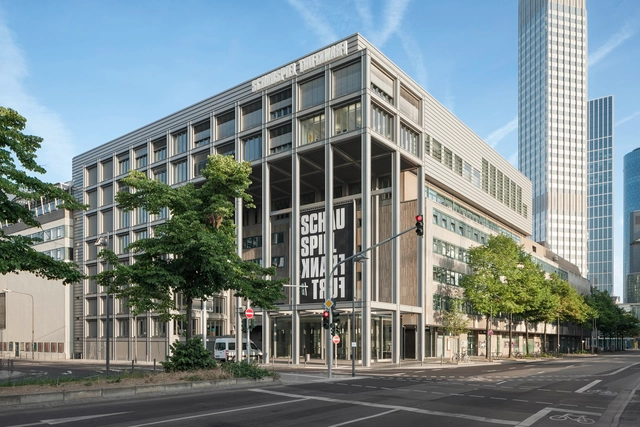




-
Architects: gmp Architects
- Area: 13834 m²
- Year: 2014
https://www.archdaily.com/565787/stadtische-buhnen-theatre-workshops-gmp-architektenDaniel Sánchez
House b2 / Jaime Ortiz de Zevallos
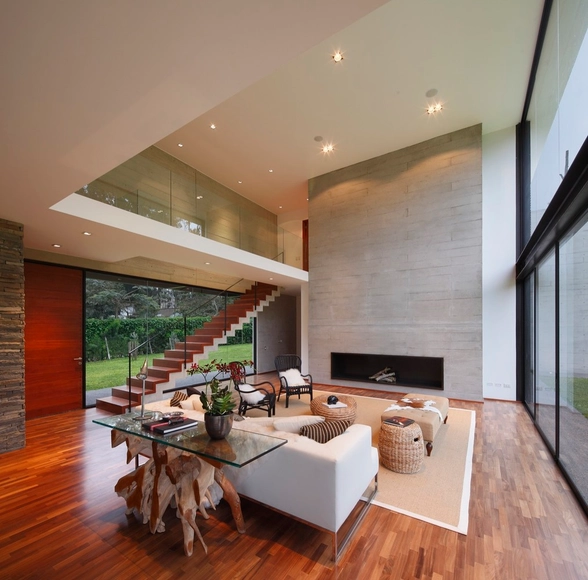



-
Architects: Jaime Ortiz de Zevallos
- Area: 460 m²
- Year: 2014
https://www.archdaily.com/565819/house-b2-jaime-otiz-de-zevallosCristian Aguilar
Twin Peaks House / apparat-c
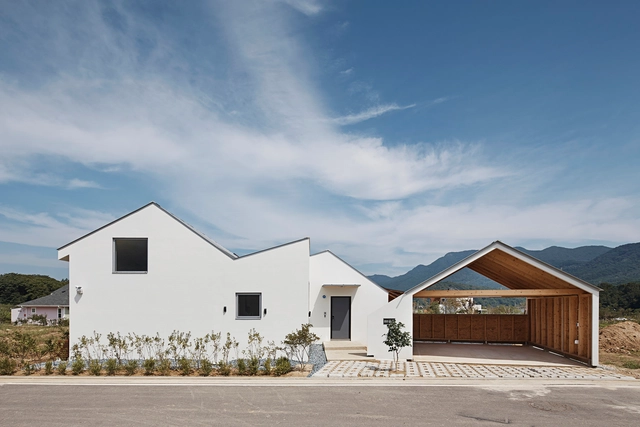


https://www.archdaily.com/566322/twin-peaks-house-apparat-cDaniel Sánchez
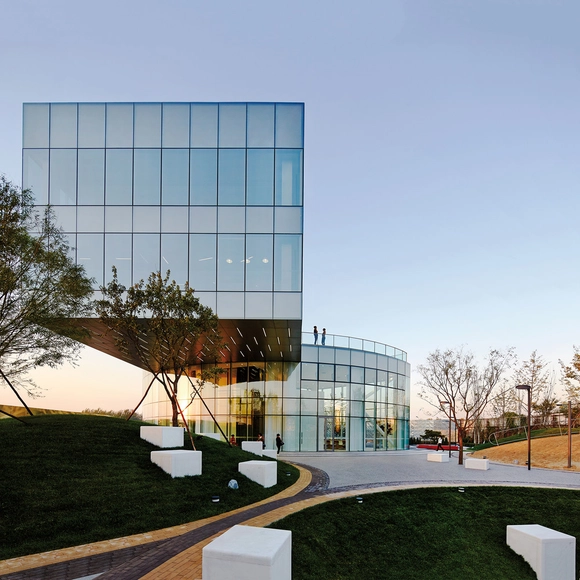
Vanke Daxing Sales Gallery / CLOU
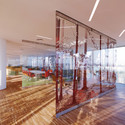



-
Architects: CLOU architects
- Area: 391000 m²
- Year: 2014
-
Professionals: BAM
https://www.archdaily.com/566449/vanke-daxing-sales-gallery-spark-architectsCristian Aguilar
High Street / Alta Architecture


https://www.archdaily.com/566748/high-street-alta-architectureDaniel Sánchez
Six Teams Studying Uneven Growth to Exhibit Proposals for Expanding Megacities at MoMA

As the culmination of a 14-month initiative to examine new architectural possibilities for rapid growth in six megalopolises - Hong Kong, Istanbul, Lagos, Mumbai, New York, and Rio de Janeiro - the Museum of Modern Art is preparing to open Uneven Growth: Tactical Urbanisms for Expanding Megacities on November 22. The exhibition will present mappings of emergent modes of tactical urbanism from around the globe alongside proposals for a bottom-up approach to urban growth in the highlighted cities by six interdisciplinary teams made up of local practitioners and international architecture and urbanism experts.
Curator Pedro Gadanho, in collaboration with the Austrian Museum of Applied Arts (MAK), states:
“The exhibition features design scenarios for future developments that simultaneously raise awareness of the prevailing inequalities in specific urban areas and confront the changing roles of architects vis-à-vis ever-increasing urbanization. Each team in the exhibition was asked to consider how emergent forms of tactical urbanism can respond to alterations in the nature of public space, housing, mobility, spatial justice, environmental conditions, and other major issues in near-future urban contexts.”
A synopsis of each team’s work, after the break.
https://www.archdaily.com/567449/six-teams-studying-uneven-growth-to-exhibit-proposals-for-expanding-megacities-at-momaKarissa Rosenfield
Reims Archives / Hamonic + Masson & Associés
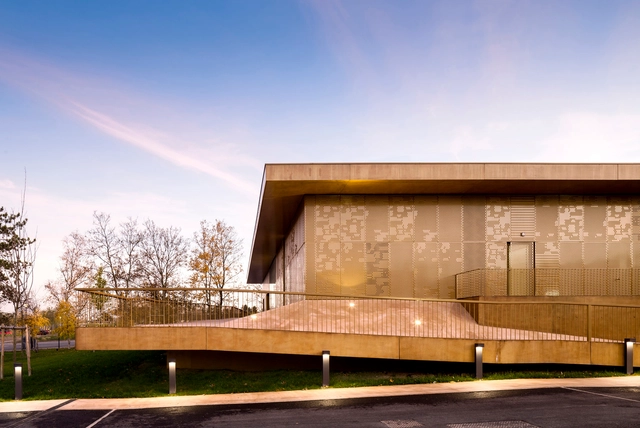




https://www.archdaily.com/563865/reims-archives-hamonic-masson-and-associesDaniel Sánchez
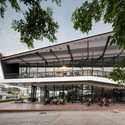
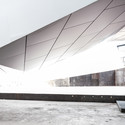

Nat Motor Head Office / M space
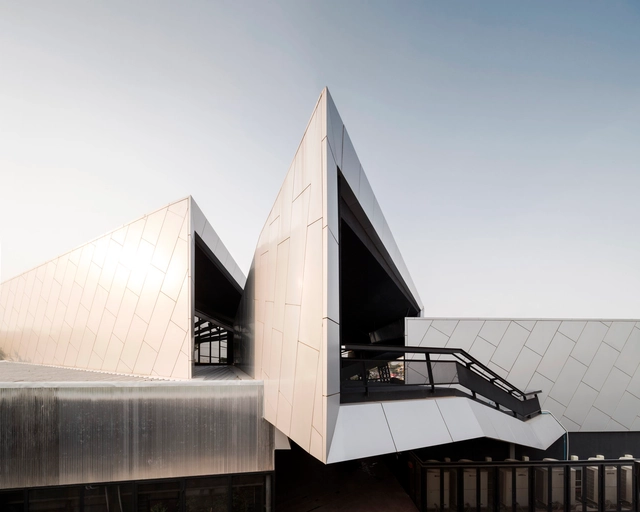


-
Architects: M space
- Area: 2500 m²
- Year: 2014
-
Manufacturers: Siam Yamato
-
Professionals: BCM, JC Builder
https://www.archdaily.com/566229/nat-motor-head-office-m-spaceDaniel Sánchez