1. ArchDaily
  2. 2012

2012

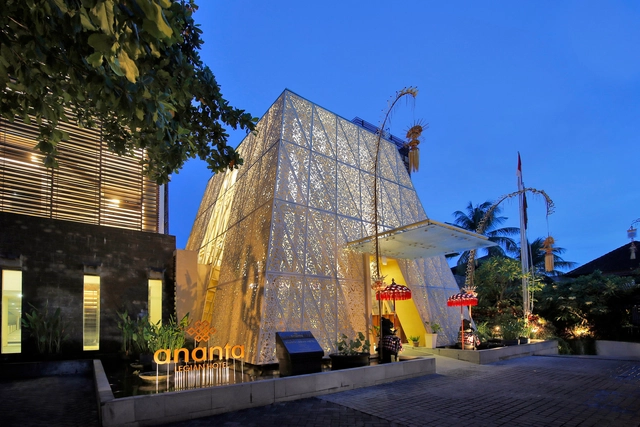
Ananta Legian Hotel / Airmas Asri

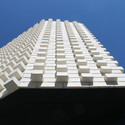
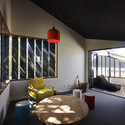
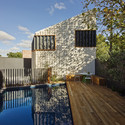
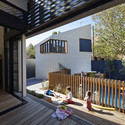
Ananta Legian Hotel / Airmas Asri - Hotels, Garden, Facade, Arch, ColumnAnanta Legian Hotel / Airmas Asri - Hotels, Courtyard, FacadeAnanta Legian Hotel / Airmas Asri - Hotels, Facade, TableAnanta Legian Hotel / Airmas Asri - Hotels, Courtyard, Facade, HandrailAnanta Legian Hotel / Airmas Asri - More Images+ 24

•
Legian, Indonesia

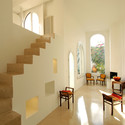
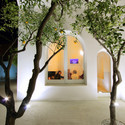
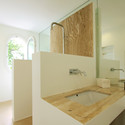
Exercise With The Arches N˚1 / NAUTA Architecture & Research

Exercise With The Arches N˚1 / NAUTA Architecture & Research - Houses, Facade, Arch, Arcade, Column
© Roberto Micoccio
•
Avetrana, Italy

Exercise With The Arches N˚1 / NAUTA Architecture & Research - Houses, Garden, Facade, Door, ArchExercise With The Arches N˚1 / NAUTA Architecture & Research - Houses, Arch, Table, ChairExercise With The Arches N˚1 / NAUTA Architecture & Research - Houses, Facade, ArchExercise With The Arches N˚1 / NAUTA Architecture & Research - Houses, Table, CountertopExercise With The Arches N˚1 / NAUTA Architecture & Research - More Images+ 12

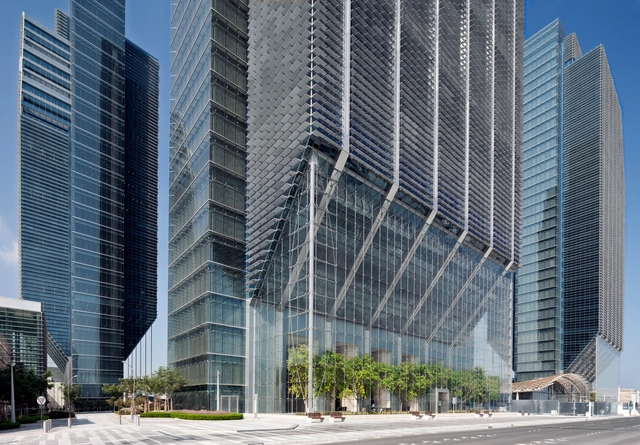
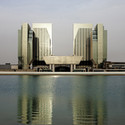
Sowwah Square / Goettsch Partners

Sowwah Square / Goettsch Partners - Commercial Architecture, Garden, Facade, Arch, LightingSowwah Square / Goettsch Partners - Commercial Architecture, Facade, CityscapeSowwah Square / Goettsch Partners - Commercial Architecture, Facade, LightingSowwah Square / Goettsch Partners - Commercial Architecture, Facade, Door, StairsSowwah Square / Goettsch Partners - More Images+ 26

Festspielgarage Erl / Kleboth Lindinger Dollnig

Festspielgarage Erl / Kleboth Lindinger Dollnig -           Parking
© Günter Richard Wett
  • Area Area of this architecture project Area:  5300 m²
  • Year Completion year of this architecture project Year:  2012
  • Manufacturers Brands with products used in this architecture project
    Manufacturers:  lichtfabrik halotech

Festspielgarage Erl / Kleboth Lindinger Dollnig -           ParkingFestspielgarage Erl / Kleboth Lindinger Dollnig -           ParkingFestspielgarage Erl / Kleboth Lindinger Dollnig -           ParkingFestspielgarage Erl / Kleboth Lindinger Dollnig -           ParkingFestspielgarage Erl / Kleboth Lindinger Dollnig - More Images+ 12

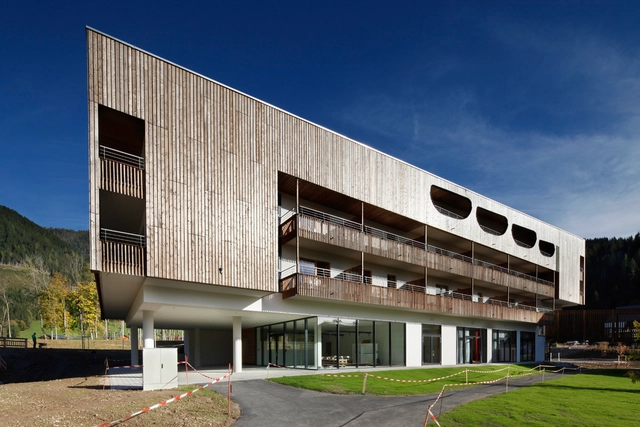
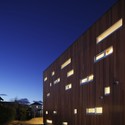
Hotel Bergresort Werfenweng / ArchitekturConsult

Hotel Bergresort Werfenweng / ArchitekturConsult - HotelsHotel Bergresort Werfenweng / ArchitekturConsult - Interior Photography, HotelsHotel Bergresort Werfenweng / ArchitekturConsult - Exterior Photography, Hotels, FacadeHotel Bergresort Werfenweng / ArchitekturConsult - Exterior Photography, Hotels, FacadeHotel Bergresort Werfenweng / ArchitekturConsult - More Images+ 18

•
Werfenweng, Austria
  • Architects: ArchitekturConsult
  • Area Area of this architecture project Area:  6185 m²
  • Year Completion year of this architecture project Year:  2012
  • Manufacturers Brands with products used in this architecture project
    Manufacturers:  Hafele, Synthesa
  • Professionals: Land in Sicht, Spiluttini Bau

Economic&Masters Building UNAV / Juan M. Otxotorena

Economic&Masters Building UNAV / Juan M. Otxotorena - University
© Jose Manuel Cutillas
•
Pamplona, Spain
  • Architects: Juan M. Otxotorena
  • Area Area of this architecture project Area:  15529 m²
  • Year Completion year of this architecture project Year:  2012

Economic&Masters Building UNAV / Juan M. Otxotorena - UniversityEconomic&Masters Building UNAV / Juan M. Otxotorena - UniversityEconomic&Masters Building UNAV / Juan M. Otxotorena - UniversityEconomic&Masters Building UNAV / Juan M. Otxotorena - UniversityEconomic&Masters Building UNAV / Juan M. Otxotorena - More Images+ 21

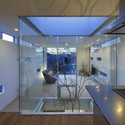
RHYTHM and Plum Tree / Keisuke Kawaguchi + K2-Design

RHYTHM and Plum Tree / Keisuke Kawaguchi + K2-Design - Houses, Facade
© Koji Fujii
•
Minami-Alps, Japan

RHYTHM and Plum Tree / Keisuke Kawaguchi + K2-Design - Houses, FacadeRHYTHM and Plum Tree / Keisuke Kawaguchi + K2-Design - Houses, FacadeRHYTHM and Plum Tree / Keisuke Kawaguchi + K2-Design - Houses, Door, Facade, Table, ChairRHYTHM and Plum Tree / Keisuke Kawaguchi + K2-Design - Houses, Facade, Table, ChairRHYTHM and Plum Tree / Keisuke Kawaguchi + K2-Design - More Images+ 21

Cellebroedersstraat / a2o architecten

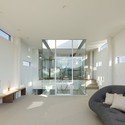
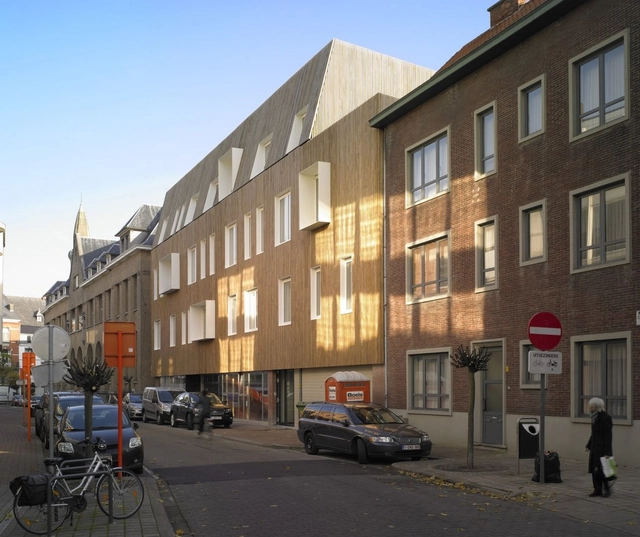
Cellebroedersstraat / a2o architecten - Store, FacadeCellebroedersstraat / a2o architecten - Store, Fence, Facade, Handrail, Column, BalconyCellebroedersstraat / a2o architecten - StoreCellebroedersstraat / a2o architecten - Store, FacadeCellebroedersstraat / a2o architecten - More Images+ 8

The Cliff / Mangor & Nagel

The Cliff / Mangor & Nagel - Swimming Pool, Facade
© Tom Jersøe
•
Copenhagen, Denmark

The Cliff / Mangor & Nagel - Swimming Pool, Facade, Lighting, BenchThe Cliff / Mangor & Nagel - Swimming Pool, FacadeThe Cliff / Mangor & Nagel - Swimming Pool, Facade, Balcony, BathtubThe Cliff / Mangor & Nagel - Swimming Pool, FacadeThe Cliff / Mangor & Nagel - More Images+ 12

KOOK Restaurant / Noses Architects

KOOK Restaurant / Noses Architects - Restaurants & Bars, Beam, Table, LightingKOOK Restaurant / Noses Architects - Restaurants & Bars, Kitchen, Beam, Door, Facade, Table, Chair, CountertopKOOK Restaurant / Noses Architects - Restaurants & Bars, Facade, CountertopKOOK Restaurant / Noses Architects - Restaurants & Bars, FacadeKOOK Restaurant / Noses Architects - More Images+ 11

Sedan Cultural Center / Richard + Schoeller Architectes

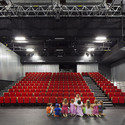
Sedan Cultural Center / Richard + Schoeller Architectes - Cultural Center, Facade
© Sergio Grazia

Sedan Cultural Center / Richard + Schoeller Architectes - Cultural Center, FacadeSedan Cultural Center / Richard + Schoeller Architectes - Cultural Center, FacadeSedan Cultural Center / Richard + Schoeller Architectes - Cultural Center, Facade, Door, Handrail, Stairs, BeamSedan Cultural Center / Richard + Schoeller Architectes - Cultural Center, ChairSedan Cultural Center / Richard + Schoeller Architectes - More Images+ 26

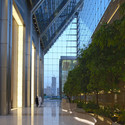
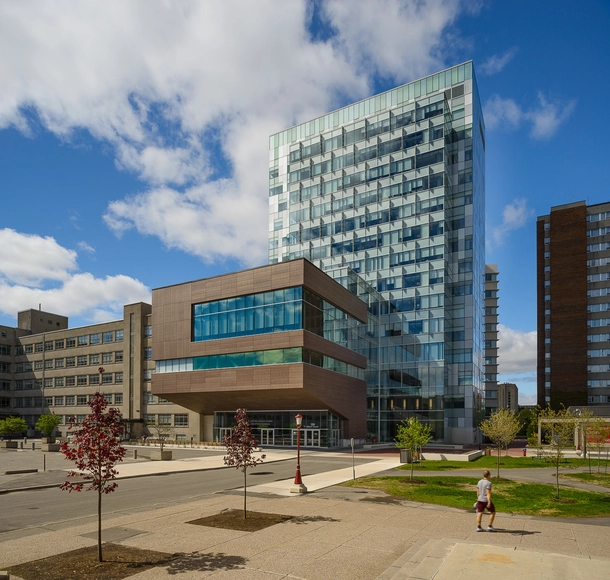
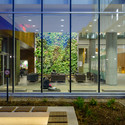
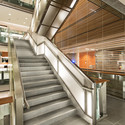
University of Ottawa / KWC Architects + Diamond Schmitt Architects

University of Ottawa / KWC Architects + Diamond Schmitt Architects - UniversityUniversity of Ottawa / KWC Architects + Diamond Schmitt Architects - Interior Photography, University, Stairs, Facade, HandrailUniversity of Ottawa / KWC Architects + Diamond Schmitt Architects - Exterior Photography, University, FacadeUniversity of Ottawa / KWC Architects + Diamond Schmitt Architects - UniversityUniversity of Ottawa / KWC Architects + Diamond Schmitt Architects - More Images+ 36

“La Lagartija” House and Bungalows / Alexandro Velázquez Moreno

“La Lagartija” House and Bungalows / Alexandro Velázquez Moreno - Houses“La Lagartija” House and Bungalows / Alexandro Velázquez Moreno - Houses“La Lagartija” House and Bungalows / Alexandro Velázquez Moreno - Houses“La Lagartija” House and Bungalows / Alexandro Velázquez Moreno - Houses“La Lagartija” House and Bungalows / Alexandro Velázquez Moreno - More Images+ 29

•
Valle de Bravo, Mexico

Occidens Museum / VAILLO + ARCHITECTS

Occidens Museum / VAILLO + ARCHITECTS - MuseumOccidens Museum / VAILLO + ARCHITECTS - MuseumOccidens Museum / VAILLO + ARCHITECTS - MuseumOccidens Museum / VAILLO + ARCHITECTS - MuseumOccidens Museum / VAILLO + ARCHITECTS - More Images+ 18

•
Pamplona, Spain

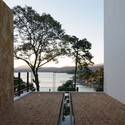
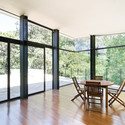
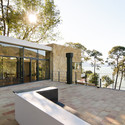
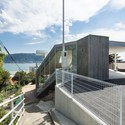
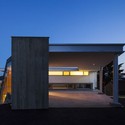
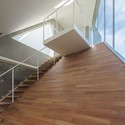
House Overlooking the Strait / Keisuke Kawaguchi + K2-Design

House Overlooking the Strait / Keisuke Kawaguchi + K2-Design - Houses, Fence, Facade, HandrailHouse Overlooking the Strait / Keisuke Kawaguchi + K2-Design - Houses, Door, Facade, Fence, StairsHouse Overlooking the Strait / Keisuke Kawaguchi + K2-Design - Houses, Stairs, HandrailHouse Overlooking the Strait / Keisuke Kawaguchi + K2-Design - Houses, Bathroom, Facade, Door, Table, Countertop, BedHouse Overlooking the Strait / Keisuke Kawaguchi + K2-Design - More Images+ 23

  • Architects: Keisuke Kawaguchi + K2-Design
  • Year Completion year of this architecture project Year:  2012

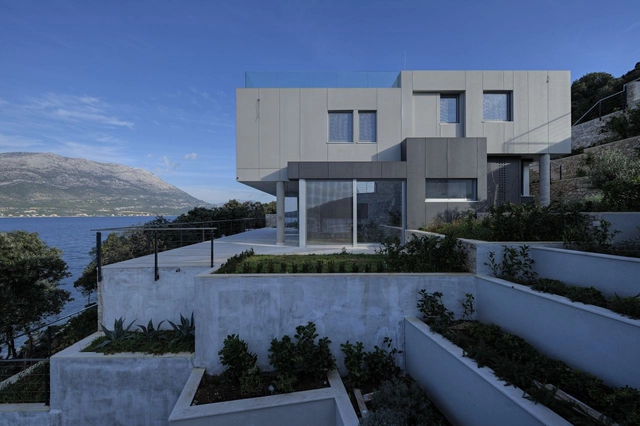
House MY / Studio Za Arhitekturu

House MY / Studio Za Arhitekturu - Houses, FacadeHouse MY / Studio Za Arhitekturu - Houses, FacadeHouse MY / Studio Za Arhitekturu - Houses, Garden, Stairs, Facade, Fence, HandrailHouse MY / Studio Za Arhitekturu - Houses, Kitchen, Door, Beam, Table, Sink, Countertop, ChairHouse MY / Studio Za Arhitekturu - More Images+ 14

•
Korčula, Croatia

Little Brick Studio / Studio Bright

Little Brick Studio / Studio Bright - Exterior Photography, Office Buildings, FacadeLittle Brick Studio / Studio Bright - Interior Photography, Office Buildings, Table, ChairLittle Brick Studio / Studio Bright - Exterior Photography, Office Buildings, FacadeLittle Brick Studio / Studio Bright - Interior Photography, Office Buildings, Fence, FacadeLittle Brick Studio / Studio Bright - More Images+ 13

Jasper Place Branch Library / hcma architecture + design + Dub Architects

Jasper Place Branch Library / hcma architecture + design + Dub Architects - LibraryJasper Place Branch Library / hcma architecture + design + Dub Architects - LibraryJasper Place Branch Library / hcma architecture + design + Dub Architects - LibraryJasper Place Branch Library / hcma architecture + design + Dub Architects - LibraryJasper Place Branch Library / hcma architecture + design + Dub Architects - More Images+ 20

•
Edmonton, Canada