1. ArchDaily
  2. 2012

2012

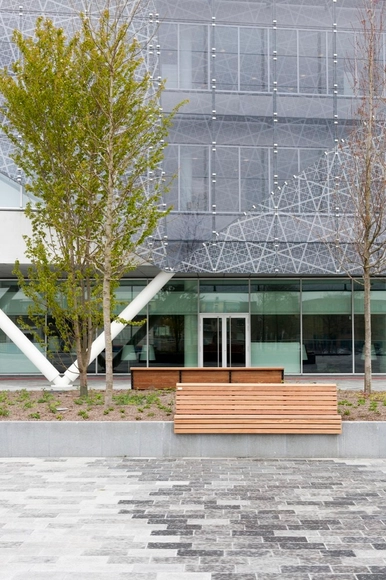
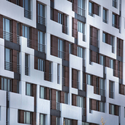
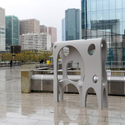
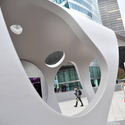
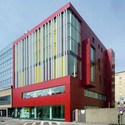
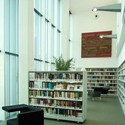
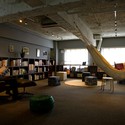
“Blooming” Citycenter Nieuwegein / Bureau B+B

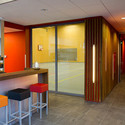
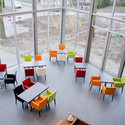
“Blooming” Citycenter Nieuwegein / Bureau B+B - Shopping Centers, Facade“Blooming” Citycenter Nieuwegein / Bureau B+B - Shopping Centers, Facade, Handrail“Blooming” Citycenter Nieuwegein / Bureau B+B - Shopping Centers, Facade“Blooming” Citycenter Nieuwegein / Bureau B+B - Shopping Centers, Table, Bench“Blooming” Citycenter Nieuwegein / Bureau B+B - More Images+ 8
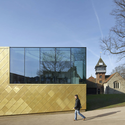
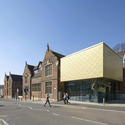
  • Architects: Bureau B+B
  • Area Area of this architecture project Area:  40350 m²
  • Year Completion year of this architecture project Year:  2012

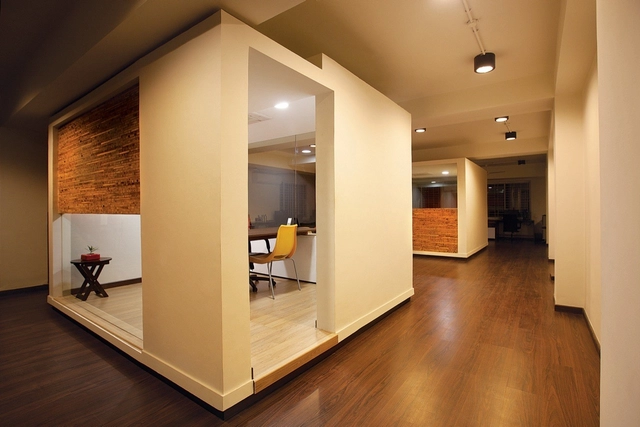
White Canvas & 22 feet office / Kamat & Rozario Architecture

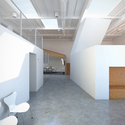
White Canvas & 22 feet office / Kamat & Rozario Architecture - Offices Interiors, Lighting, Chair, TableWhite Canvas & 22 feet office / Kamat & Rozario Architecture - Offices Interiors, Table, Bench, ChairWhite Canvas & 22 feet office / Kamat & Rozario Architecture - Offices Interiors, Facade, Lighting, Table, ChairWhite Canvas & 22 feet office / Kamat & Rozario Architecture - Offices Interiors, Bedroom, ChairWhite Canvas & 22 feet office / Kamat & Rozario Architecture - More Images+ 18

Miracle Residence / BFTA Mimarlik

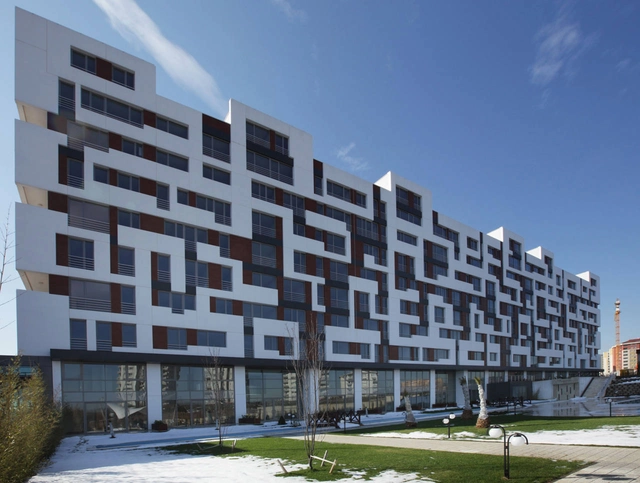
Miracle Residence / BFTA Mimarlik - HousingMiracle Residence / BFTA Mimarlik - HousingMiracle Residence / BFTA Mimarlik - HousingMiracle Residence / BFTA Mimarlik - HousingMiracle Residence / BFTA Mimarlik - More Images+ 18

•
Istanbul, Türkiye
  • Architects: BFTA Mimarlik
    : BFTA Mimarlık Ltd. – Fuat Taşkıranoğlu
  • Area Area of this architecture project Area:  17000 m²
  • Year Completion year of this architecture project Year:  2012

Hybrid Office / Edward Ogosta Architecture

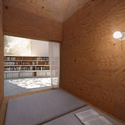
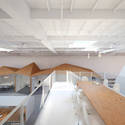
Hybrid Office / Edward Ogosta Architecture - Offices Interiors, FacadeHybrid Office / Edward Ogosta Architecture - Offices Interiors, Bedroom, Beam, Lighting, BedHybrid Office / Edward Ogosta Architecture - Offices InteriorsHybrid Office / Edward Ogosta Architecture - Offices Interiors, ChairHybrid Office / Edward Ogosta Architecture - More Images+ 12

Maidstone Museum / Hugh Broughton Architects

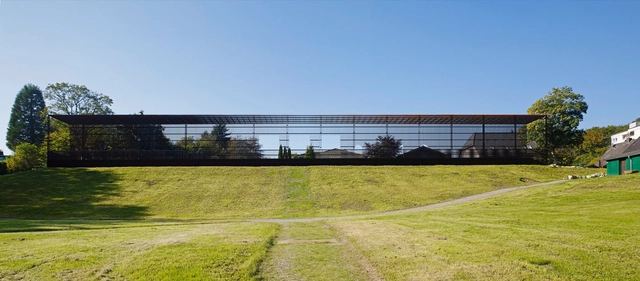
Maidstone Museum / Hugh Broughton Architects - RefurbishmentMaidstone Museum / Hugh Broughton Architects - RefurbishmentMaidstone Museum / Hugh Broughton Architects - RefurbishmentMaidstone Museum / Hugh Broughton Architects - RefurbishmentMaidstone Museum / Hugh Broughton Architects - More Images+ 9

  • Year Completion year of this architecture project Year:  2012
  • Manufacturers Brands with products used in this architecture project
    Manufacturers:  TECU®

Stanzes / La Ville Rayee

Stanzes / La Ville Rayee - Other Structures, FacadeStanzes / La Ville Rayee - Other Structures, Facade, ArchStanzes / La Ville Rayee - Other Structures, Facade, CityscapeStanzes / La Ville Rayee - Other Structures, FacadeStanzes / La Ville Rayee - More Images+ 6

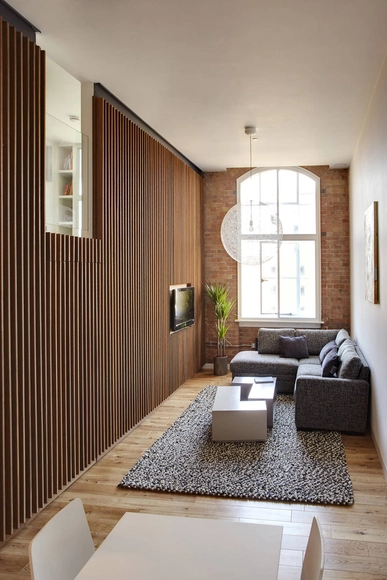
Apartment at Bow Quarter / Studio Verve Architects

Apartment at Bow Quarter / Studio Verve Architects - Apartment Interiors, Door, StairsApartment at Bow Quarter / Studio Verve Architects - Apartment Interiors, Bathroom, Countertop, Sink, LightingApartment at Bow Quarter / Studio Verve Architects - Apartment Interiors, Kitchen, Door, Sink, CountertopApartment at Bow Quarter / Studio Verve Architects - Apartment Interiors, Door, FacadeApartment at Bow Quarter / Studio Verve Architects - More Images+ 11

Eco-Sustainable House / Djuric Tardio Architectes

Eco-Sustainable House / Djuric Tardio Architectes - Houses, Facade, DoorEco-Sustainable House / Djuric Tardio Architectes - Houses, Facade, ArchEco-Sustainable House / Djuric Tardio Architectes - Houses, Deck, BeamEco-Sustainable House / Djuric Tardio Architectes - Houses, Garden, Facade, Beam, Handrail, LightingEco-Sustainable House / Djuric Tardio Architectes - More Images+ 51

•
Paris, France

Family Creche in Drulingen / Fluor Architecture

Family Creche in Drulingen / Fluor Architecture - Educational Architecture, FacadeFamily Creche in Drulingen / Fluor Architecture - Educational Architecture, Facade, Fence, StairsFamily Creche in Drulingen / Fluor Architecture - Educational Architecture, Facade, Door, ChairFamily Creche in Drulingen / Fluor Architecture - Educational Architecture, FacadeFamily Creche in Drulingen / Fluor Architecture - More Images+ 34

Archipelago Cinema / Buro Ole Scheeren + Film on the​ Rocks Yao Noi Foundation

Archipelago Cinema / Buro Ole Scheeren + Film on the​ Rocks Yao Noi Foundation - CinemaArchipelago Cinema / Buro Ole Scheeren + Film on the​ Rocks Yao Noi Foundation - Cinema, CoastArchipelago Cinema / Buro Ole Scheeren + Film on the​ Rocks Yao Noi Foundation - Cinema, CoastArchipelago Cinema / Buro Ole Scheeren + Film on the​ Rocks Yao Noi Foundation - CinemaArchipelago Cinema / Buro Ole Scheeren + Film on the​ Rocks Yao Noi Foundation - More Images+ 17

•
Thung Khao Luang, Thailand

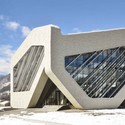
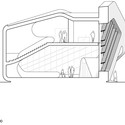
Mestia Police Station / J. Mayer H. Architects

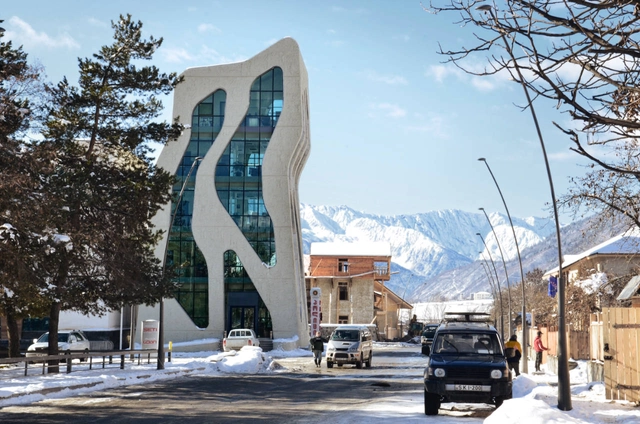
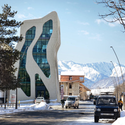
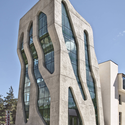
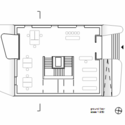
Mestia Police Station / J. Mayer H. Architects - Police Station, FacadeMestia Police Station / J. Mayer H. Architects - Police Station, FacadeMestia Police Station / J. Mayer H. Architects - Police StationMestia Police Station / J. Mayer H. Architects - Police StationMestia Police Station / J. Mayer H. Architects - More Images+ 2

  • Year Completion year of this architecture project Year:  2012
  • Manufacturers Brands with products used in this architecture project
    Manufacturers:  Penetron

Huis Van Droo Community Centre / JDWA

Huis Van Droo Community Centre / JDWA - Community , FacadeHuis Van Droo Community Centre / JDWA - Community , Facade, FenceHuis Van Droo Community Centre / JDWA - Community , Kitchen, Door, Table, Countertop, ChairHuis Van Droo Community Centre / JDWA - Community , Table, ChairHuis Van Droo Community Centre / JDWA - More Images+ 14

  • Architects: JDWA
  • Year Completion year of this architecture project Year:  2012

House of Justice / J. Mayer H. Architects

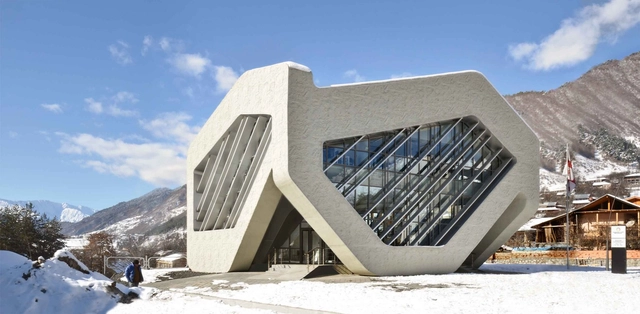
House of Justice / J. Mayer H. Architects - Institutional Buildings, Facade, StairsHouse of Justice / J. Mayer H. Architects - Institutional Buildings, FacadeHouse of Justice / J. Mayer H. Architects - Institutional BuildingsHouse of Justice / J. Mayer H. Architects - Institutional BuildingsHouse of Justice / J. Mayer H. Architects - More Images

  • Year Completion year of this architecture project Year:  2012
  • Manufacturers Brands with products used in this architecture project
    Manufacturers:  Penetron

Villa B / Schneider + Schumacher

Villa B / Schneider + Schumacher - Pavilion, FacadeVilla B / Schneider + Schumacher - Pavilion, Garden, Fence, FacadeVilla B / Schneider + Schumacher - Pavilion, Deck, Fence, Facade, Column, Beam, HandrailVilla B / Schneider + Schumacher - Pavilion, Deck, Fence, Handrail, BalconyVilla B / Schneider + Schumacher - More Images+ 21

•
Blankenheim, Germany

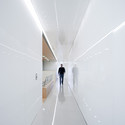
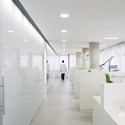
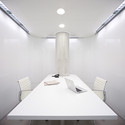
Dental Office / Estudio Arquitectura Hago

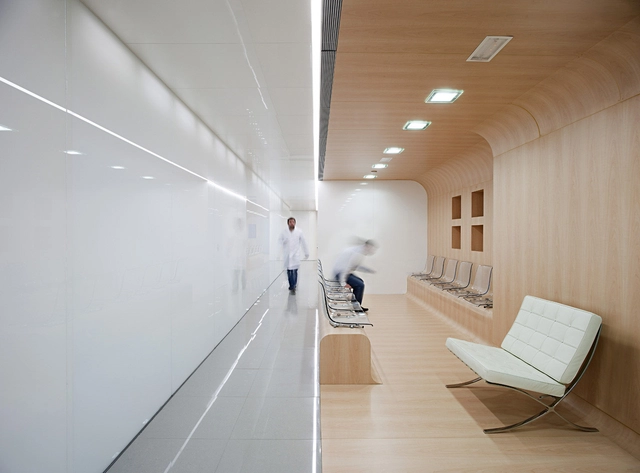
Dental Office / Estudio Arquitectura Hago - Offices Interiors, Stairs, ChairDental Office / Estudio Arquitectura Hago - Offices InteriorsDental Office / Estudio Arquitectura Hago - Offices Interiors, Bathroom, Facade, SinkDental Office / Estudio Arquitectura Hago - Offices Interiors, Table, Chair, LightingDental Office / Estudio Arquitectura Hago - More Images+ 14

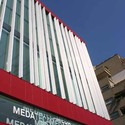
MedaTeca / Alter Studio

MedaTeca / Alter Studio - Library, FacadeMedaTeca / Alter Studio - Library, FacadeMedaTeca / Alter Studio - Library, BenchMedaTeca / Alter Studio - Library, ArchMedaTeca / Alter Studio - More Images+ 28

•
Meda, Italy
  • Architects: Alter Studio
  • Area Area of this architecture project Area:  1910 m²
  • Year Completion year of this architecture project Year:  2012

THE SHARE / ReBITA

THE SHARE / ReBITA - Mixed Use Architecture, Garden, Facade, Handrail, Table, BenchTHE SHARE / ReBITA - Mixed Use Architecture, Table, Chair, BenchTHE SHARE / ReBITA - Mixed Use Architecture, Kitchen, Beam, Table, Lighting, Chair, CountertopTHE SHARE / ReBITA - Mixed Use ArchitectureTHE SHARE / ReBITA - More Images+ 35

  • Architects: ReBITA
    : ReBITA - Tsukasa Ono (ReBITA), Kento Horiuchi (Zycc), Kenji Hashimoto (Zycc)
  • Area Area of this architecture project Area:  3155 m²
  • Year Completion year of this architecture project Year:  2012

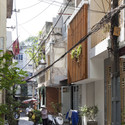
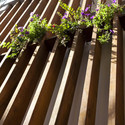
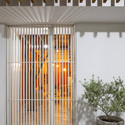
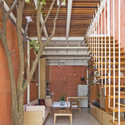
3x9 House / a21 studio

3x9 House / a21 studio - Houses, Facade3x9 House / a21 studio - Houses, Garden, Facade, Fence, Handrail, Balcony, Column3x9 House / a21 studio - Houses, Door, Facade, Column, Arch, Balcony, Handrail, Chair3x9 House / a21 studio - Houses, Beam, Facade, Table3x9 House / a21 studio - More Images+ 13

  • Architects: a21studio
    : a21 studio - Hiệp Hòa Nguyễn, Nhơn Quí Nguyễn
  • Area Area of this architecture project Area:  27 m²
  • Year Completion year of this architecture project Year:  2012