1. ArchDaily
  2. 2012

2012

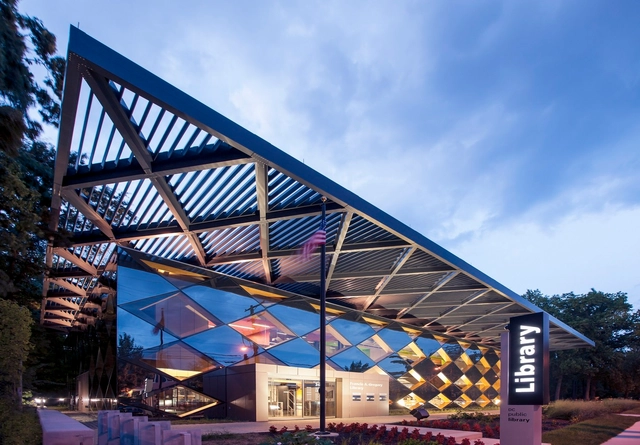
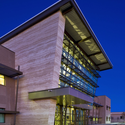
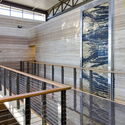
Francis A. Gregory Library / Adjaye Associates

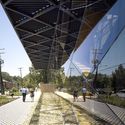
Francis A. Gregory Library / Adjaye Associates - Library, FacadeFrancis A. Gregory Library / Adjaye Associates - LibraryFrancis A. Gregory Library / Adjaye Associates - Library, ForestFrancis A. Gregory Library / Adjaye Associates - Library, BeamFrancis A. Gregory Library / Adjaye Associates - More Images+ 23

Washington, United States

227 Flat / OODA

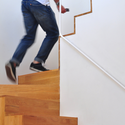
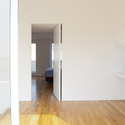
227 Flat / OODA - Apartments, Stairs, Handrail227 Flat / OODA - Apartments, Stairs227 Flat / OODA - Apartments, Stairs, Arch227 Flat / OODA - Apartments, Facade227 Flat / OODA - More Images+ 30

  • Architects: OODA
  • Area Area of this architecture project Area:  150
  • Year Completion year of this architecture project Year:  2012

Parkview Club / Panorama Arquitectos

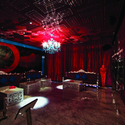
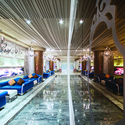
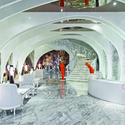
Parkview Club / Panorama Arquitectos - Store, Table, ChairParkview Club / Panorama Arquitectos - Store, Stairs, Handrail, BeamParkview Club / Panorama Arquitectos - Store, LightingParkview Club / Panorama Arquitectos - Store, Arch, Arcade, Chair, TableParkview Club / Panorama Arquitectos - More Images+ 10

Shenzhen, China
  • Architects: Panorama
  • Area Area of this architecture project Area:  3600
  • Year Completion year of this architecture project Year:  2012
Sonos Studio / RA-DA

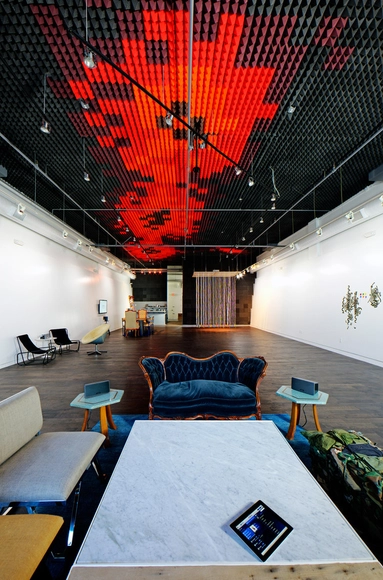
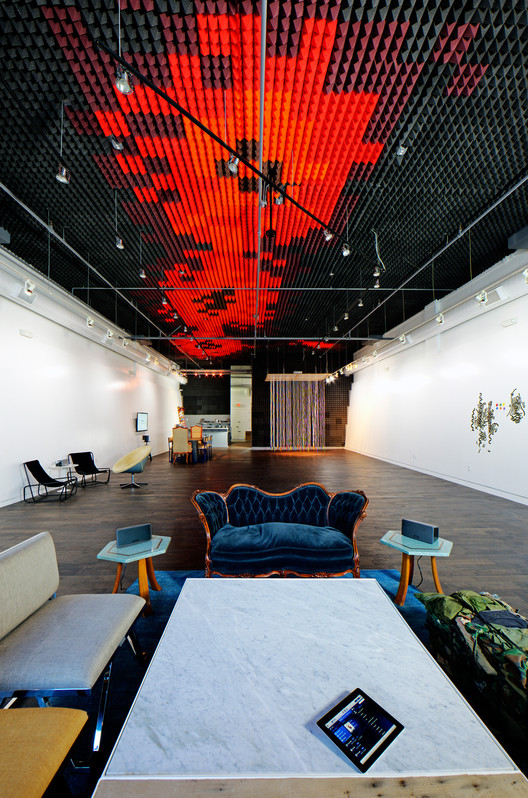
Sonos Studio / RA-DA - ShowroomSonos Studio / RA-DA - Showroom, Facade, HandrailSonos Studio / RA-DA - Showroom, Bedroom, Beam, TableSonos Studio / RA-DA - Showroom, Table, ChairSonos Studio / RA-DA - More Images+ 8

Life in spiral / Hideaki Takayanagi

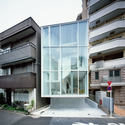
Life in spiral / Hideaki Takayanagi - HousesLife in spiral / Hideaki Takayanagi - HousesLife in spiral / Hideaki Takayanagi - HousesLife in spiral / Hideaki Takayanagi - HousesLife in spiral / Hideaki Takayanagi - More Images+ 19

  • Architects: Hideaki Takayanagi
  • Area Area of this architecture project Area:  109
  • Year Completion year of this architecture project Year:  2012

Mack Energy Corporate Headquarters / Van H. Gilbert Architect

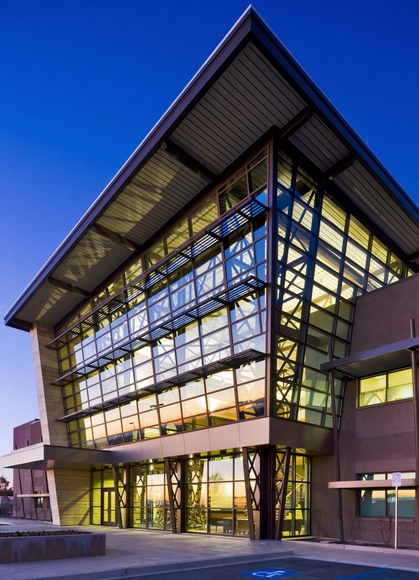
Mack Energy Corporate Headquarters / Van H. Gilbert Architect - Institutional Buildings, Stairs, Facade, Beam, Handrail, DoorMack Energy Corporate Headquarters / Van H. Gilbert Architect - Institutional Buildings, Kitchen, Sink, Countertop, Table, ChairMack Energy Corporate Headquarters / Van H. Gilbert Architect - Institutional Buildings, FacadeMack Energy Corporate Headquarters / Van H. Gilbert Architect - Institutional Buildings, Facade, Beam, HandrailMack Energy Corporate Headquarters / Van H. Gilbert Architect - More Images+ 10

Housing Vitrolles / MDR Architectes

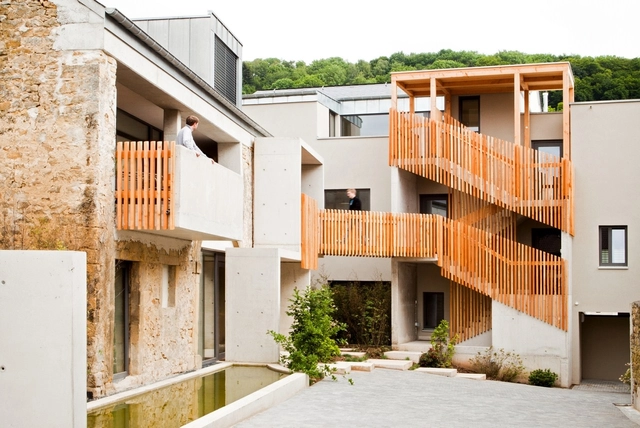
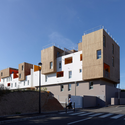
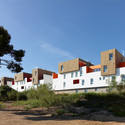
Housing Vitrolles / MDR Architectes - Houses, FacadeHousing Vitrolles / MDR Architectes - Houses, FacadeHousing Vitrolles / MDR Architectes - Houses, FacadeHousing Vitrolles / MDR Architectes - Houses, FacadeHousing Vitrolles / MDR Architectes - More Images+ 27

Vitrolles, France
  • Architects: MDR Architectes
  • Area Area of this architecture project Area:  5315
  • Year Completion year of this architecture project Year:  2012

Bureau 100 / NFOE

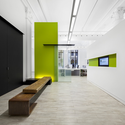
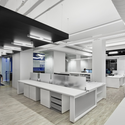
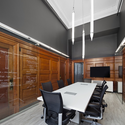
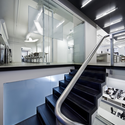
Bureau 100 / NFOE - Office Buildings, FacadeBureau 100 / NFOE - Office Buildings, Table, BenchBureau 100 / NFOE - Office Buildings, Door, Facade, Table, ChairBureau 100 / NFOE - Office Buildings, Kitchen, Stairs, Handrail, Facade, Chair, CountertopBureau 100 / NFOE - More Images+ 5

  • Architects: NFOE
  • Area Area of this architecture project Area:  1015
  • Year Completion year of this architecture project Year:  2012

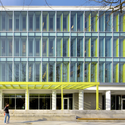
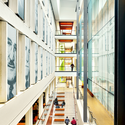
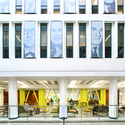
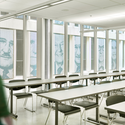
Sauder School of Business / Acton Ostry Architects

Sauder School of Business / Acton Ostry Architects - University, Facade, Door, ColumnSauder School of Business / Acton Ostry Architects - University, Stairs, Facade, HandrailSauder School of Business / Acton Ostry Architects - University, Facade, Door, Chair, TableSauder School of Business / Acton Ostry Architects - University, Table, ChairSauder School of Business / Acton Ostry Architects - More Images+ 15

Vancouver, Canada

Wahaca Southbank Experiment / Softroom

Wahaca Southbank Experiment / Softroom - Restaurant, Door, Beam, Table, Lighting, BenchWahaca Southbank Experiment / Softroom - Restaurant, Facade, Beam, Table, BenchWahaca Southbank Experiment / Softroom - Restaurant, Table, ChairWahaca Southbank Experiment / Softroom - Restaurant, Facade, Stairs, HandrailWahaca Southbank Experiment / Softroom - More Images+ 11

  • Architects: Softroom
  • Year Completion year of this architecture project Year:  2012

Garage Centre for Contemporary Arts Pavilion / KOSMOS Architects and Maxim Spivakov

Garage Centre for Contemporary Arts Pavilion / KOSMOS Architects and Maxim Spivakov - Temporary Installations, Garden, FacadeGarage Centre for Contemporary Arts Pavilion / KOSMOS Architects and Maxim Spivakov - Temporary Installations, ChairGarage Centre for Contemporary Arts Pavilion / KOSMOS Architects and Maxim Spivakov - Temporary Installations, Garden, Facade, DoorGarage Centre for Contemporary Arts Pavilion / KOSMOS Architects and Maxim Spivakov - Temporary Installations, FacadeGarage Centre for Contemporary Arts Pavilion / KOSMOS Architects and Maxim Spivakov - More Images+ 27

город Москва, Russia

Outdoor Food Court In Centenario Town / Jaf Architecture + Design

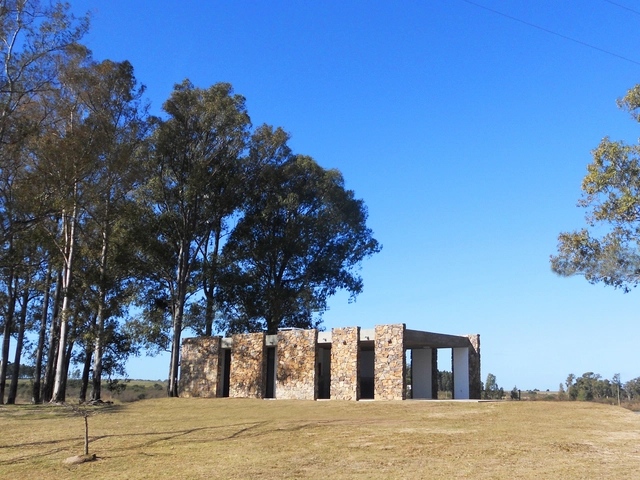
Outdoor Food Court In Centenario Town / Jaf Architecture + Design - Commercial Architecture, Column, Facade, Beam, DoorOutdoor Food Court In Centenario Town / Jaf Architecture + Design - Commercial Architecture, Facade, CoastOutdoor Food Court In Centenario Town / Jaf Architecture + Design - Commercial Architecture, ColumnOutdoor Food Court In Centenario Town / Jaf Architecture + Design - Commercial Architecture, Door, FacadeOutdoor Food Court In Centenario Town / Jaf Architecture + Design - More Images+ 15

Bus Station / DTR_studio architects

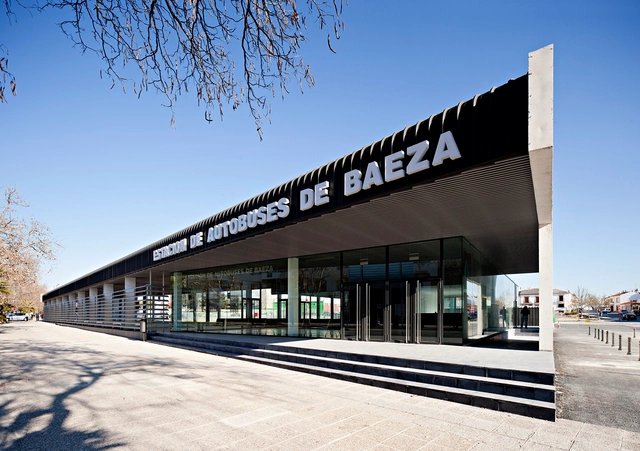
Bus Station / DTR_studio architects - Public Space, Facade, CityscapeBus Station / DTR_studio architects - Public Space, FacadeBus Station / DTR_studio architects - Public Space, Facade, Chair, BenchBus Station / DTR_studio architects - Public Space, Facade, ArchBus Station / DTR_studio architects - More Images+ 16

  • Architects: DTR_studio architects
  • Area Area of this architecture project Area:  1800
  • Year Completion year of this architecture project Year:  2012

Lili's Garden / EGB Hornung & Associés

Lili's Garden / EGB Hornung & Associés - Refurbishment, Garden, Arch, FacadeLili's Garden / EGB Hornung & Associés - Refurbishment, Kitchen, Beam, Door, Countertop, Lighting, SinkLili's Garden / EGB Hornung & Associés - Refurbishment, Facade, DoorLili's Garden / EGB Hornung & Associés - Refurbishment, Table, Chair, BathtubLili's Garden / EGB Hornung & Associés - More Images+ 11

CAH Dronten / BDG Architects Zwolle

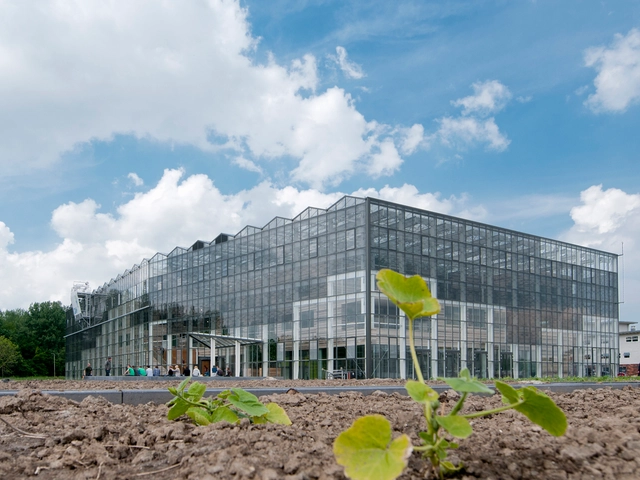
CAH Dronten / BDG Architects Zwolle - Educational ArchitectureCAH Dronten / BDG Architects Zwolle - Exterior Photography, Educational Architecture, FacadeCAH Dronten / BDG Architects Zwolle - Exterior Photography, Educational Architecture, FacadeCAH Dronten / BDG Architects Zwolle - Interior Photography, Educational Architecture, Table, ChairCAH Dronten / BDG Architects Zwolle - More Images+ 8

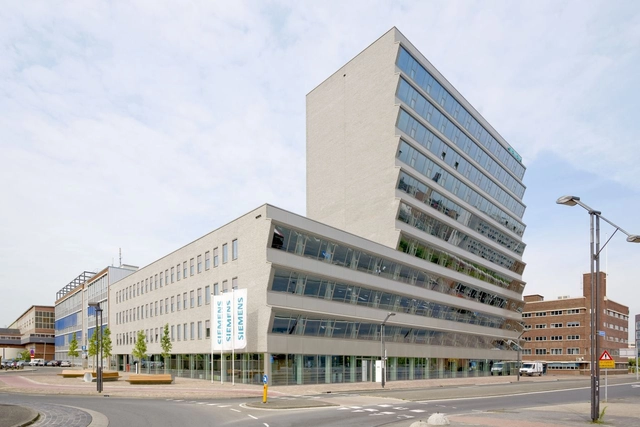
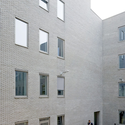
Siemens Hengelo / NL Architects

Siemens Hengelo / NL Architects - Factory, FacadeSiemens Hengelo / NL Architects - Factory, FacadeSiemens Hengelo / NL Architects - Factory, FacadeSiemens Hengelo / NL Architects - Factory, CityscapeSiemens Hengelo / NL Architects - More Images+ 24

Coca Cola Beatbox Pavilion / Pernilla & Asif

Coca Cola Beatbox Pavilion / Pernilla & Asif - Recreation & TrainingCoca Cola Beatbox Pavilion / Pernilla & Asif - Recreation & TrainingCoca Cola Beatbox Pavilion / Pernilla & Asif - Recreation & Training, Beam, FacadeCoca Cola Beatbox Pavilion / Pernilla & Asif - Recreation & TrainingCoca Cola Beatbox Pavilion / Pernilla & Asif - More Images+ 2

Sports Facility Strijp / LIAG architects

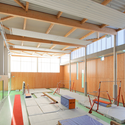
Sports Facility Strijp / LIAG architects - Recreation & Training, FacadeSports Facility Strijp / LIAG architects - Recreation & Training, Garden, FacadeSports Facility Strijp / LIAG architects - Recreation & Training, FacadeSports Facility Strijp / LIAG architects - Recreation & TrainingSports Facility Strijp / LIAG architects - More Images+ 12

  • Architects: LIAG Architects
  • Area Area of this architecture project Area:  4489
  • Year Completion year of this architecture project Year:  2012